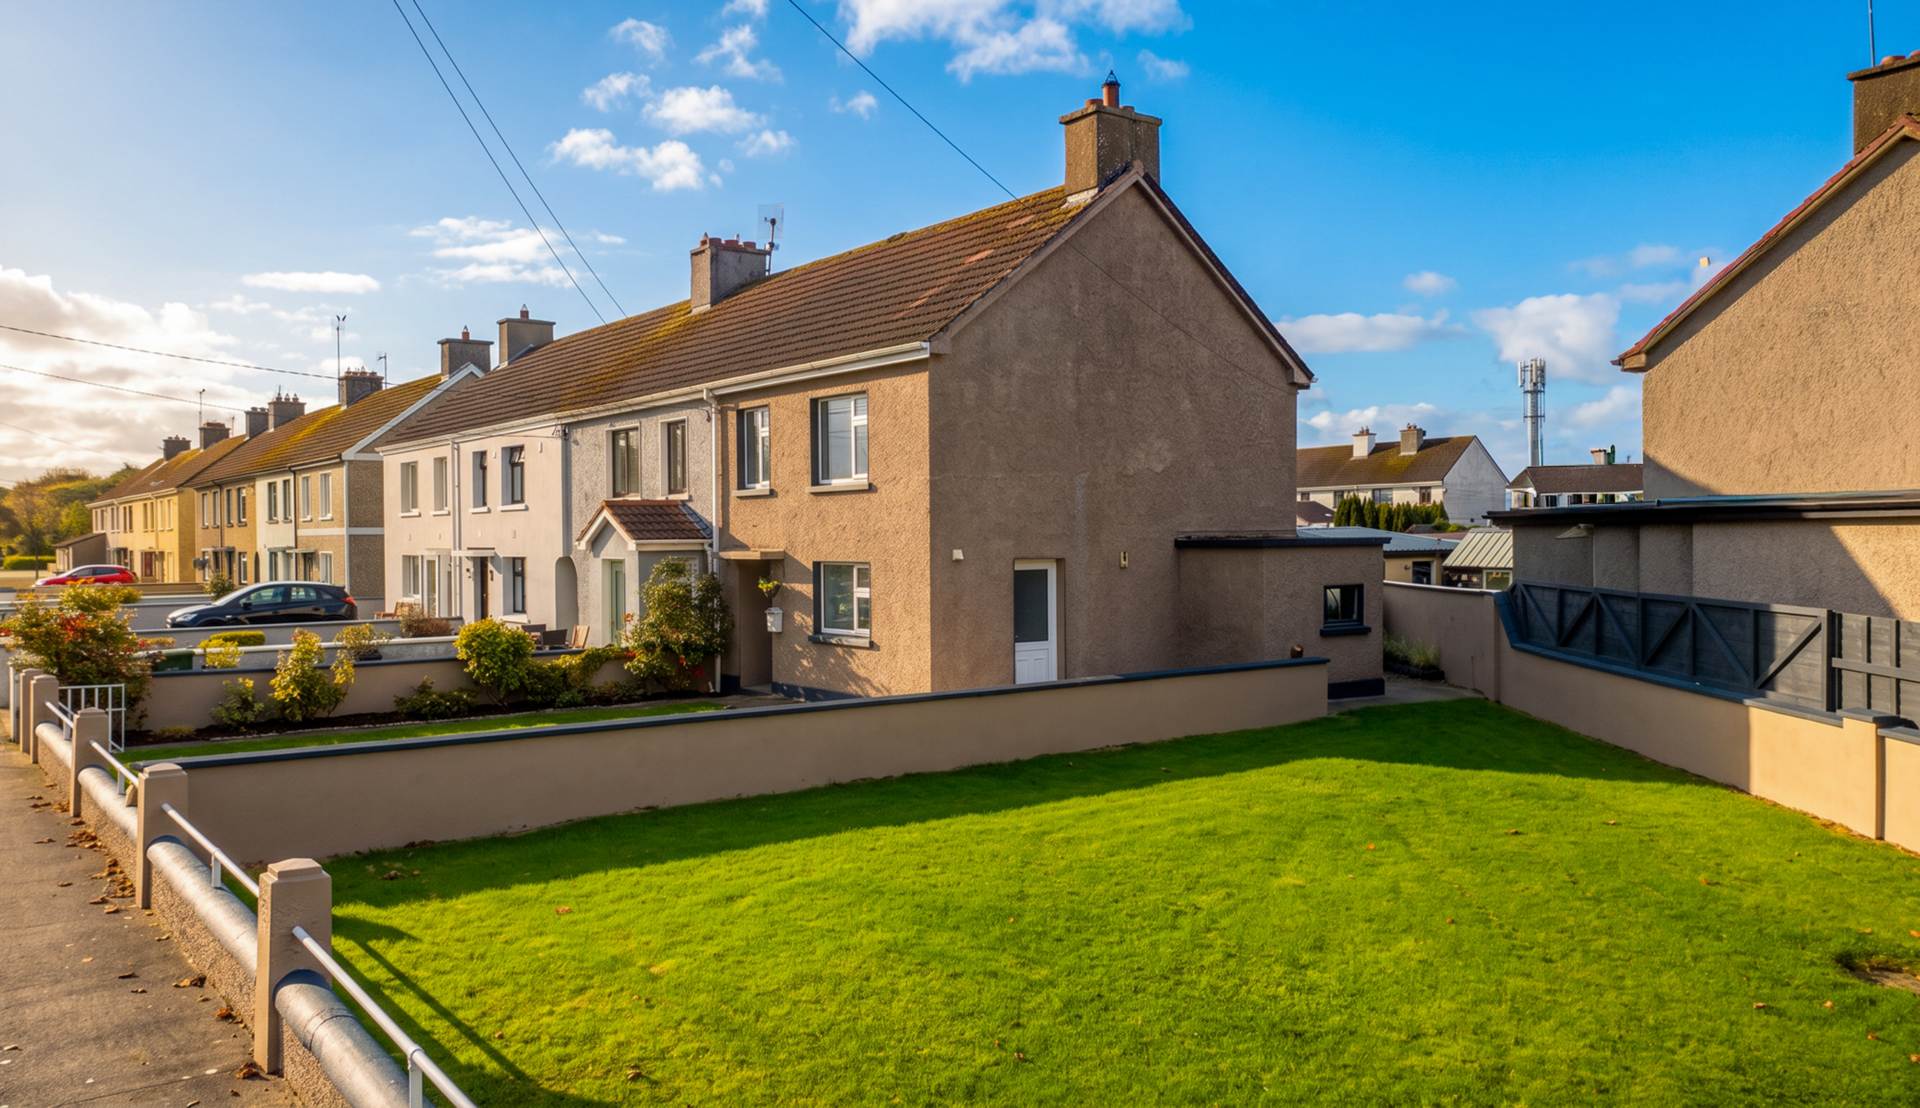
12 Dernish Avenue, Foynes, Co. Limerick V94 PC8P
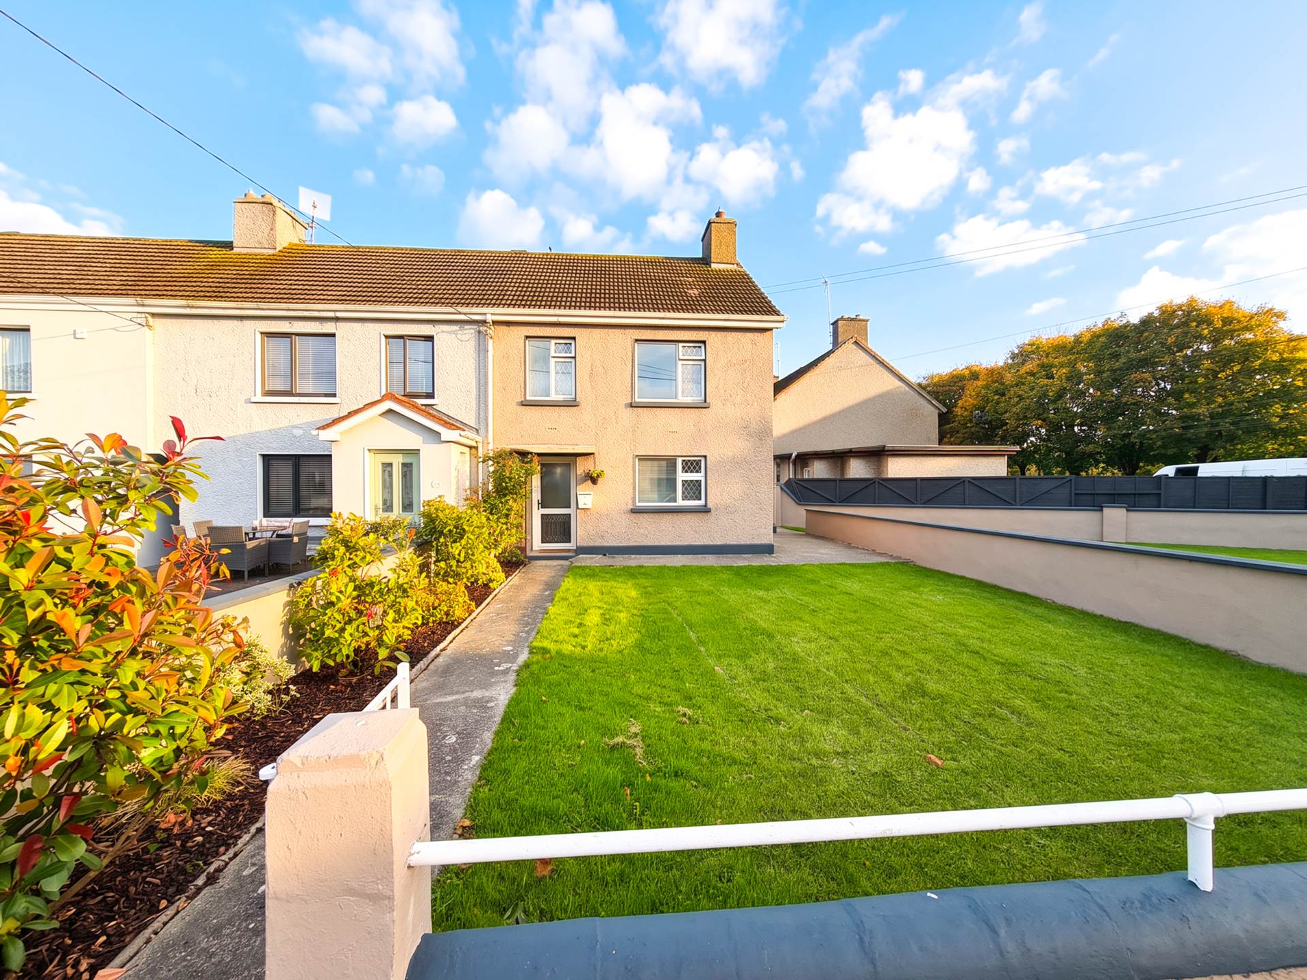
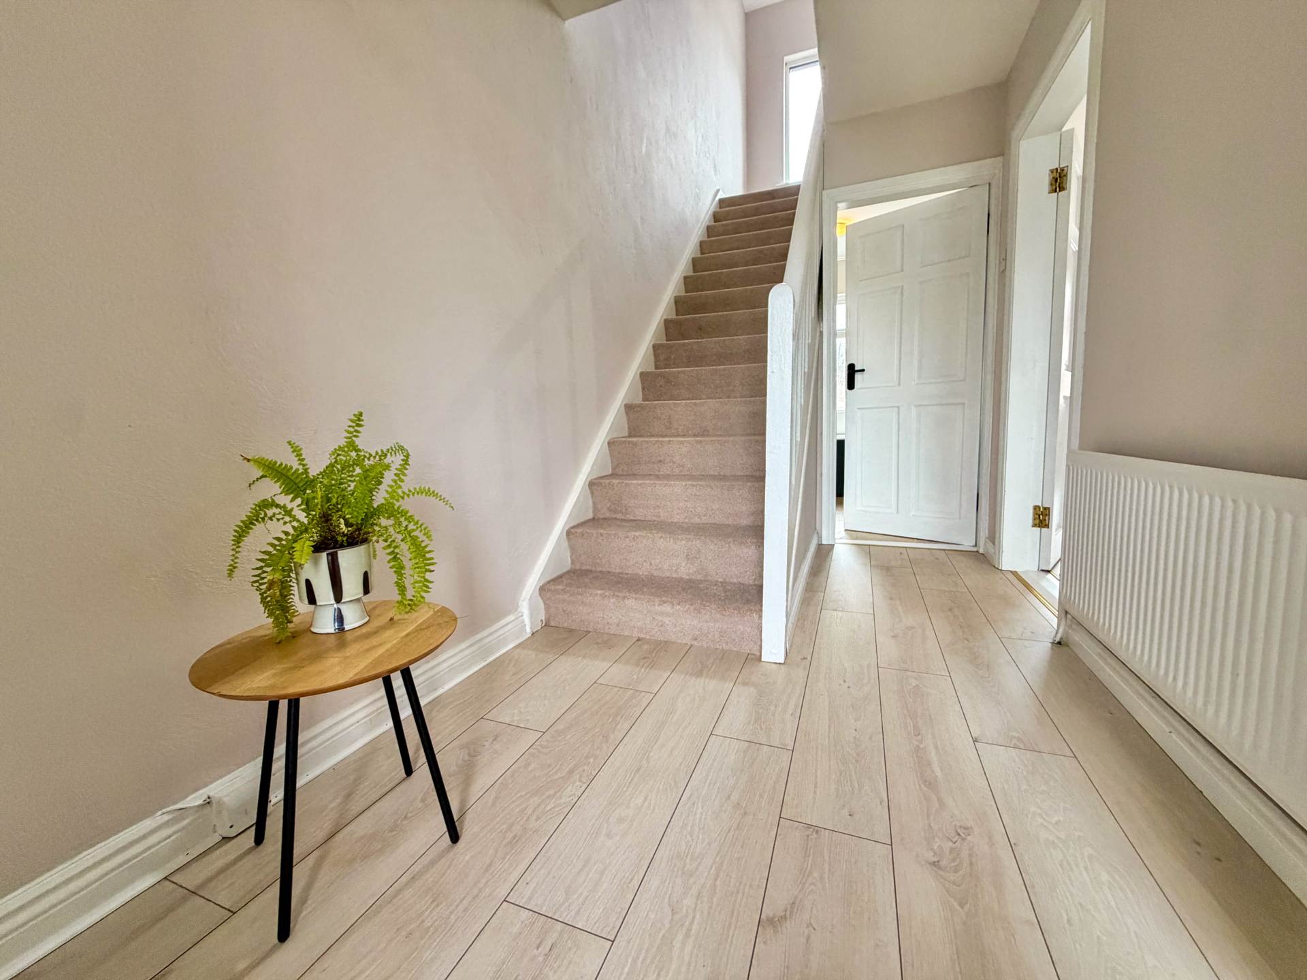
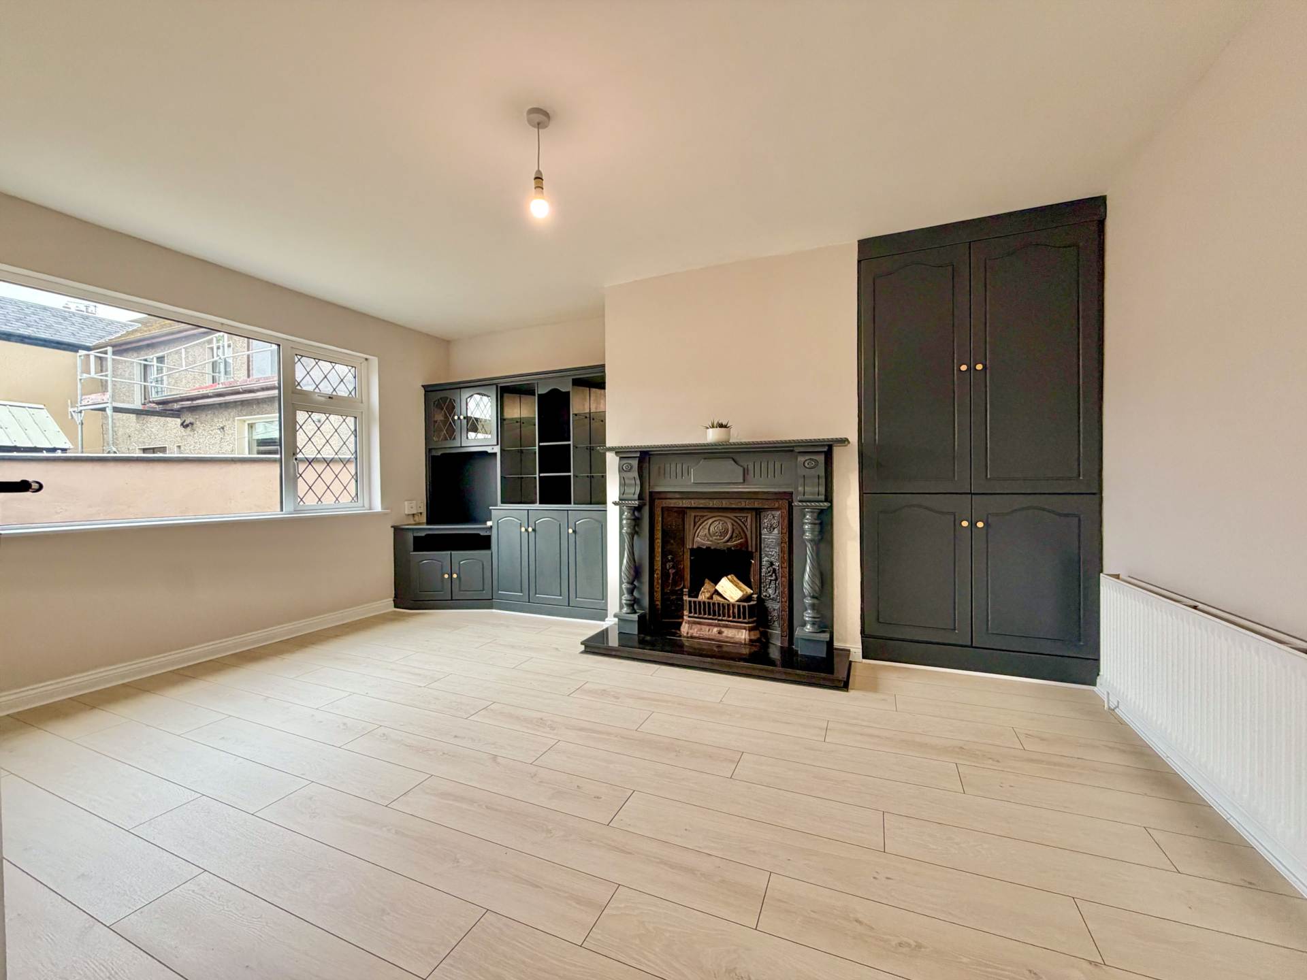
12 Dernish Avenue, Foynes, Co. Limerick V94 PC8P
Price
€195,000
Type
End Terrace House
Status
For Sale
BEDROOMS
3
BATHROOMS
1
BER
BER No: 119971661
EPI: 345.72
Description
REA Dooley Group bring to the market this 3 bedroom property in the village of Foynes close to all amenities.
Offering excellent potential for a range of purchasers, this property is an ideal opportunity for first-time buyers, families, investors or those seeking a home they can personalise to suit their own tastes and requirements.
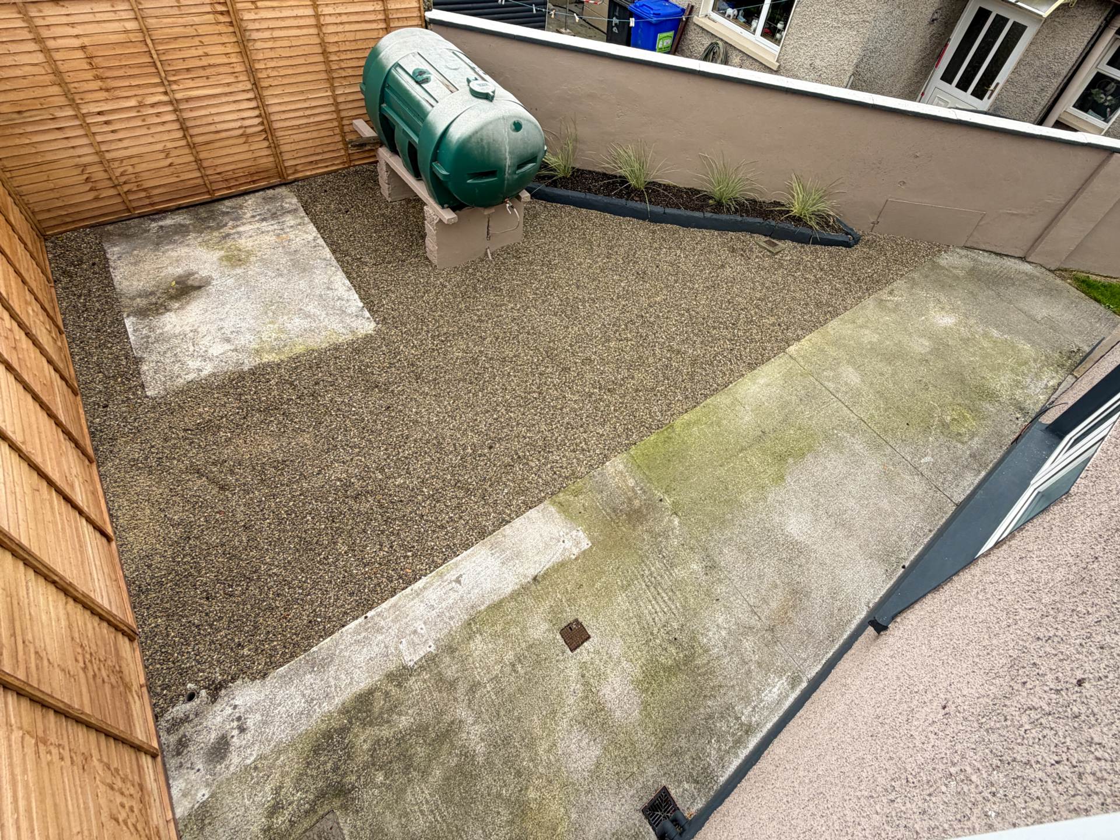
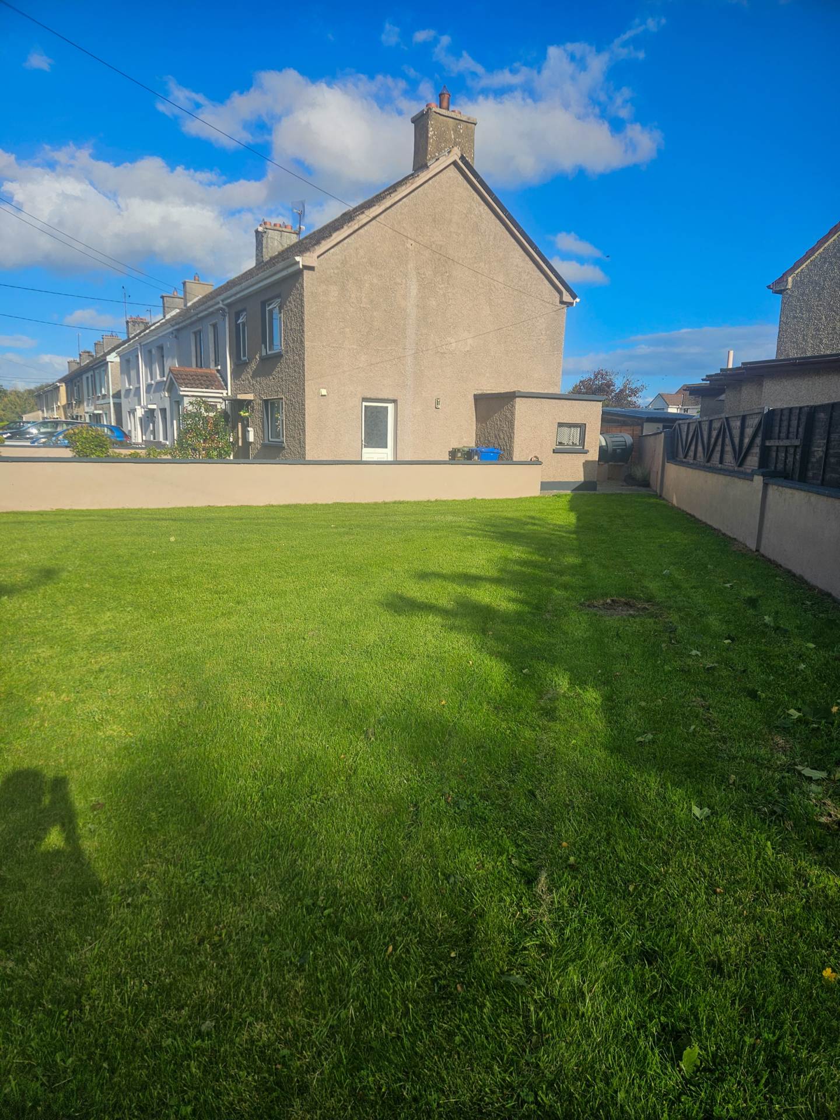
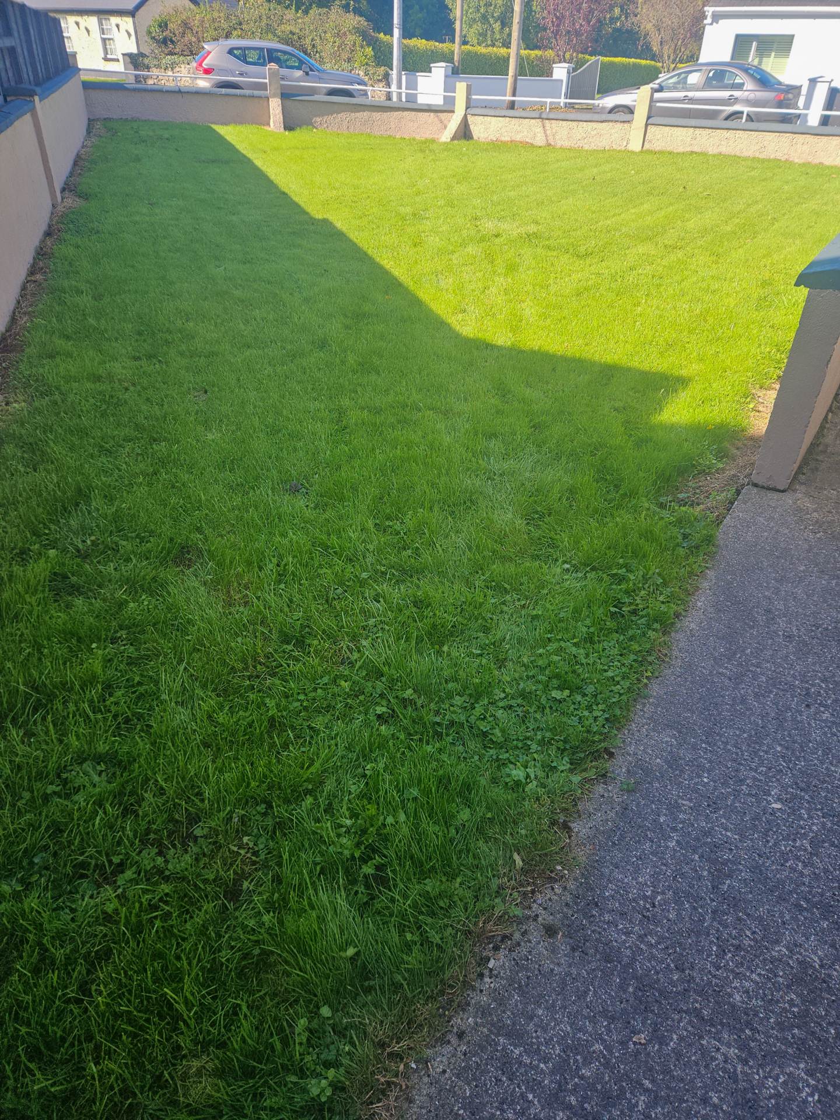
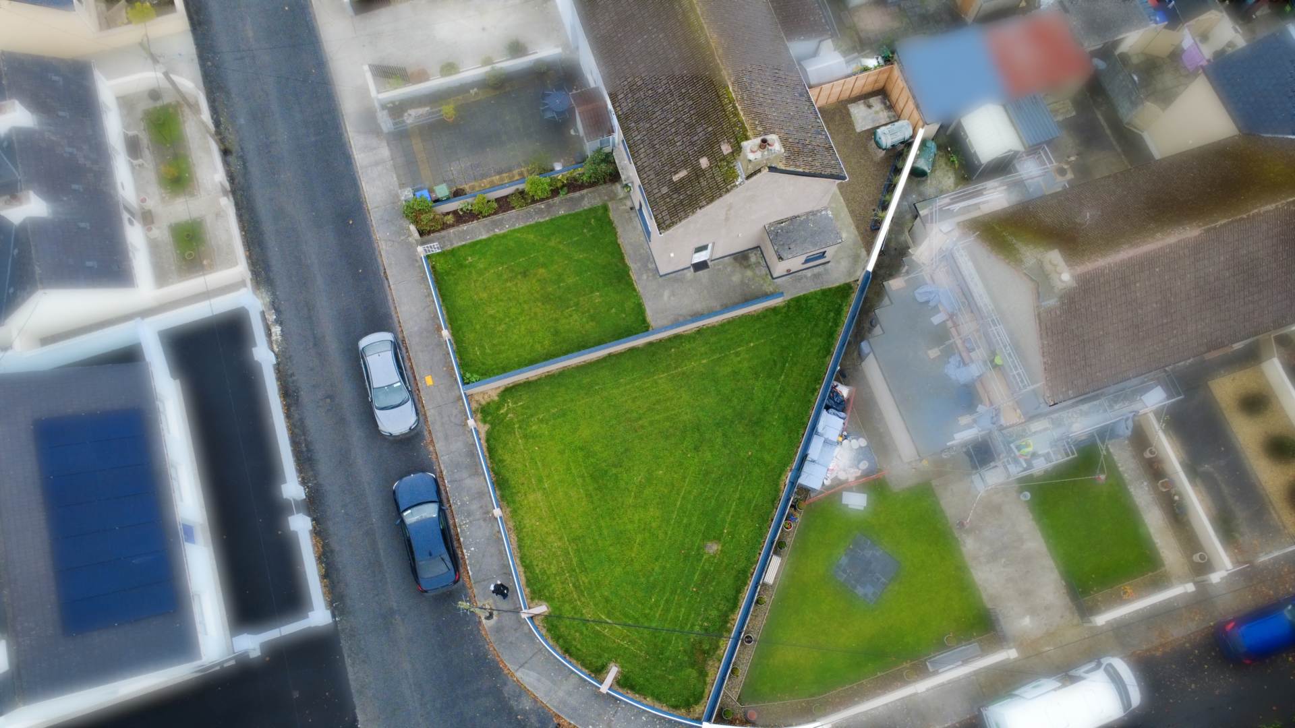
A particularly appealing feature is the large front garden, which provides valuable outdoor space and may offer scope for future extensions, subject to the necessary planning permission and compliance with relevant regulations.
The property presents an excellent opportunity for a purchaser to put their own stamp on the interior and make the most of the accommodation available.
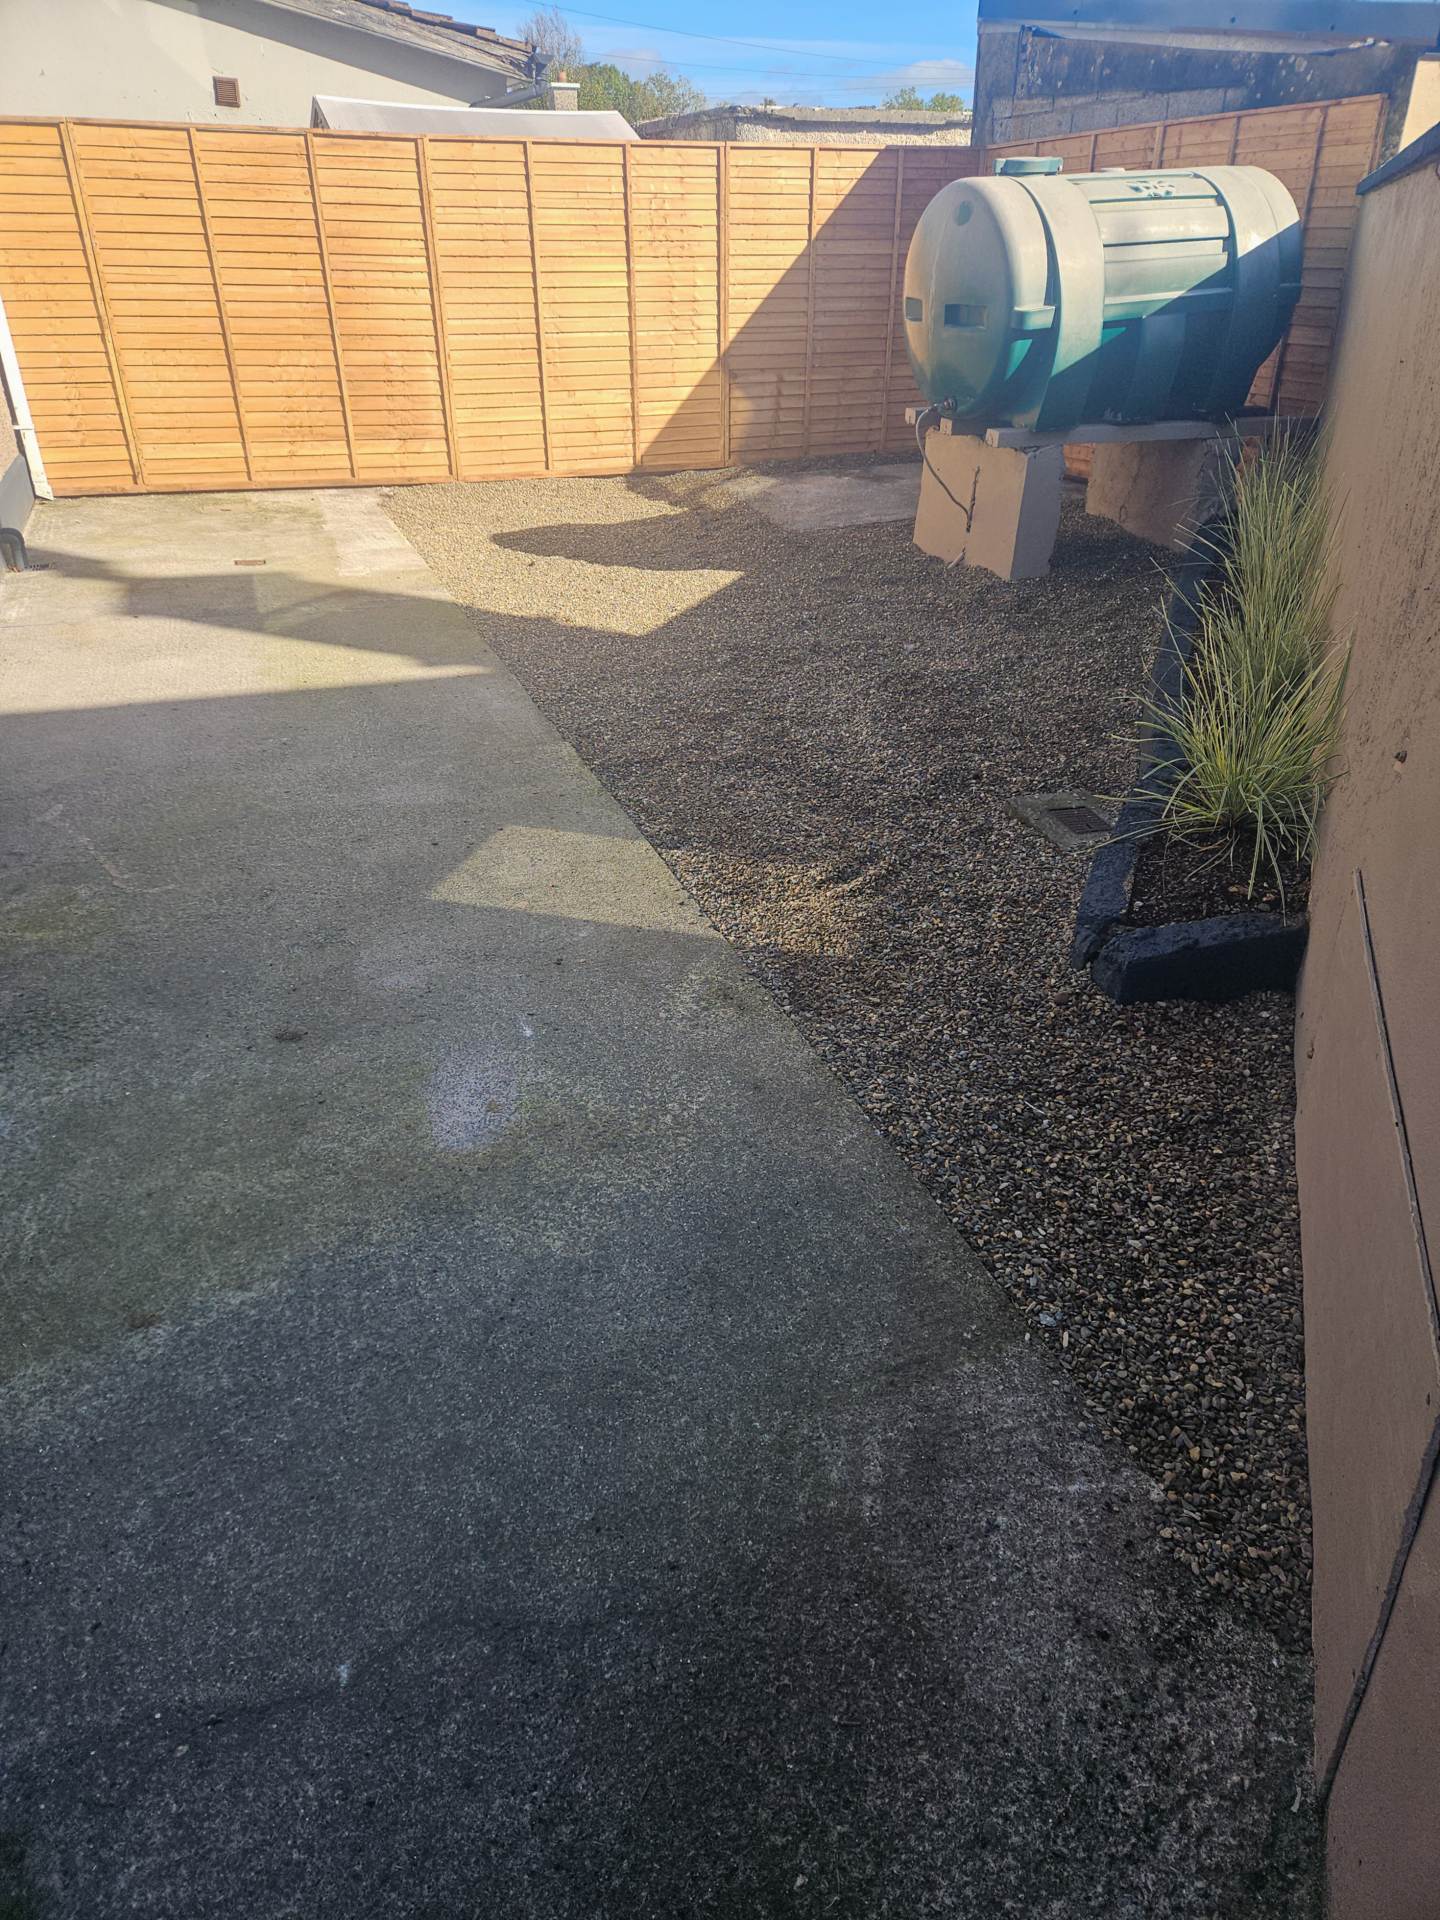
Externally, the generous front garden is a notable feature, offering ample space for gardening, outdoor activities or landscaping to create an attractive approach to the property. Its size also presents an exciting possibility for future development or an extension, subject to planning approval, making this a particularly appealing prospect for buyers looking to add value over time.
Foynes enjoys convenient access to Limerick City, making it an attractive location for commuters and those who wish to enjoy village living while remaining within reach of the city`s employment opportunities, shopping facilities, educational institutions and leisure amenities.
Viewing is strictly by appointment through Sole Agents REA Dooley Group on 069-61888.
Features
- Large Front Garden
- Excellent Location
- Mains Water and Sewerage
- Turn Key Condition
Accommodation
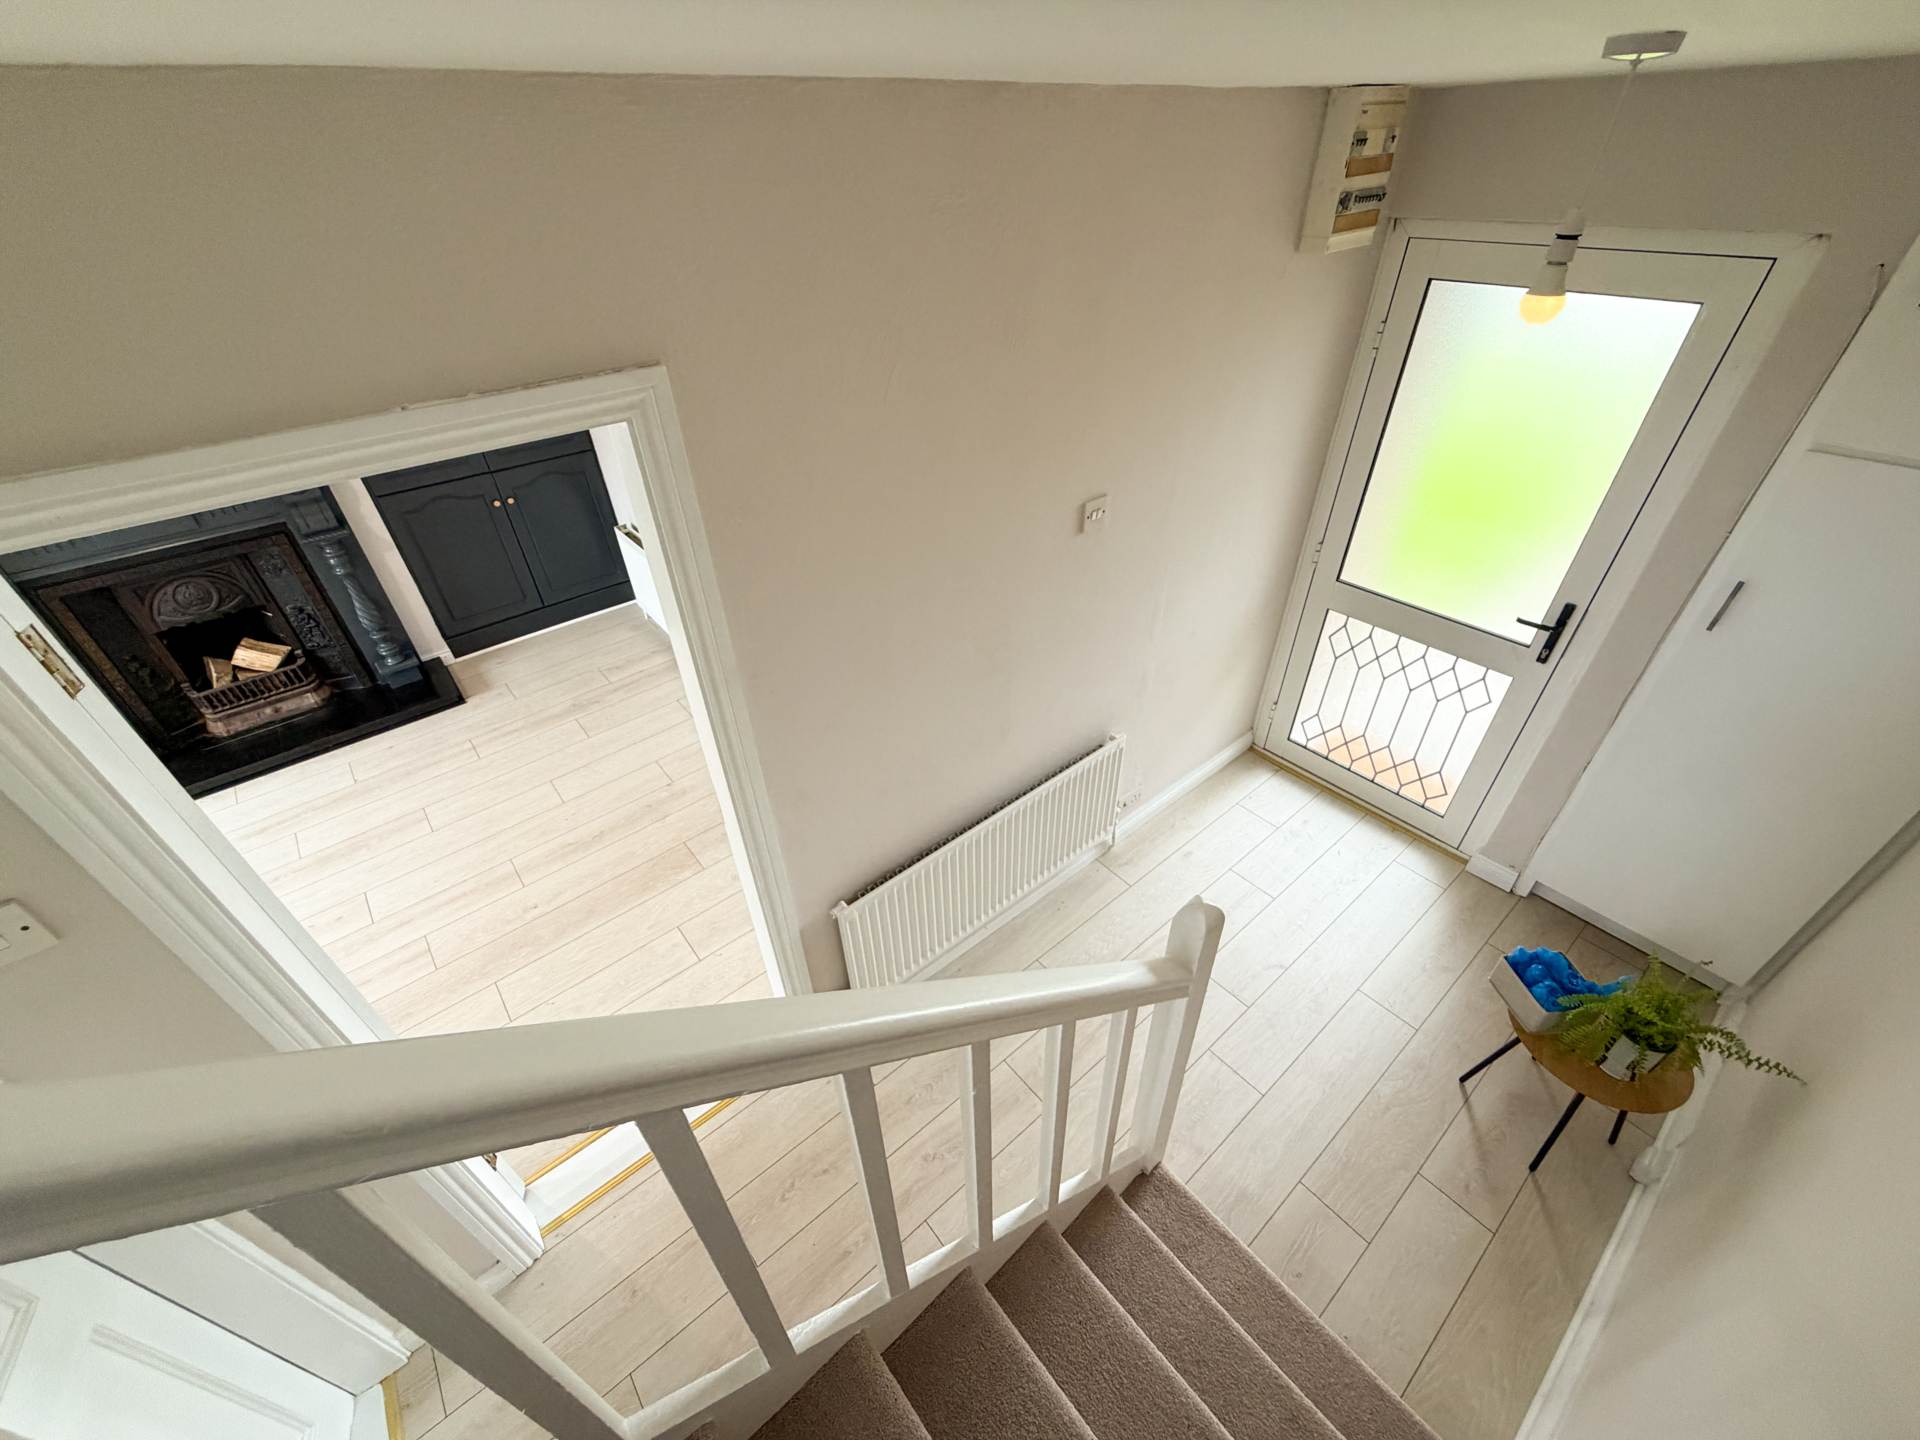
Entrance Hallway - 6'0" (1.83m) x 11'7" (3.53m)
Laminate Flooring
Sitting Room - 12'6" (3.81m) x 15'5" (4.7m)
Laminate Flooring, Open Fire with Back Boiler
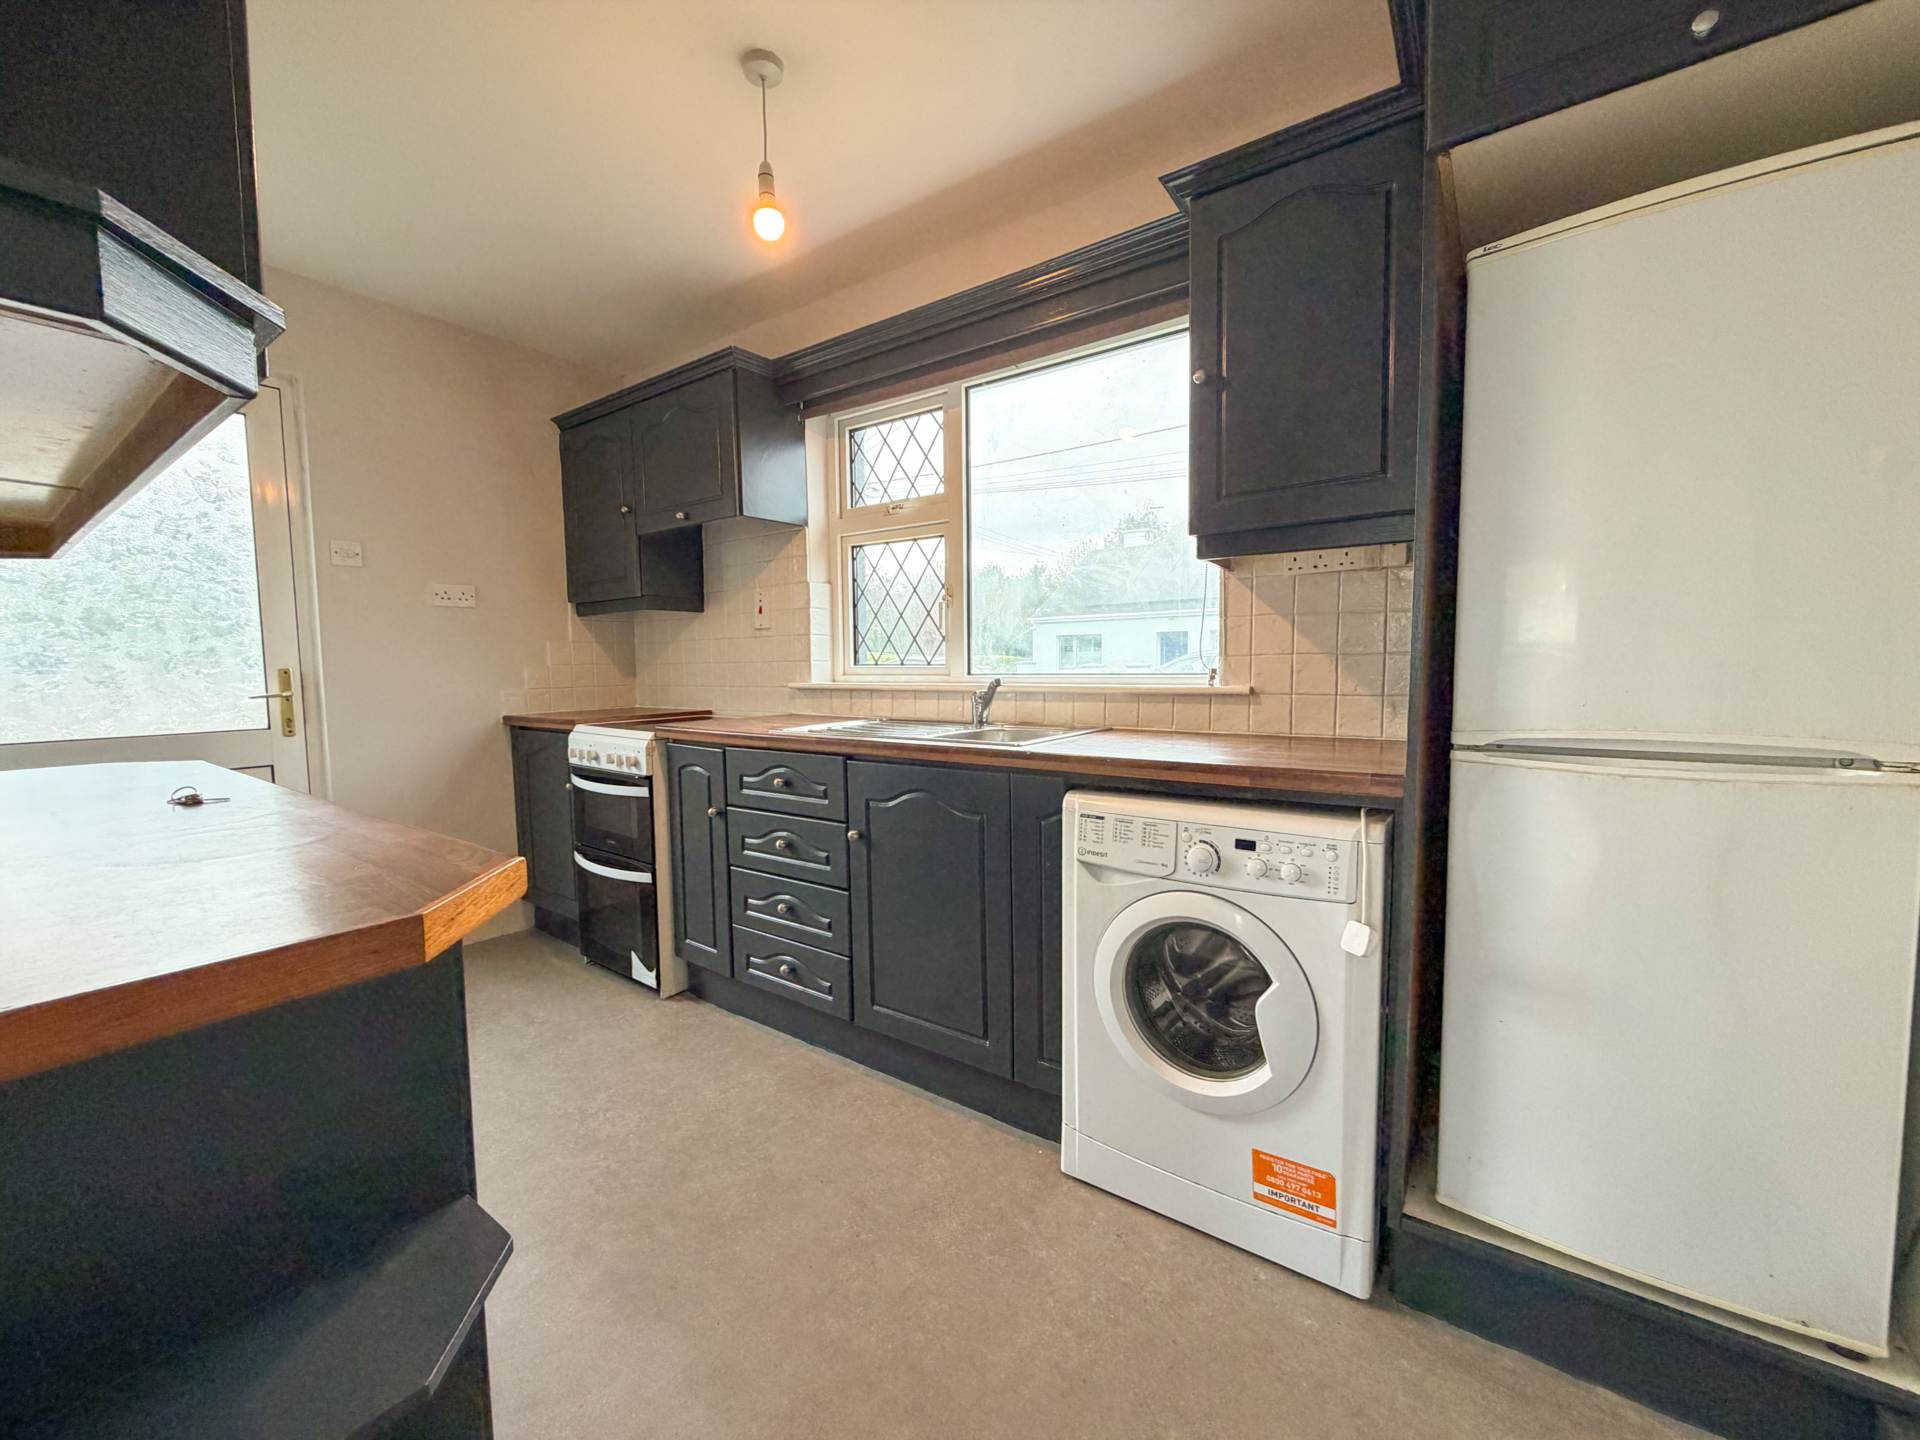
Kitchen - 12'5" (3.78m) x 7'4" (2.24m)
Lino Flooring, Fully Fitted Kitchen
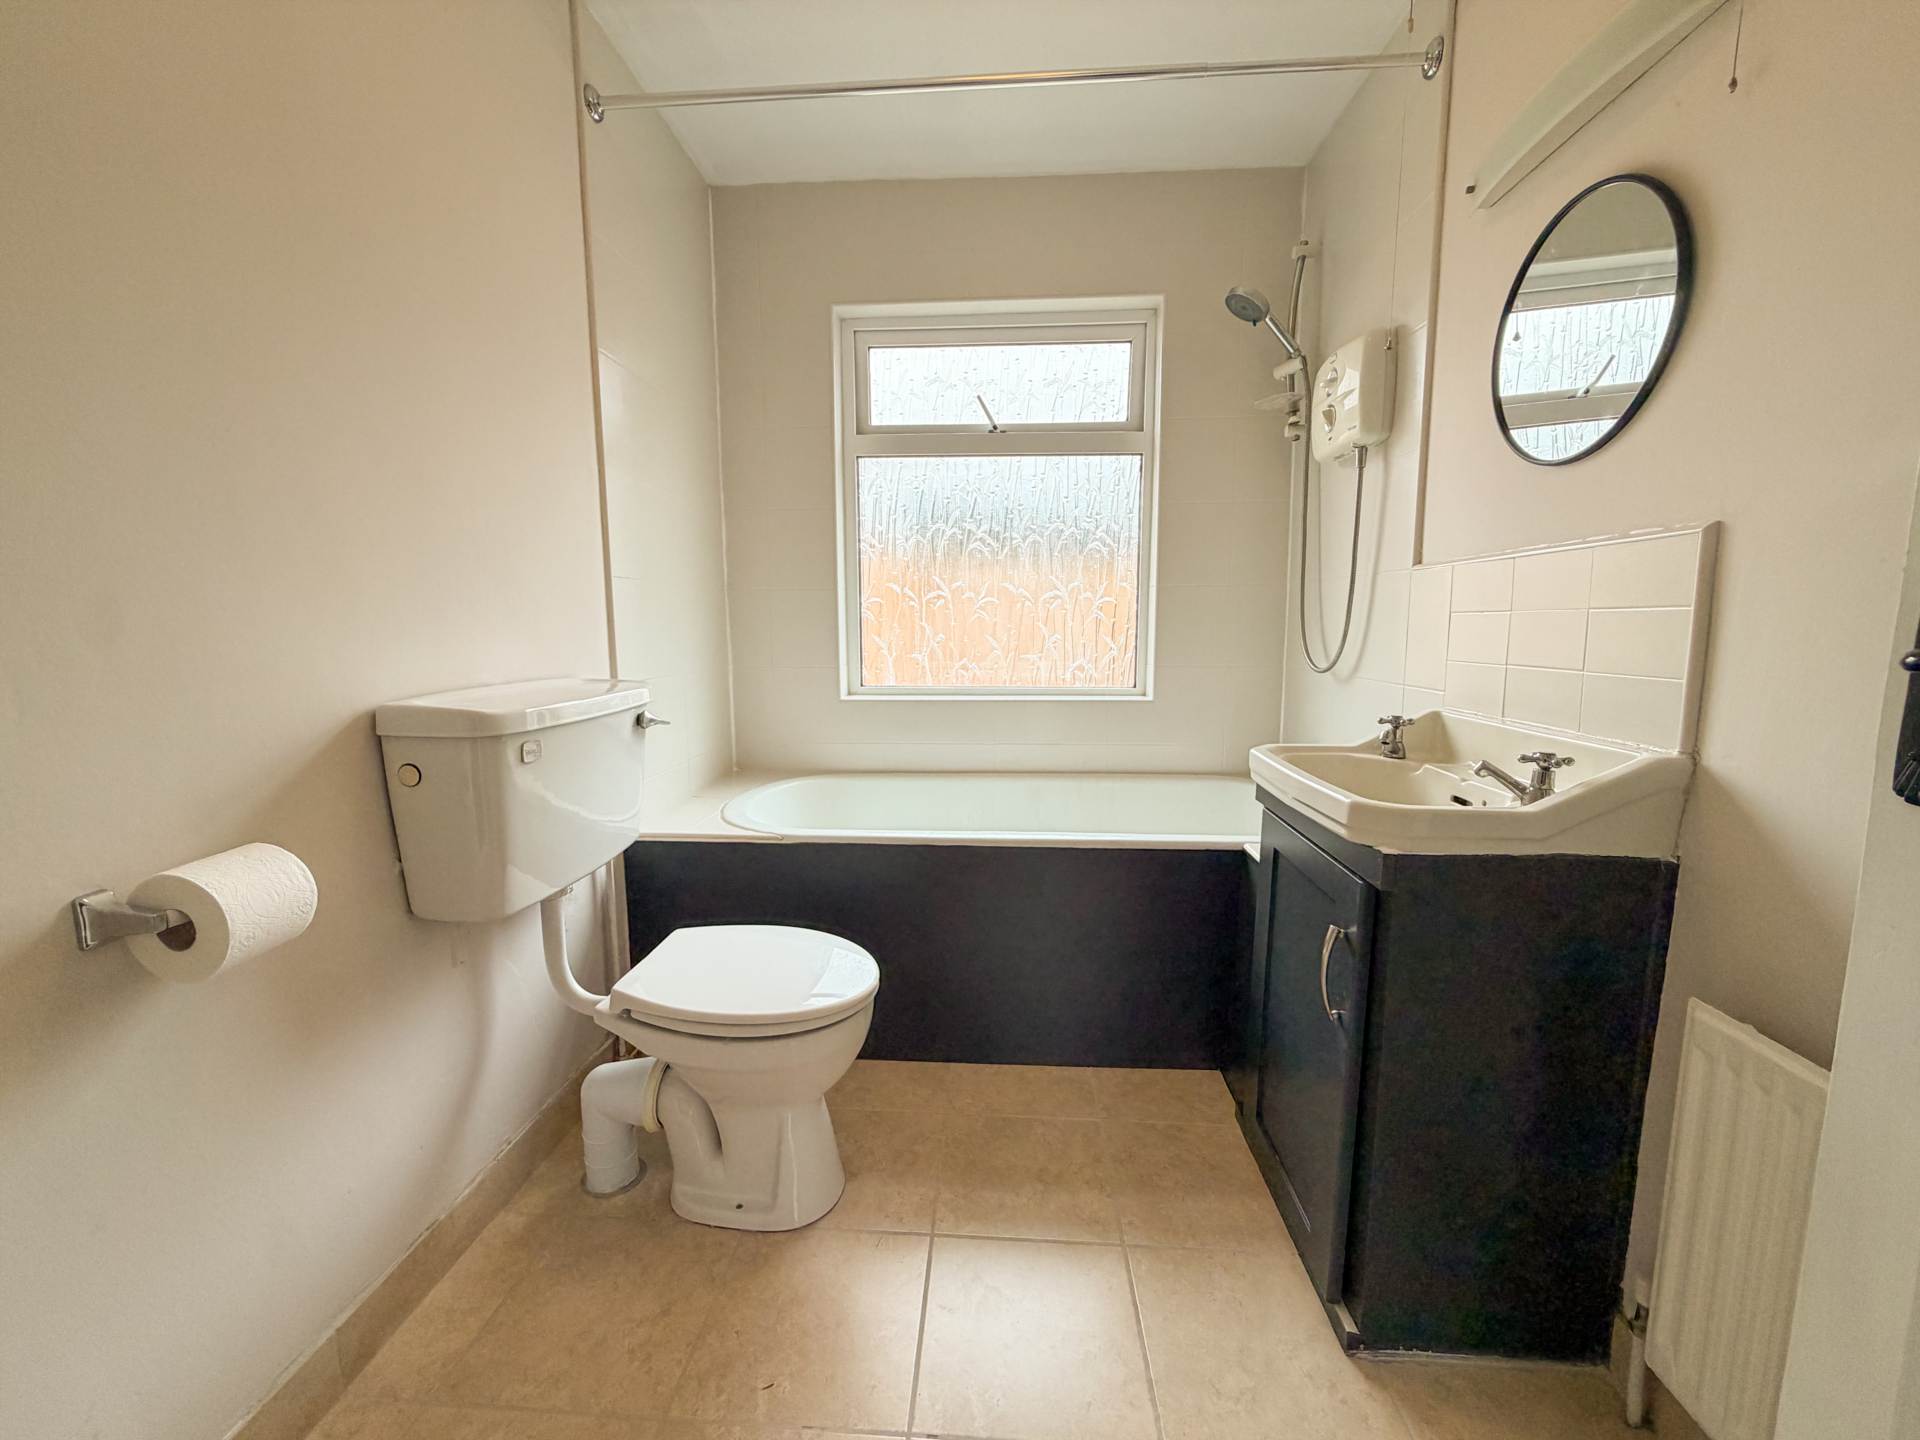
Bathroom - 8'6" (2.59m) x 6'0" (1.83m)
Tiled Floor, W.C, W.H.B, Electric Shower, Steel Bath
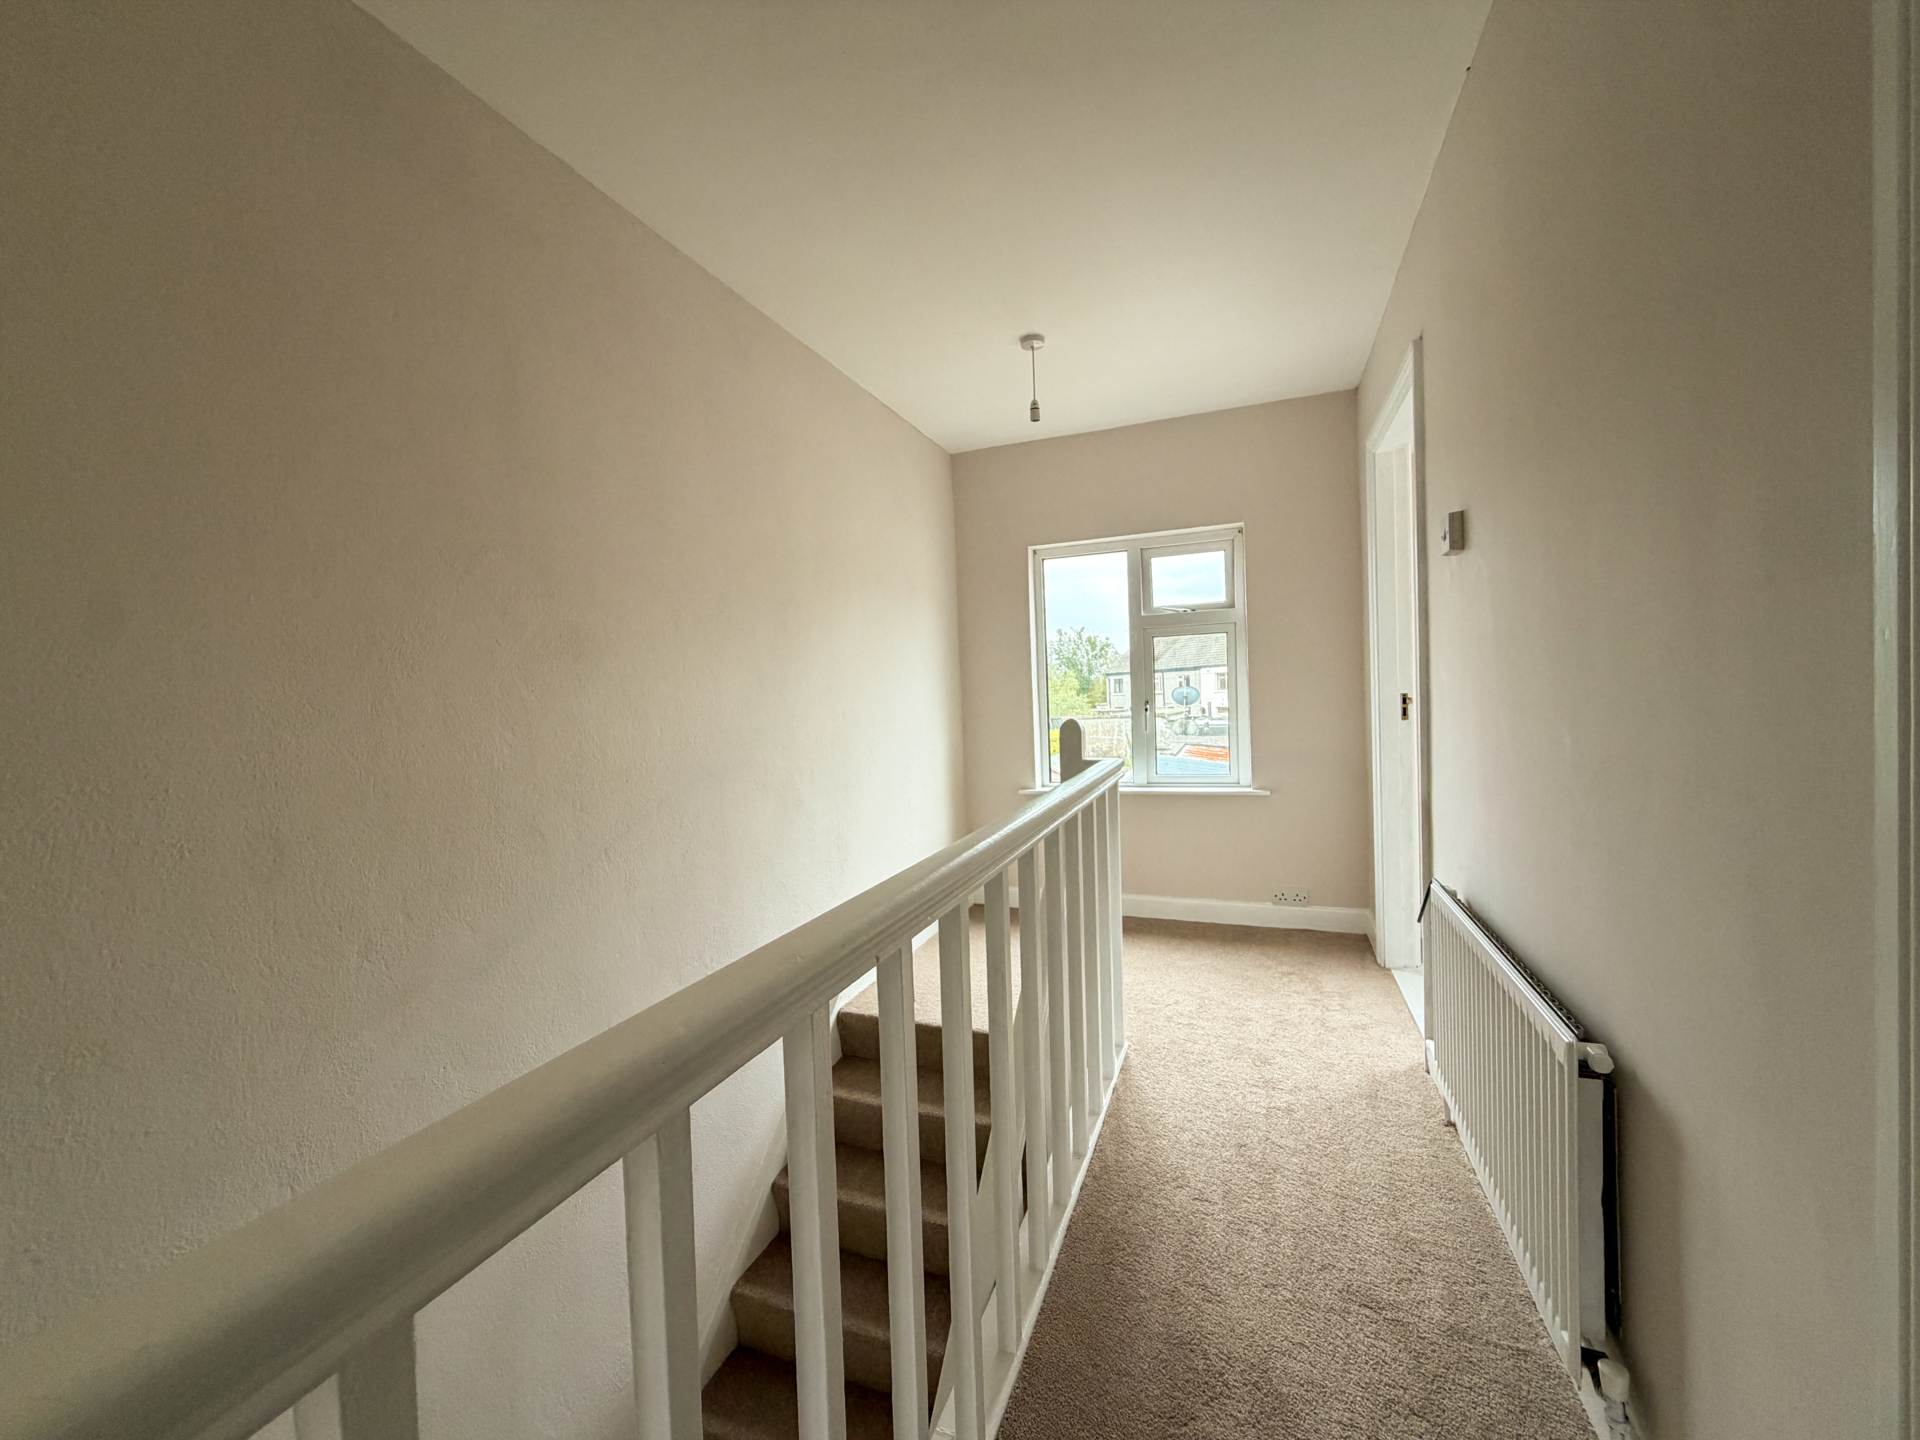
Upstairs Landing - 6'3" (1.91m) x 13'1" (3.99m)
Carpet Flooring
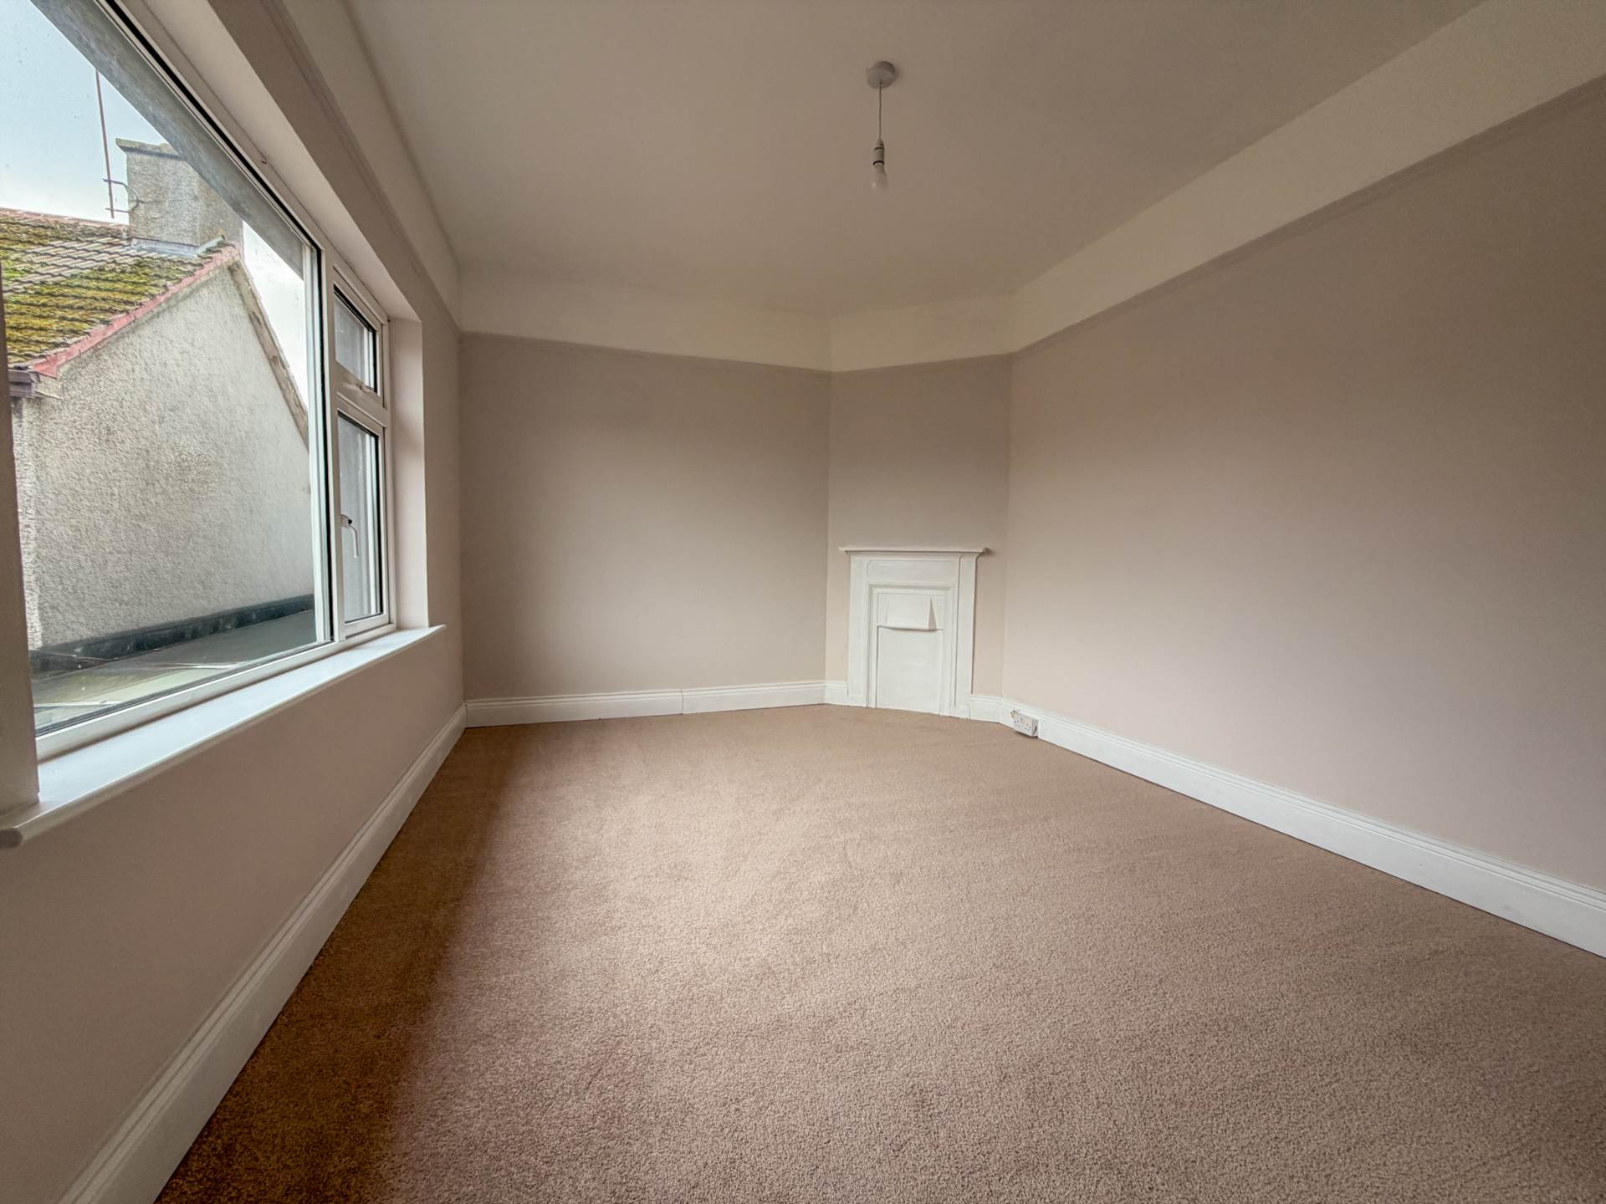
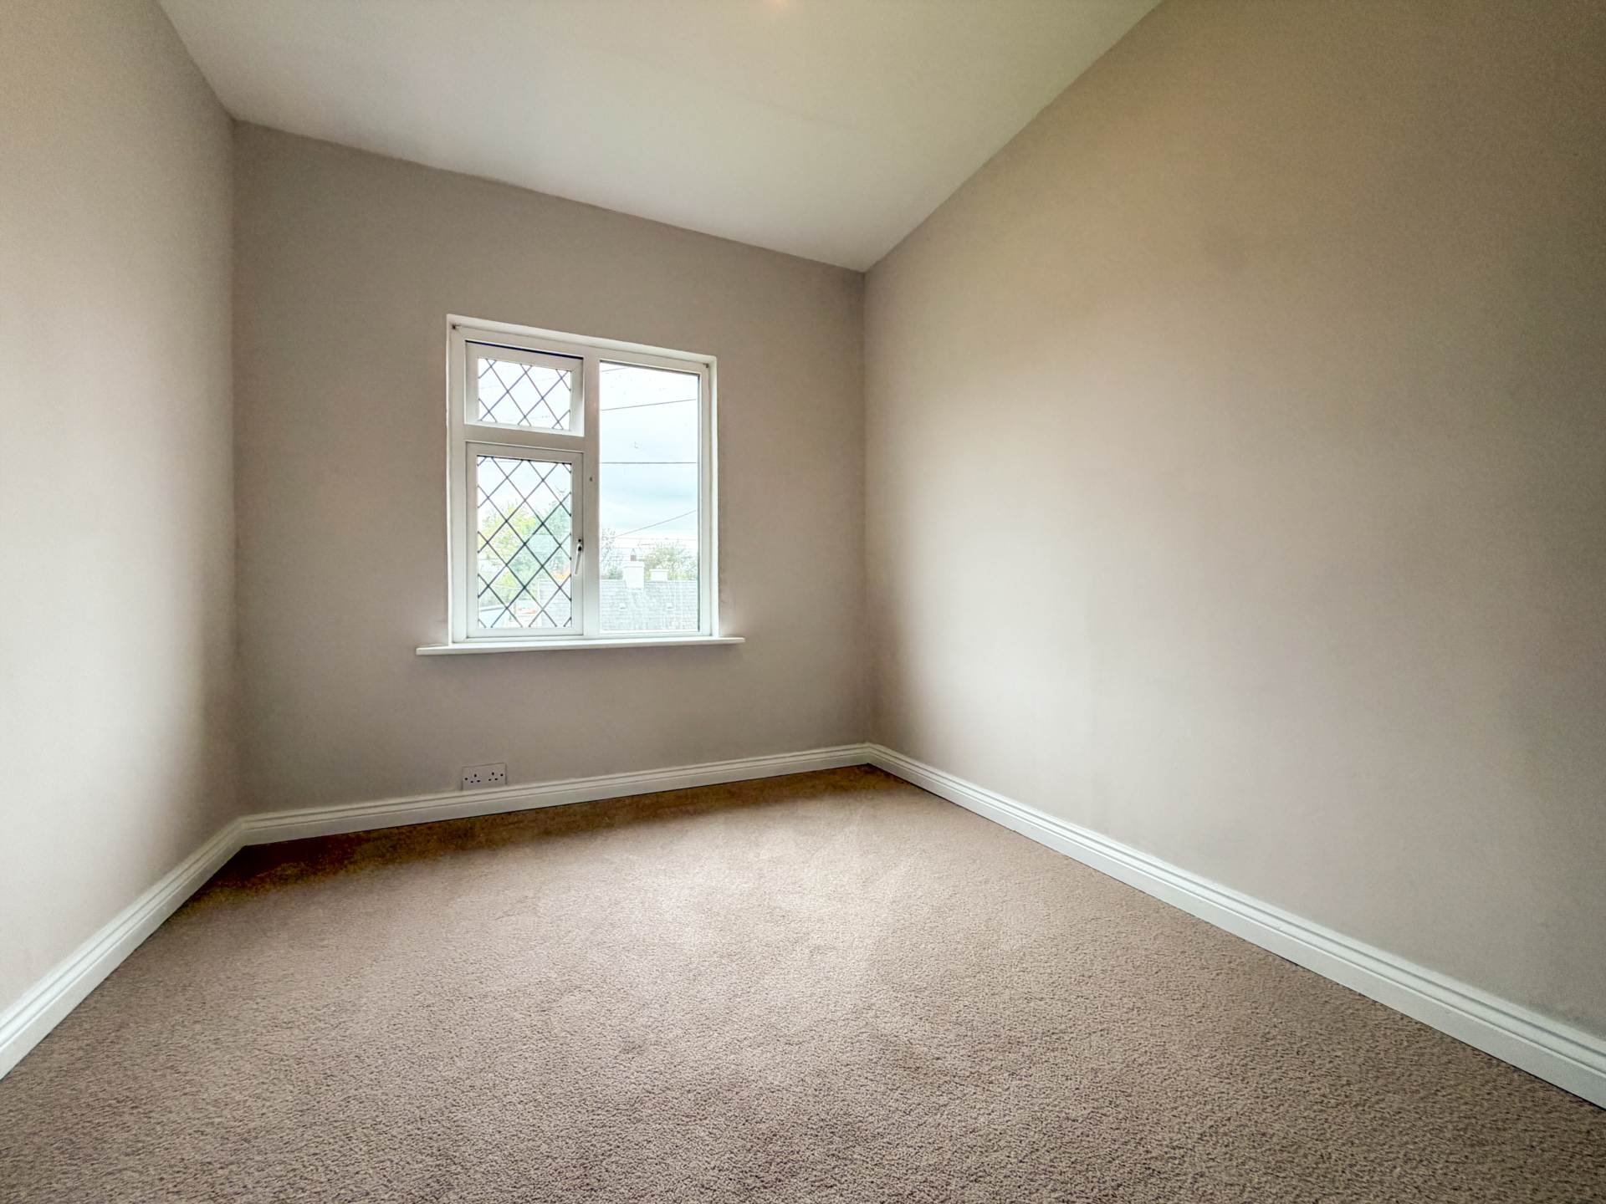
Bedroom 1 - 12'4" (3.76m) x 9'6" (2.9m)
Double Bedroom, Carpet Flooring
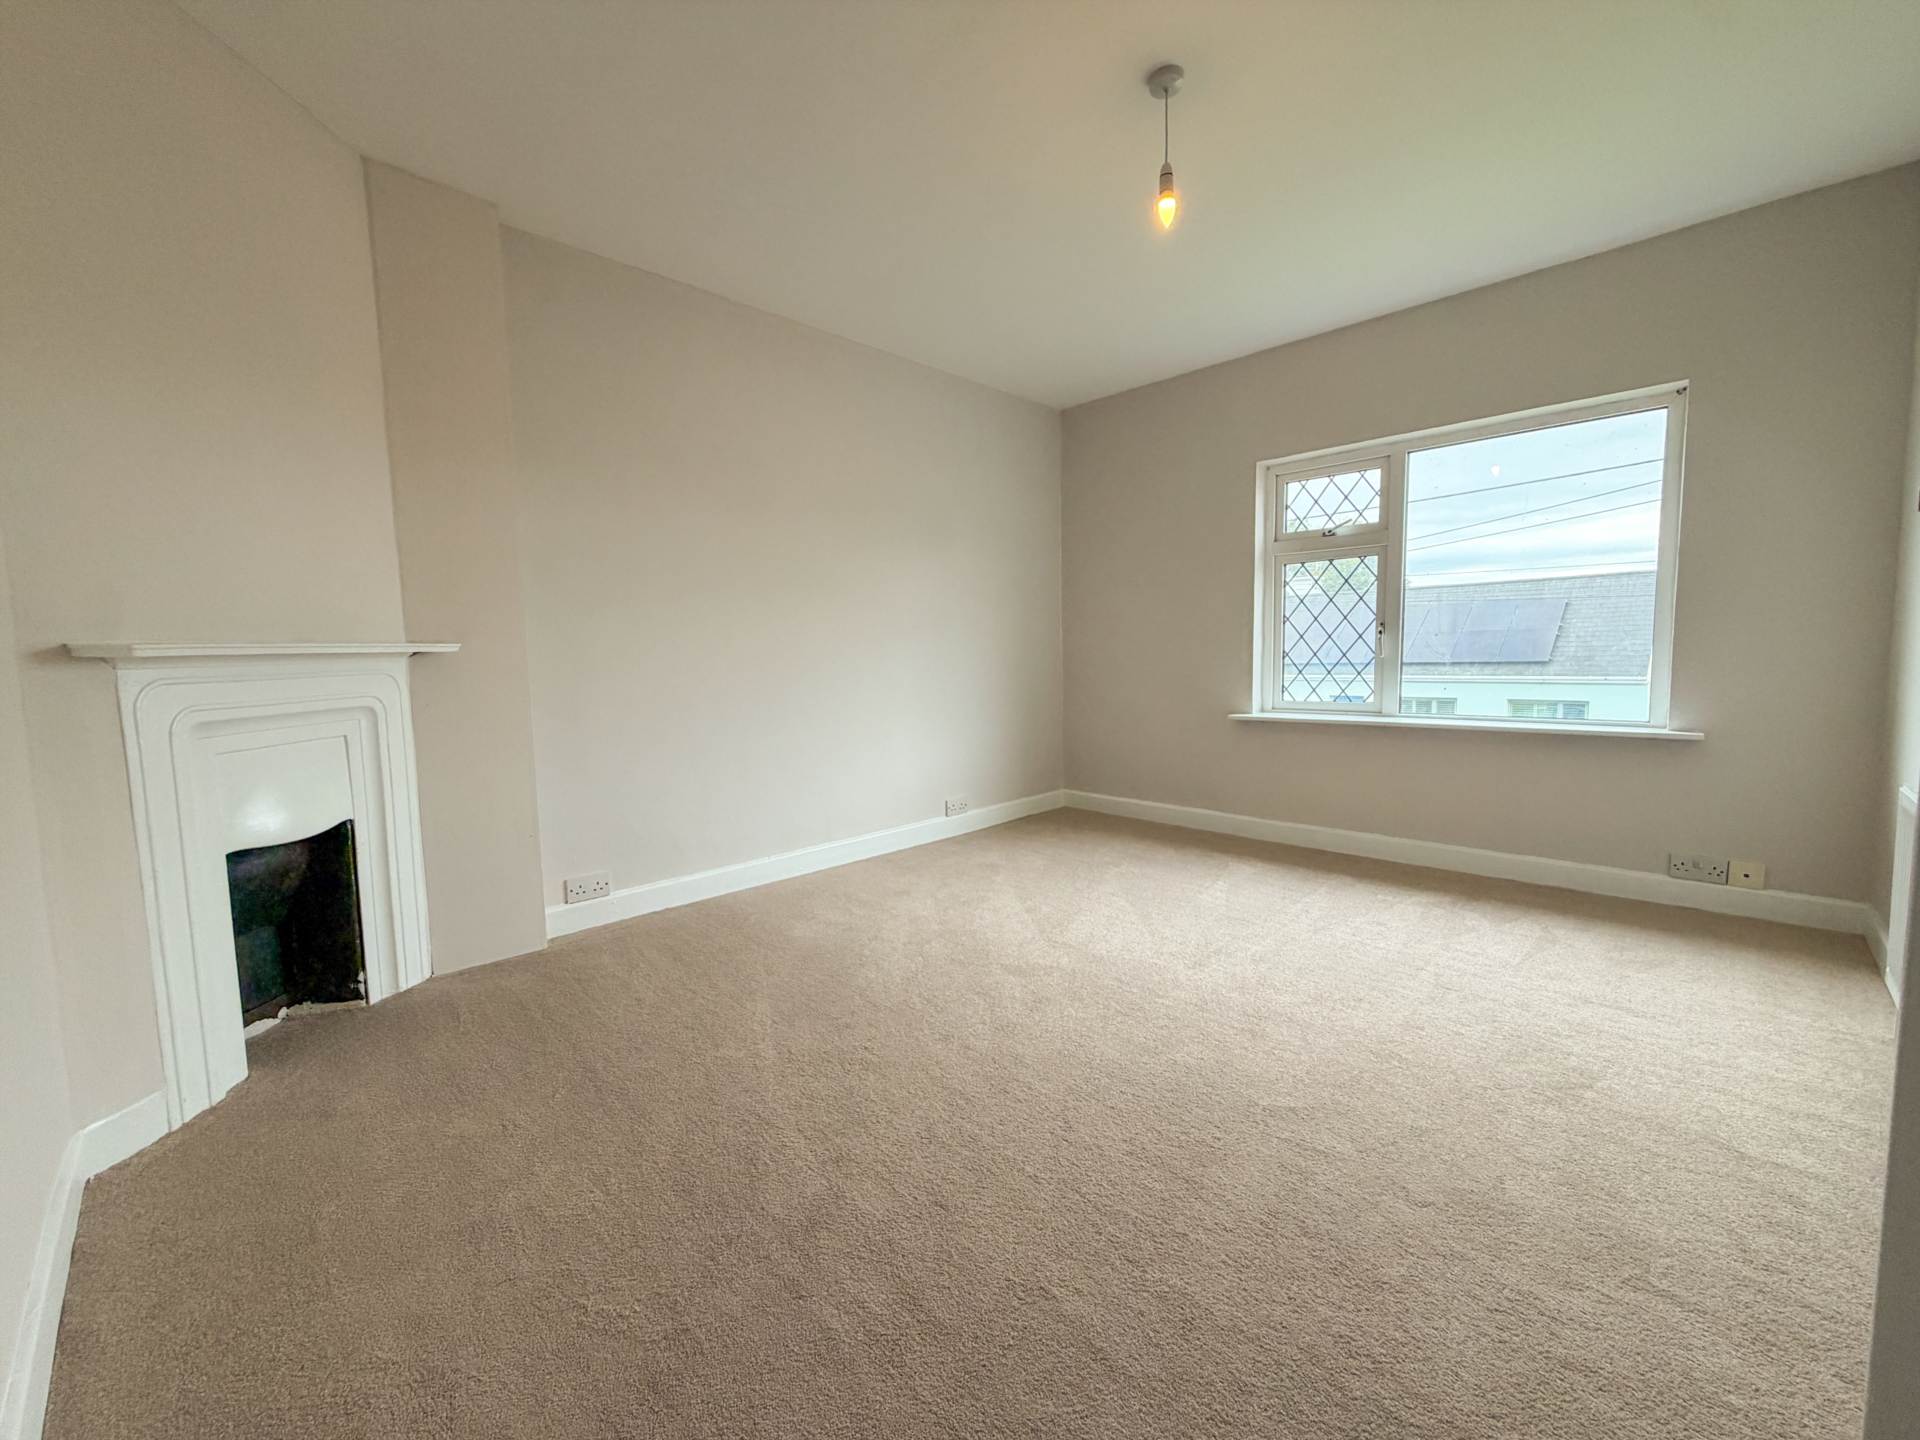
Bedroom 2 - 13'1" (3.99m) x 10'6" (3.2m)
Double Bedroom, Carpet Flooring
Bedroom 3 - 8'0" (2.44m) x 9'7" (2.92m)
Double Bedroom, Carpet Flooring
Explore other properties and sales history in Foynes.