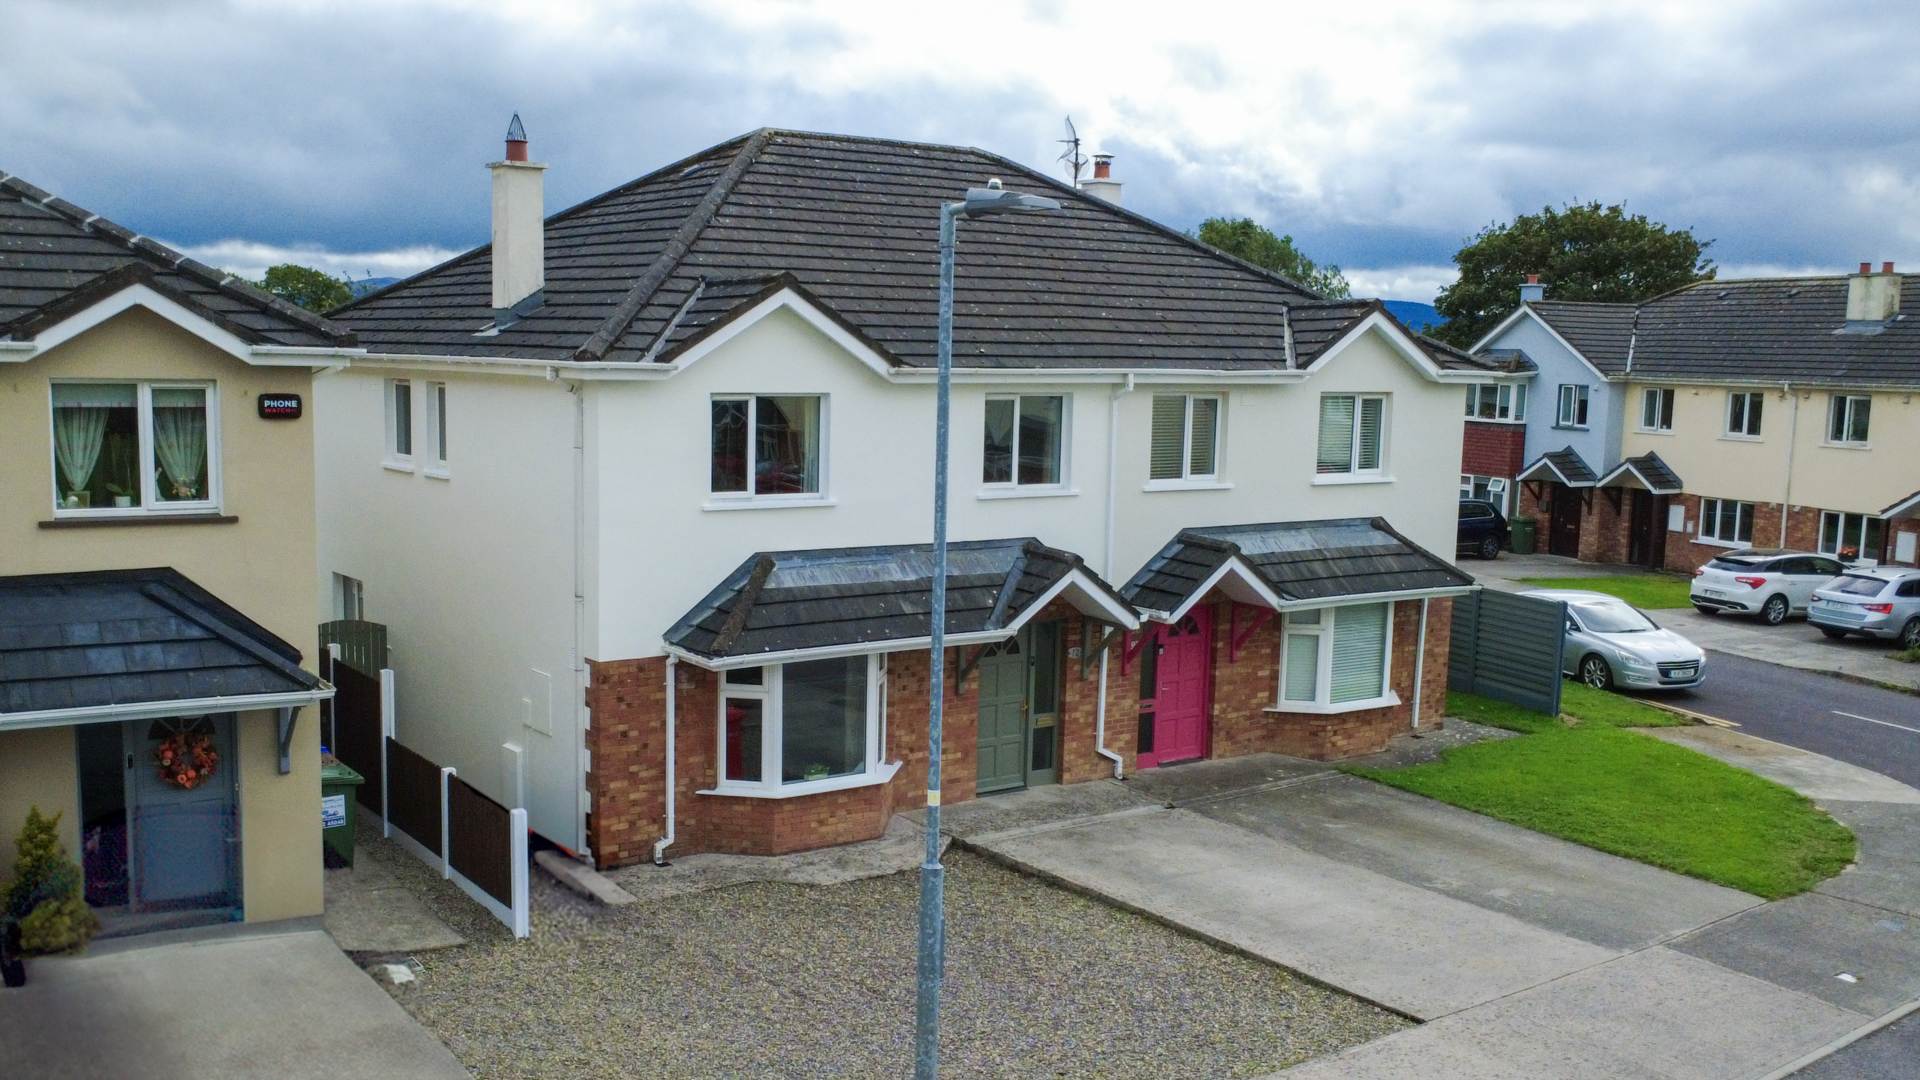
12 Primrose Crescent, The Pastures, Charleville, Co. Cork P56 CD71
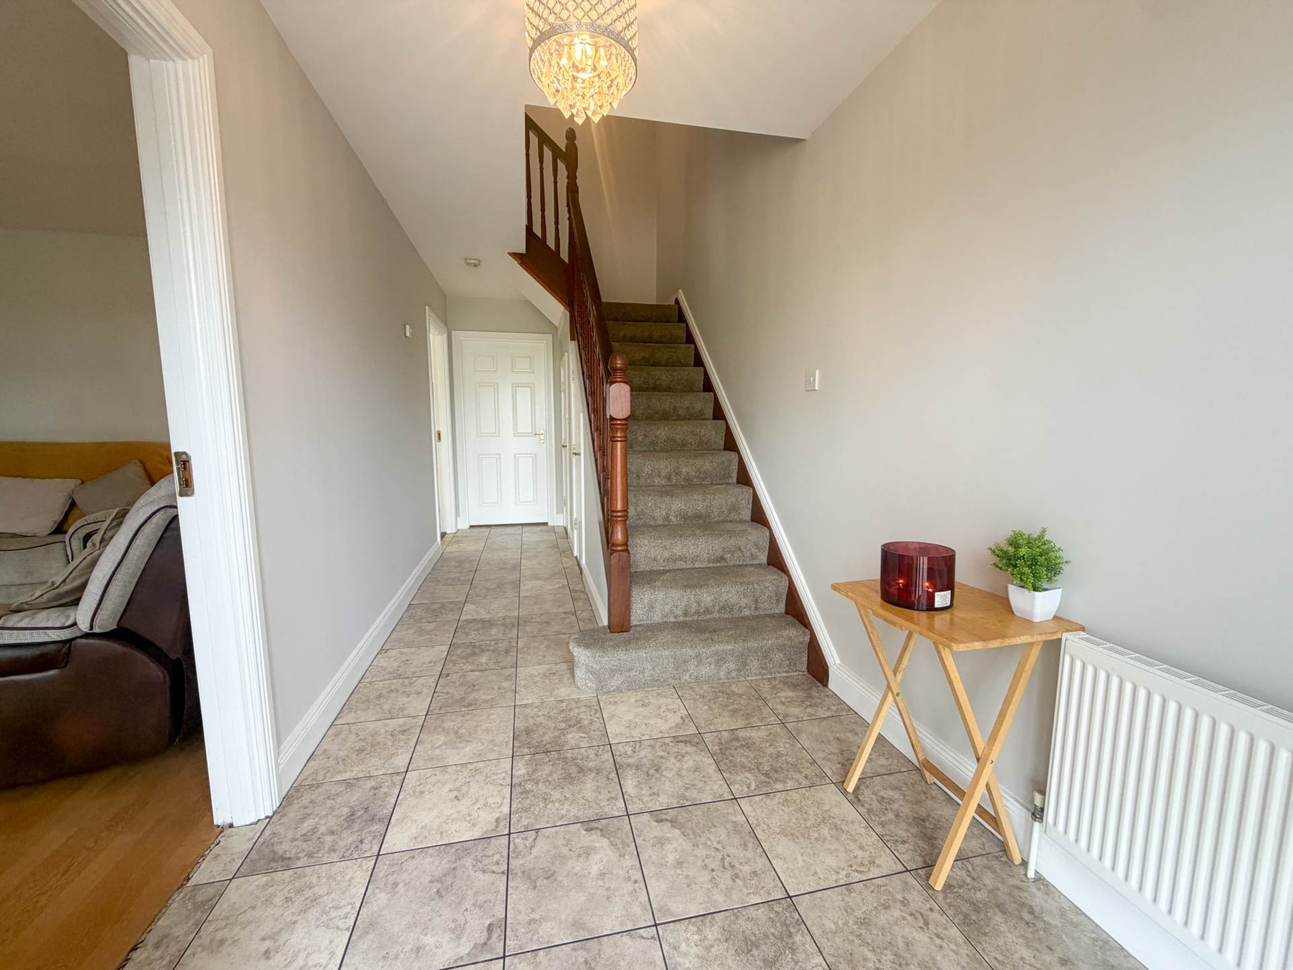
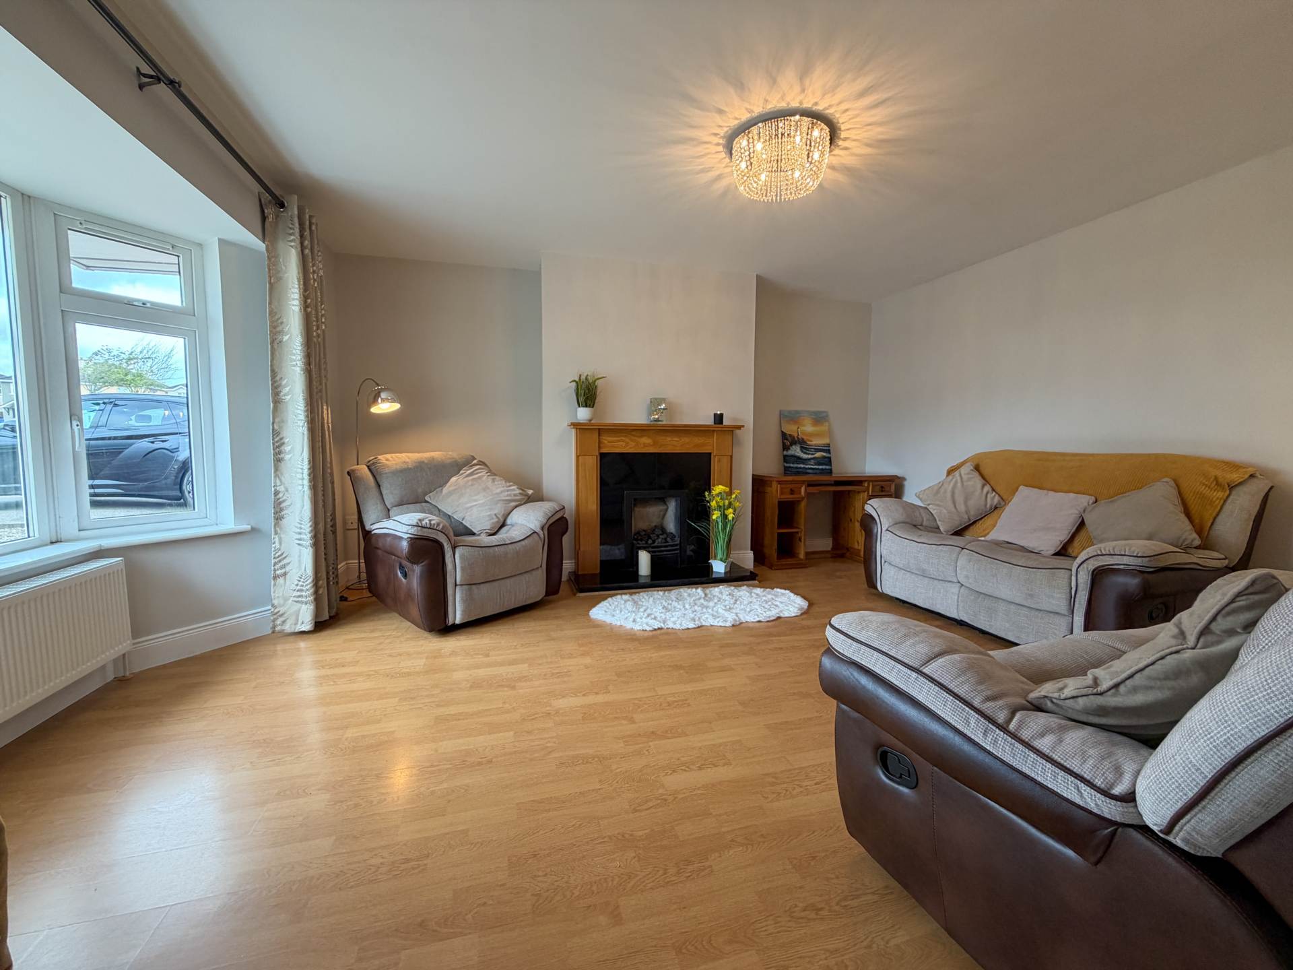
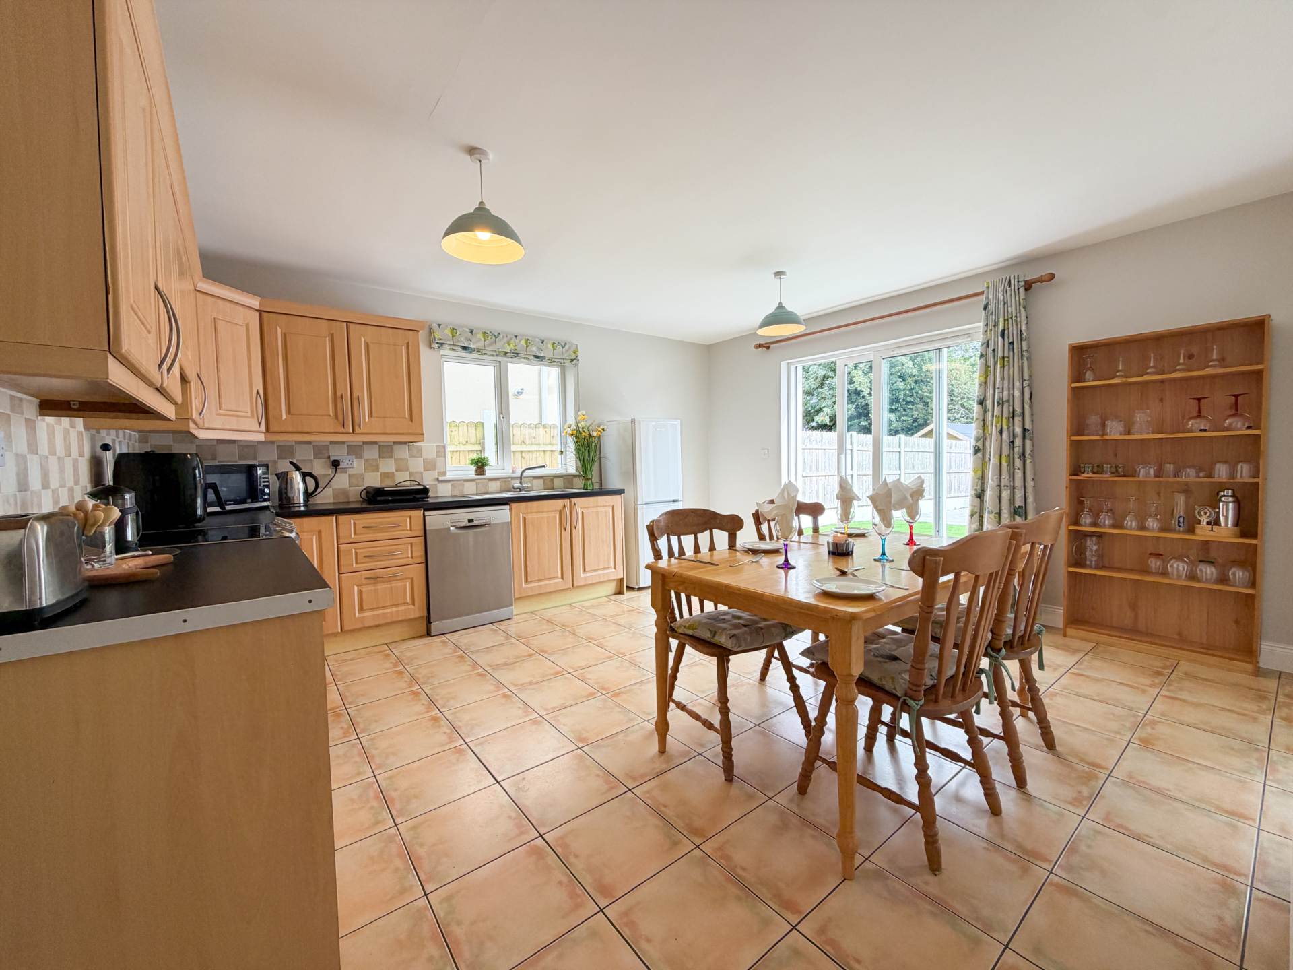
12 Primrose Crescent, The Pastures, Charleville, Co. Cork P56 CD71
Price
€295,000
Type
Semi-Detached House
Status
For Sale
BEDROOMS
4
BATHROOMS
3
Size
122.98sq. m
BER
BER No: 111884425
EPI: 141.91
Description
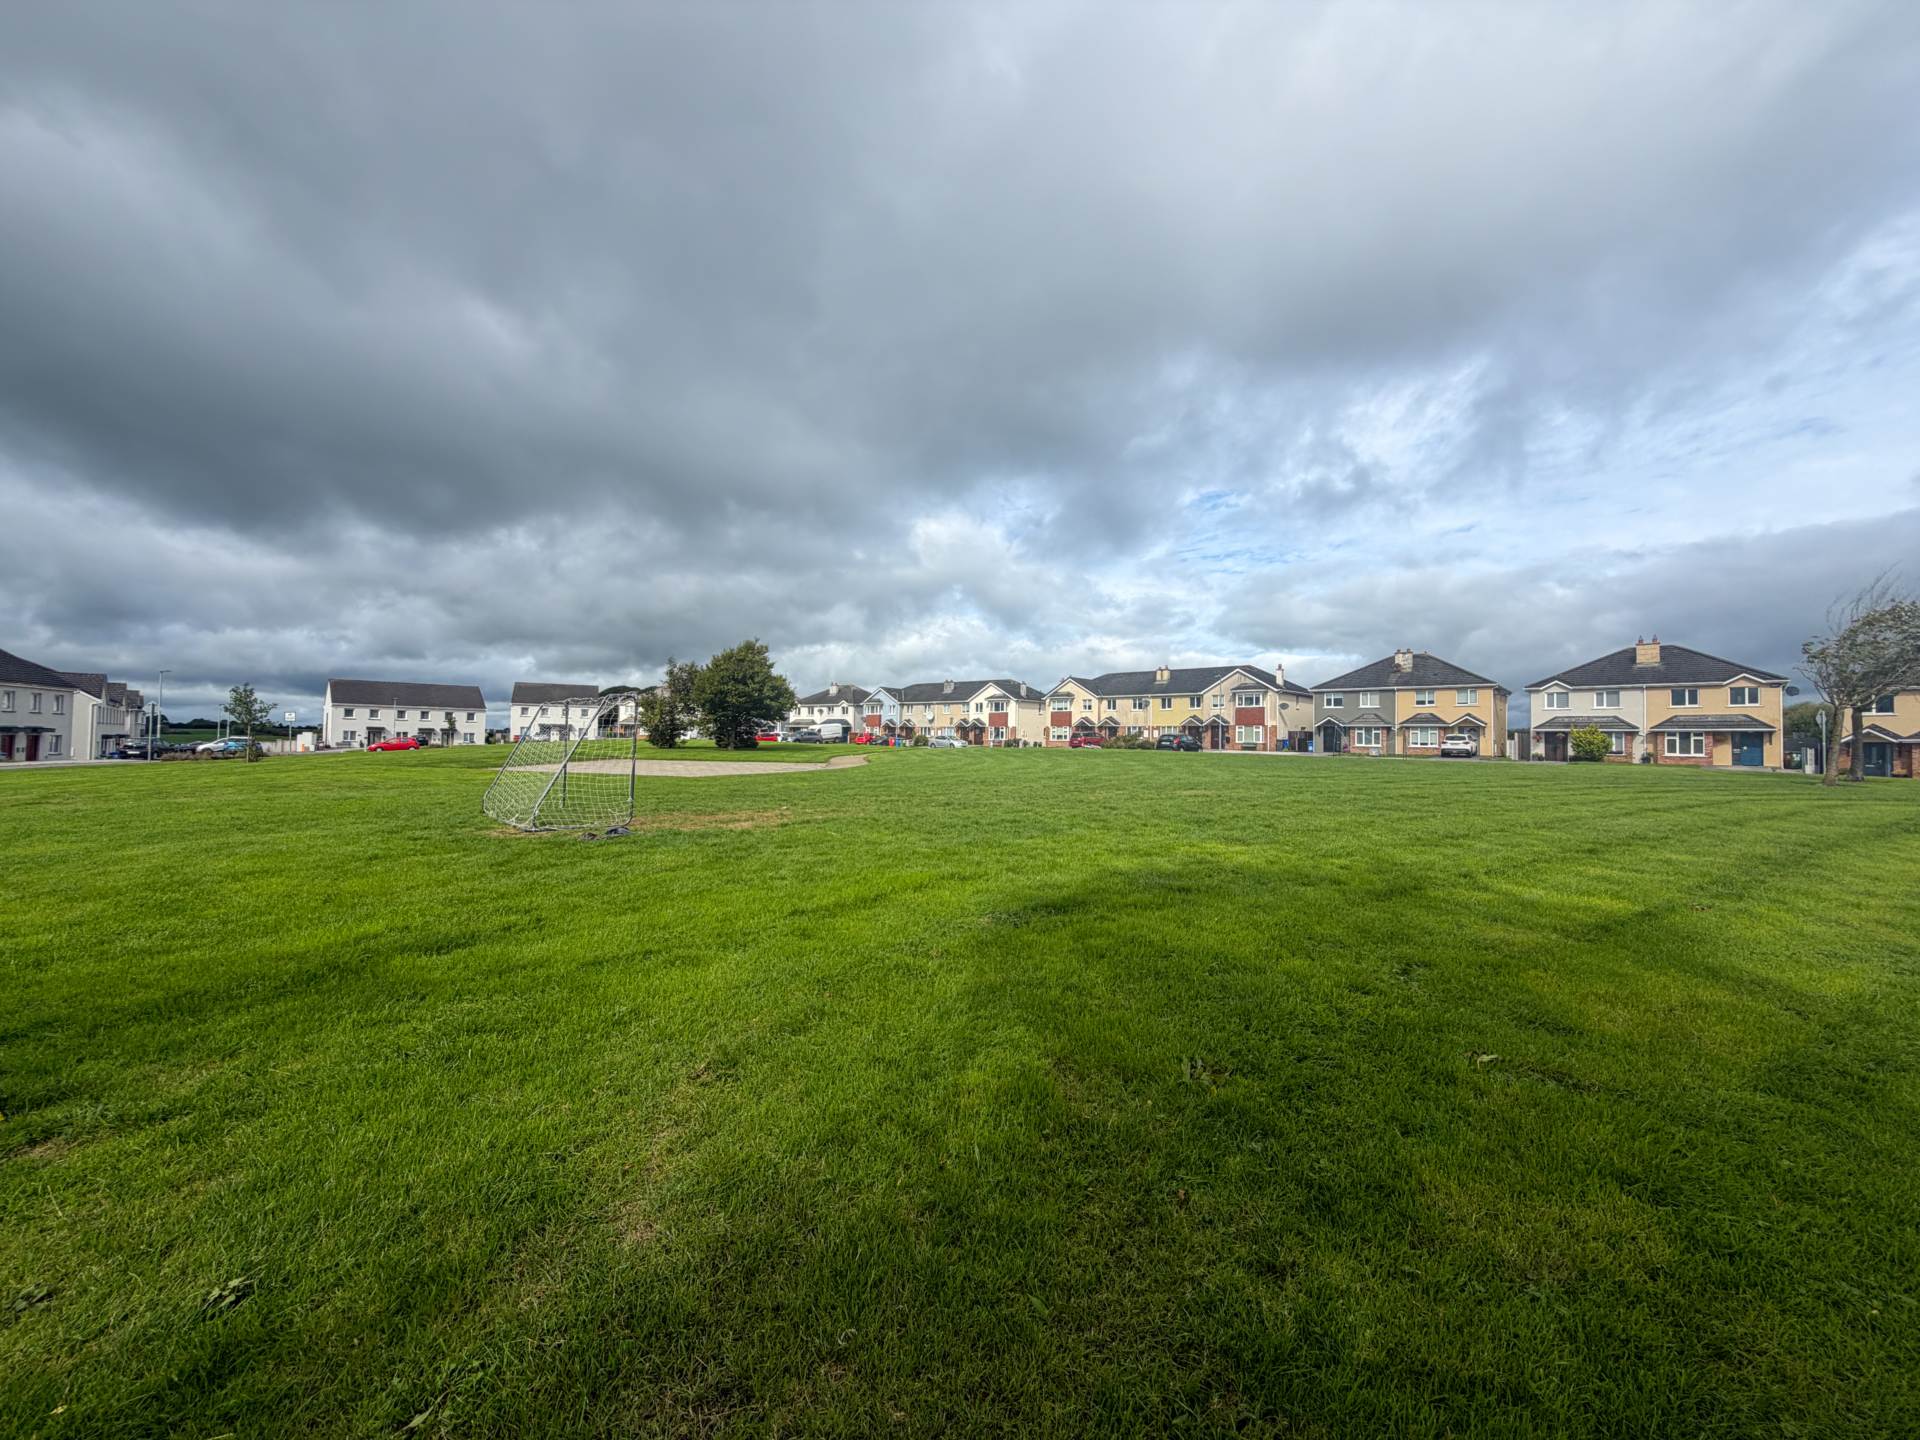
REA Dooley Group are proud to present to the market this superb four-bedroom semi-detached home, ideally located in the popular residential development of The Pastures, within walking distance of Charleville town centre.
Presented in genuine turn-key condition throughout, this impressive property is beautifully maintained and ready for immediate occupation. The quality of presentation is evident from the moment you step inside.
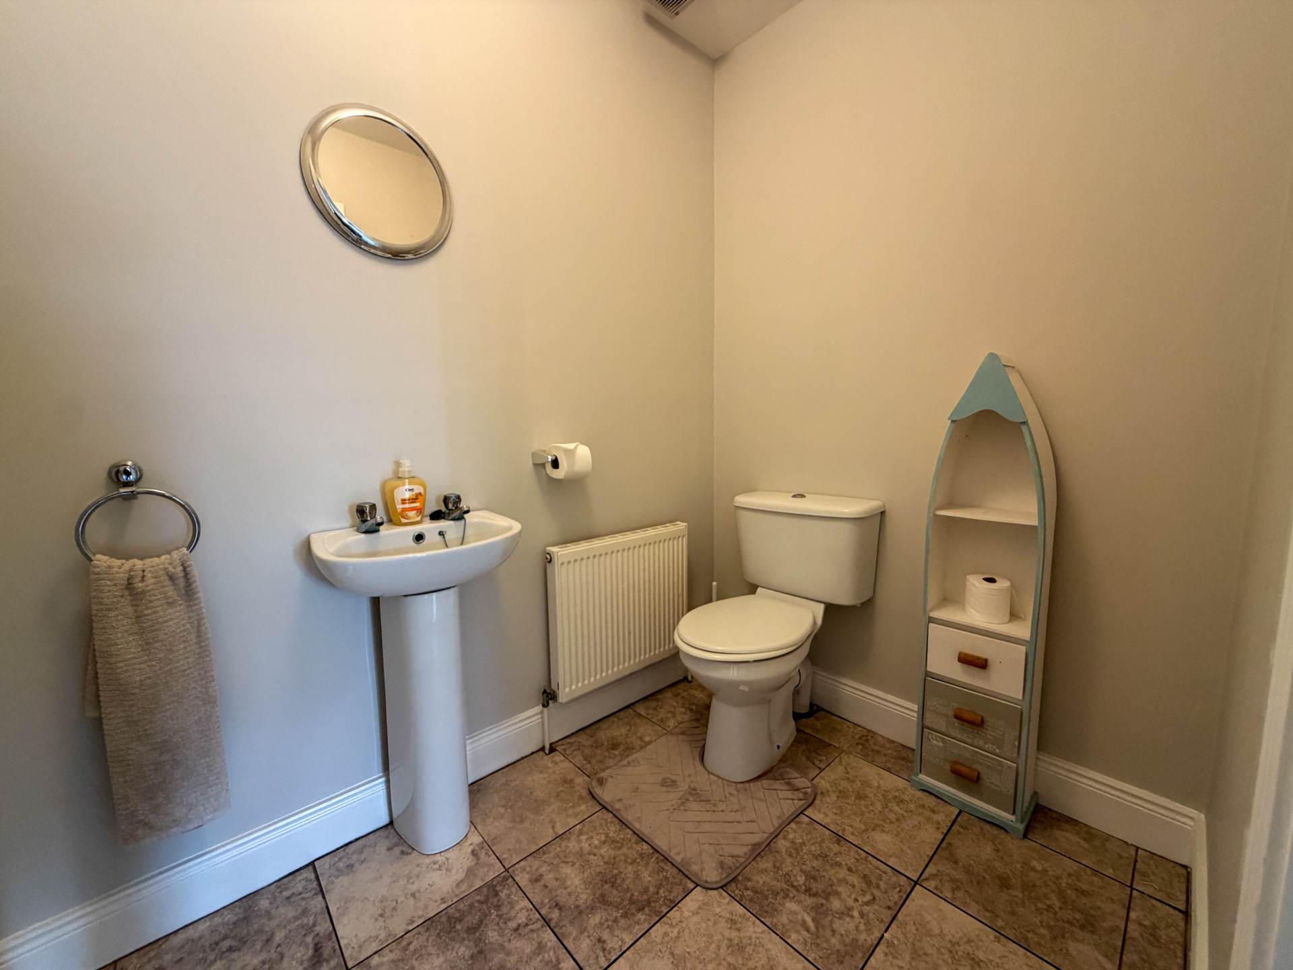
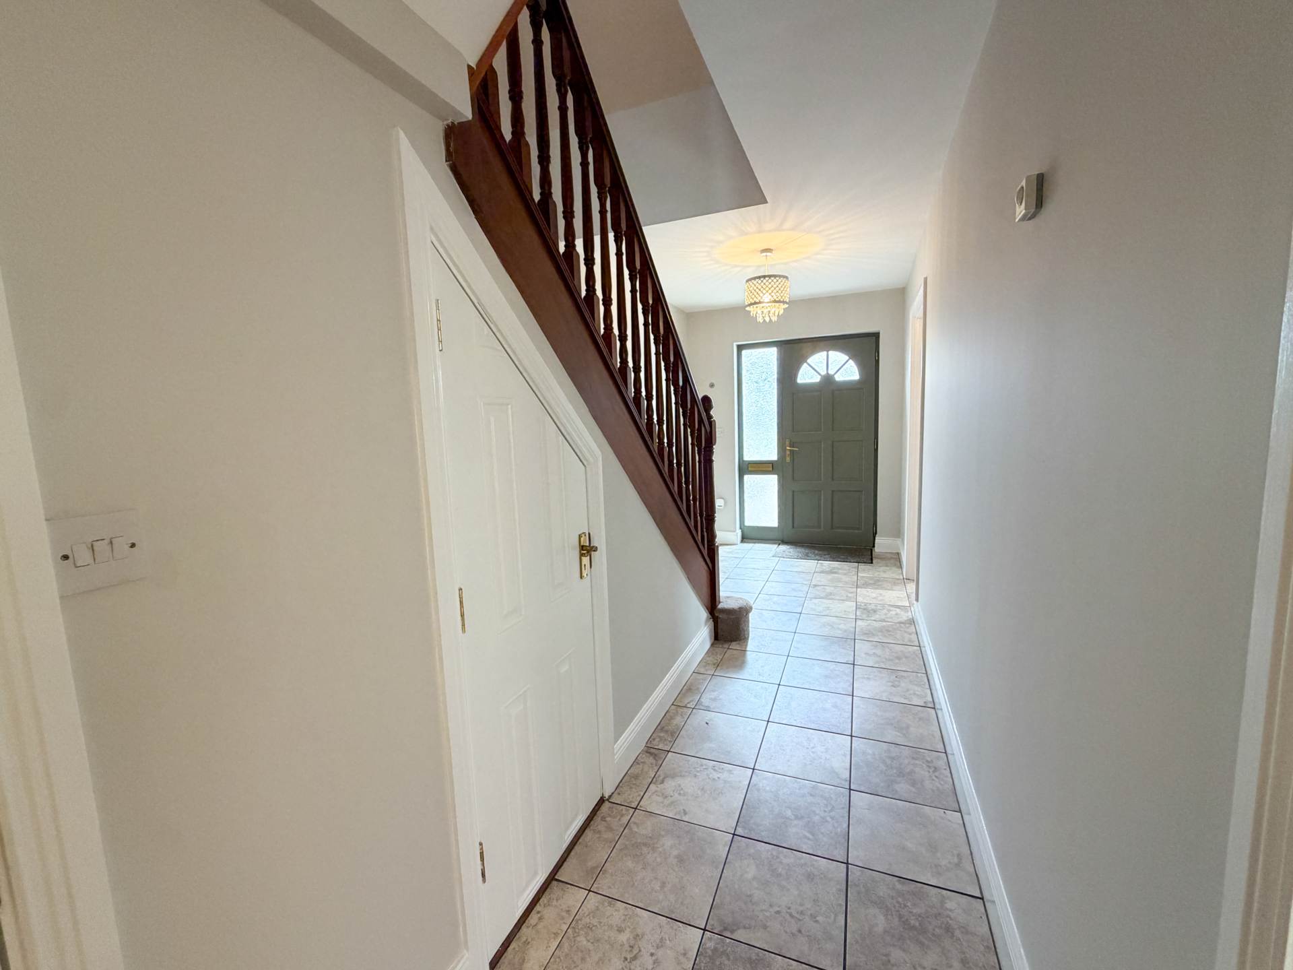
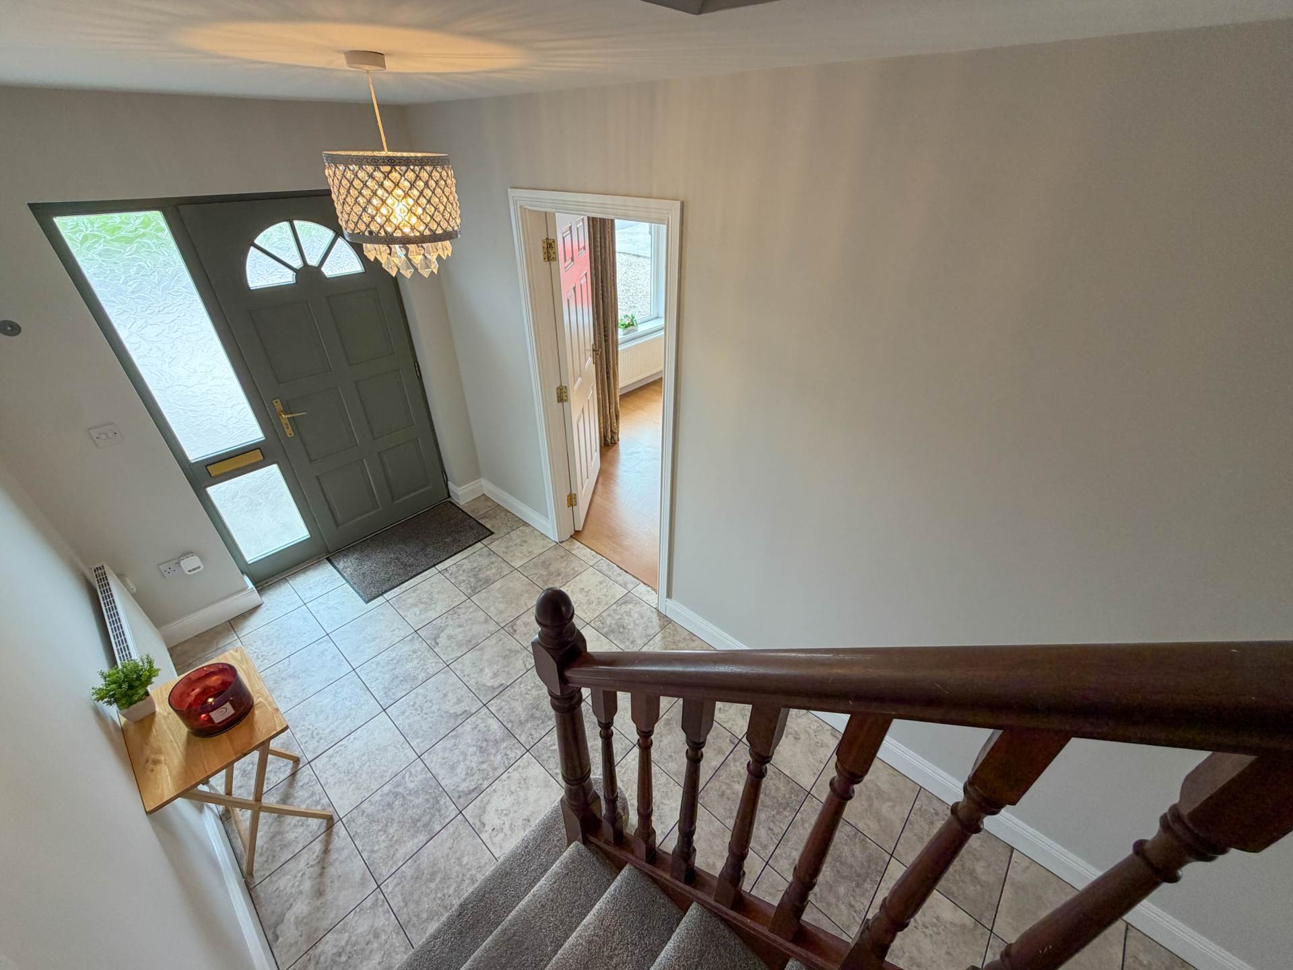
The welcoming entrance hallway features tiled flooring and benefits from two useful under-stairs storage areas, along with a convenient guest WC with tiled flooring.
The bright and spacious sitting room boasts a feature bay window, timber flooring and a gas fire, creating a comfortable and inviting living space. The kitchen/dining area is well appointed with an excellent range of fitted units and generous worktop space, together with plumbing for a dishwasher. The tiled floor continues throughout, while there is ample room for a dining table and chairs. A sliding patio door provides direct access to the rear garden, allowing for excellent connectivity between the living and outdoor spaces.
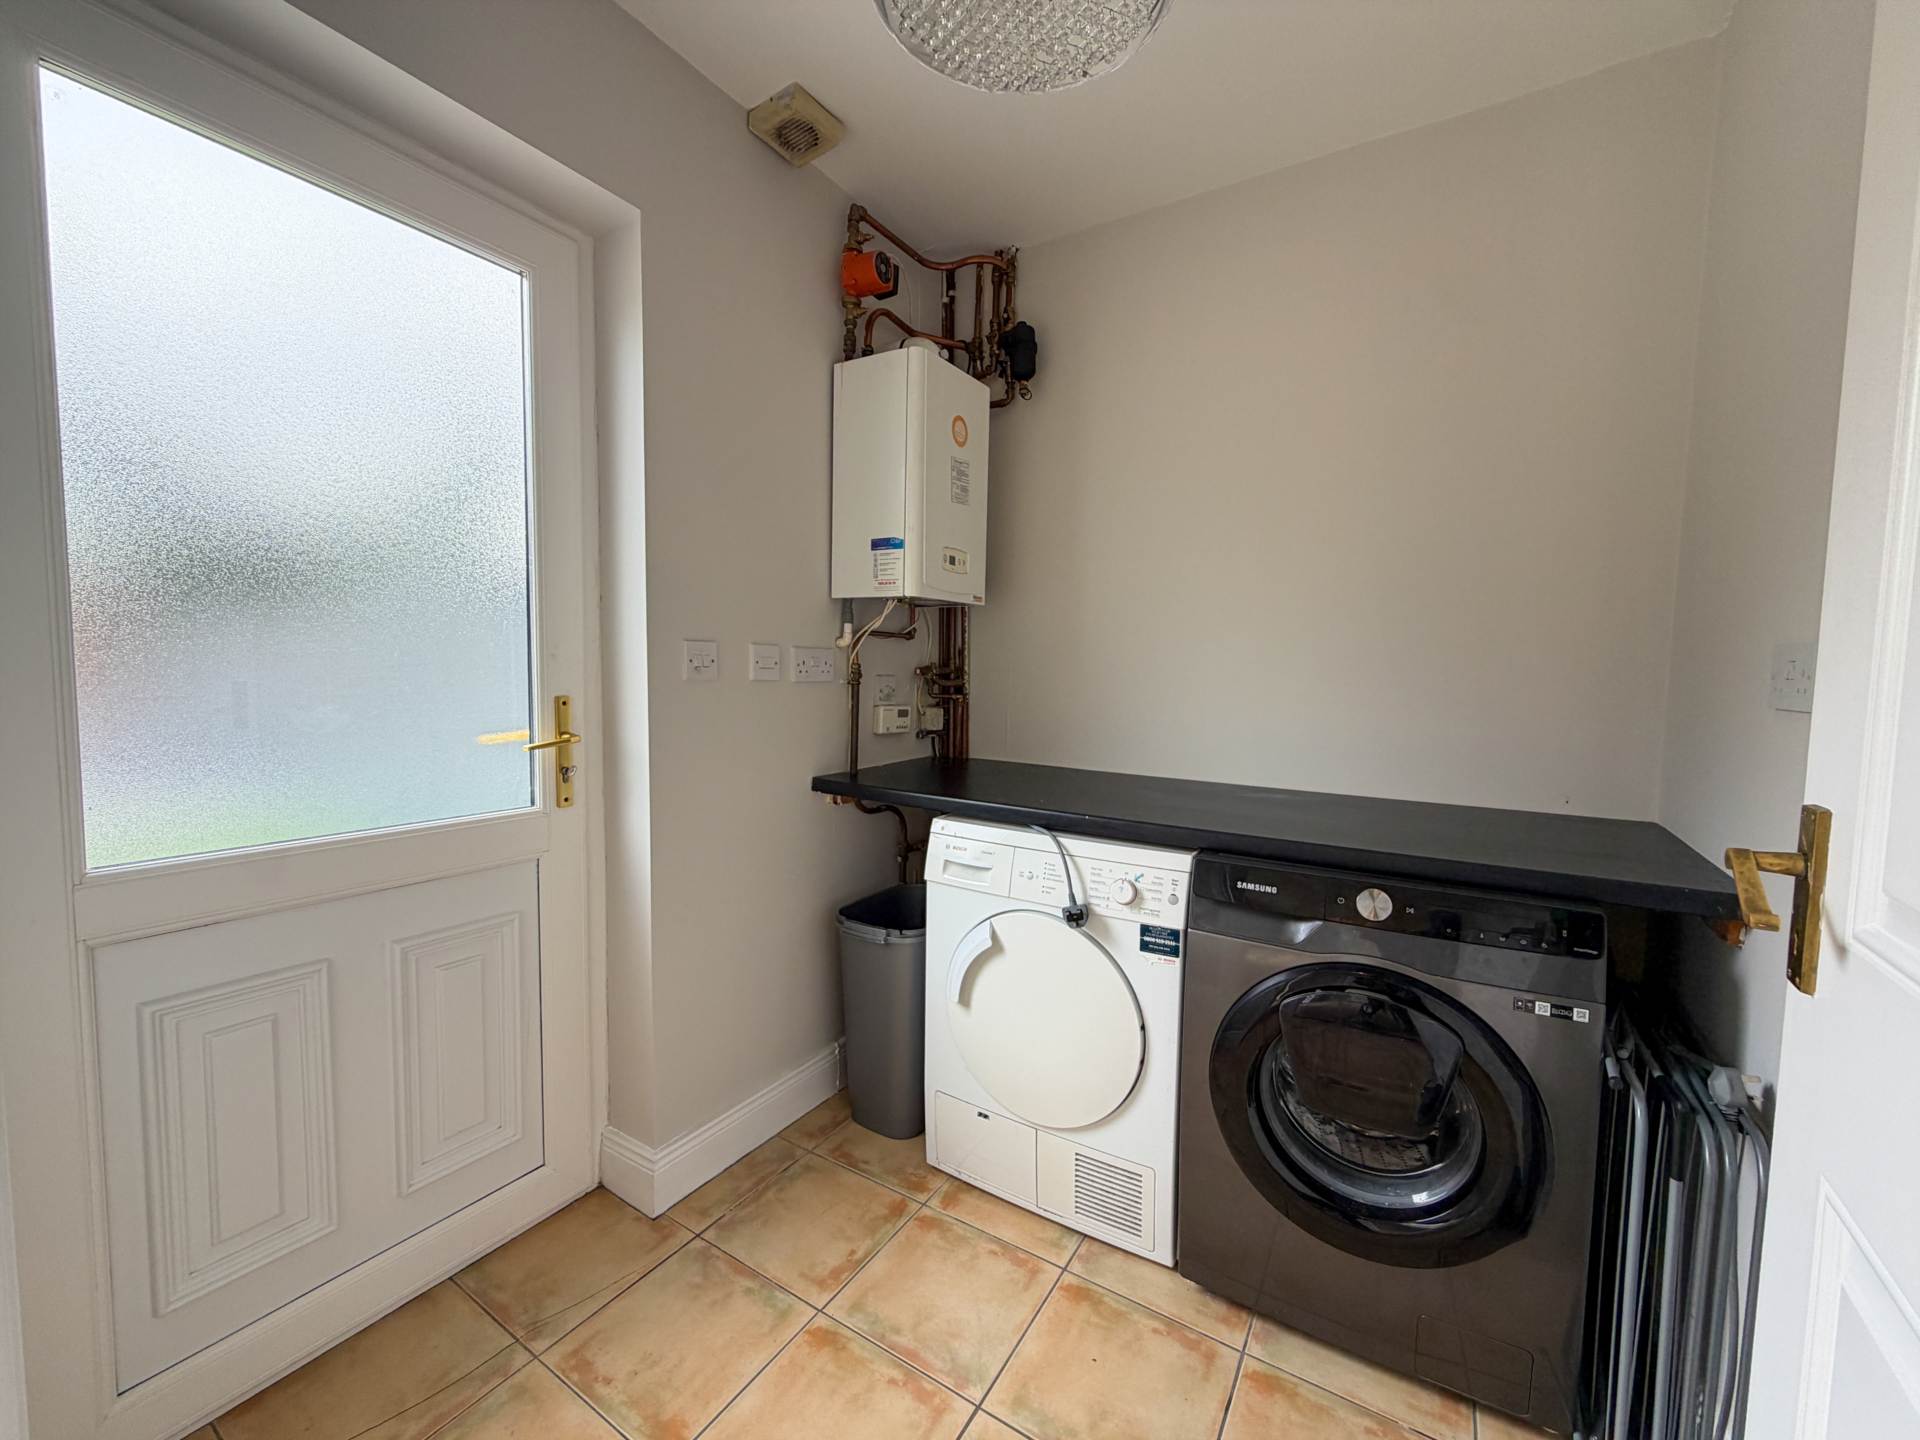
A useful utility room adjoins the kitchen/dining area and features matching tiled flooring, full plumbing facilities and a further door providing access to the rear garden.
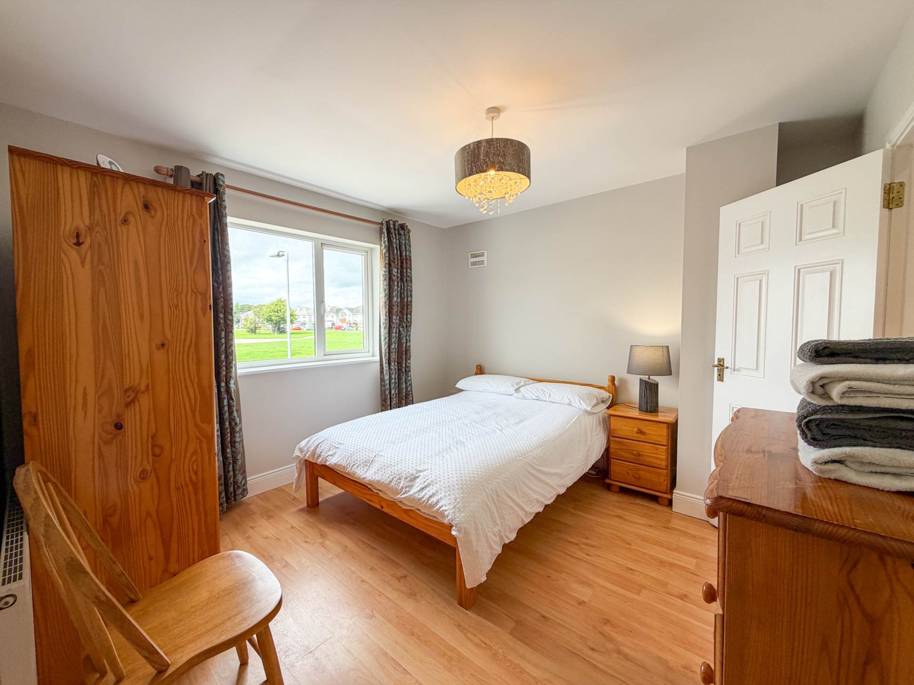
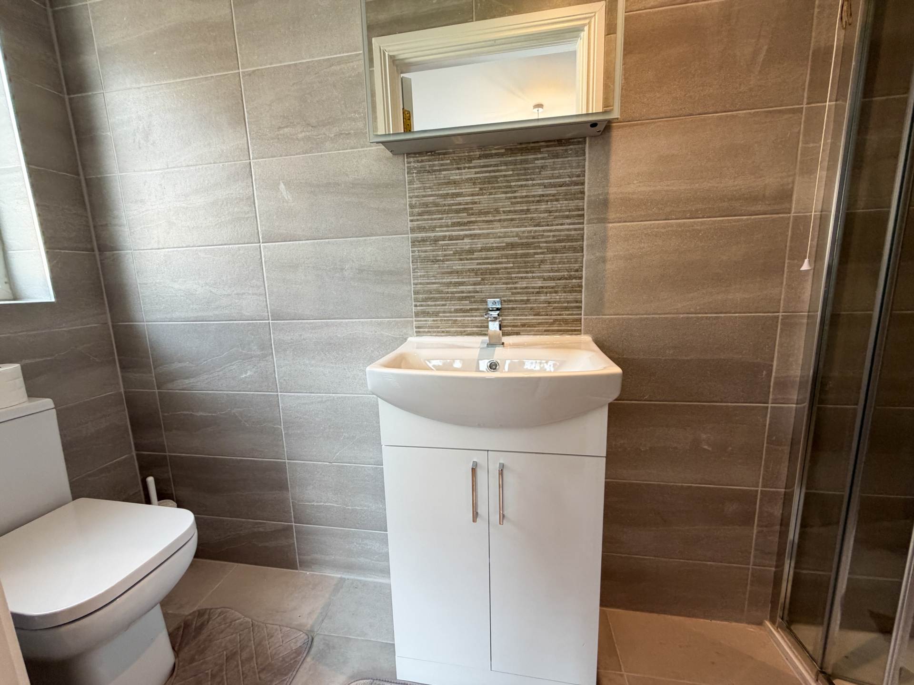
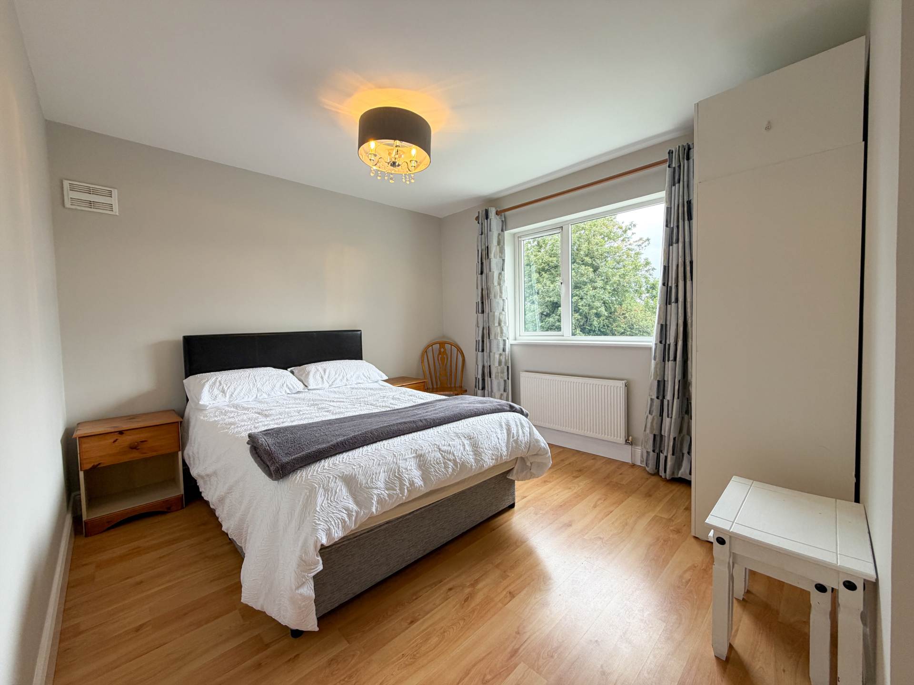
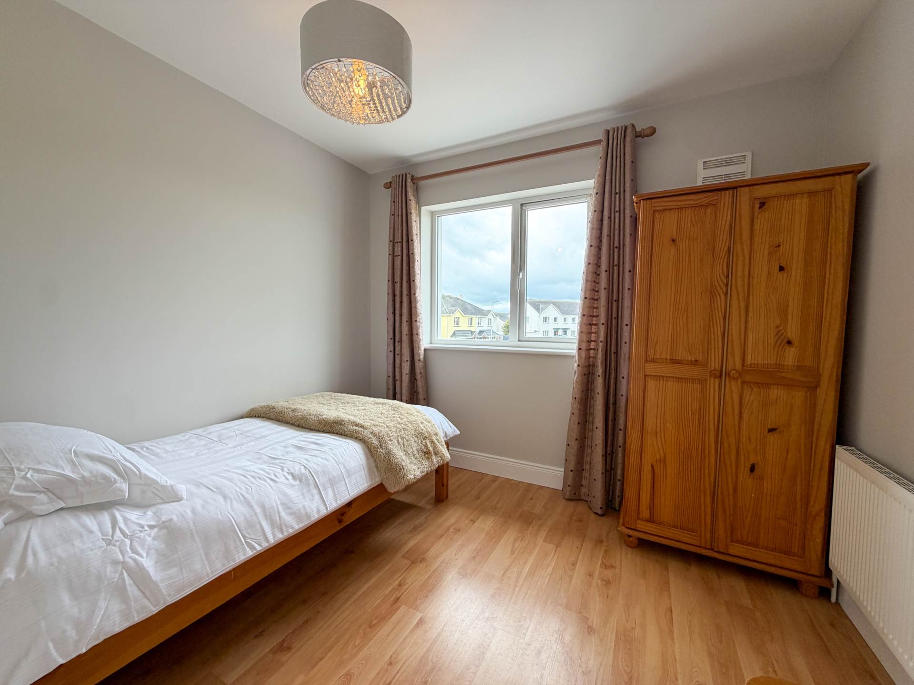
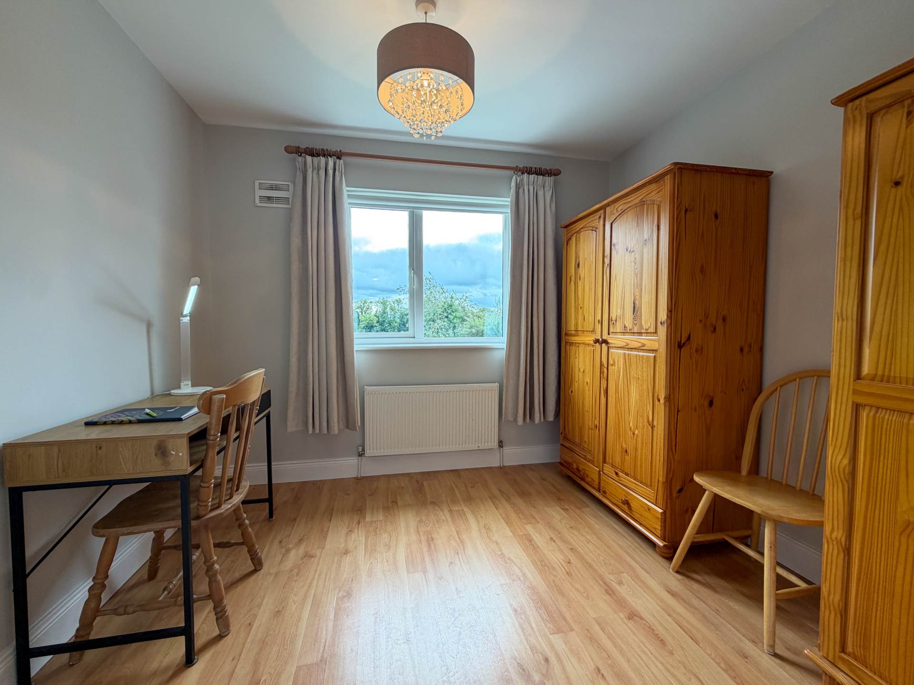
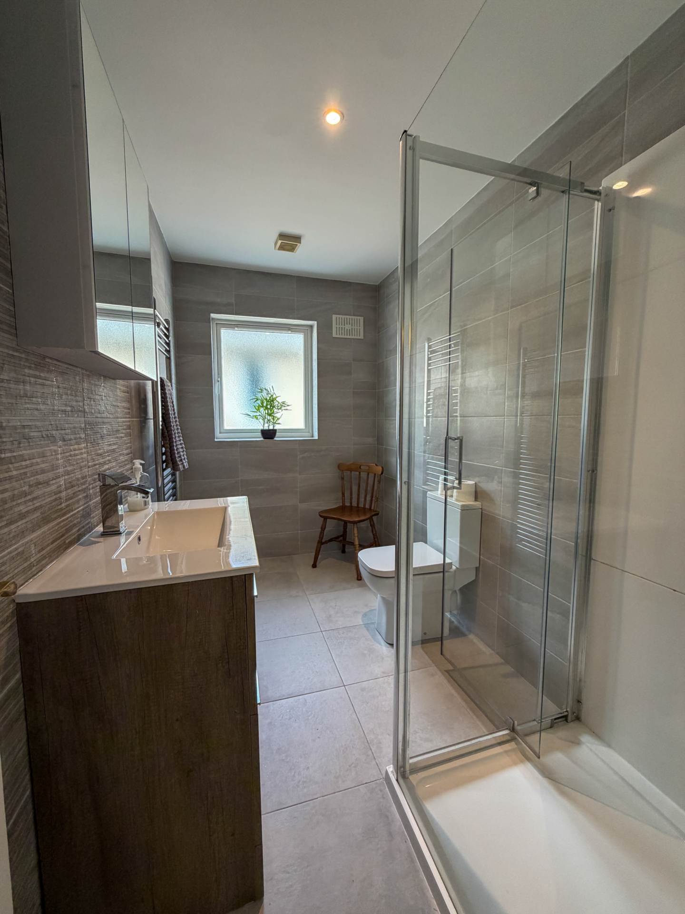
Upstairs, the property offers four generous bedrooms, all finished in neutral tones and featuring timber flooring. The spacious master bedroom benefits from a recently renovated en-suite, complete with tiled flooring, fully tiled walls and a new bathroom suite.
The family bathroom has also been tastefully refurbished and is fully tiled, incorporating a modern walk-in shower cubicle.
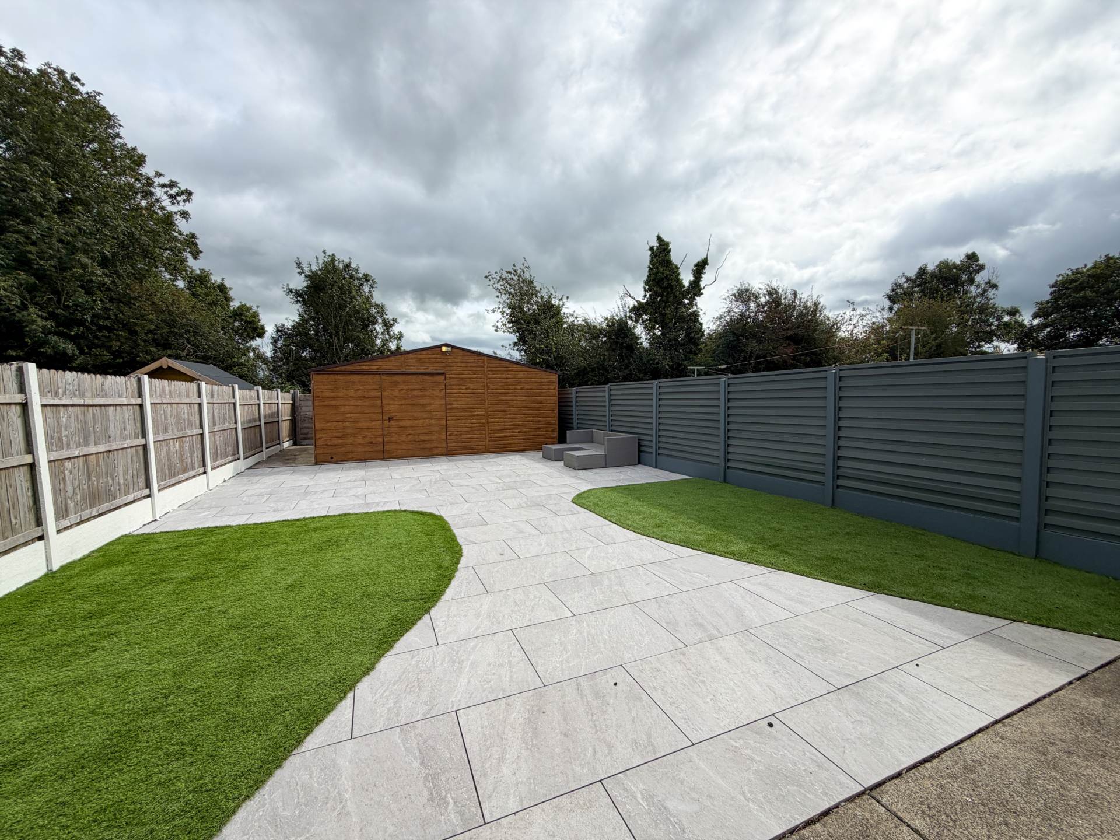
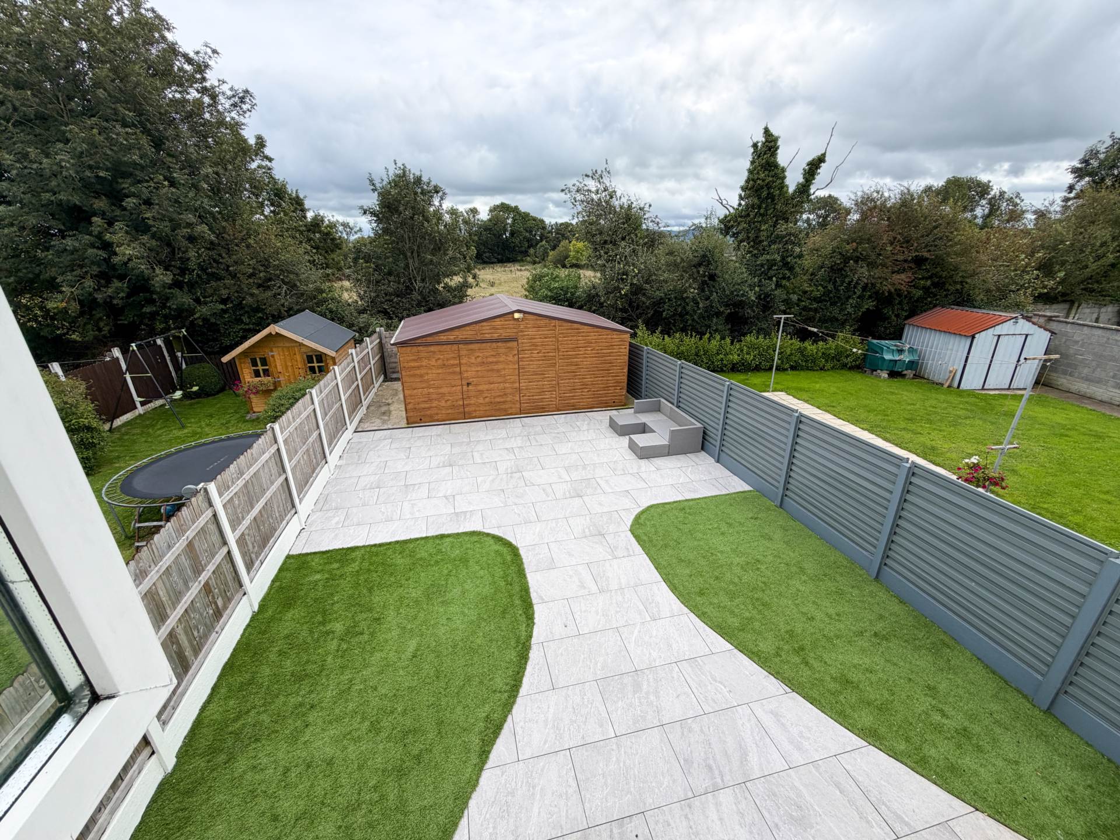
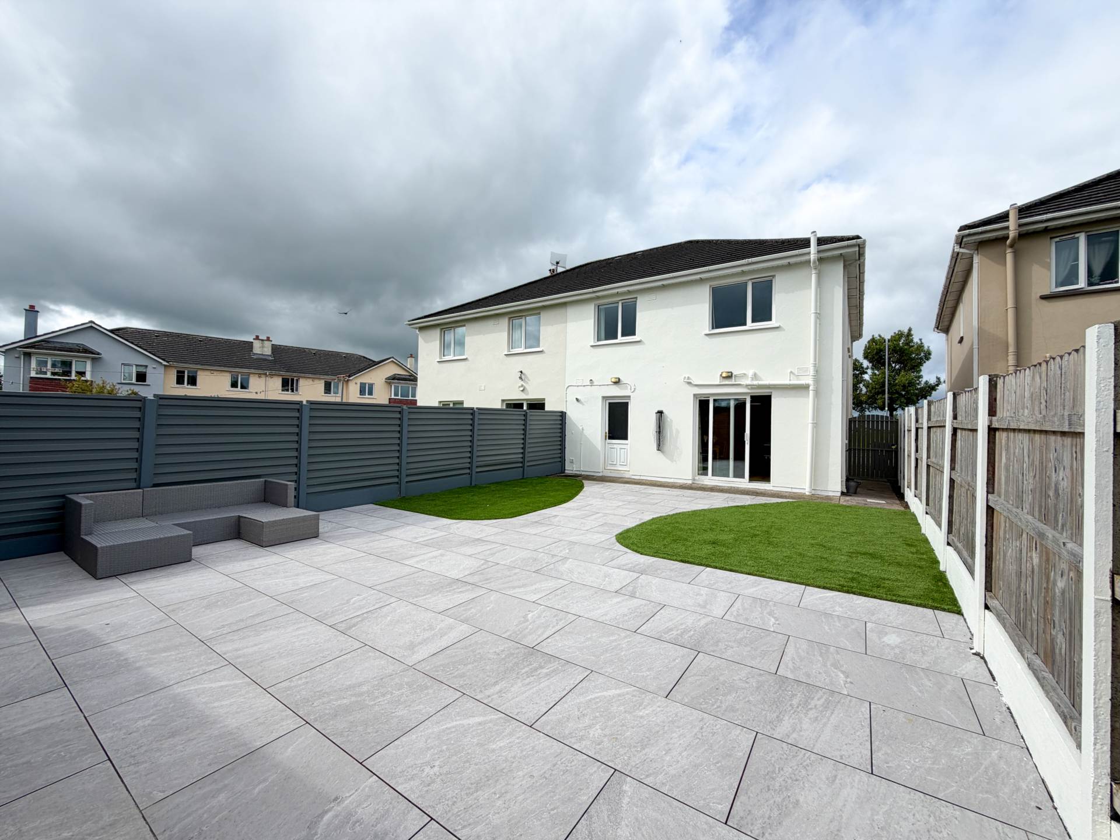
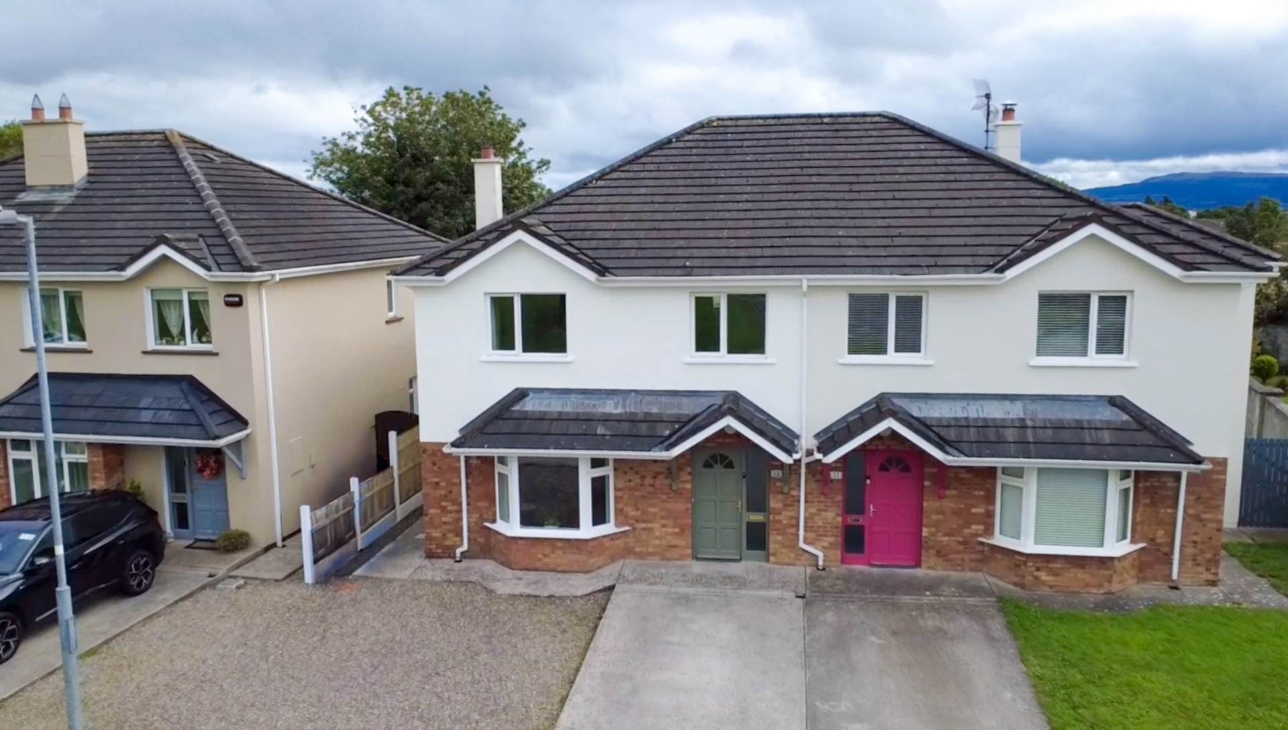
Externally, No. 12 is approached via a concrete driveway and gravelled area to the front. A gated side entrance leads to the private, enclosed rear garden, which has been thoughtfully landscaped with contemporary tiling and an artificial grass area, creating a low-maintenance outdoor space.
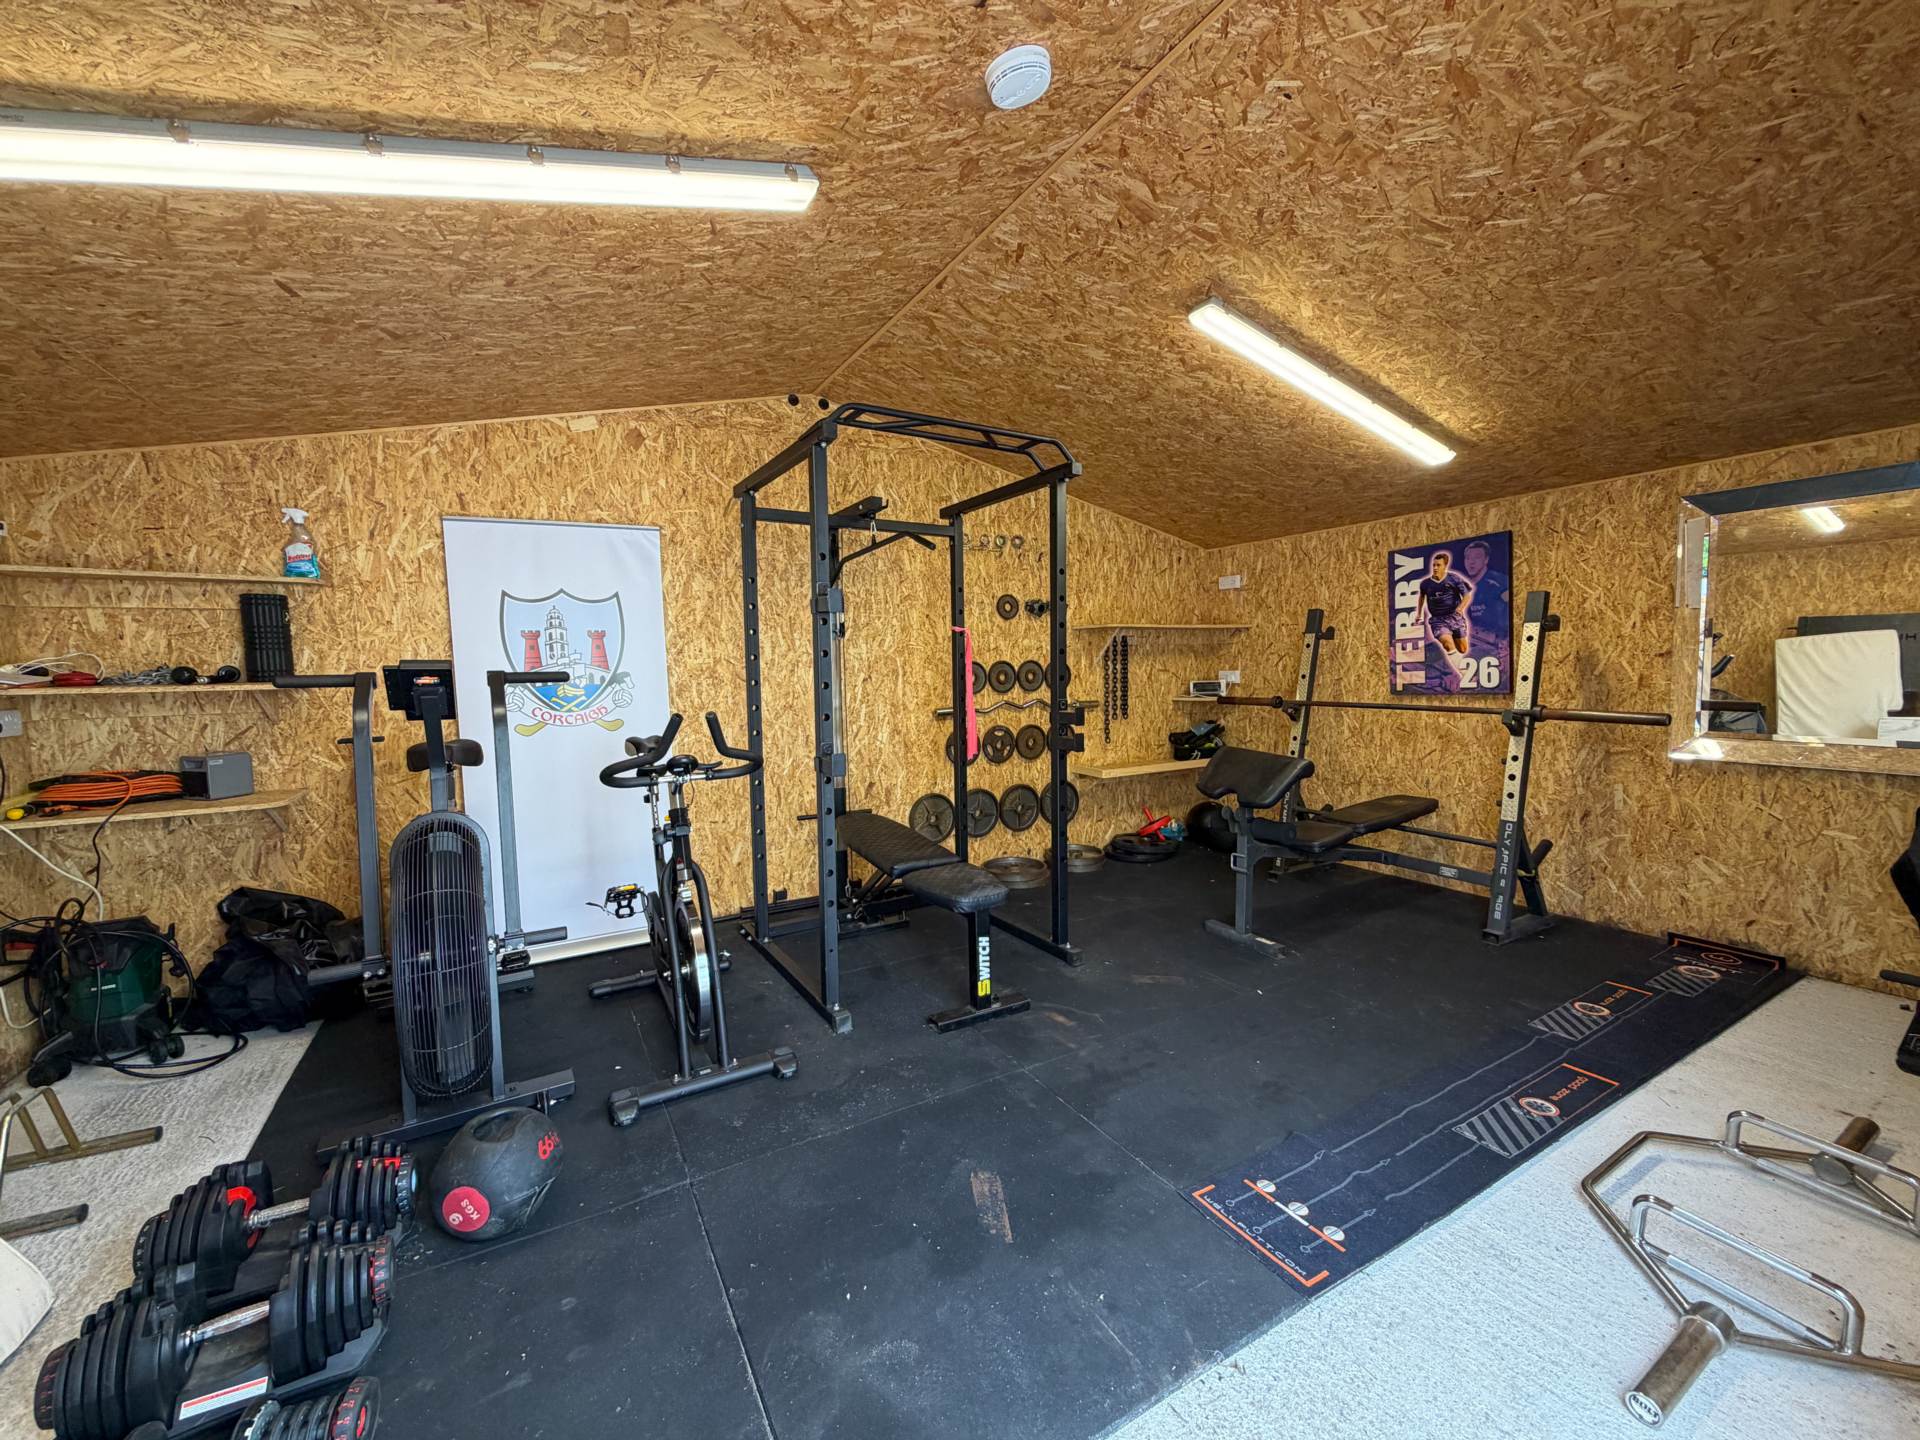
A particularly attractive feature is the detached, fully insulated Steeltech shed, finished in a woodgrain timber effect. Currently arranged as a home gym, the shed benefits from its own power supply and offers excellent potential for a variety of uses, including a home office, hobby room or additional storage. The rear garden is not overlooked, providing a high degree of privacy.
Comfort and energy efficiency are well catered for with gas-fired central heating, mains water, mains sewage and a strong B3 BER rating, which may qualify the property for green mortgage rates, subject to individual lender criteria.
The property is also being offered to the market chain-free, providing prospective purchasers with the opportunity to proceed with a straightforward and potentially swift transaction.
Primrose Crescent represents an excellent opportunity to acquire a beautifully presented home in a highly convenient location. Ready for immediate occupation, it would make an ideal family home or an excellent choice for first-time buyers. Properties of this quality and presentation are sure to attract considerable interest, and viewing is highly recommended.
For more information or to arrange a viewing, contact sales agent Derry Walsh 086 2587369/063 30884
Features
- 4 bed, 3 bath
- Semi-detached
- Turn-key condition
- Detached gym/office to rear
- Paved rear garden with artificial grass
- Newly tiled bathroom suites
- Gas central heating
- Mains services
- Located with walking distance of town centre
- Ideal for FTB
Accommodation
Hallway
6.30m x 2.05m Entrance via front door to hallway, tiled floor, radiator, power points, phone point, radiator, two storage areas under stairs
Guest WC
2.05m x 1.48m Tiled floor, extractor, WC, WHB
Sitting Room
4.68m x 4.27m Bay window, open fireplace with gas insert (piped gas), timber floor, power points, TV point, curtains, radiator
Kitchen/Dining area
4.68m x 4.27m Fitted kitchen, plumbed for dishwasher, tiled floor, tiled splash back, radiator, power points, sliding patio door to rear garden, curtains, blind
Utility Room
2.05m x 1.77m Tiled floor, power points, radiator, fully plumbed, worktop, access to rear
Upstairs
3.95m x 1.80m Carpet on stairs and landing, access to attic, hotpress with immersion
Master Bedroom
3.40m x 3.33m Timber floor, power points, TV point, radiator, curtains
En-Suite
3.35m x 0.85m Tiled floor, tiled wall to wall, extractor, towel radiator, WC, WHB with vanity unit, electric shower
Bedroom
3.40m x 3.20m Timber floor, power points, radiator, curtains
Bedroom
2.95m x 2.72m Timber floor, power points, radiator, curtains
Bedroom
2.95m x 2.75m Timber floor, power points, radiator, curtains
Bathroom
3.35m x 1.70m Tiled floor, tiled wall to wall, extractor, towel radiator, WC, WHB with vanity unit, electric shower, inlaid lighting
Gym/office
5.85m x 3.85m Steeltech shed, woodgrained timber finish, panelled and insulated, lights, power points, separate fuse box
Explore other properties and sales history in Charleville.