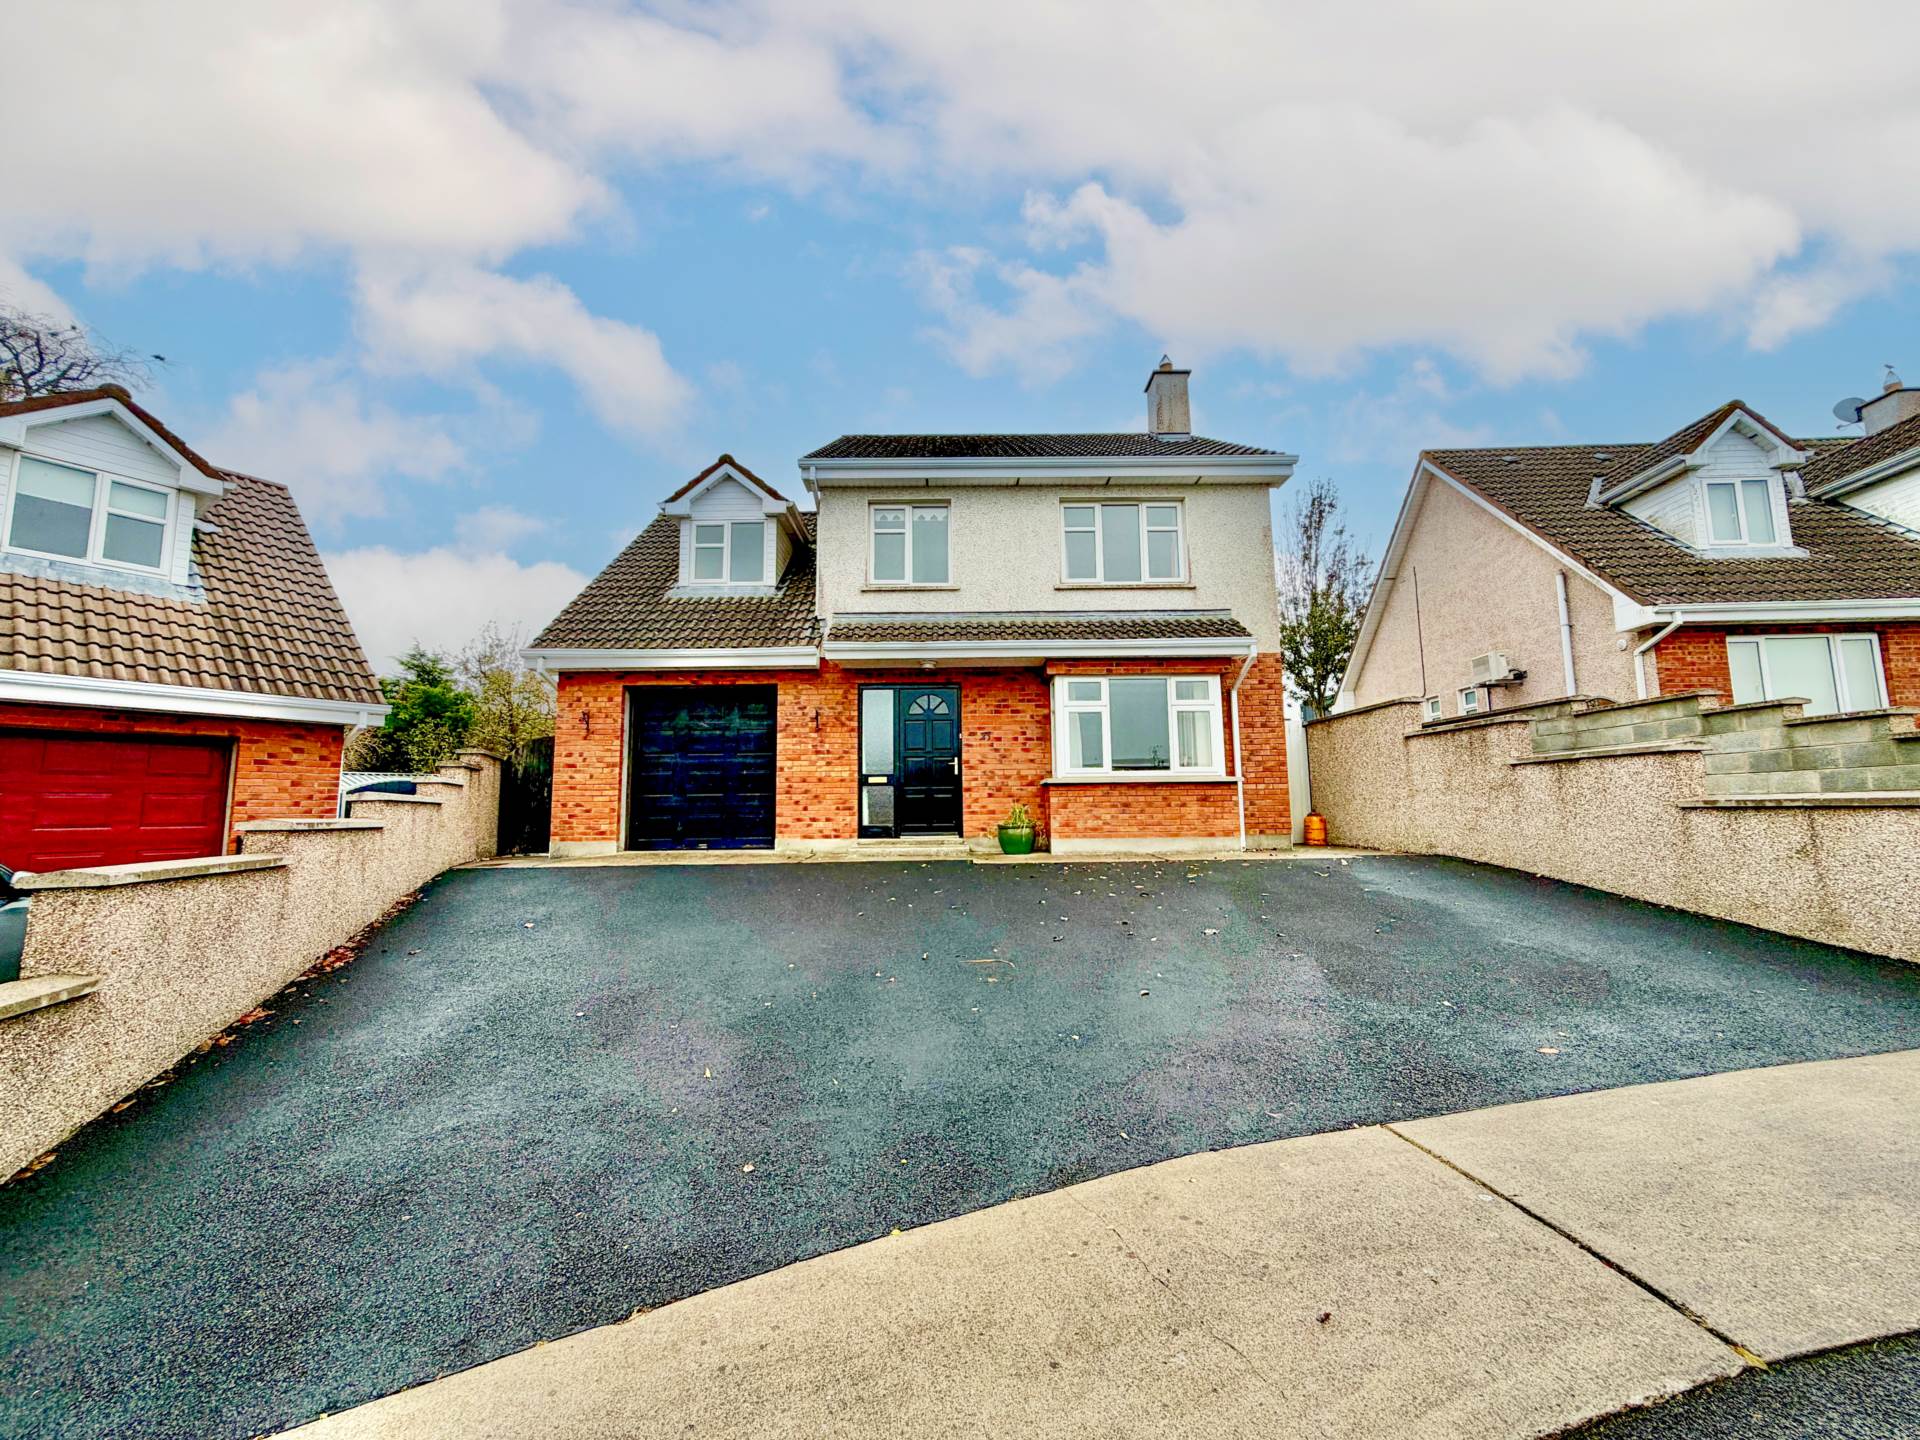
21 Sycamore Drive, Kilmallock, Co Limerick V35 X789
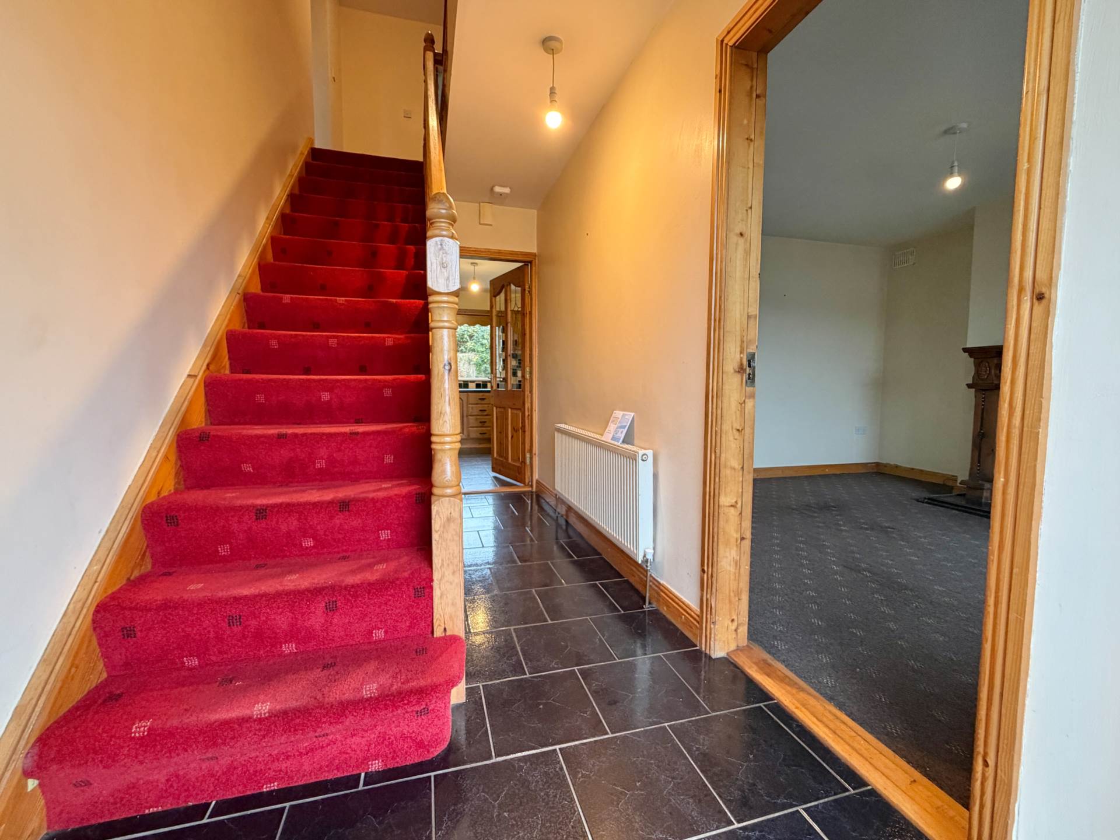
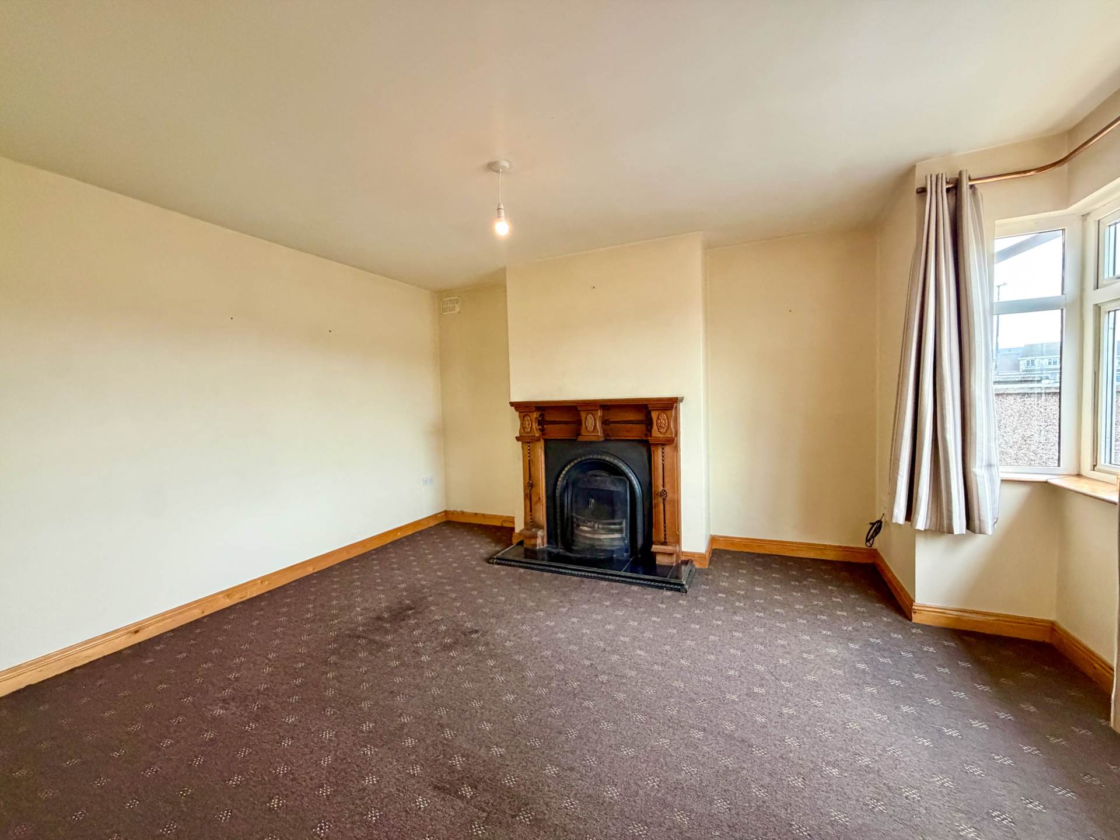
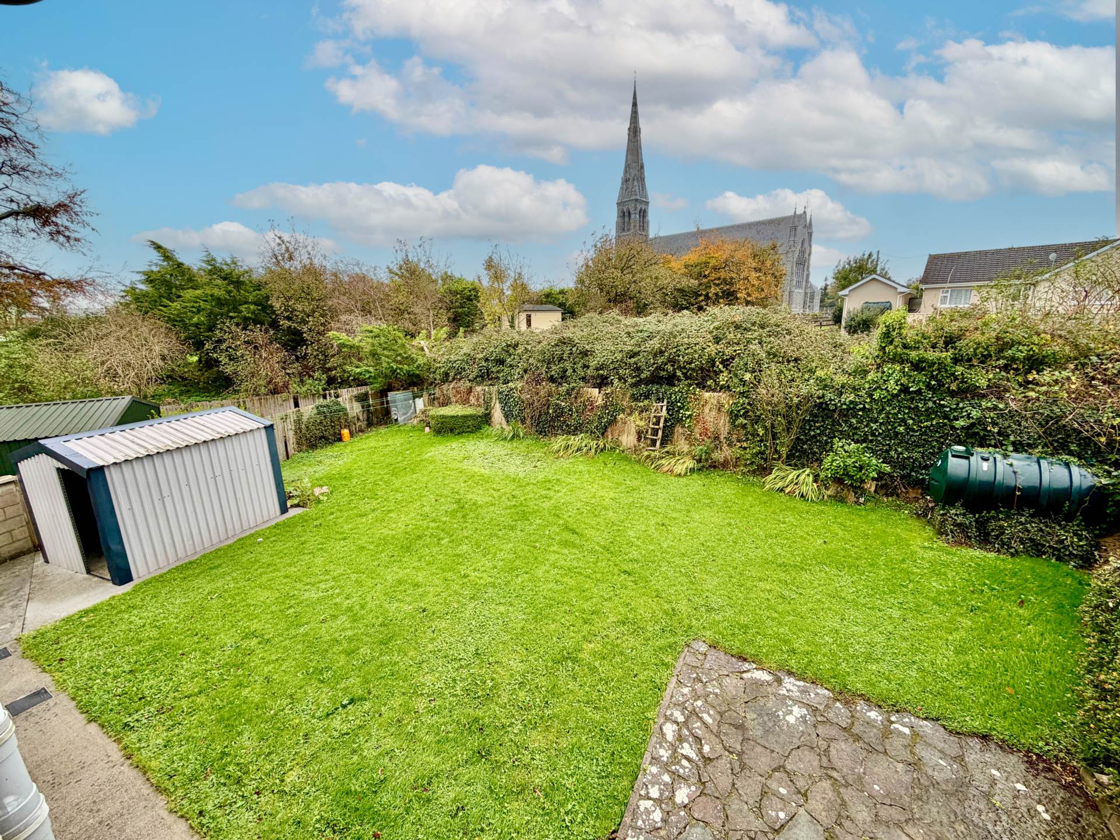
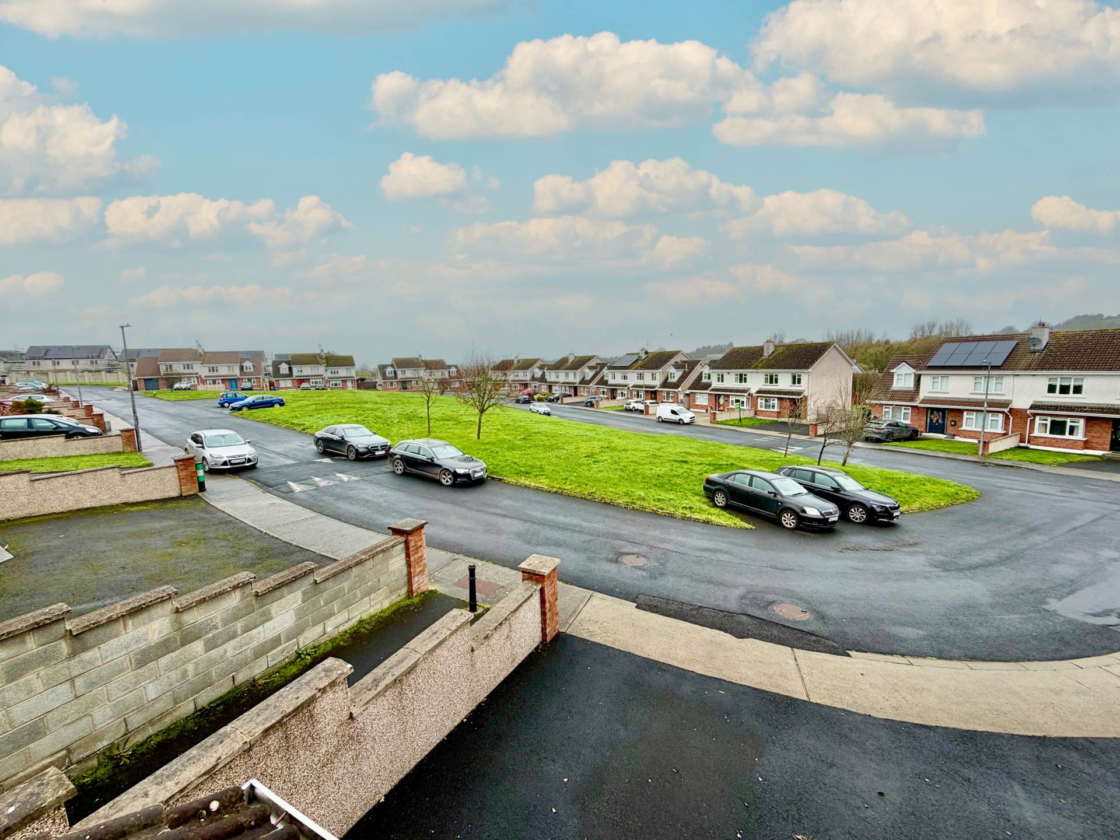
21 Sycamore Drive, Kilmallock, Co Limerick V35 X789
Price
Offers In Excess Of €349,000
Type
Detached House
Status
For Sale
BEDROOMS
4
BATHROOMS
4
Size
134.82sq. m
BER
BER No: 119985695
EPI: 208.63
Description
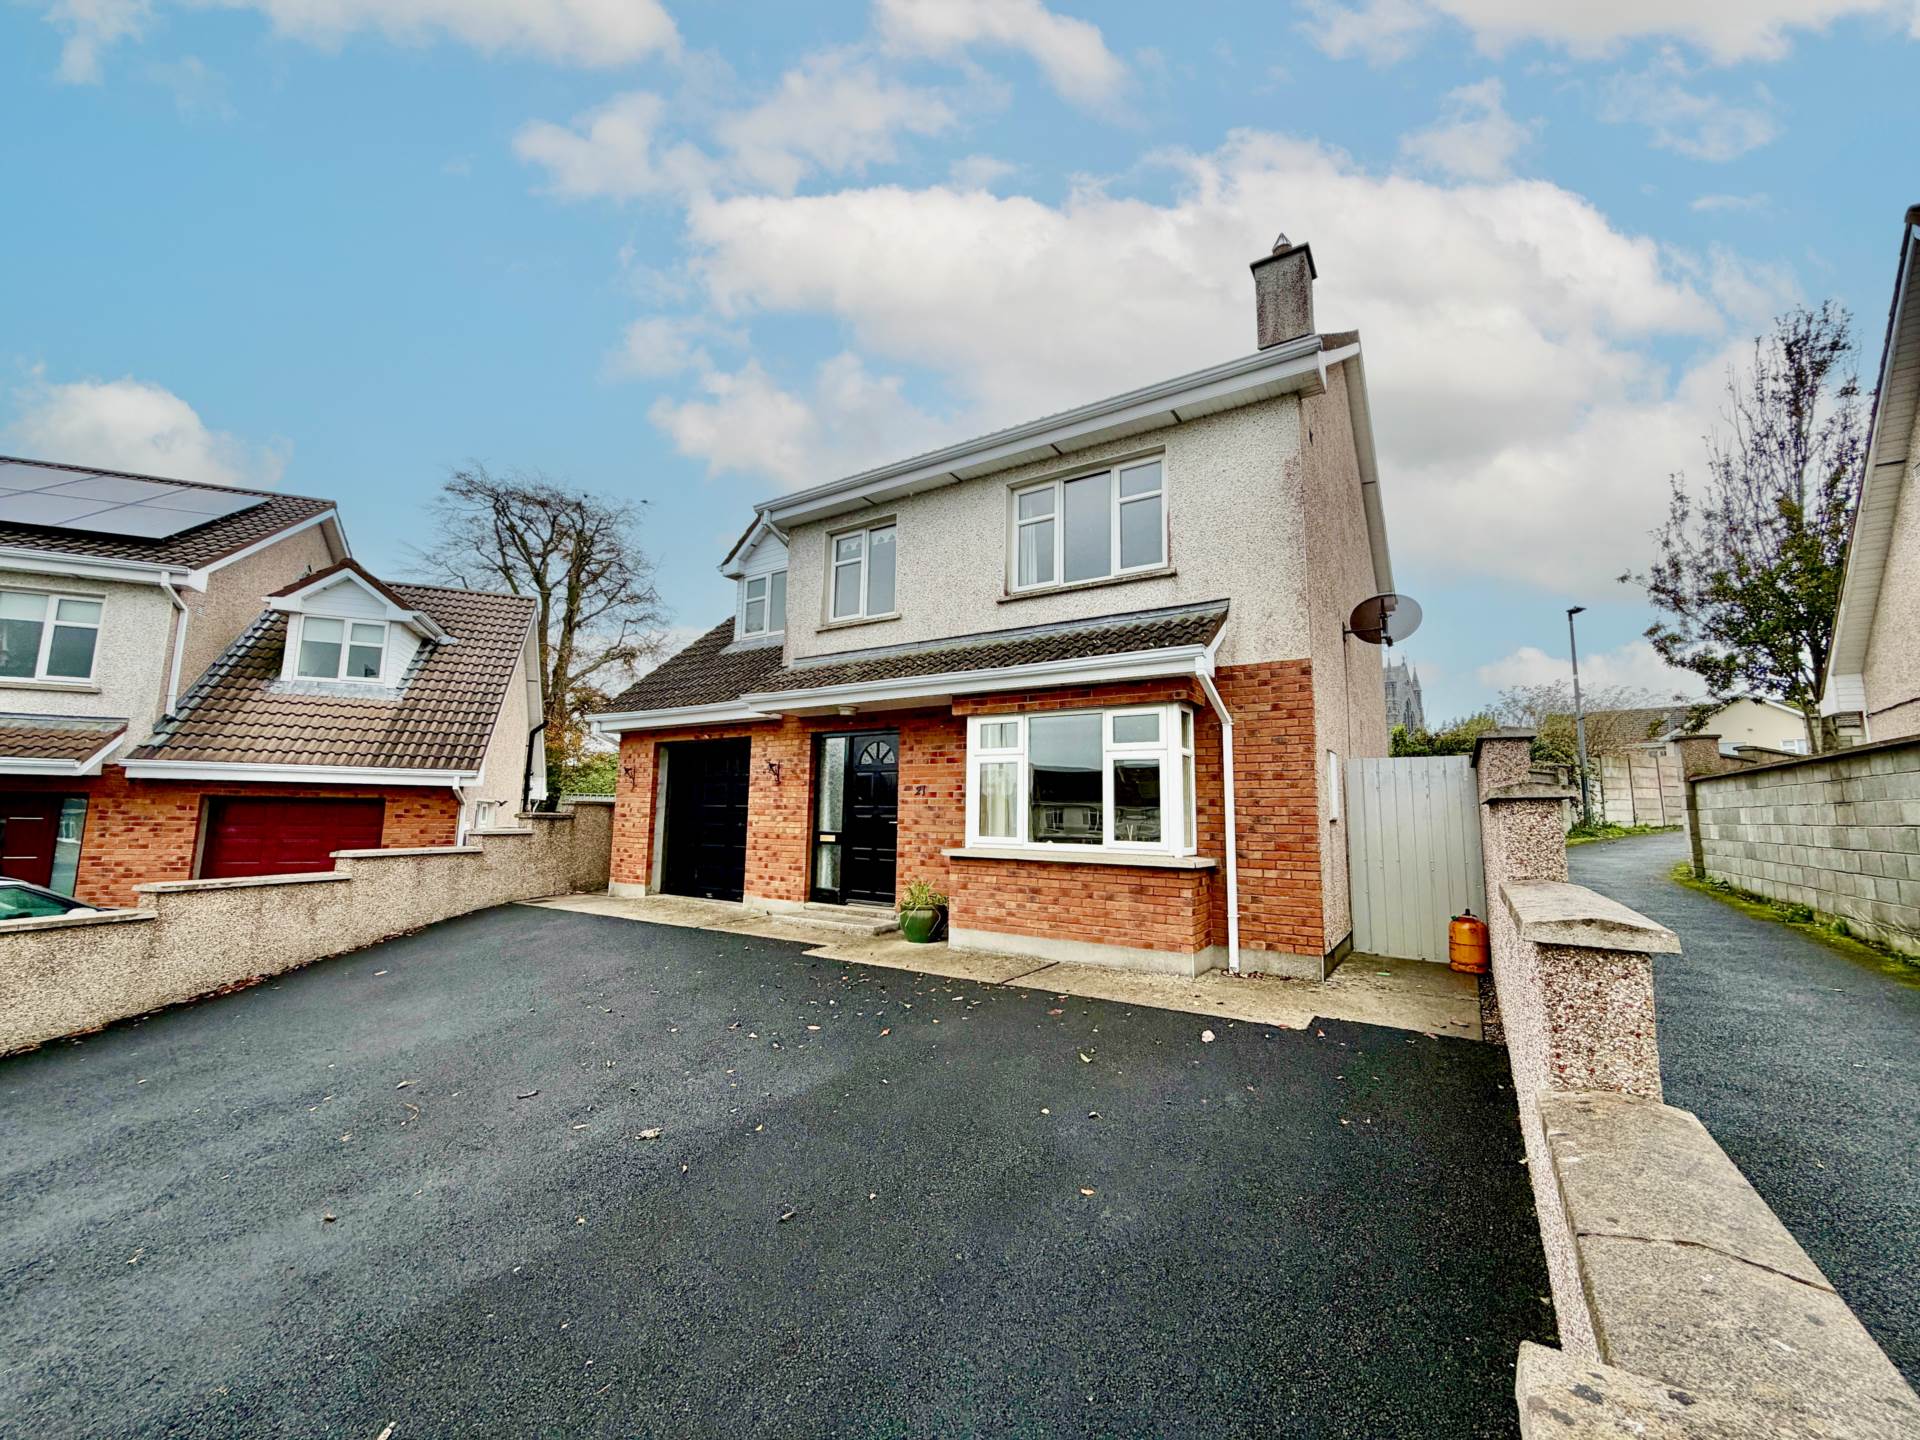
Attractive Four Bedroom Detached Residence on a Large Corner Site
Situated in the highly regarded and sought-after development of Sycamore Drive, this impressive four bedroom detached residence occupies a generously proportioned corner site and enjoys an excellent location within easy walking distance of Kilmallock town and its many local amenities.
Extending to approximately 135 sq. m. (1,451 sq. ft.), this well maintained family home offers bright, spacious and well-proportioned accommodation throughout, making it an ideal choice for growing families or those seeking a comfortable home in a convenient residential setting.
The accommodation comprises a welcoming entrance hall, spacious sitting room, kitchen/dining room, utility room and guest WC. Upstairs, there are four generously proportioned bedrooms, including two ensuite bedrooms, together with a main family bathroom.
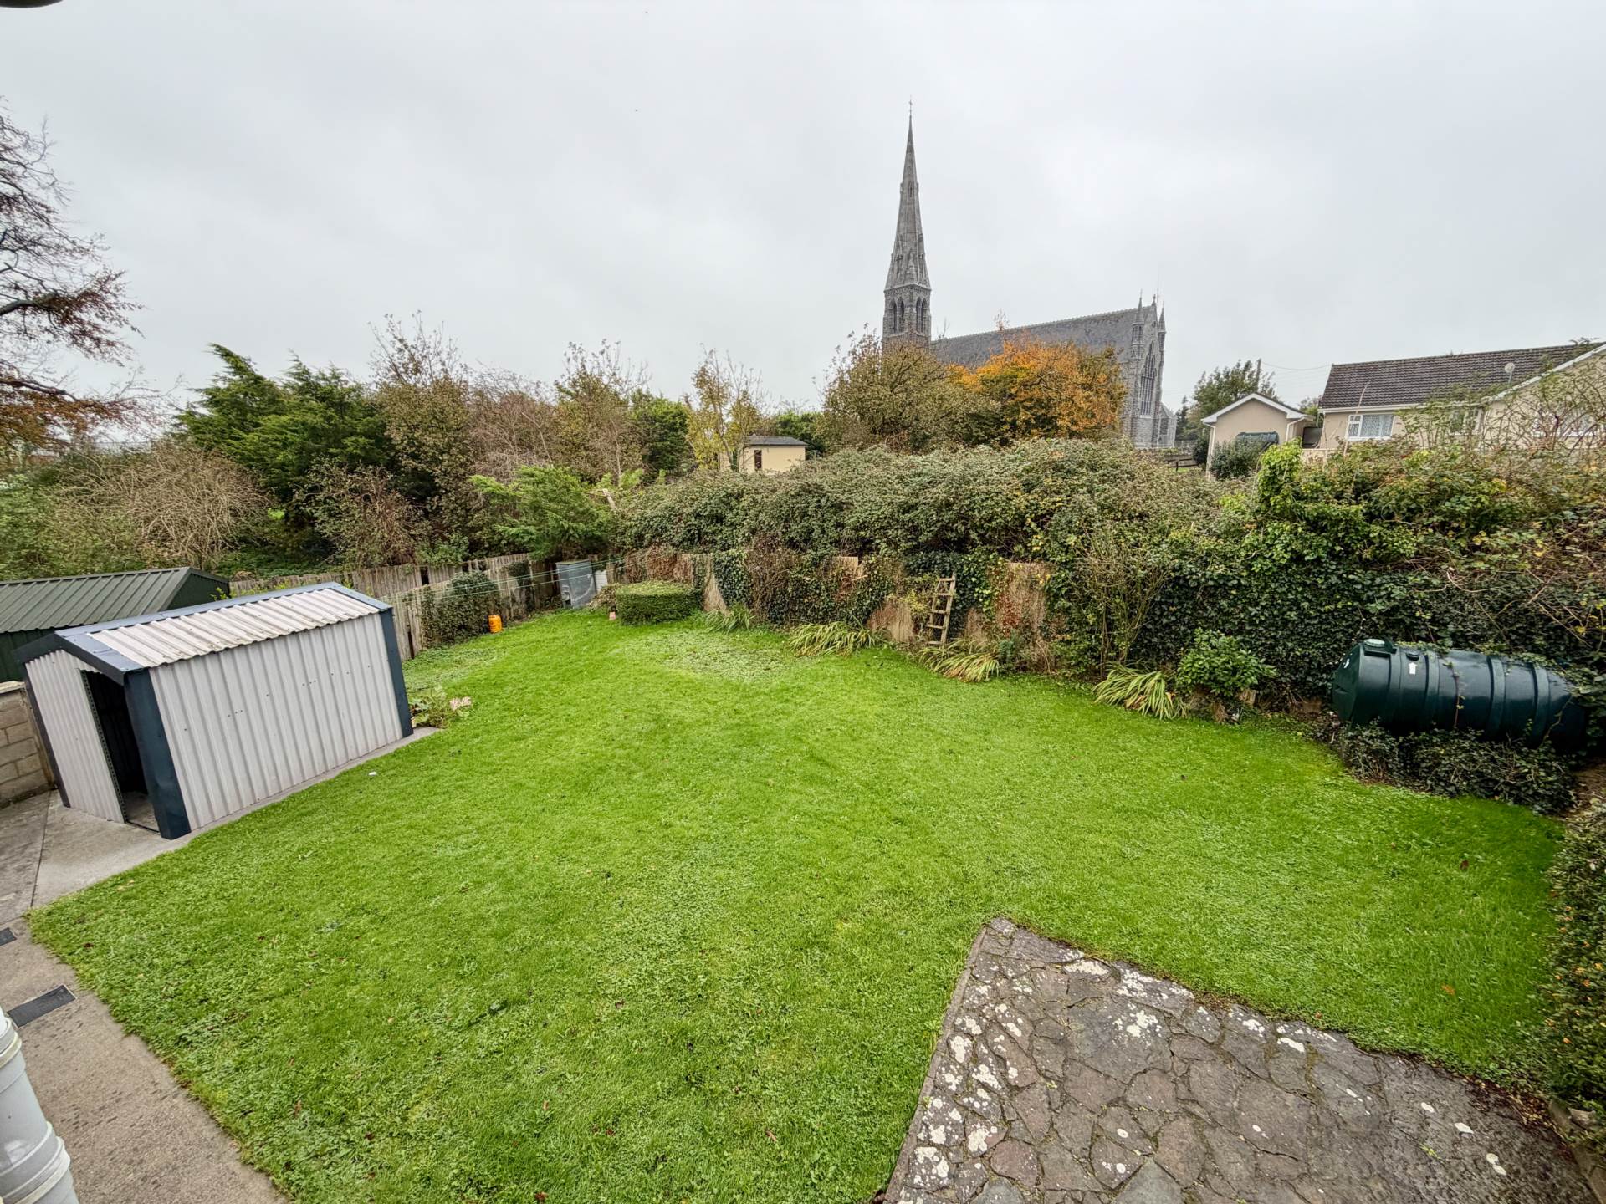
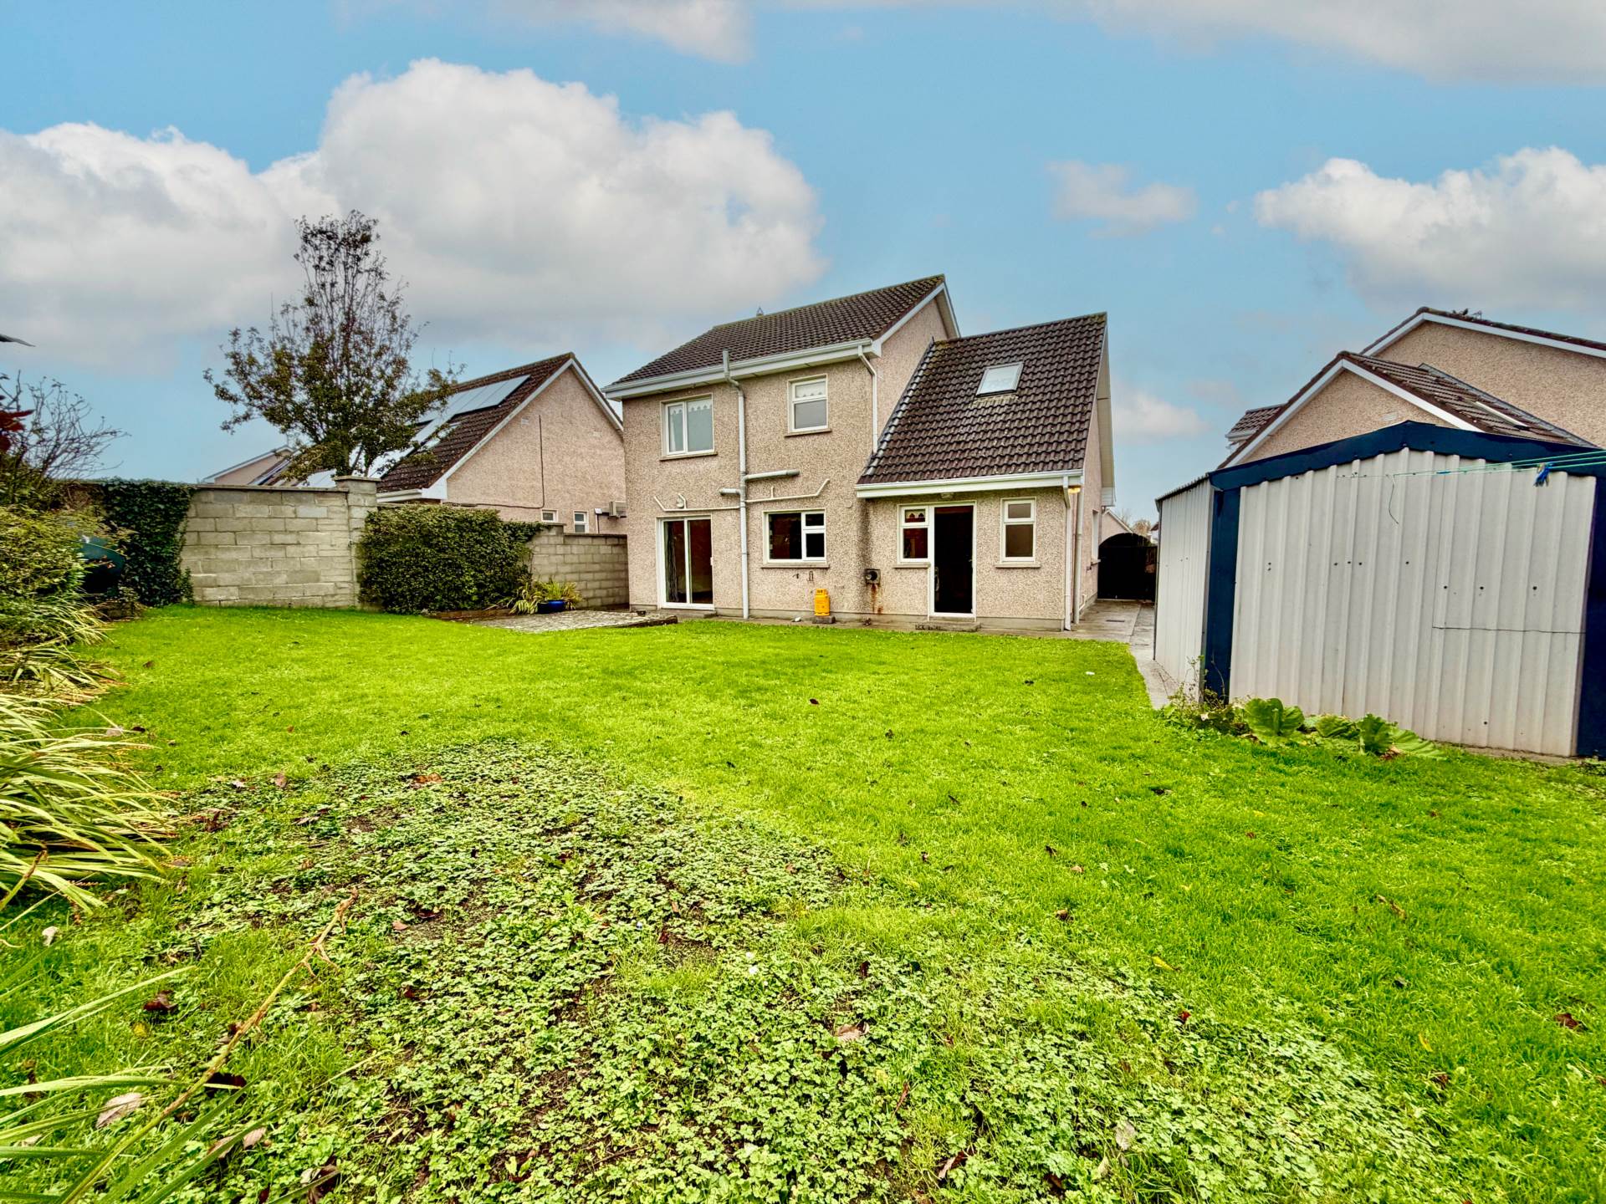
Externally, the property benefits from an attached garage, a large tarmac driveway providing extensive off-street parking, and a private rear garden featuring a patio area. Its attractive corner site offers additional outdoor space and a sense of openness, ideal for family living and outdoor entertaining.
Additional features include oil fired central heating and uPVC double-glazed windows and doors.
The location is a particular attraction, with pedestrian access to Kilmallock town centre and a host of local amenities, including primary and secondary schools, Crèche facilities, shops, churches and public transport services.
A superb opportunity to acquire a spacious, well maintained detached family home on a large corner site in an established and convenient residential location. Early viewing is highly recommended.
Features
- Stands on large corner site
- Circa 135 sq. m./ 1,451 sq. ft.
- Attached Garage
- 2 Ensuite Bedrooms
- Walking distance to local amenities
- Close to Town Centre
- O.F.C.H.
- UP.V.C. double glazed joinery
- Ample parking
Accommodation
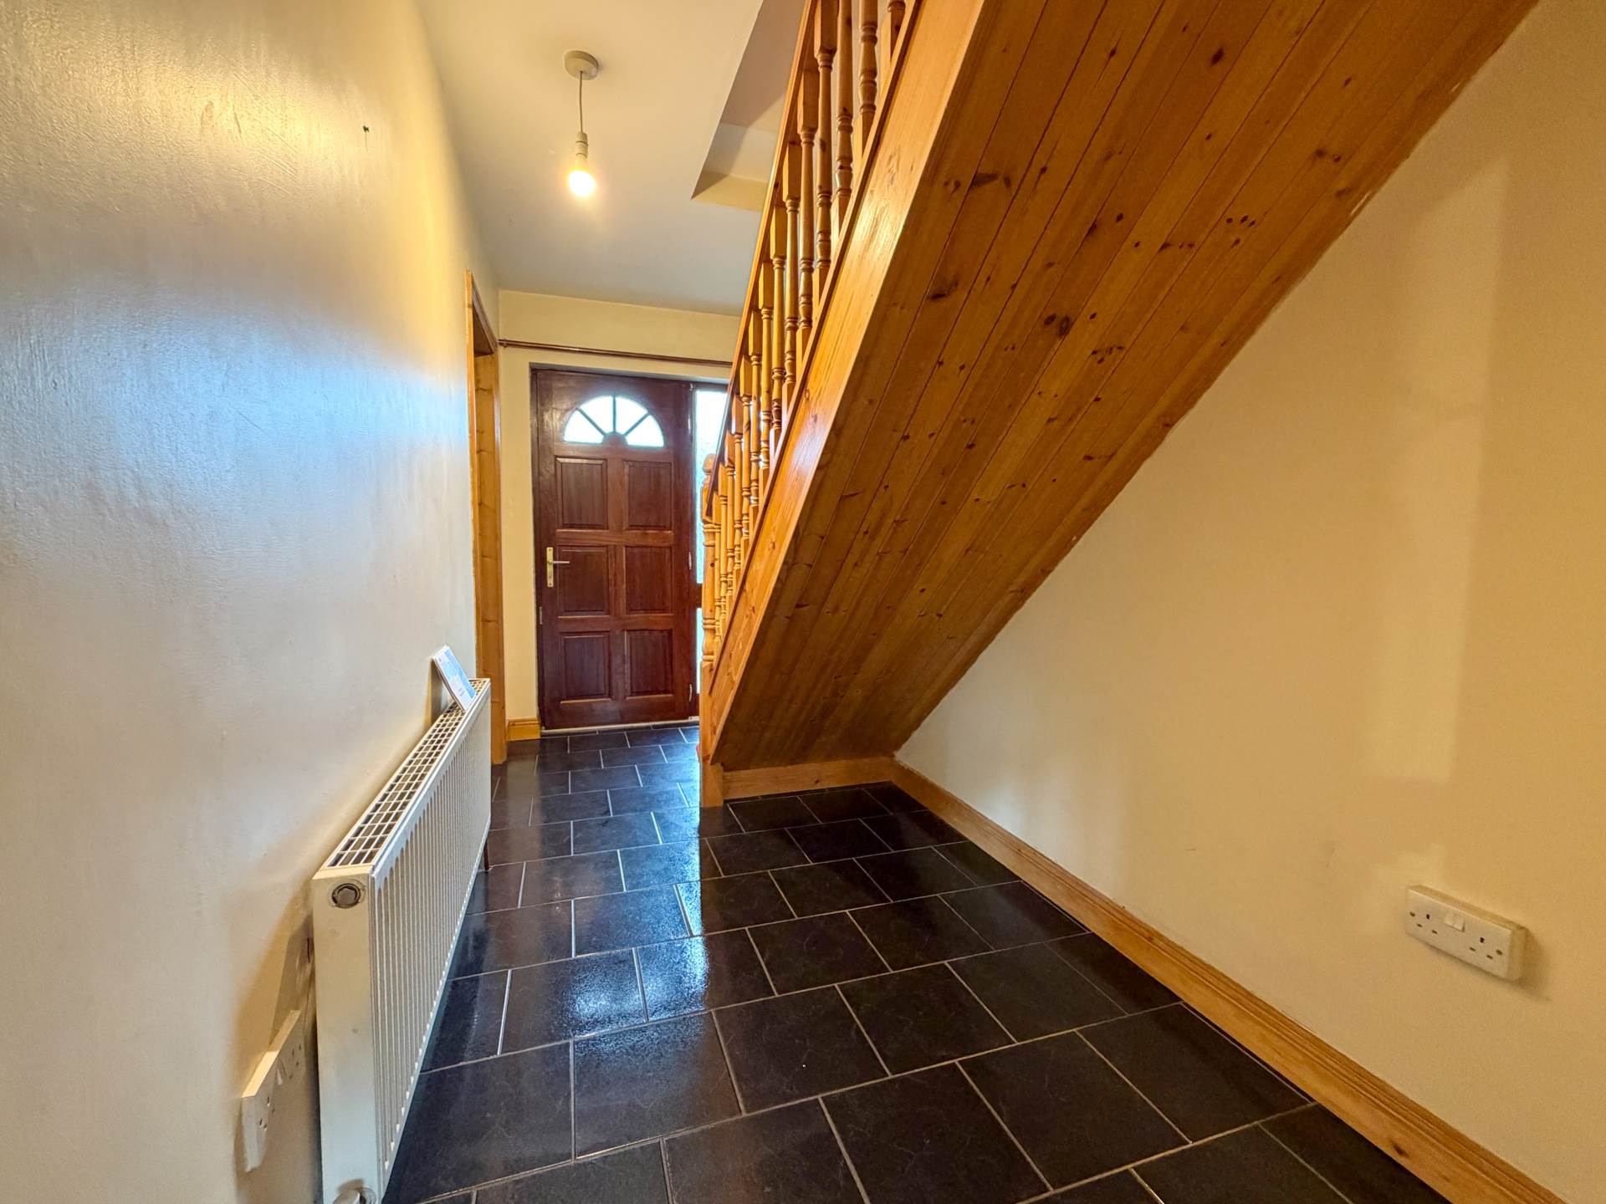
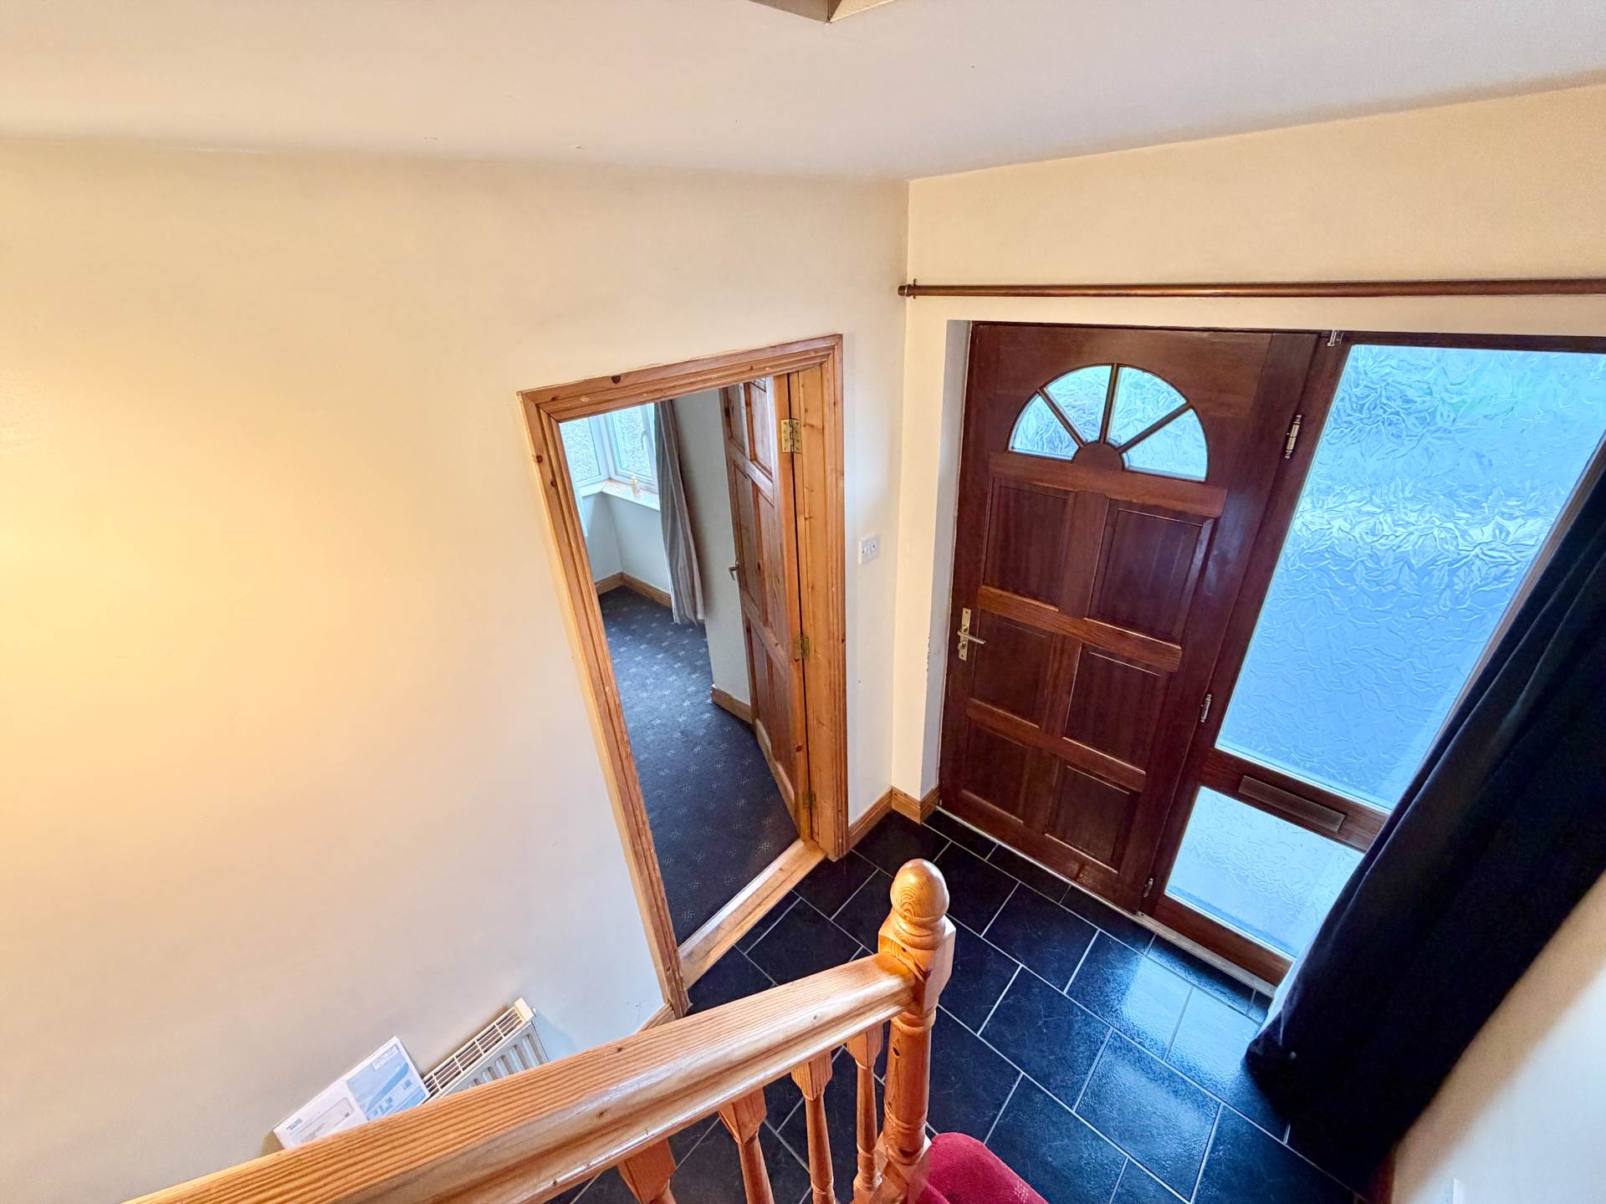
Entrance Hall - 13'0" (3.96m) x 5'11" (1.8m)
Tiled floor, phone point
Sitting Room - 12'9" (3.89m) x 12'6" (3.81m)
Bay window, feature cast iron fireplace with timber surround, t.v. point, carpet
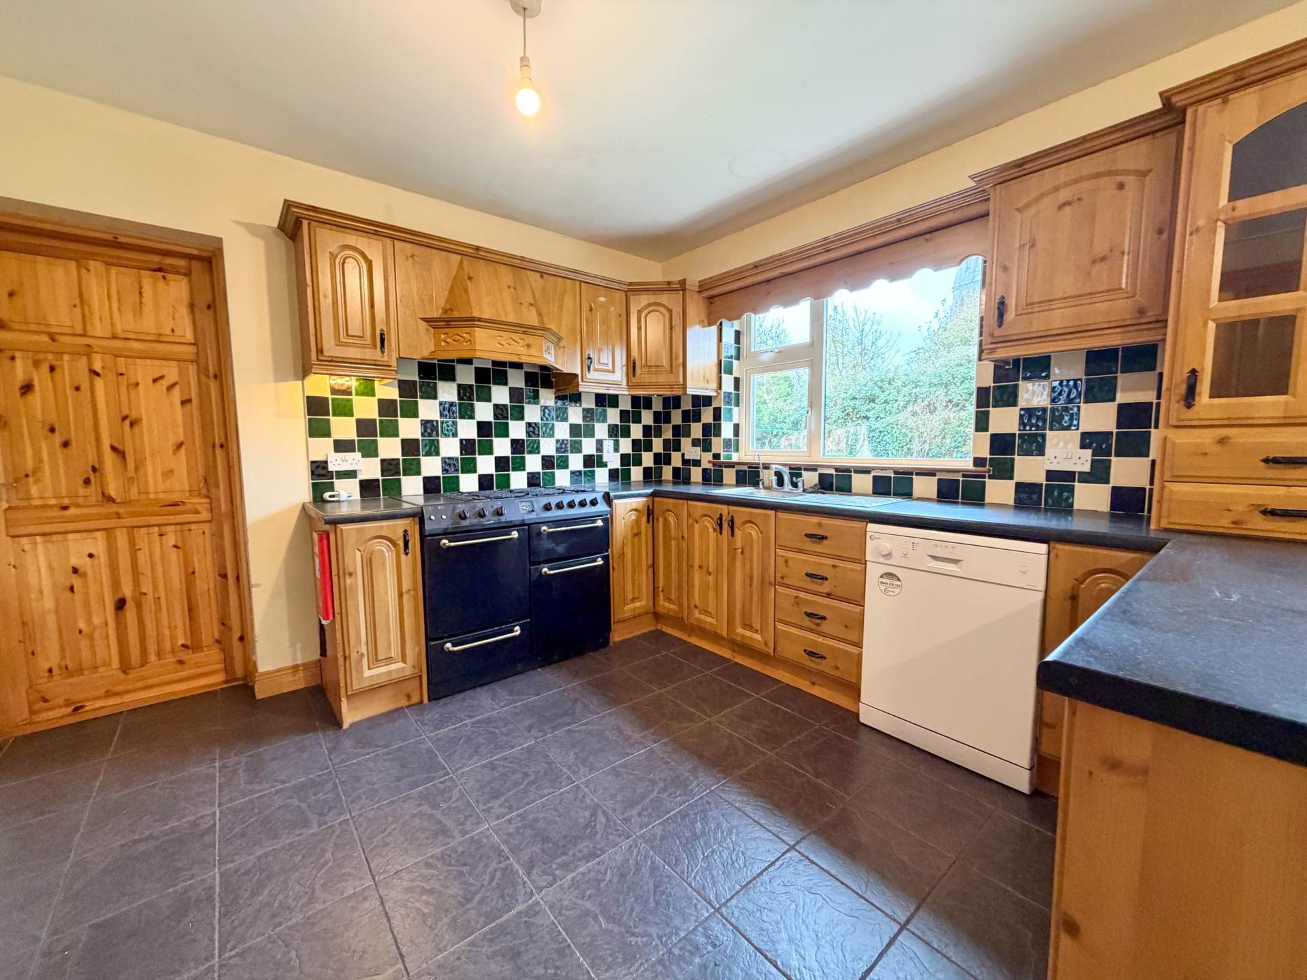
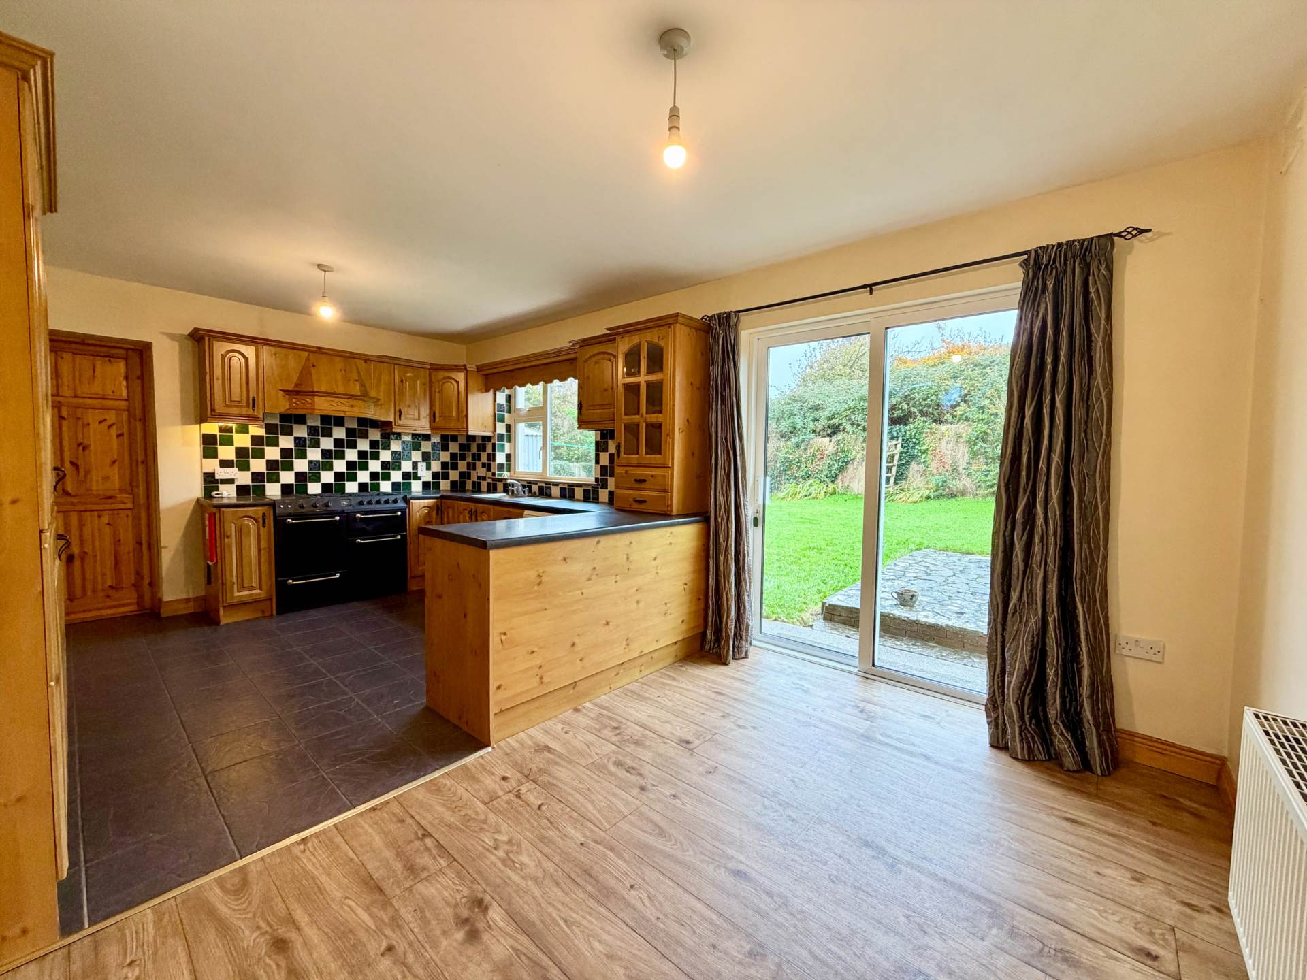
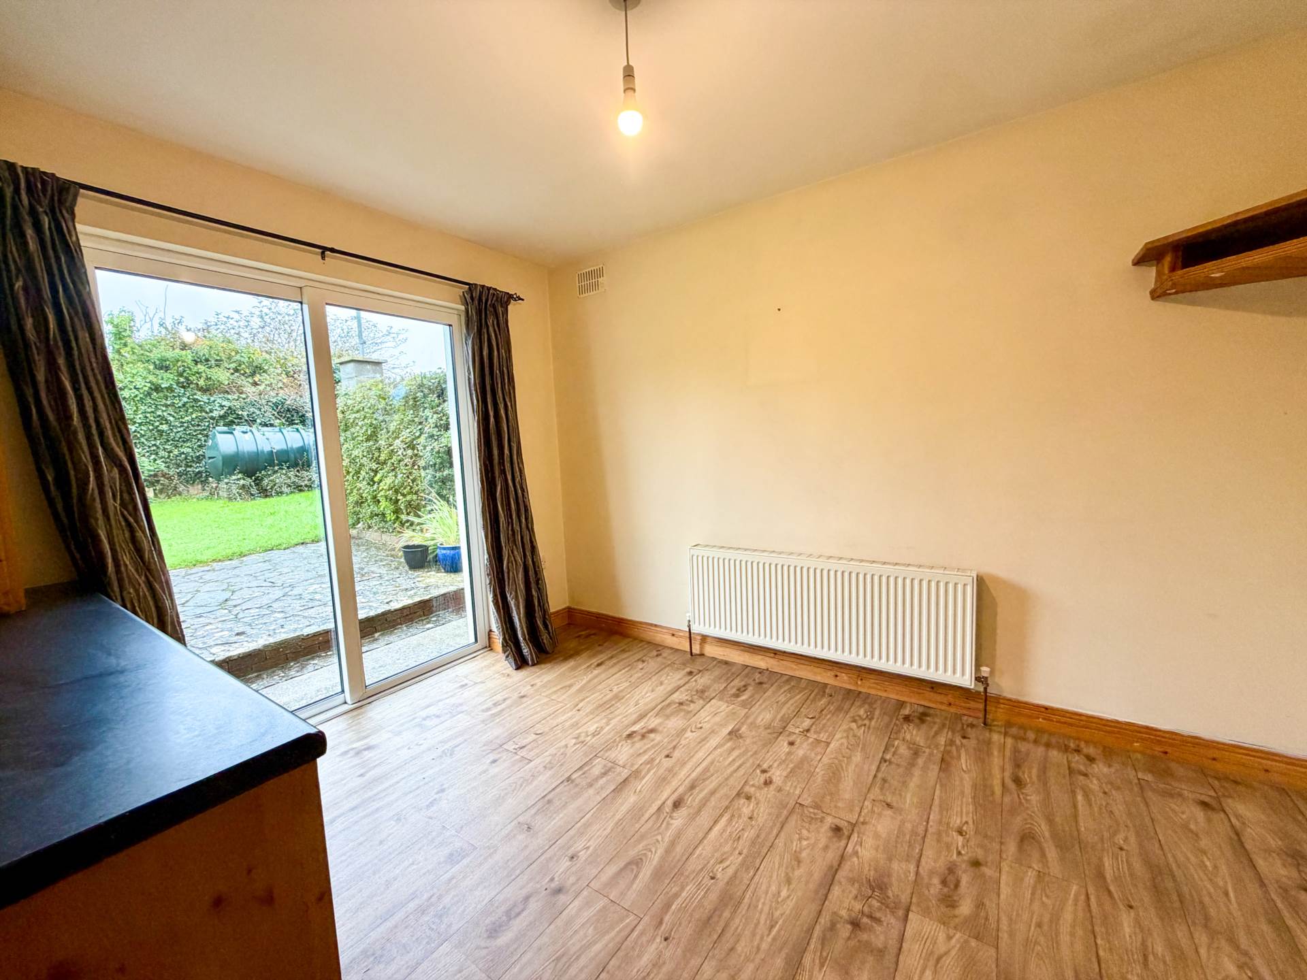
Kitchen/Dining Room - 12'0" (3.66m) x 19'0" (5.79m)
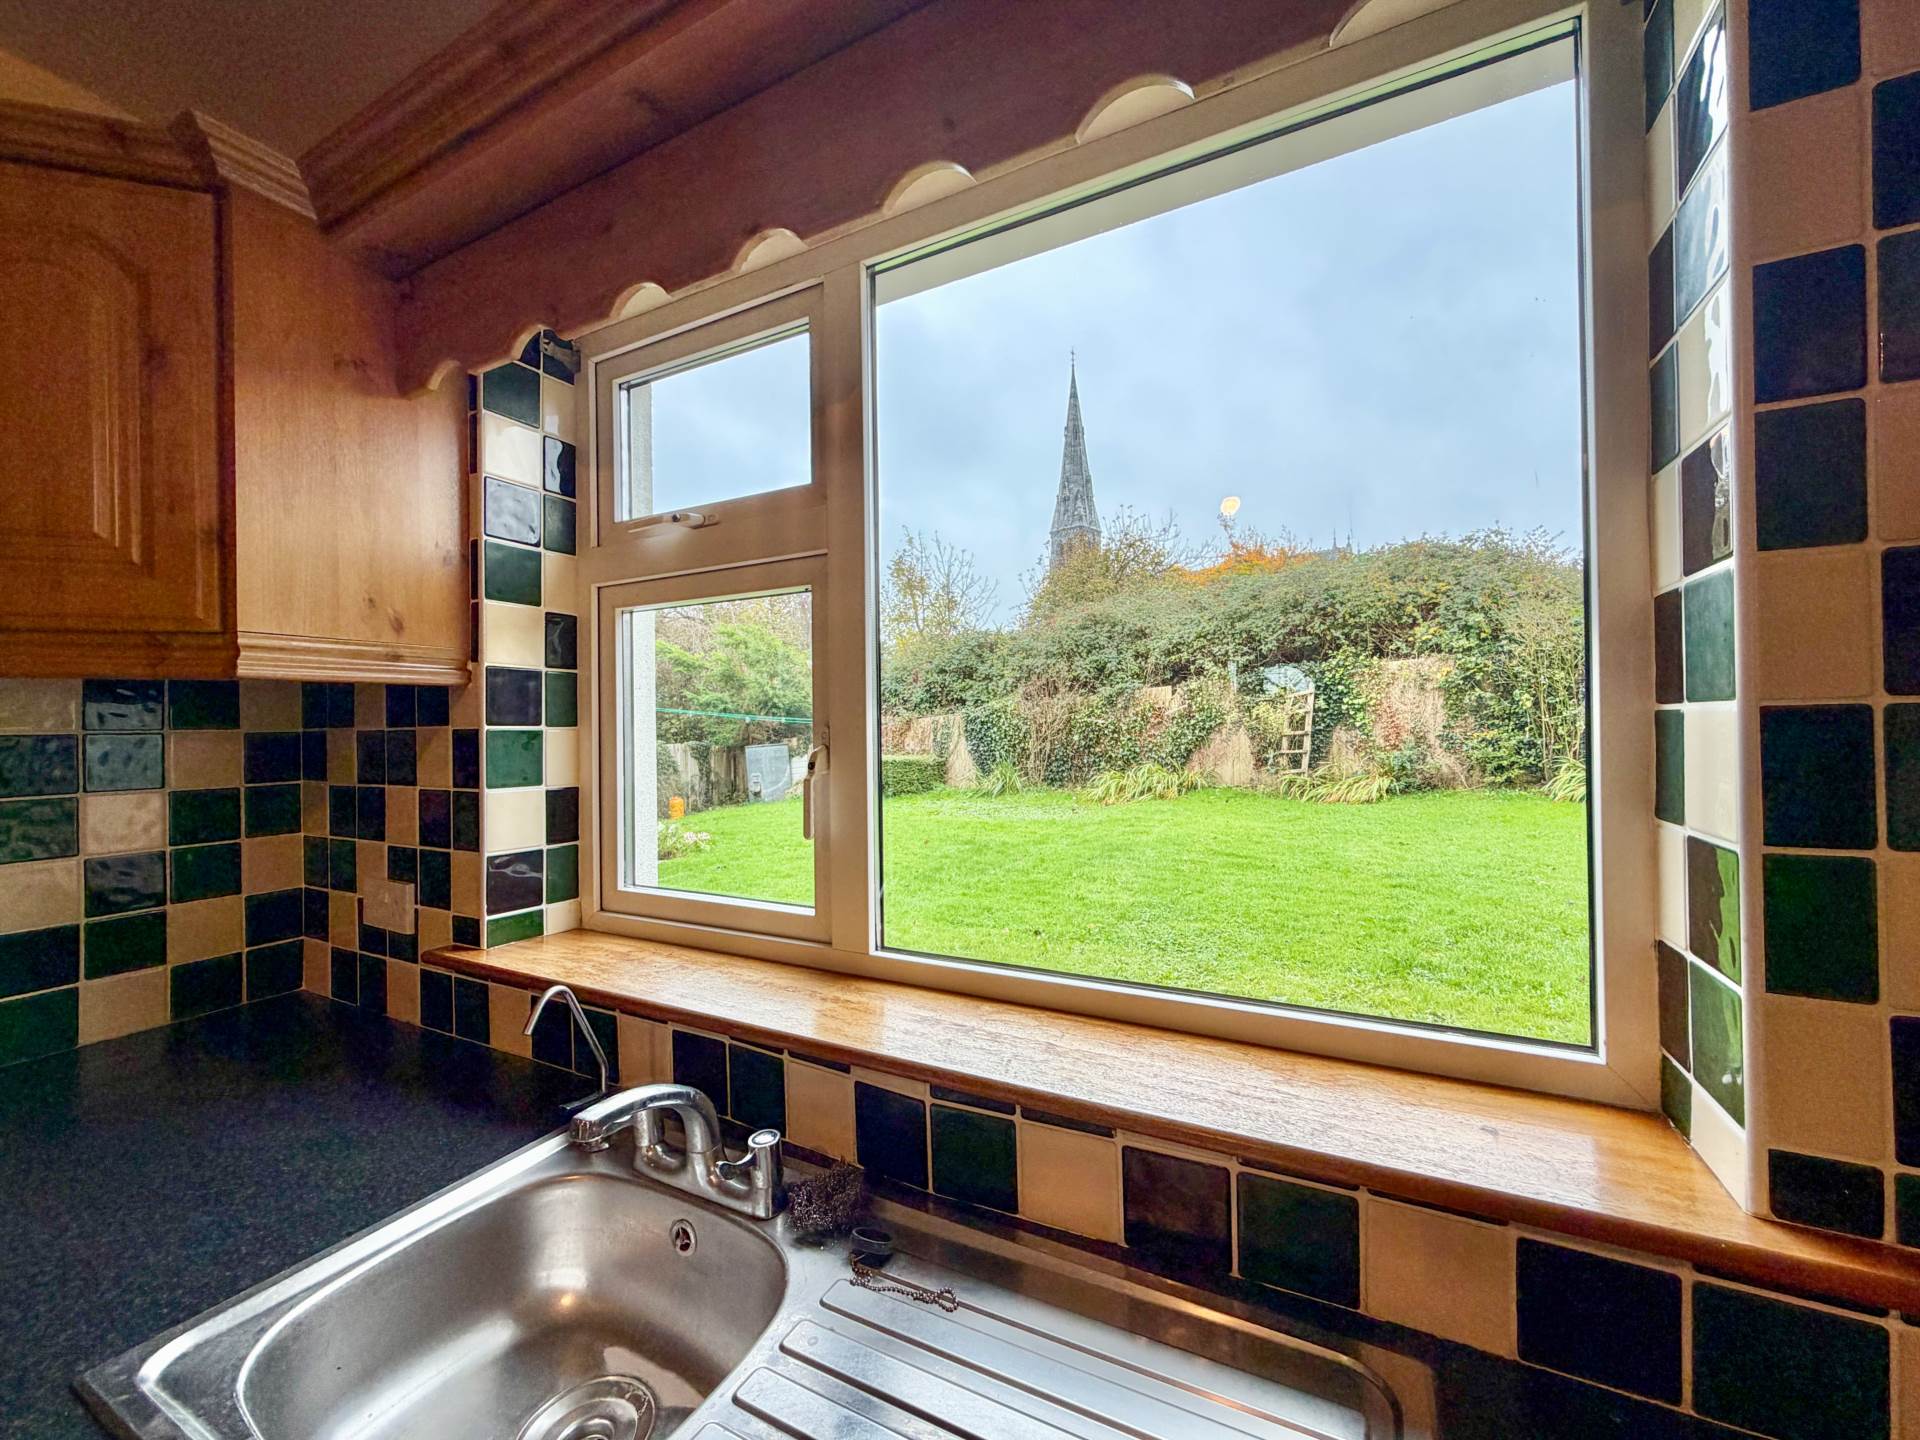
Fitted kitchen, tiled floor & splash back,
Timber floor and patio doors in dining area
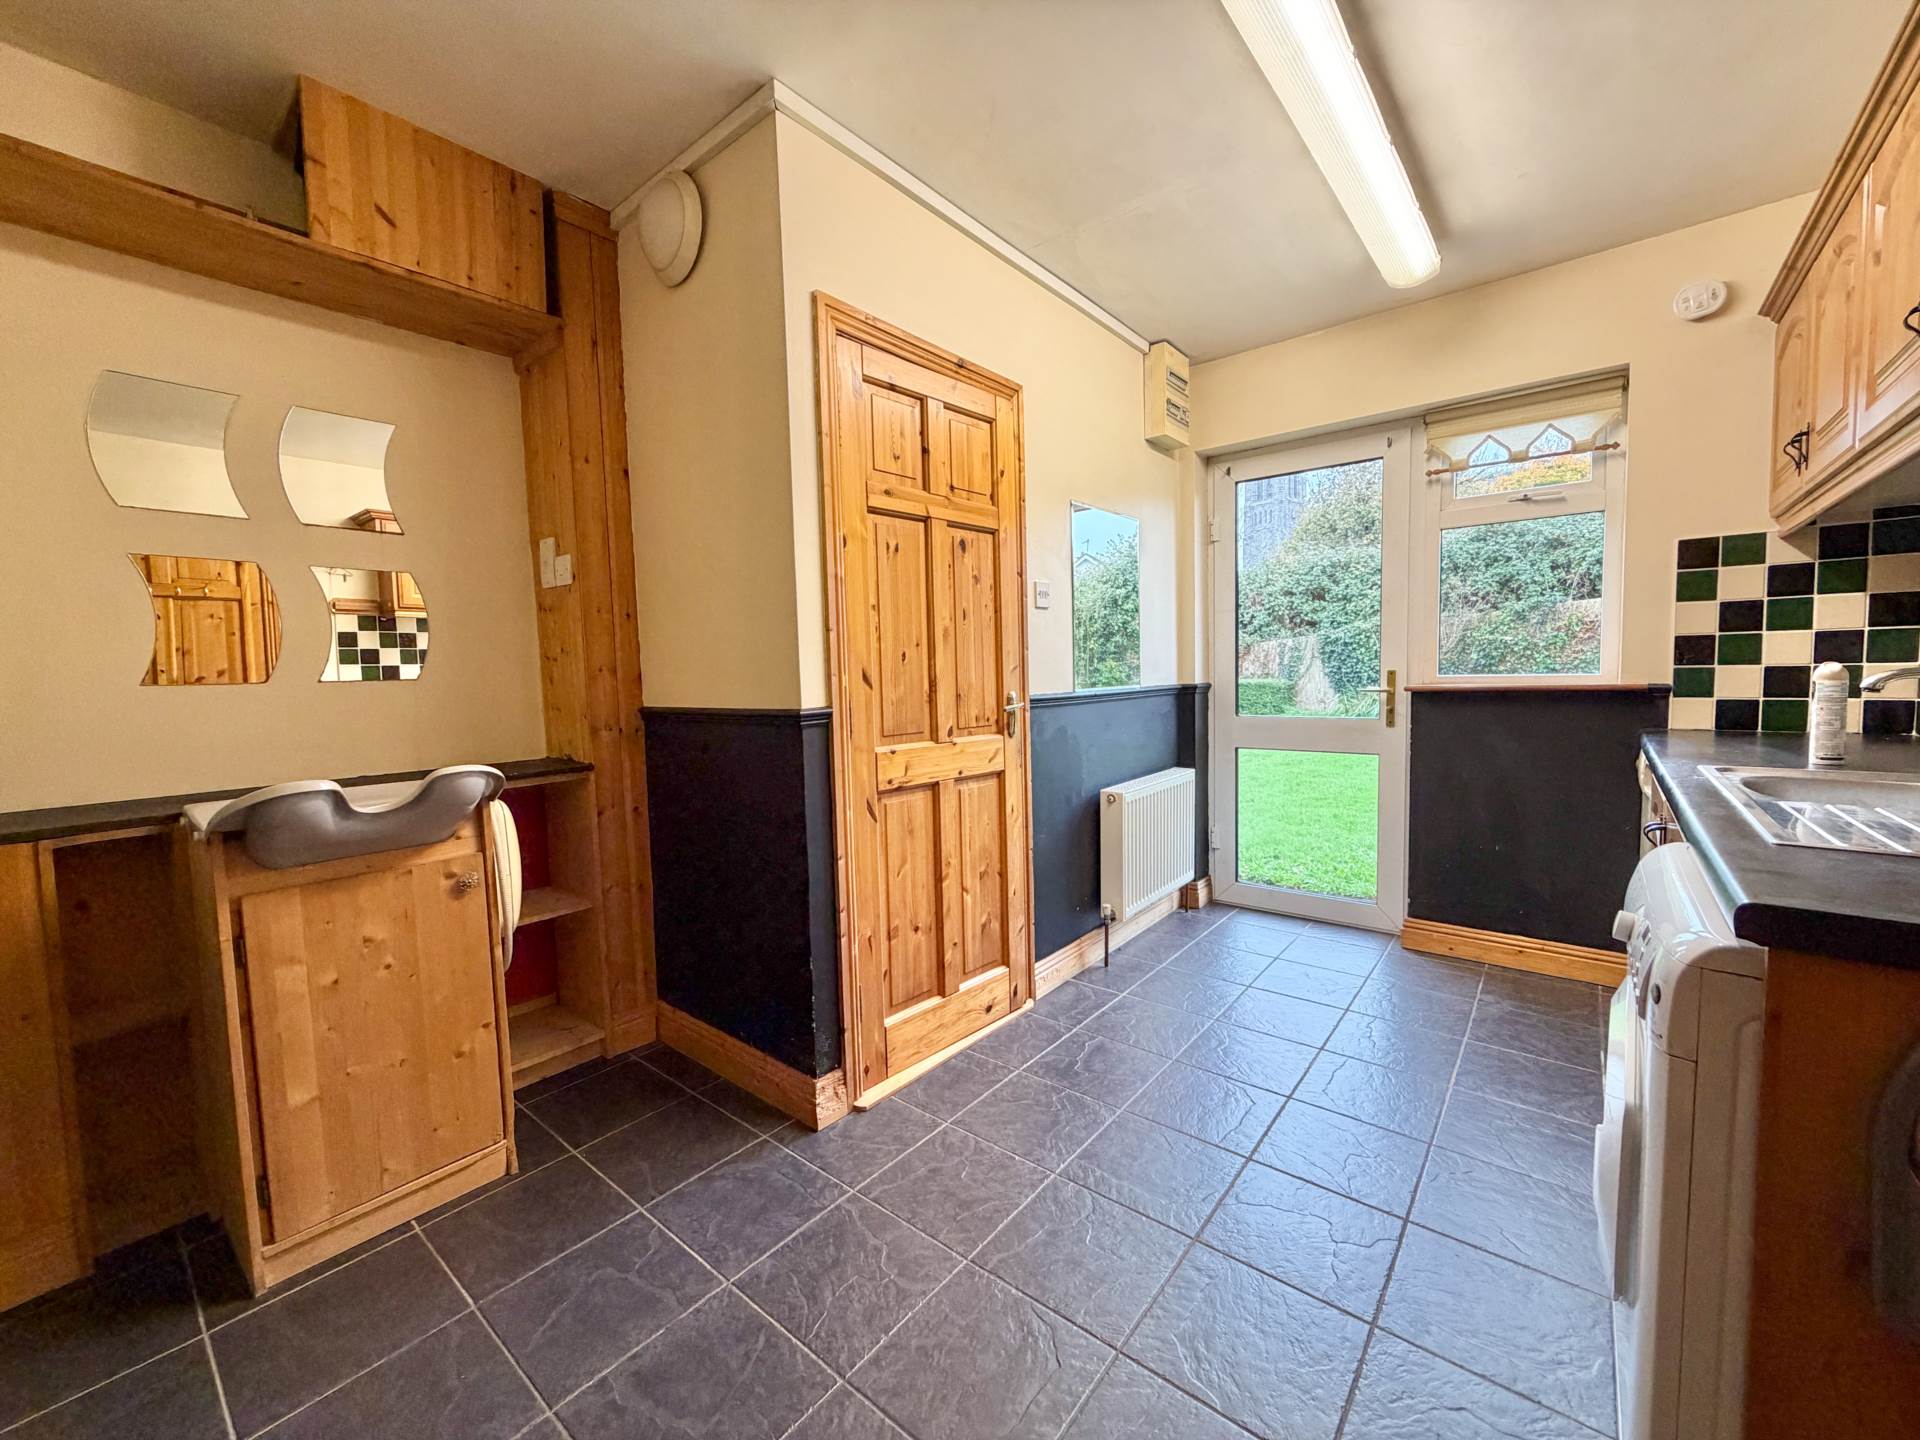
Utility - 11'10" (3.61m) x 10'10" (3.3m)
Fitted units, plumbed for washer dryer, ss sink, door to rear, tiled floor
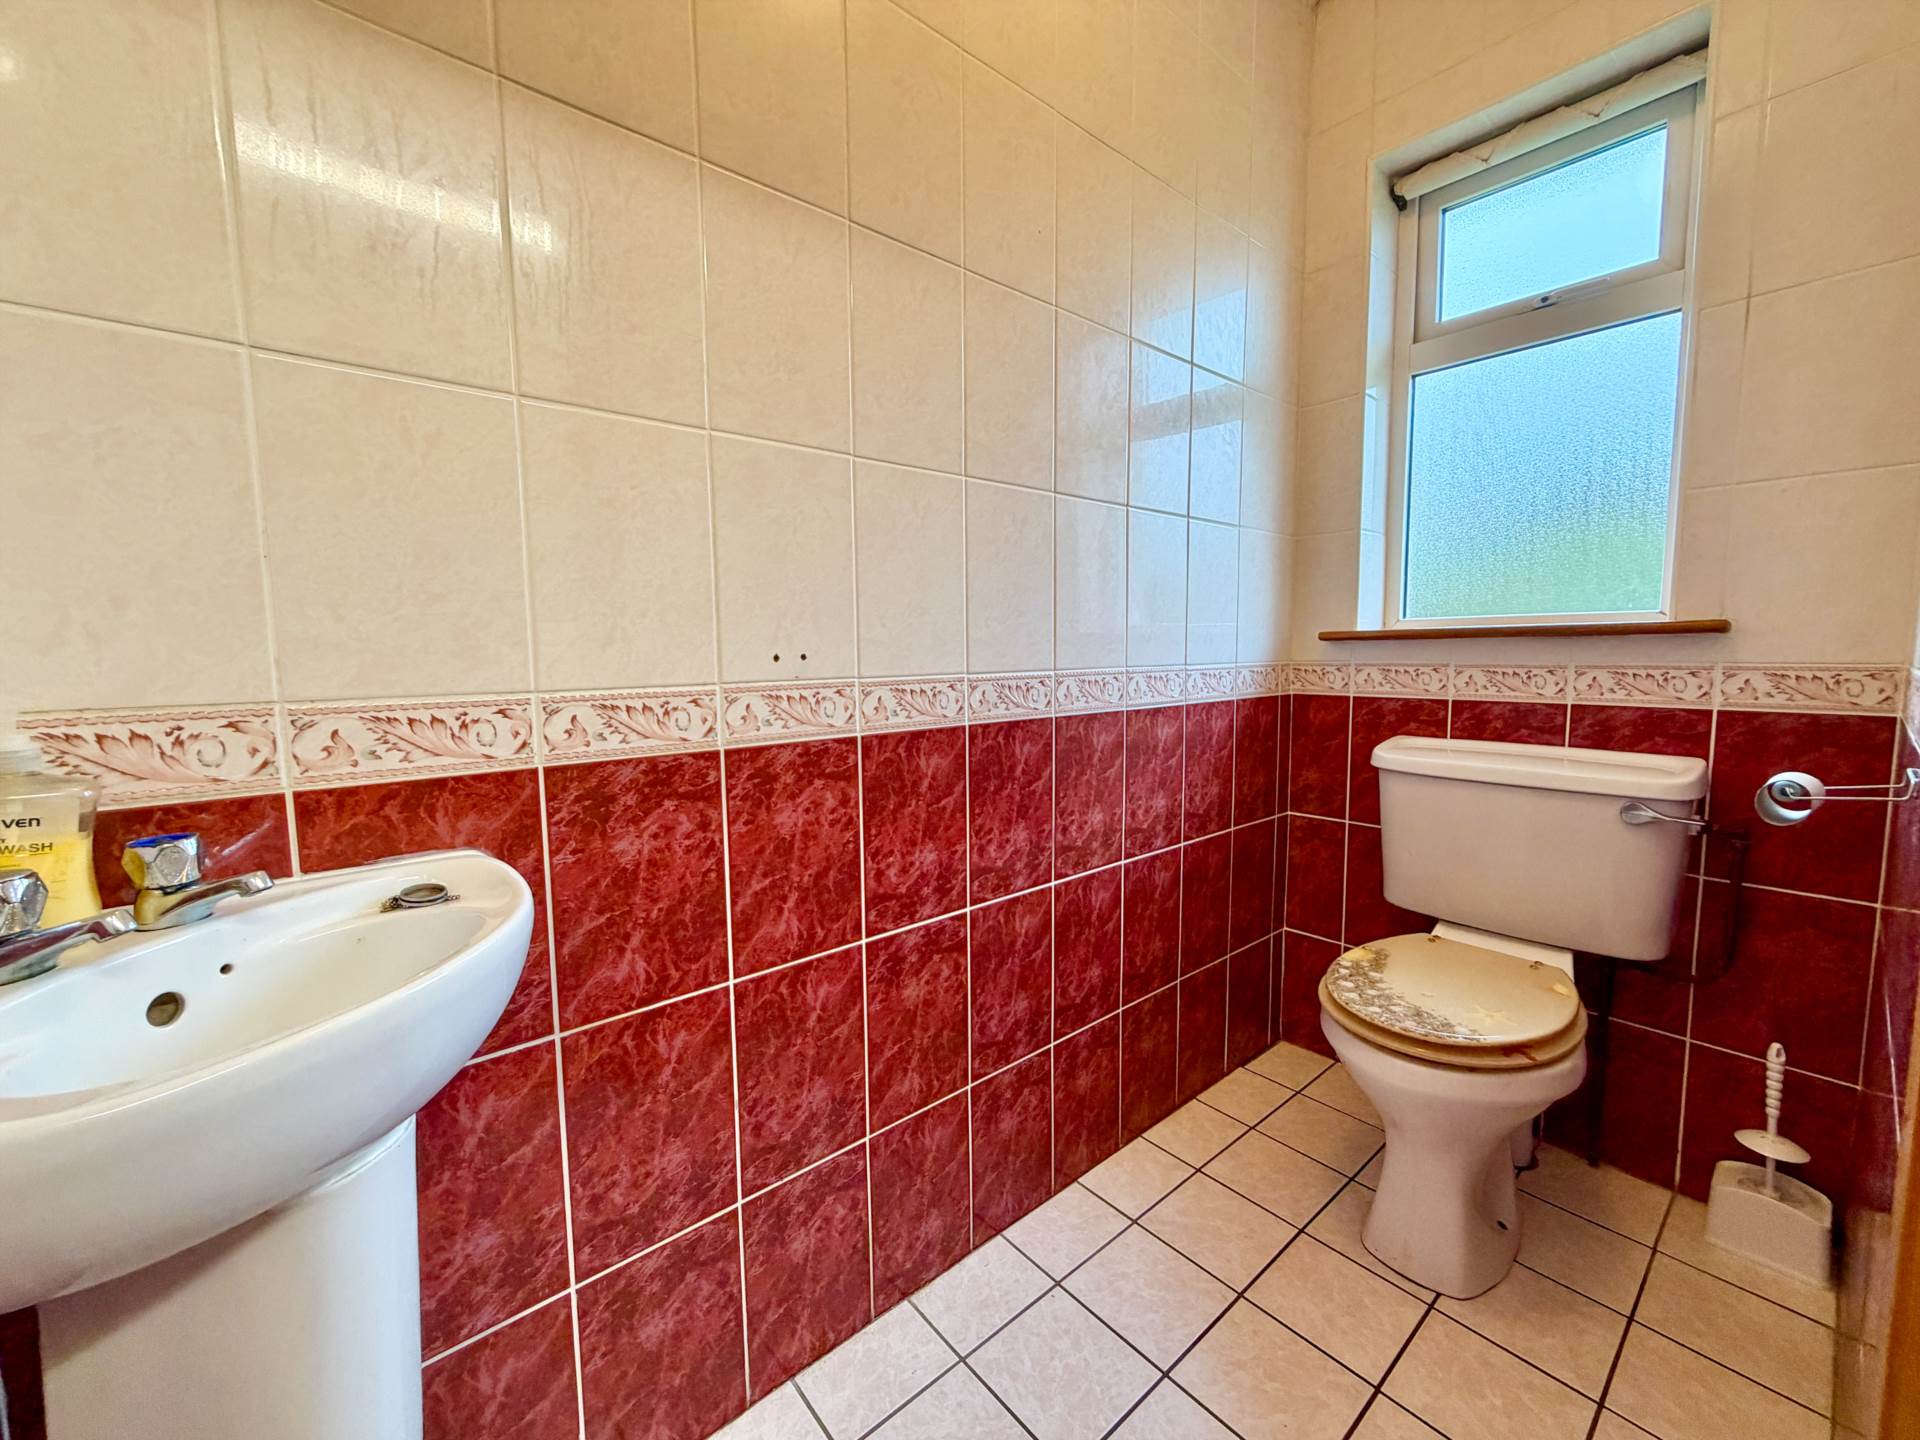
Guest WC
WC, WHB, Fully tiled
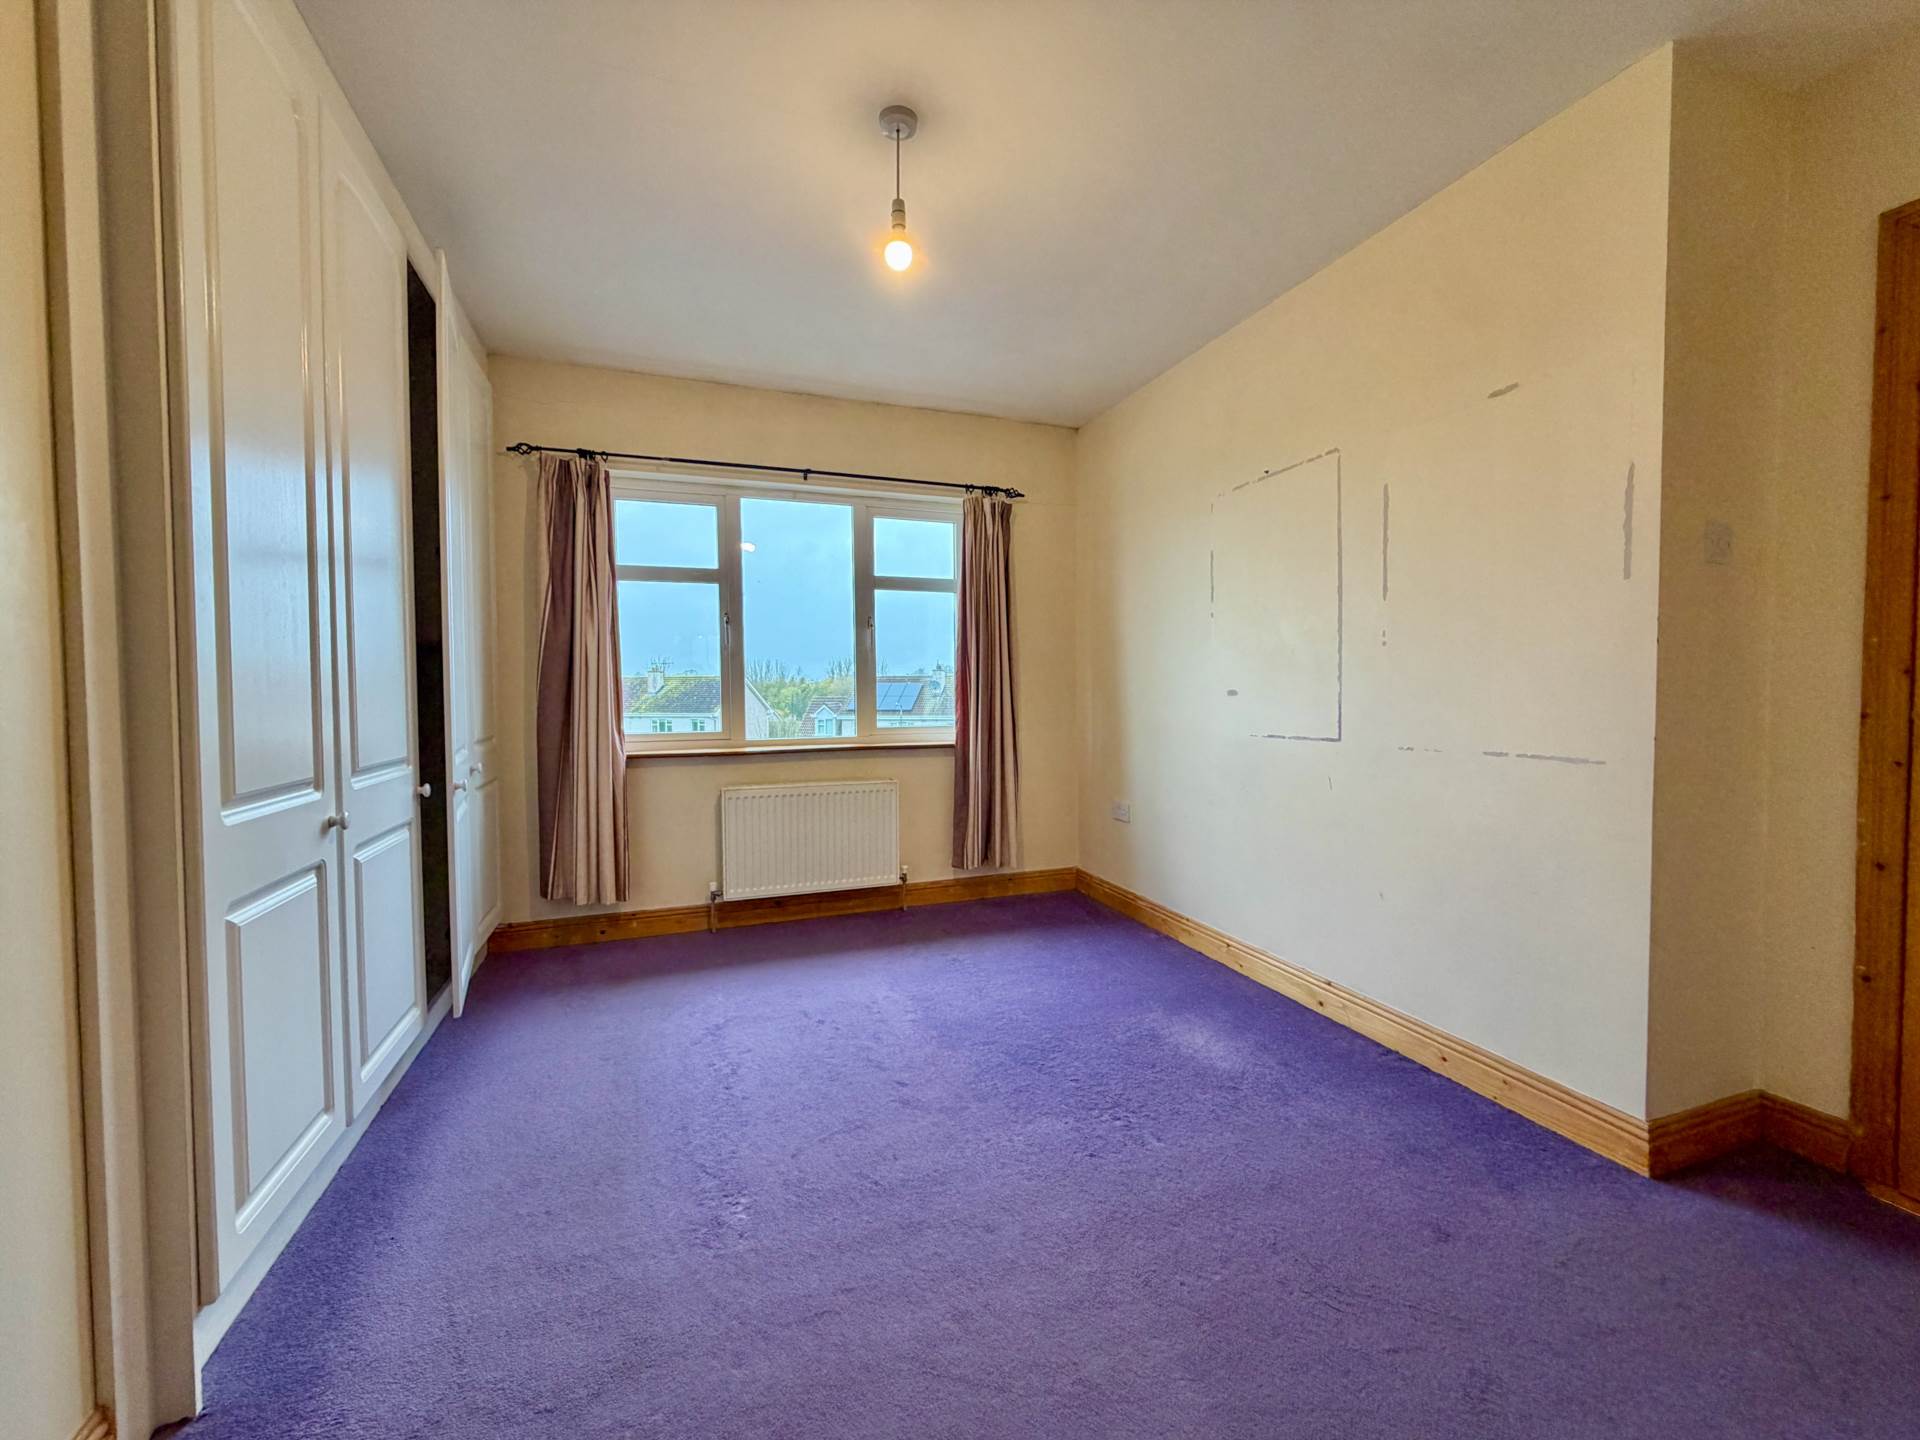
Bedroom 1 - 10'10" (3.3m) x 16'9" (5.11m)
Double room with built in wardrobes, carpet and ensuite
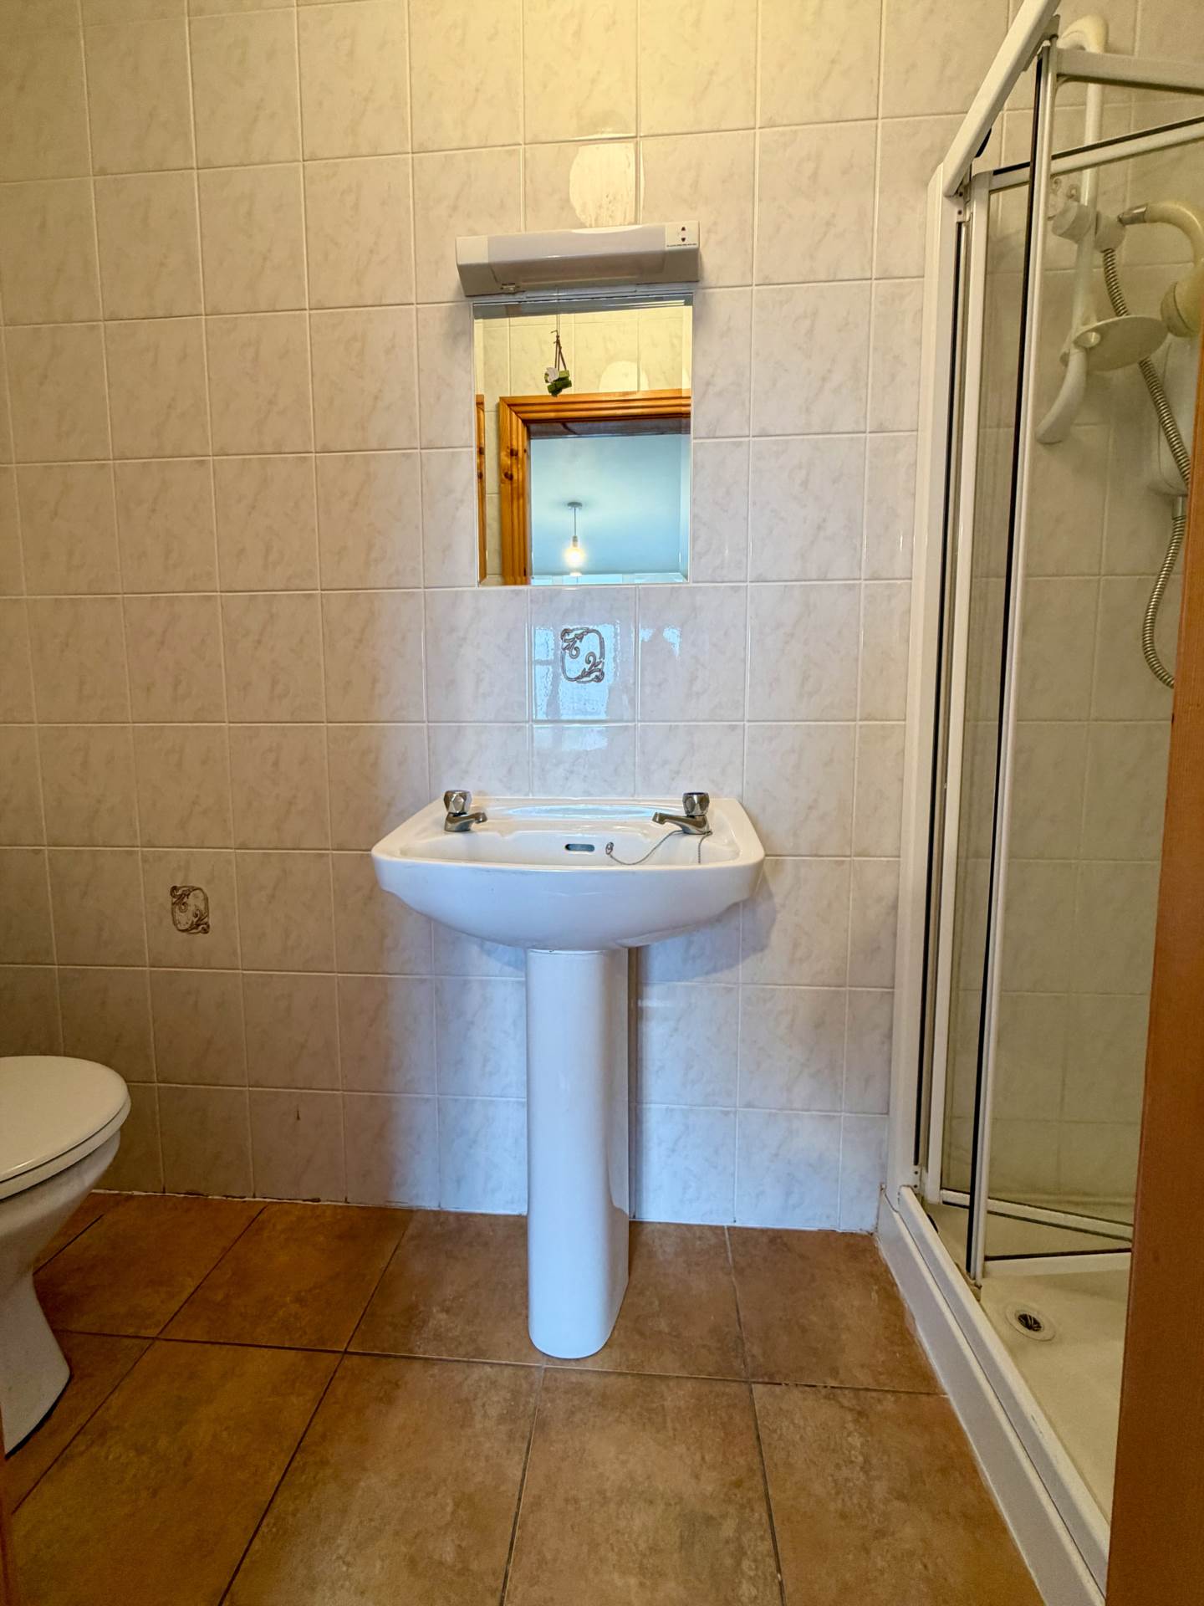
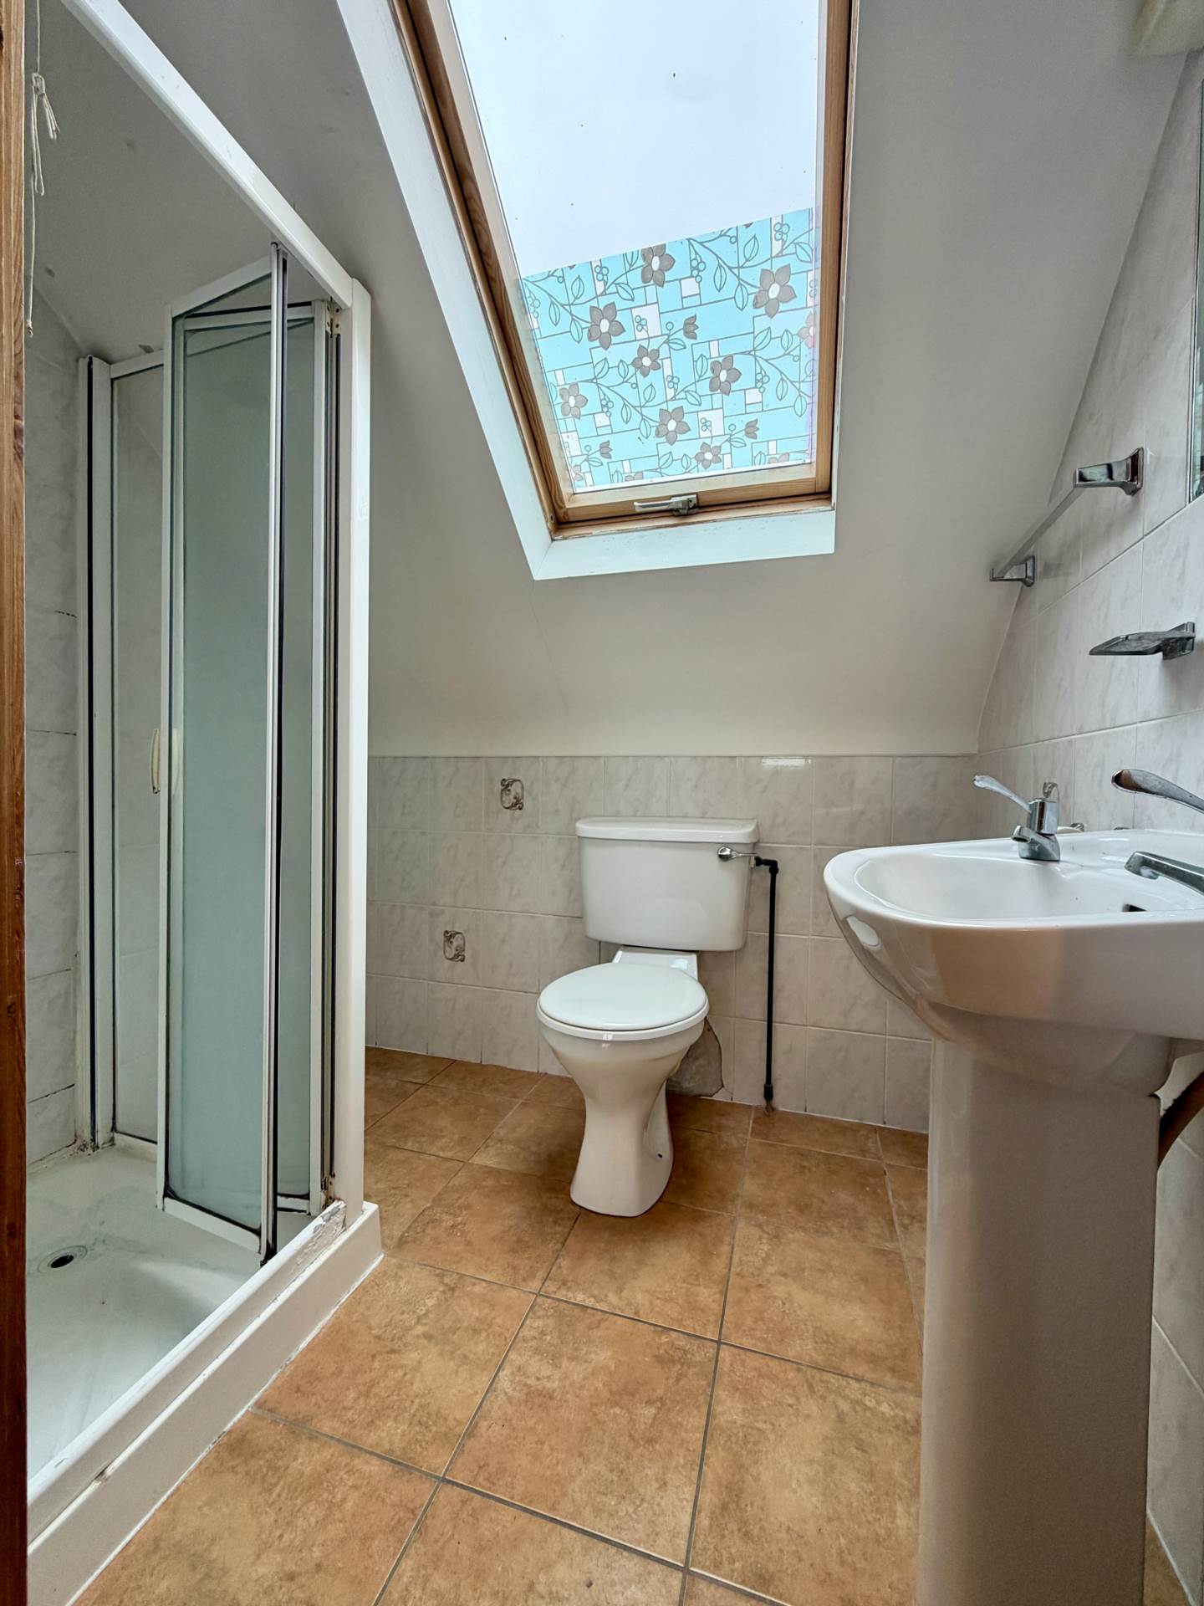
Ensuite
WC, WHB, Shower, fully tiled
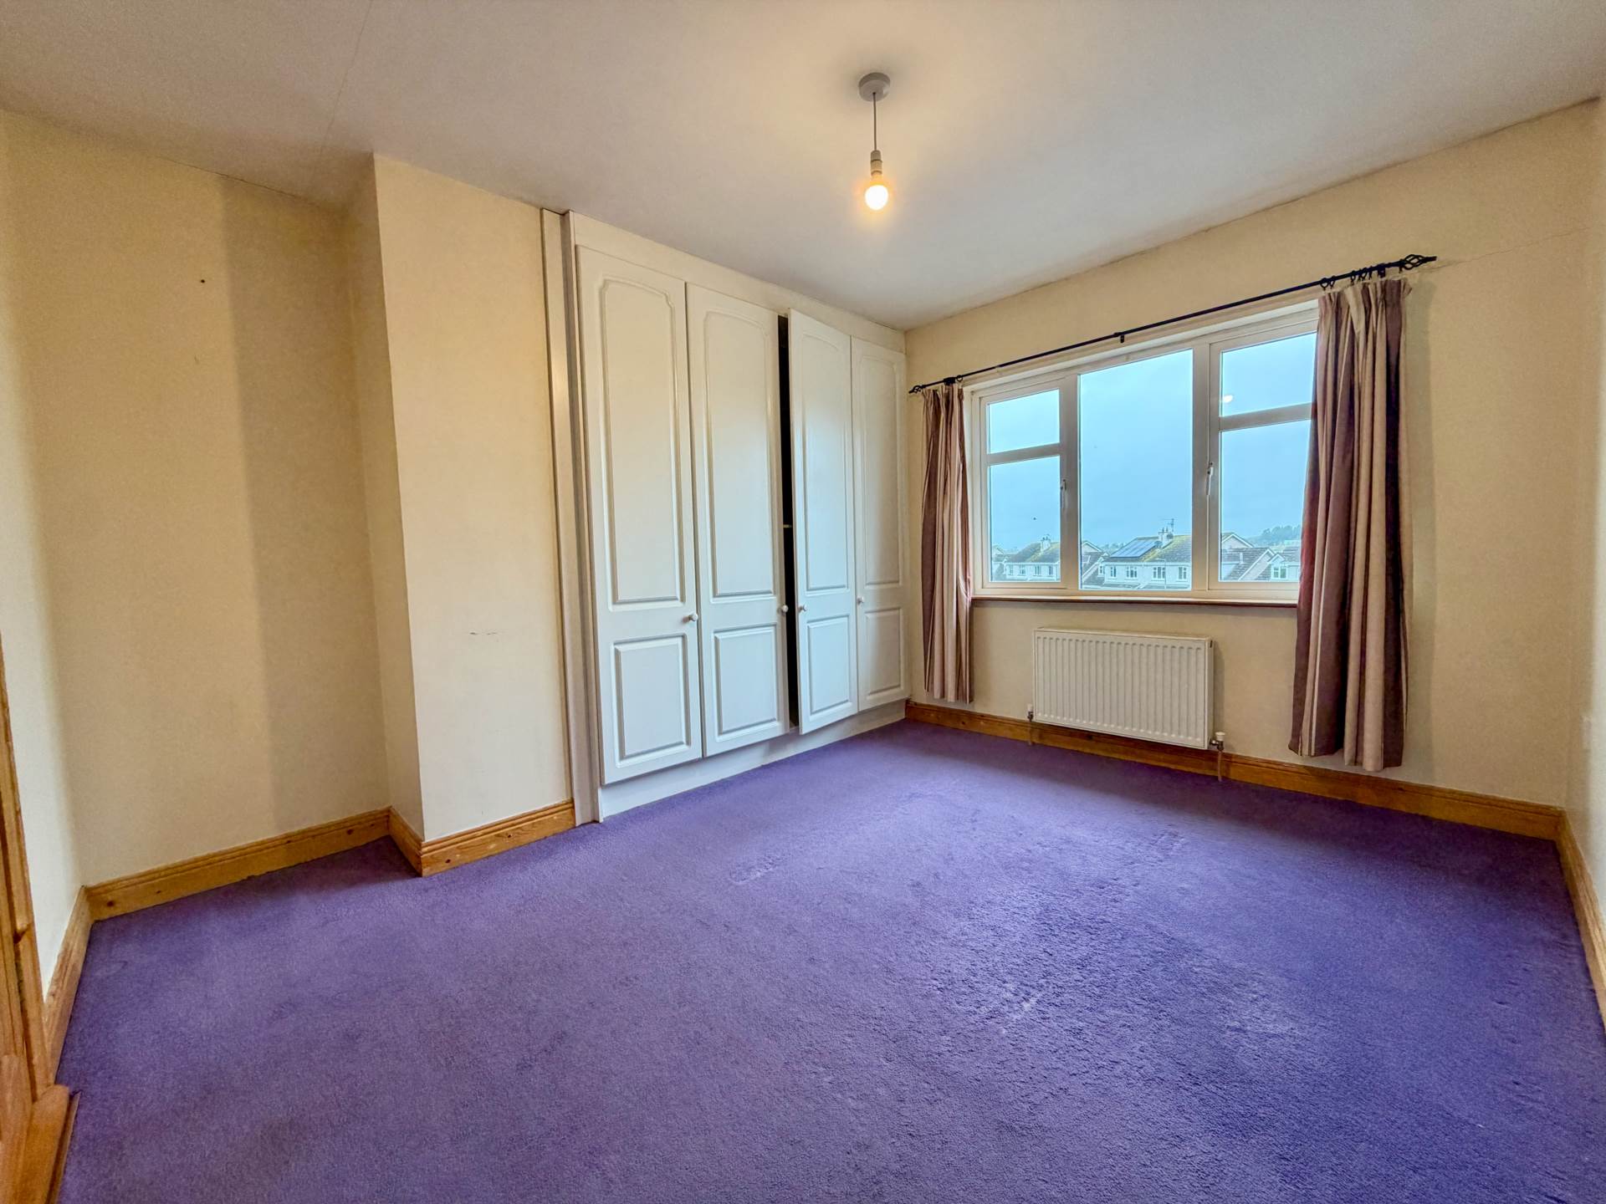
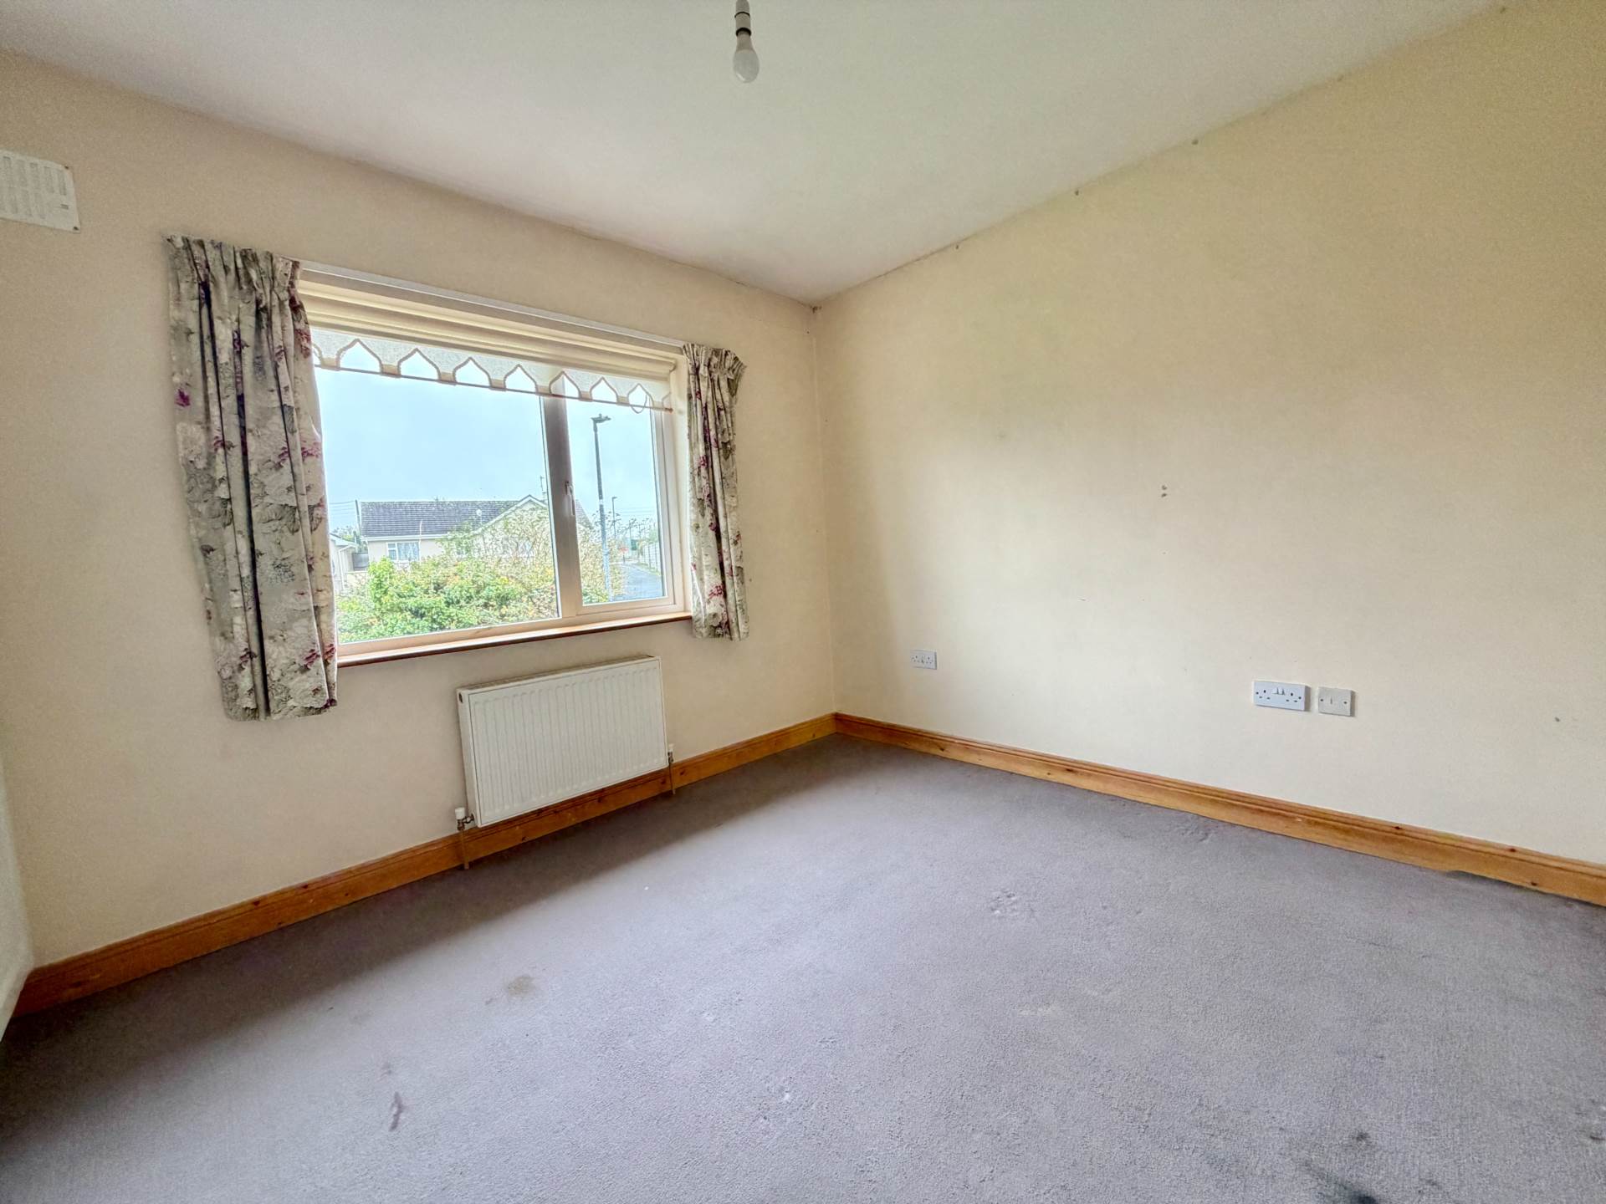
Bedroom 2 - 11'10" (3.61m) x 9'6" (2.9m)
Double room with built in wardrobes, phone point & carpet
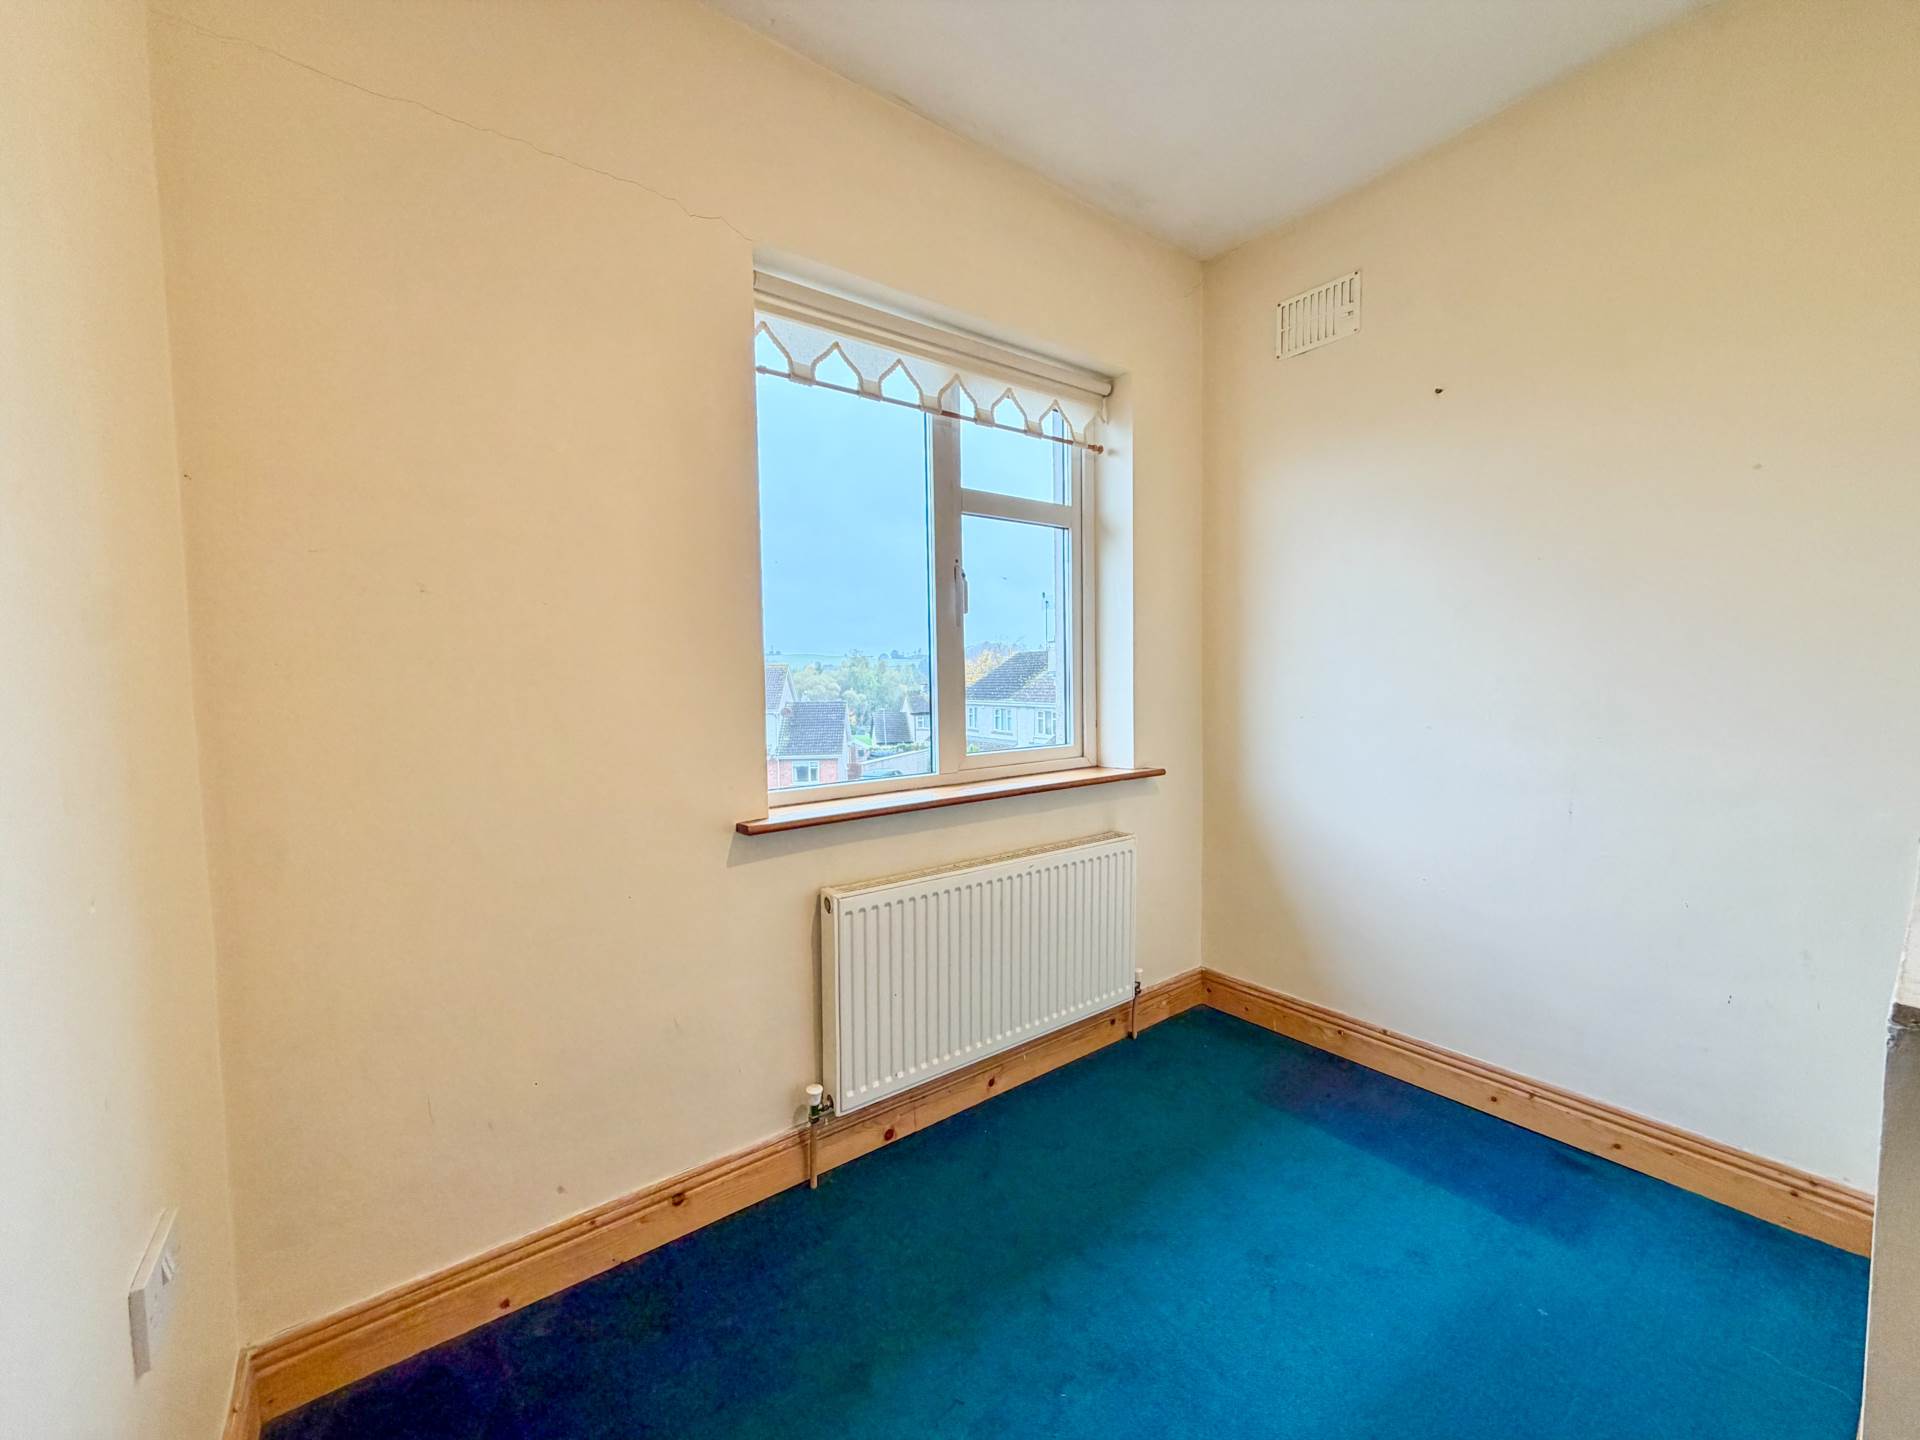
Bedroom 3 - 8'0" (2.44m) x 8'0" (2.44m)
Single Room, built in wardrobe & carpet
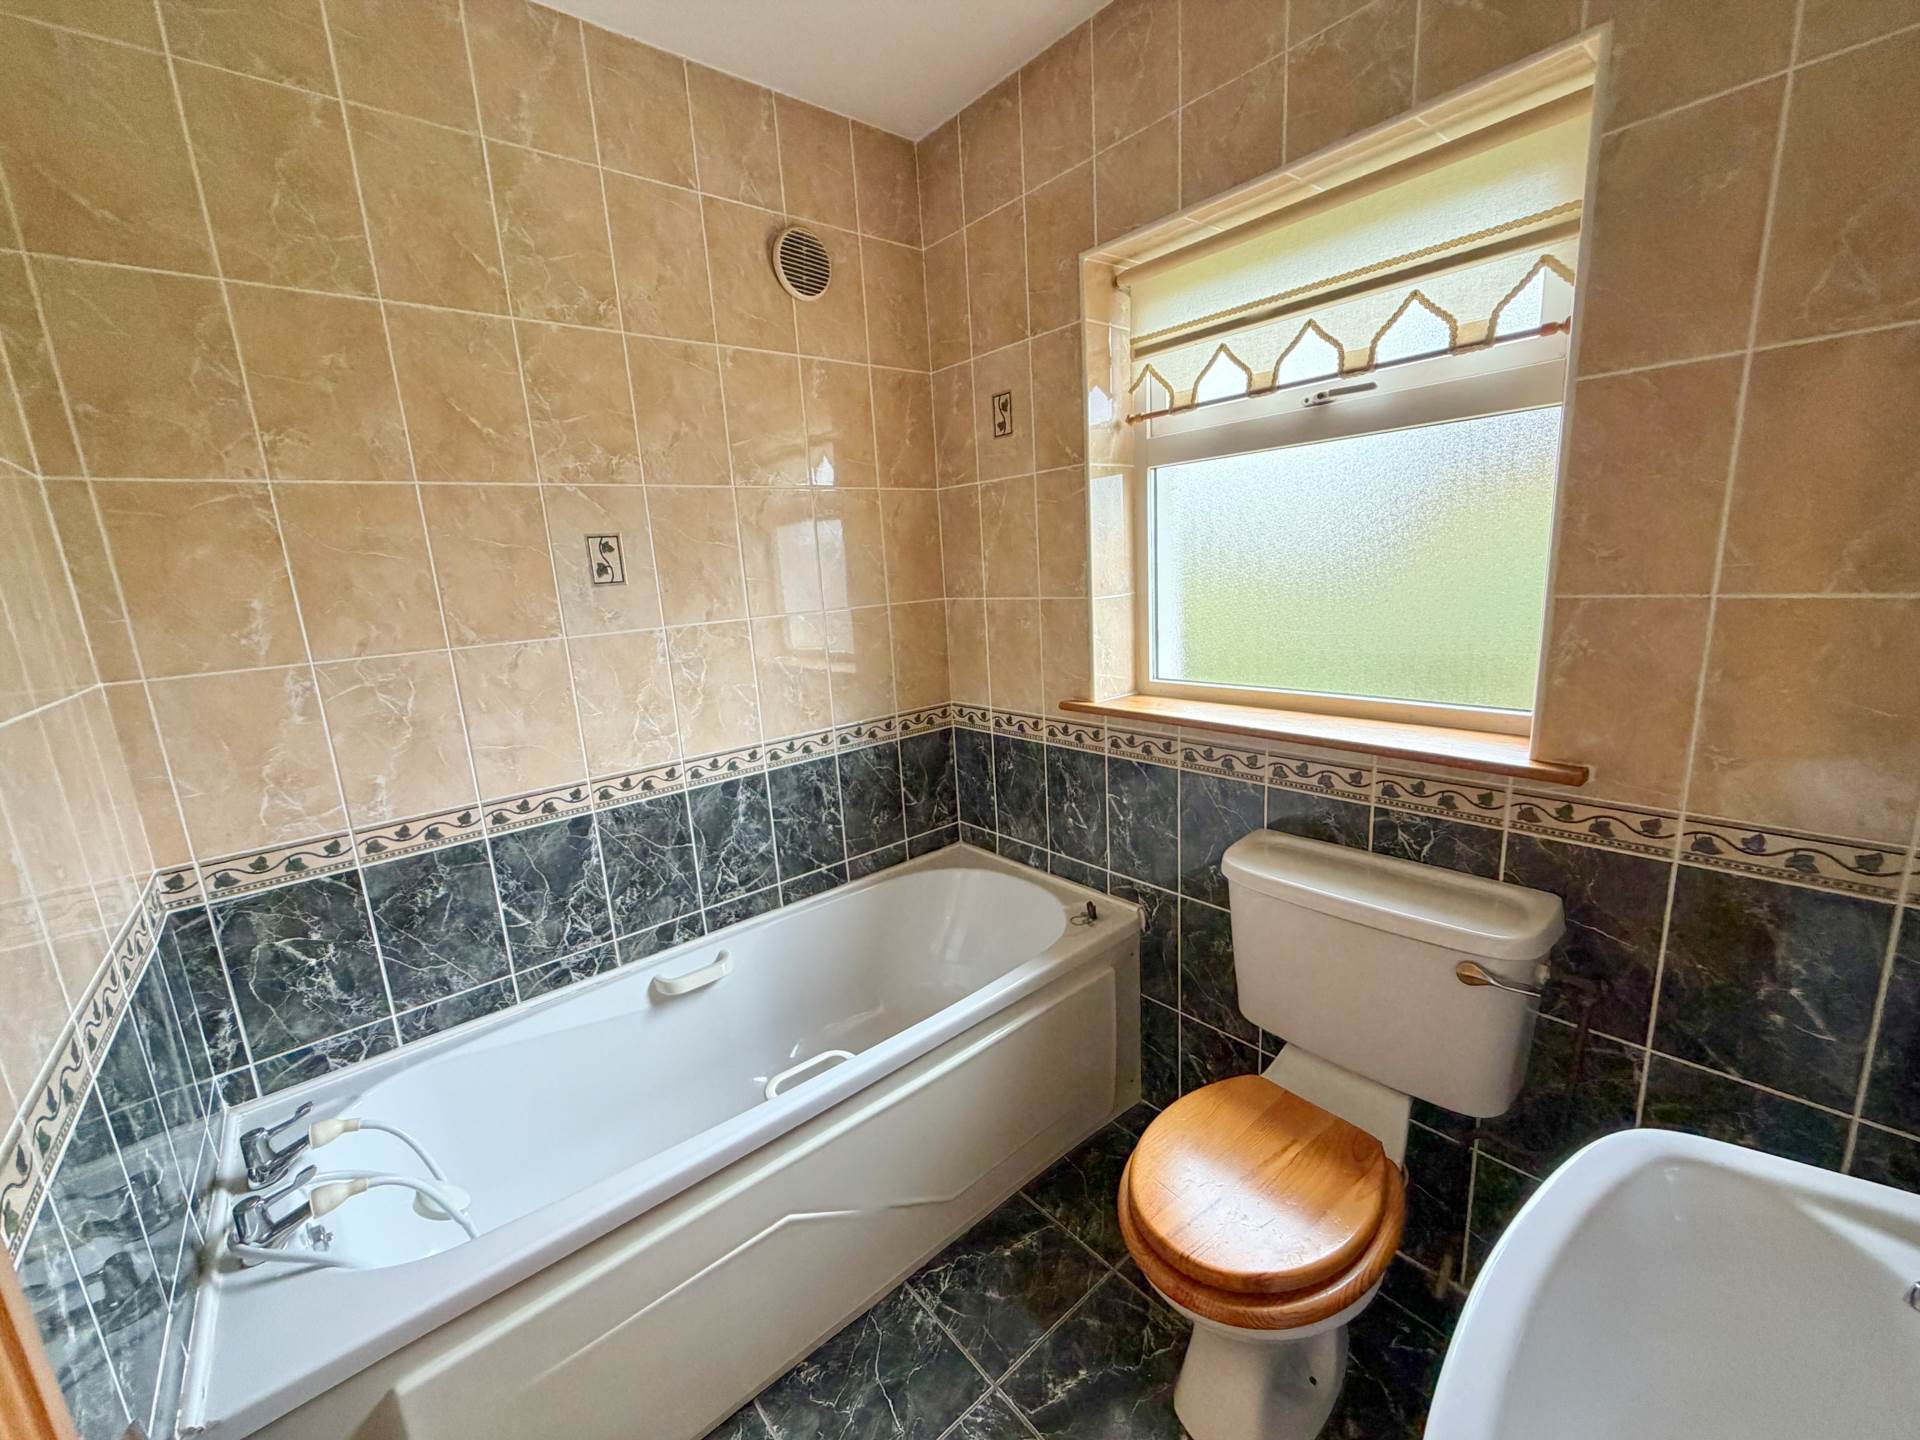
Main Bathroom - 6'7" (2.01m) x 5'7" (1.7m)
WC, WHB, Bath, fully tiled
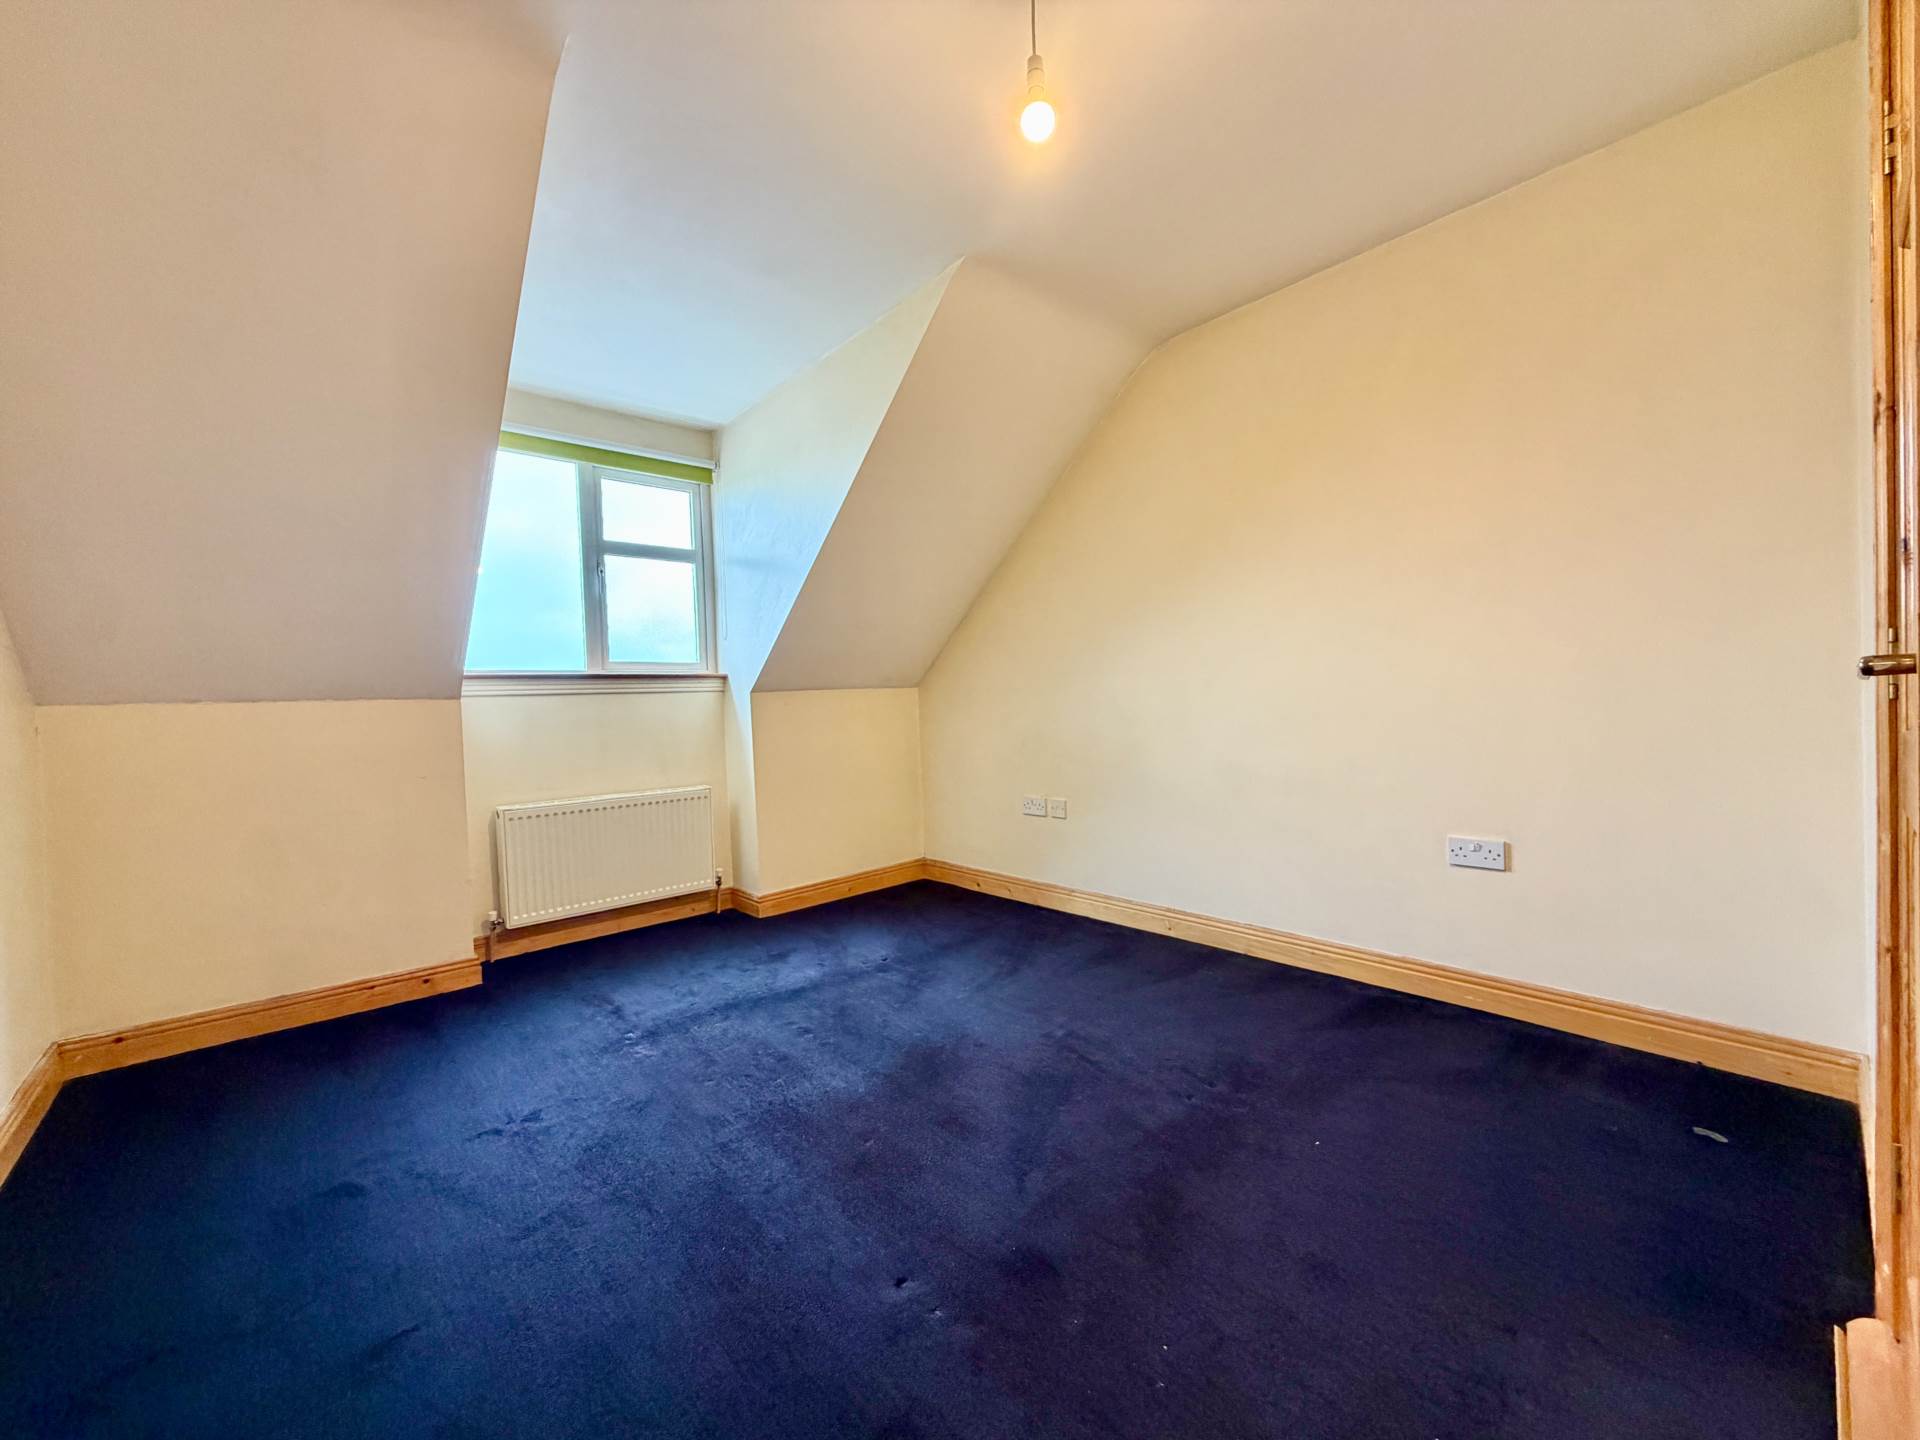
Master Bedroom 4 - 11'10" (3.61m) x 11'10" (3.61m)
Double room with built in wardrobes, carpet and ensuite
Ensuite - 8'10" (2.69m) x 3'3" (0.99m)
WC, WHB, Shower, part tiled wall & tiled wall
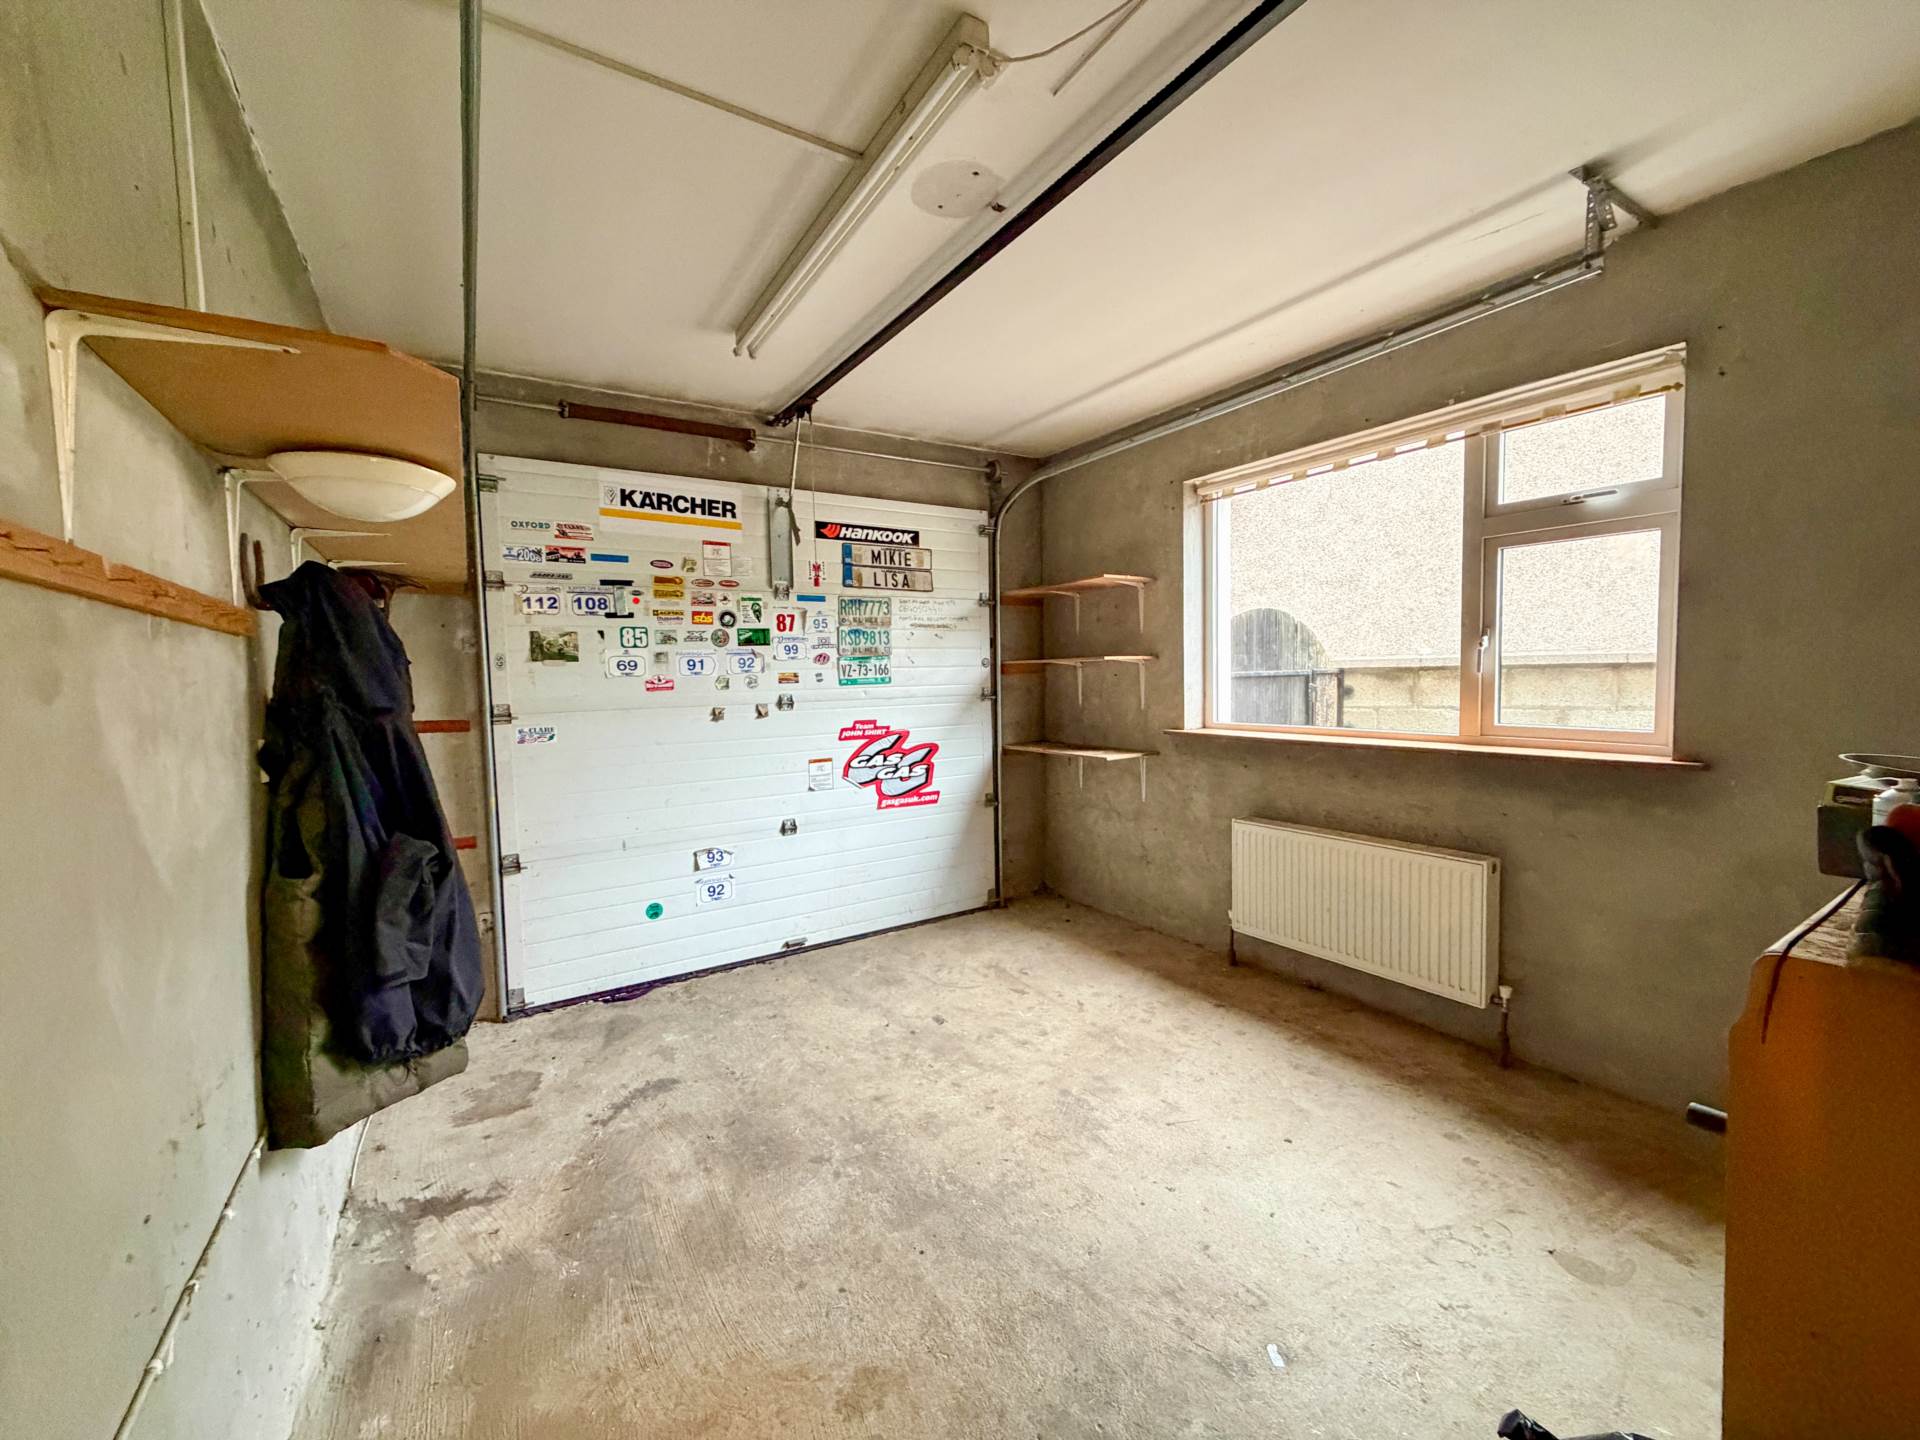
Garage - 12'10" (3.91m) x 10'10" (3.3m)
Steel Tech Shed - 9'10" (3m) x 8'2" (2.49m)
Explore other properties and sales history in Kilmallock.