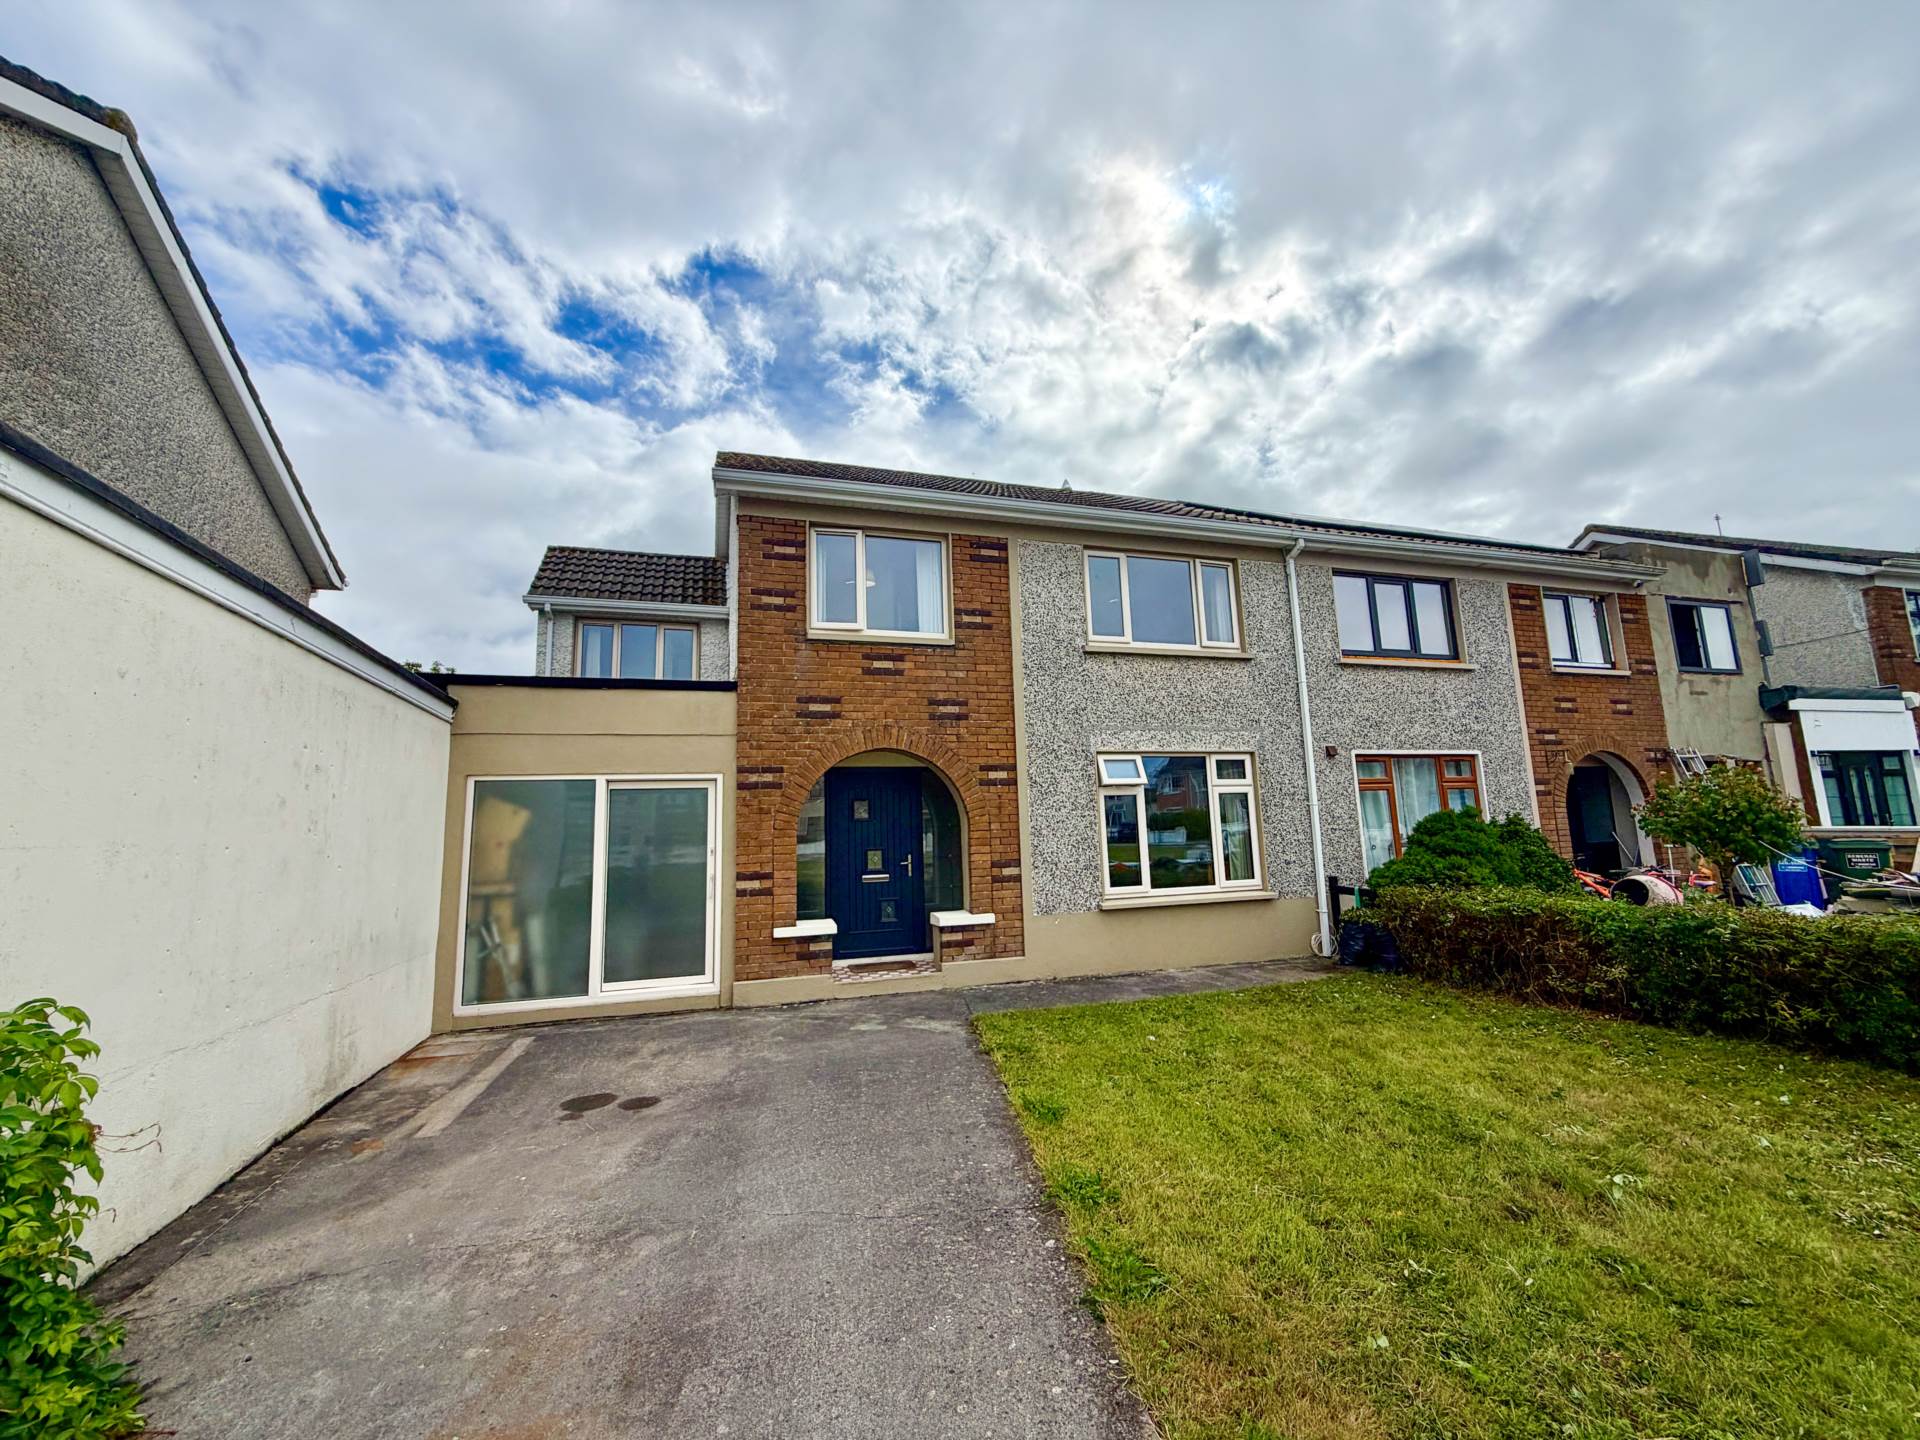
34 Beechwood Gardens, Newcastle West, V42 FY27
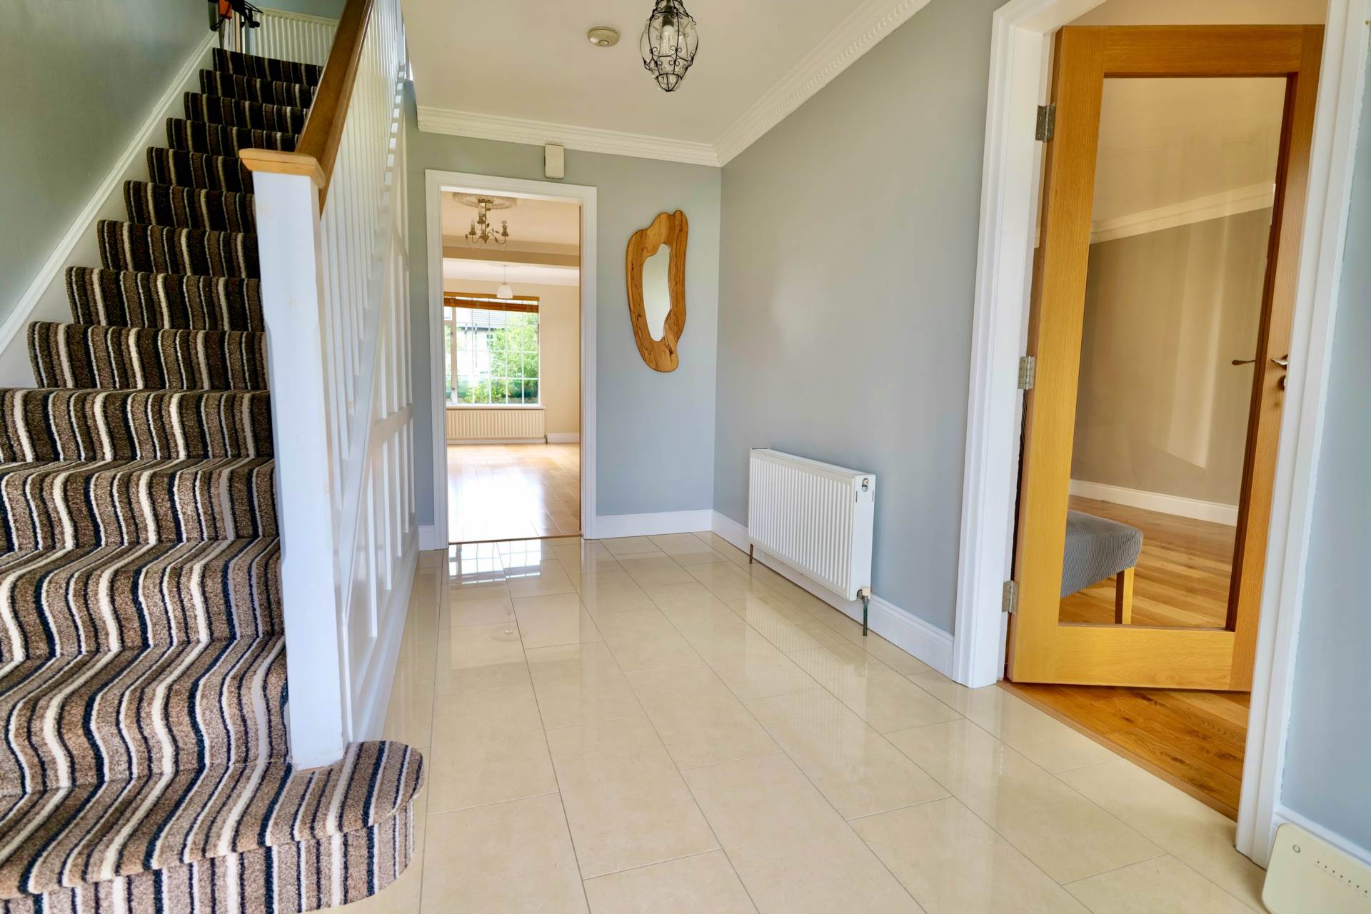
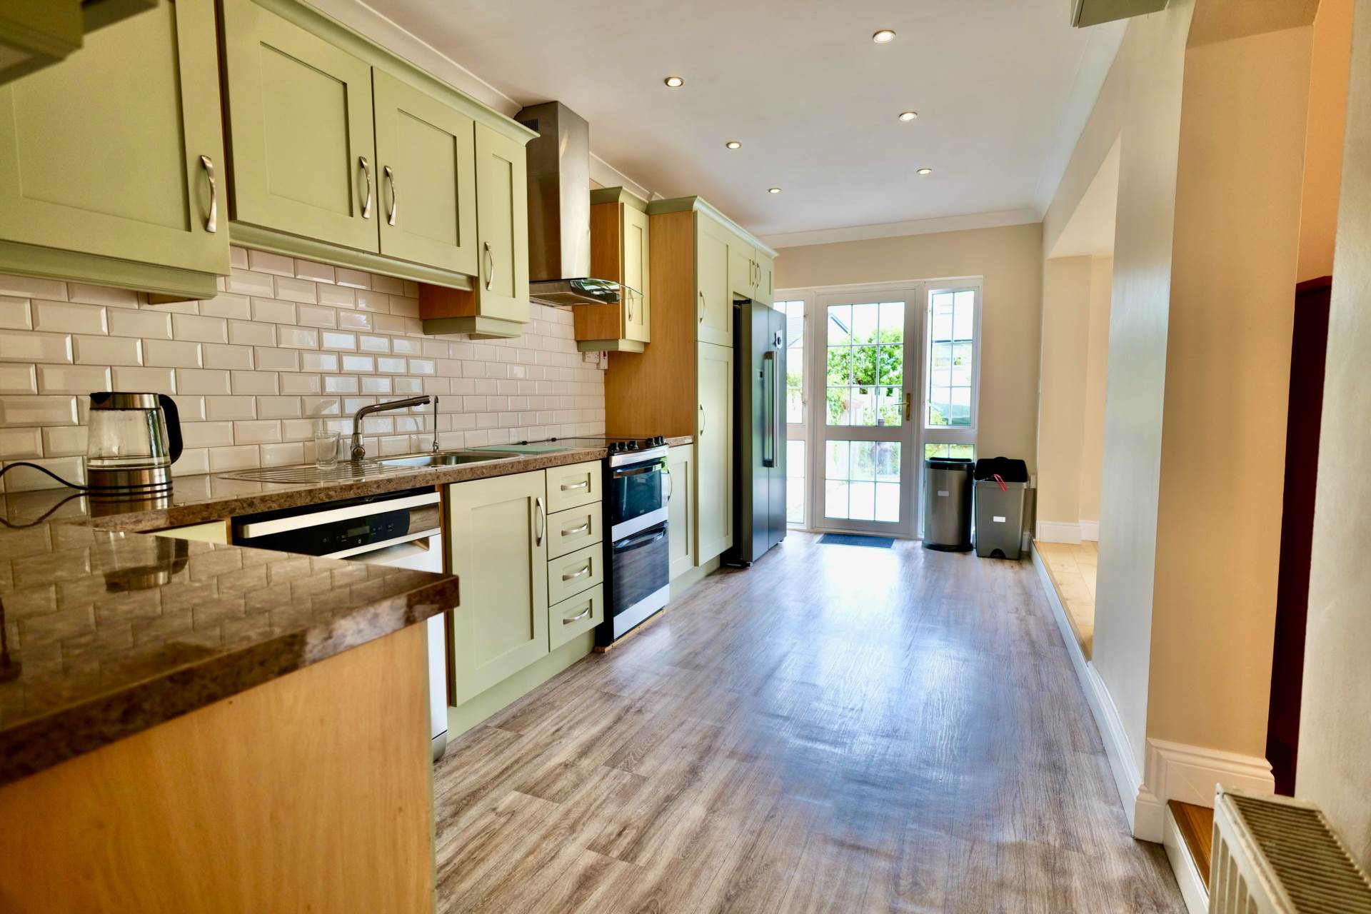
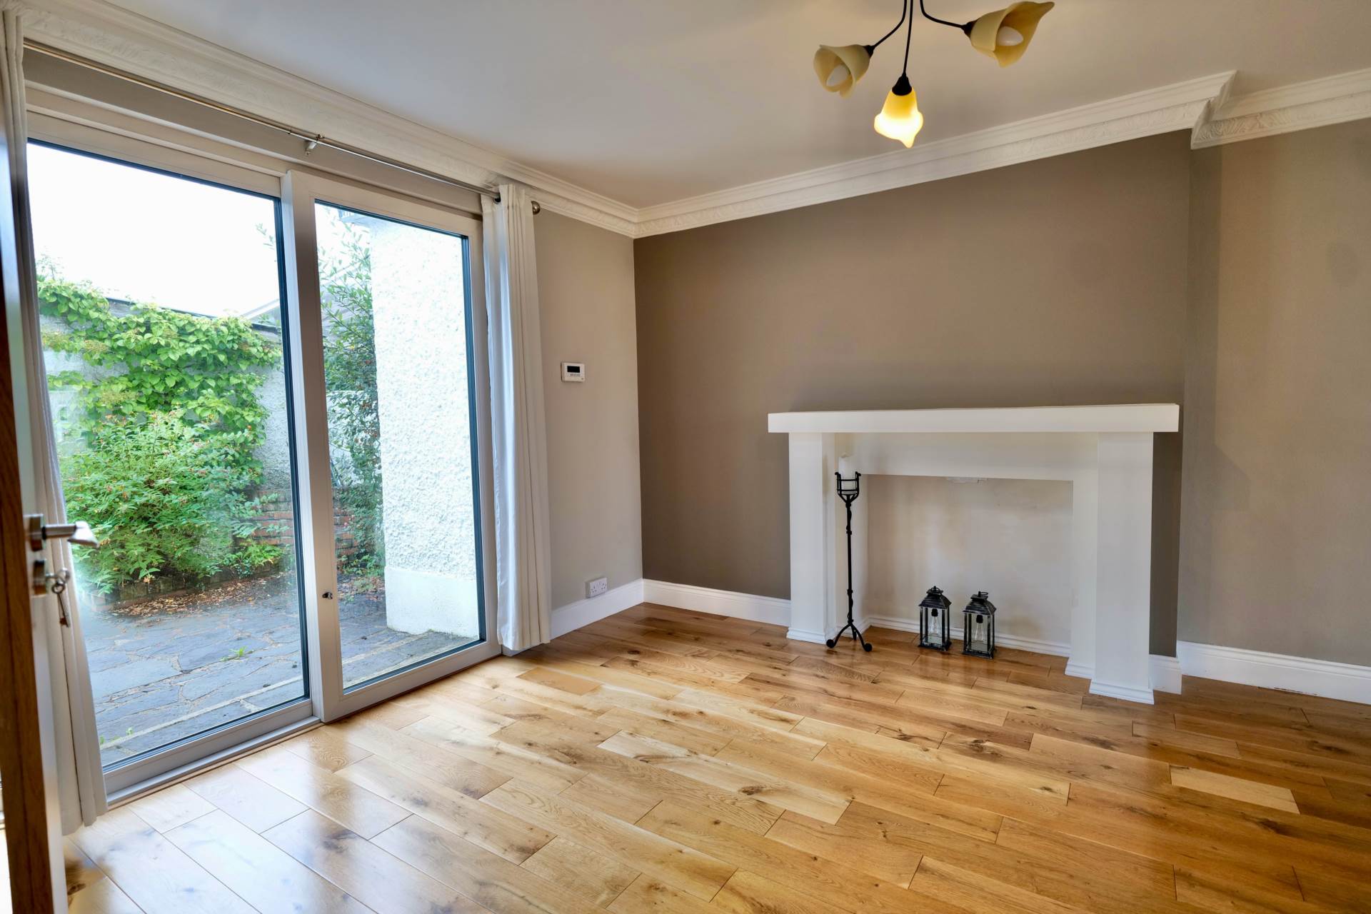
34 Beechwood Gardens, Newcastle West, V42 FY27
Price
€295,000
Type
Semi-Detached House
Status
For Sale
BEDROOMS
4
BATHROOMS
2
BER
BER No: 119523819
EPI: 142.04
Description
REA Dooley Group bring to the market this 4 bedroom property in the ever popular estate of Beechwood.
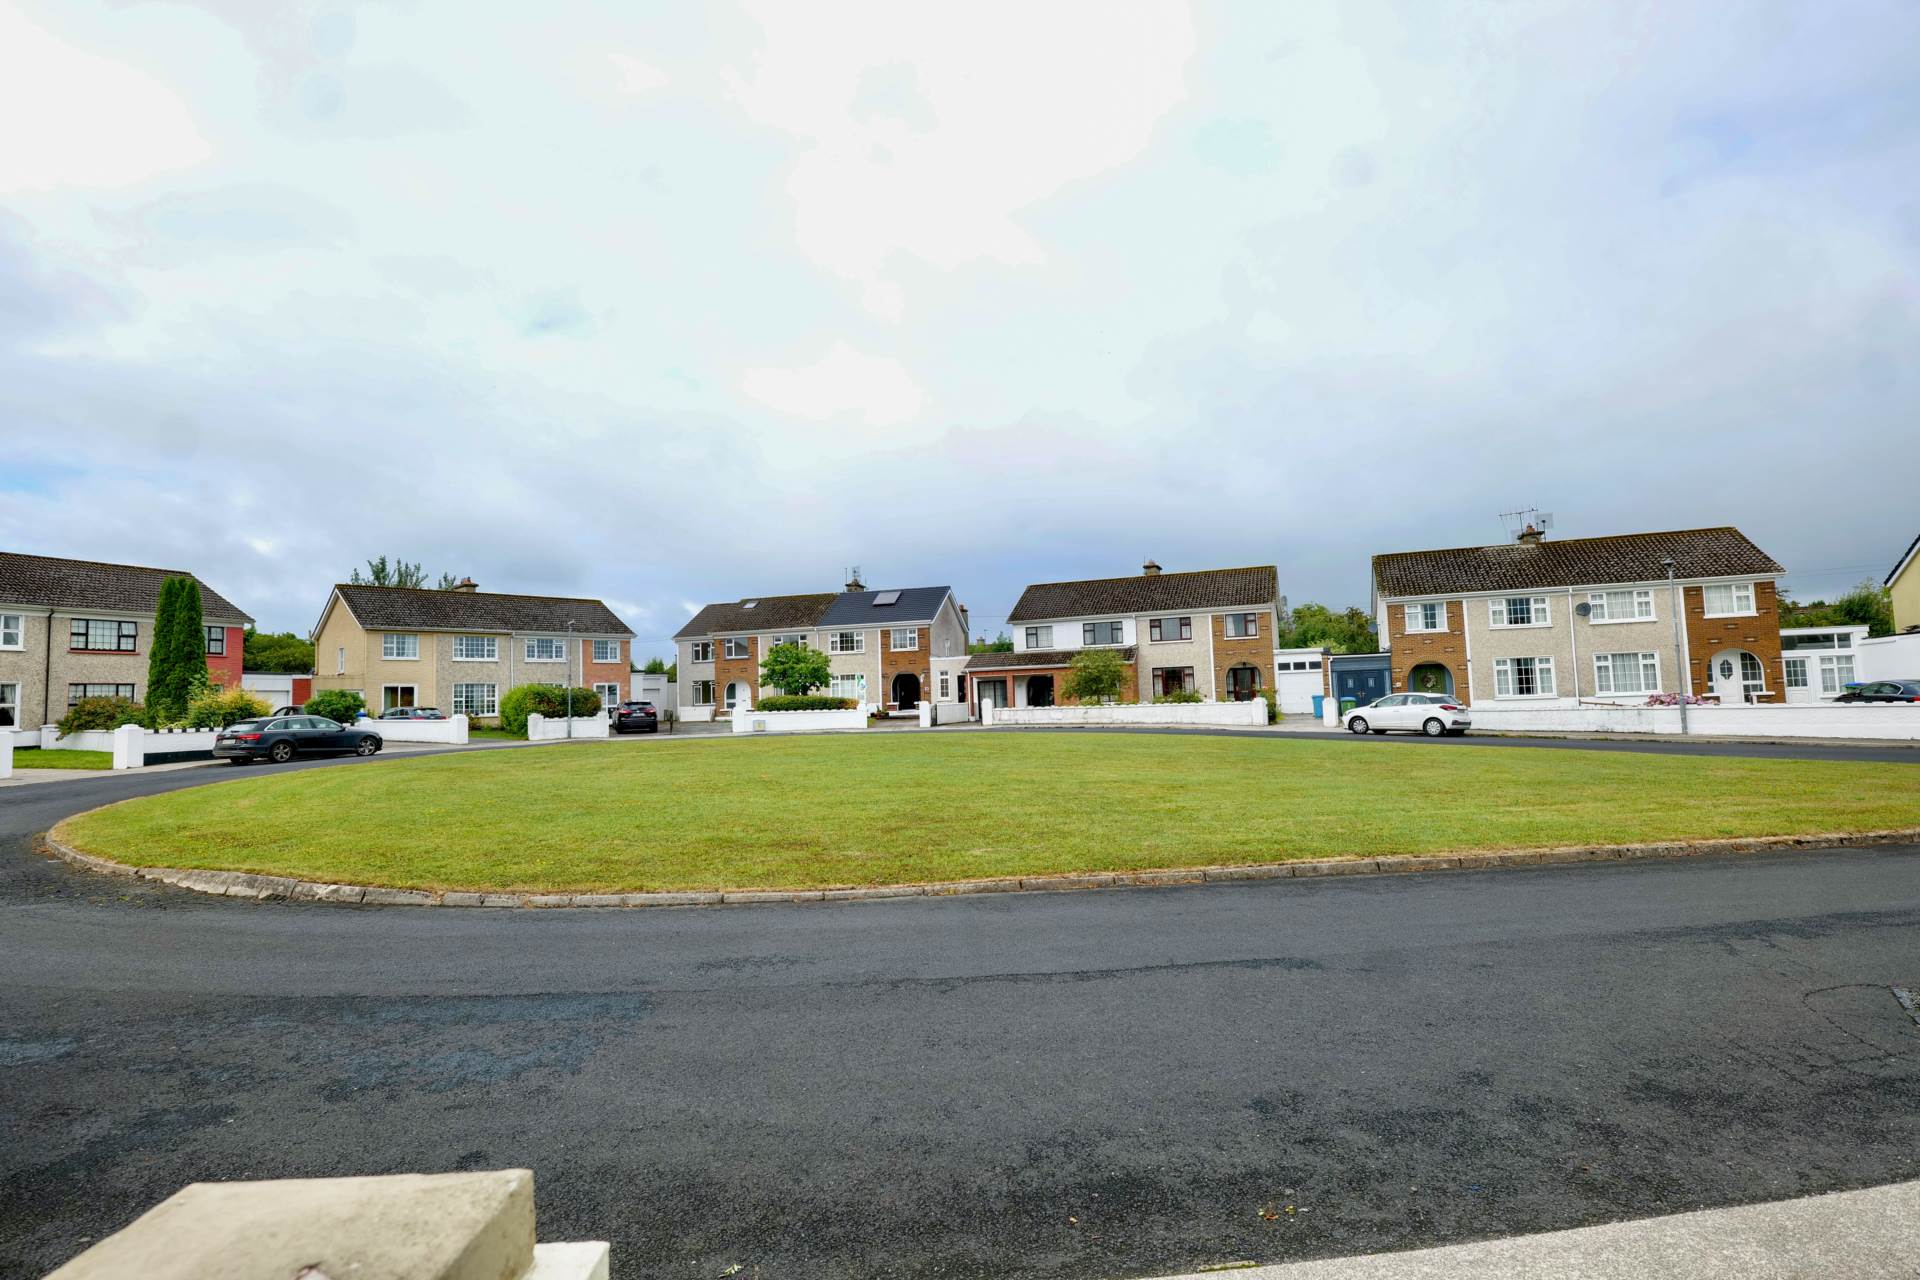
Located close to the town centre within walking distance of all amenities.
This B rated 4 bedroom property will benefit from the Green Mortgage with cheaper interest rates.
Recently renovated this turn key proeprty is a must for anyone in the market for either a starter home or a trade up.
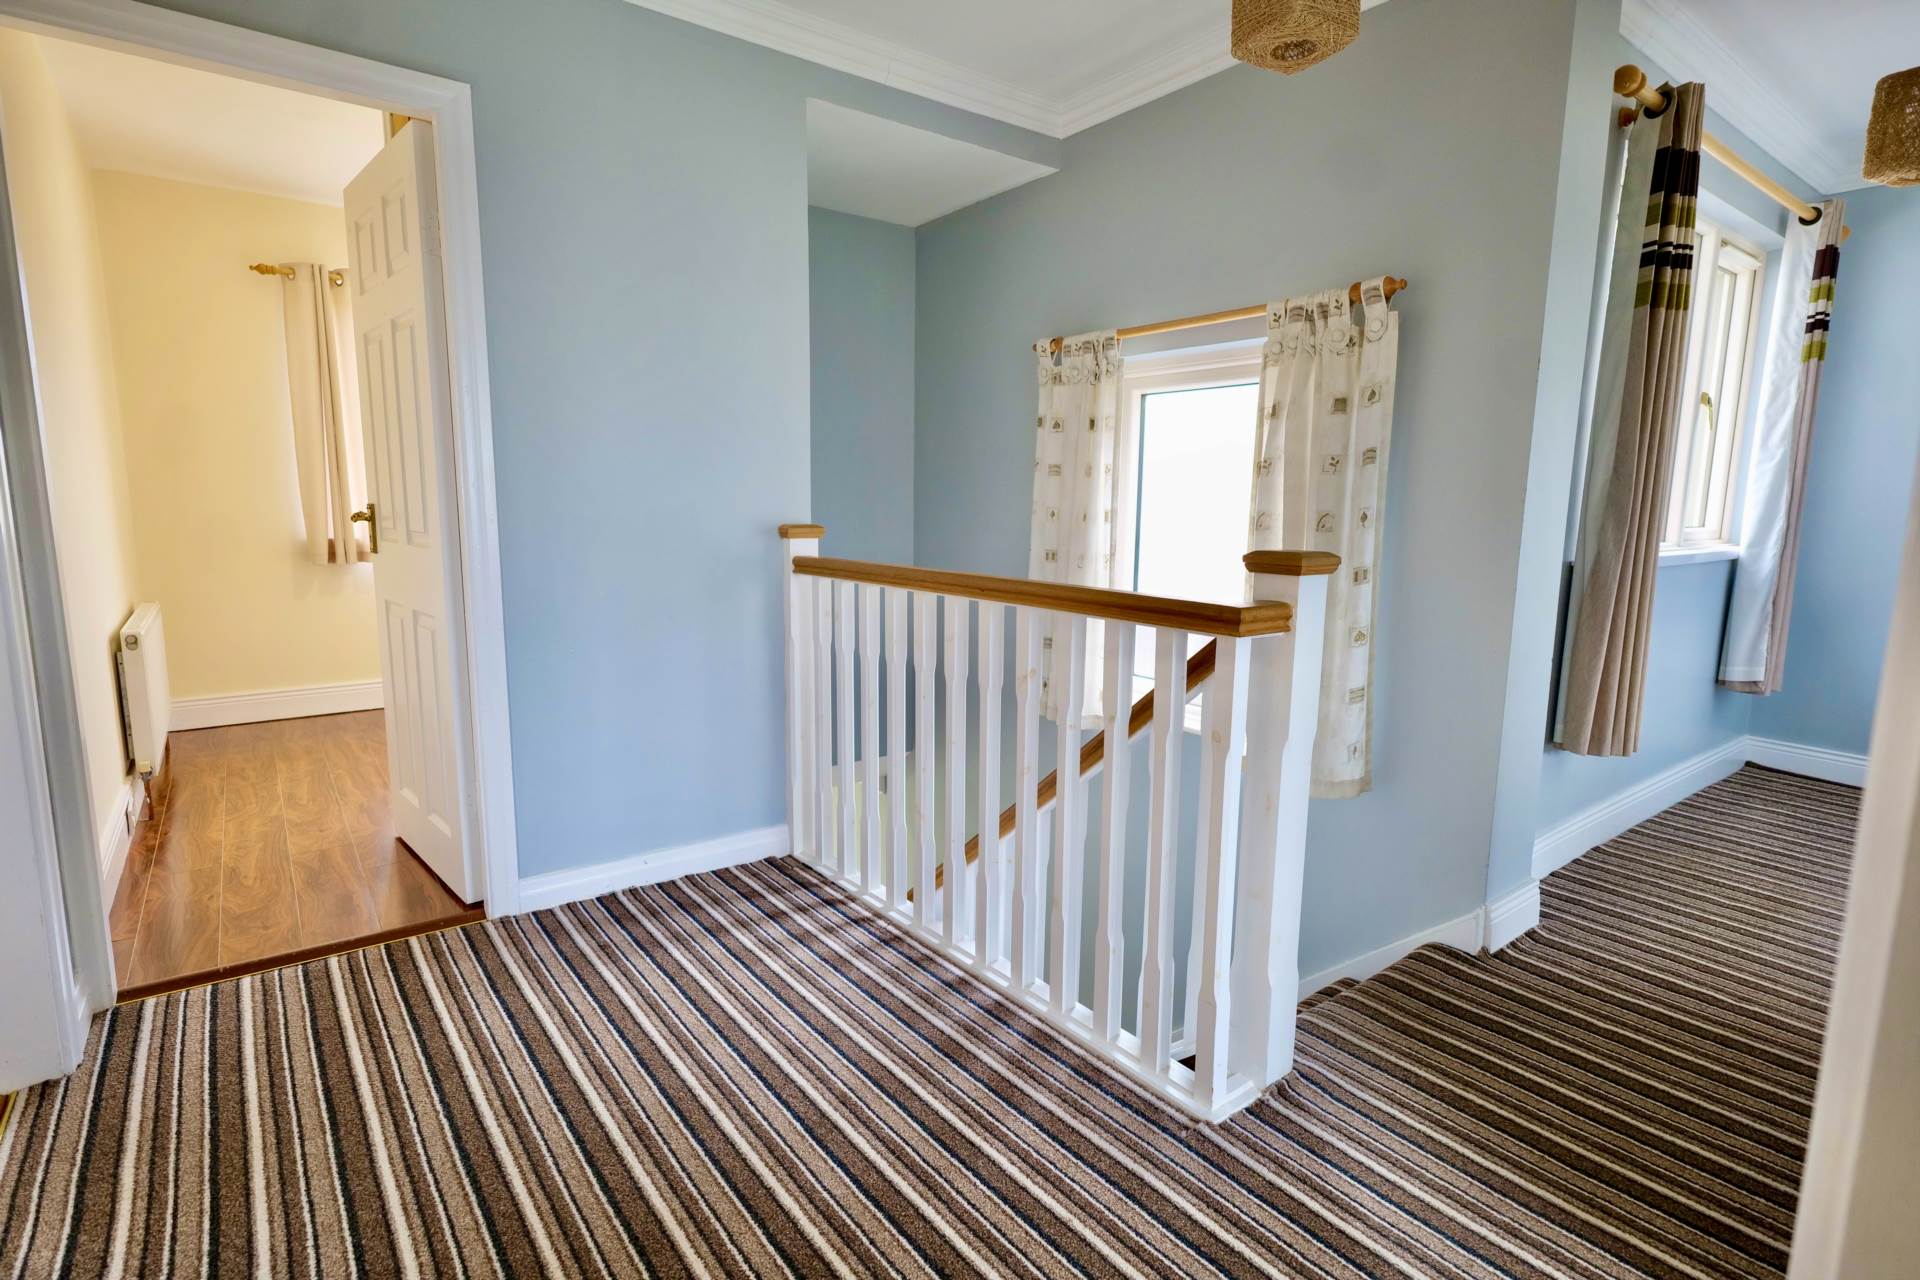
Accommodation includes: Entrance Hallway, Large Open plan sitting room, Kitchen/Dining Area and downstairs office/bedroom, 4 double bedrooms main bathroom and shower room with large shed to rear.
Viewing of the proeprty is highly recommended and by appointment only through REA Dooley Group on 069-6188.
Features
- Excellent Location
- B Energy Rating
- Oil Fired Central heating
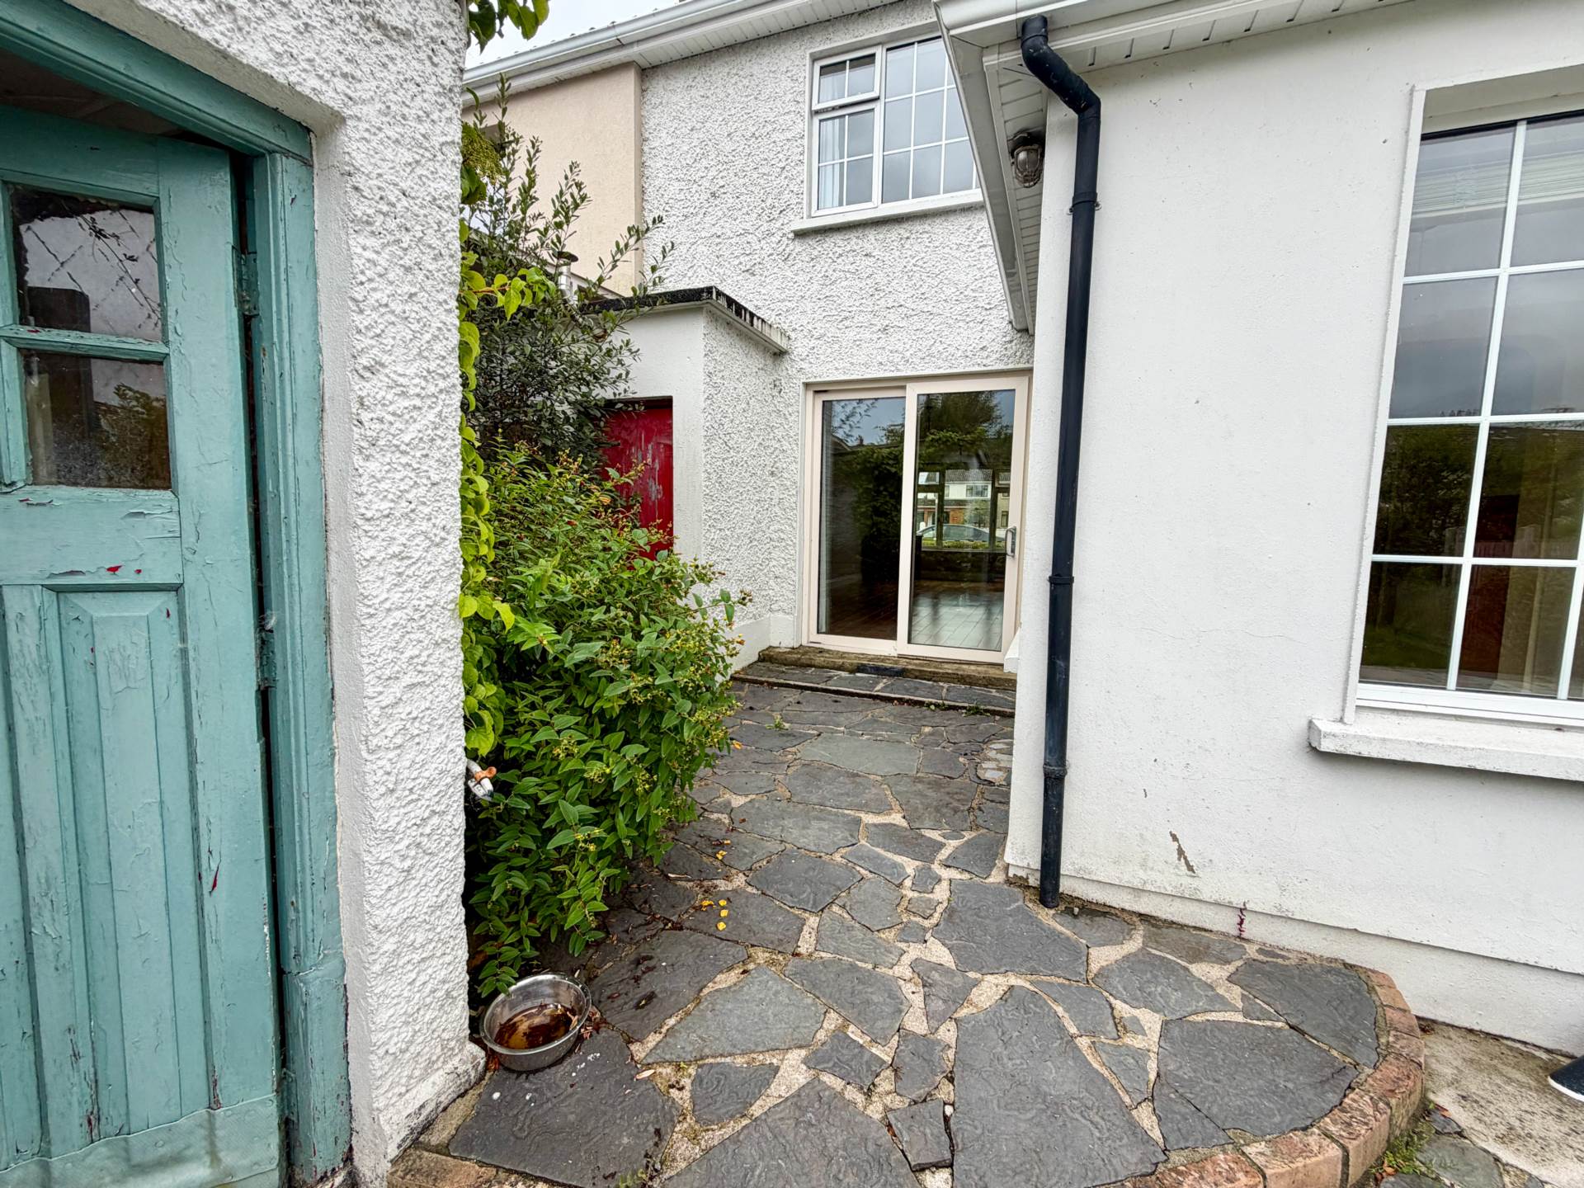
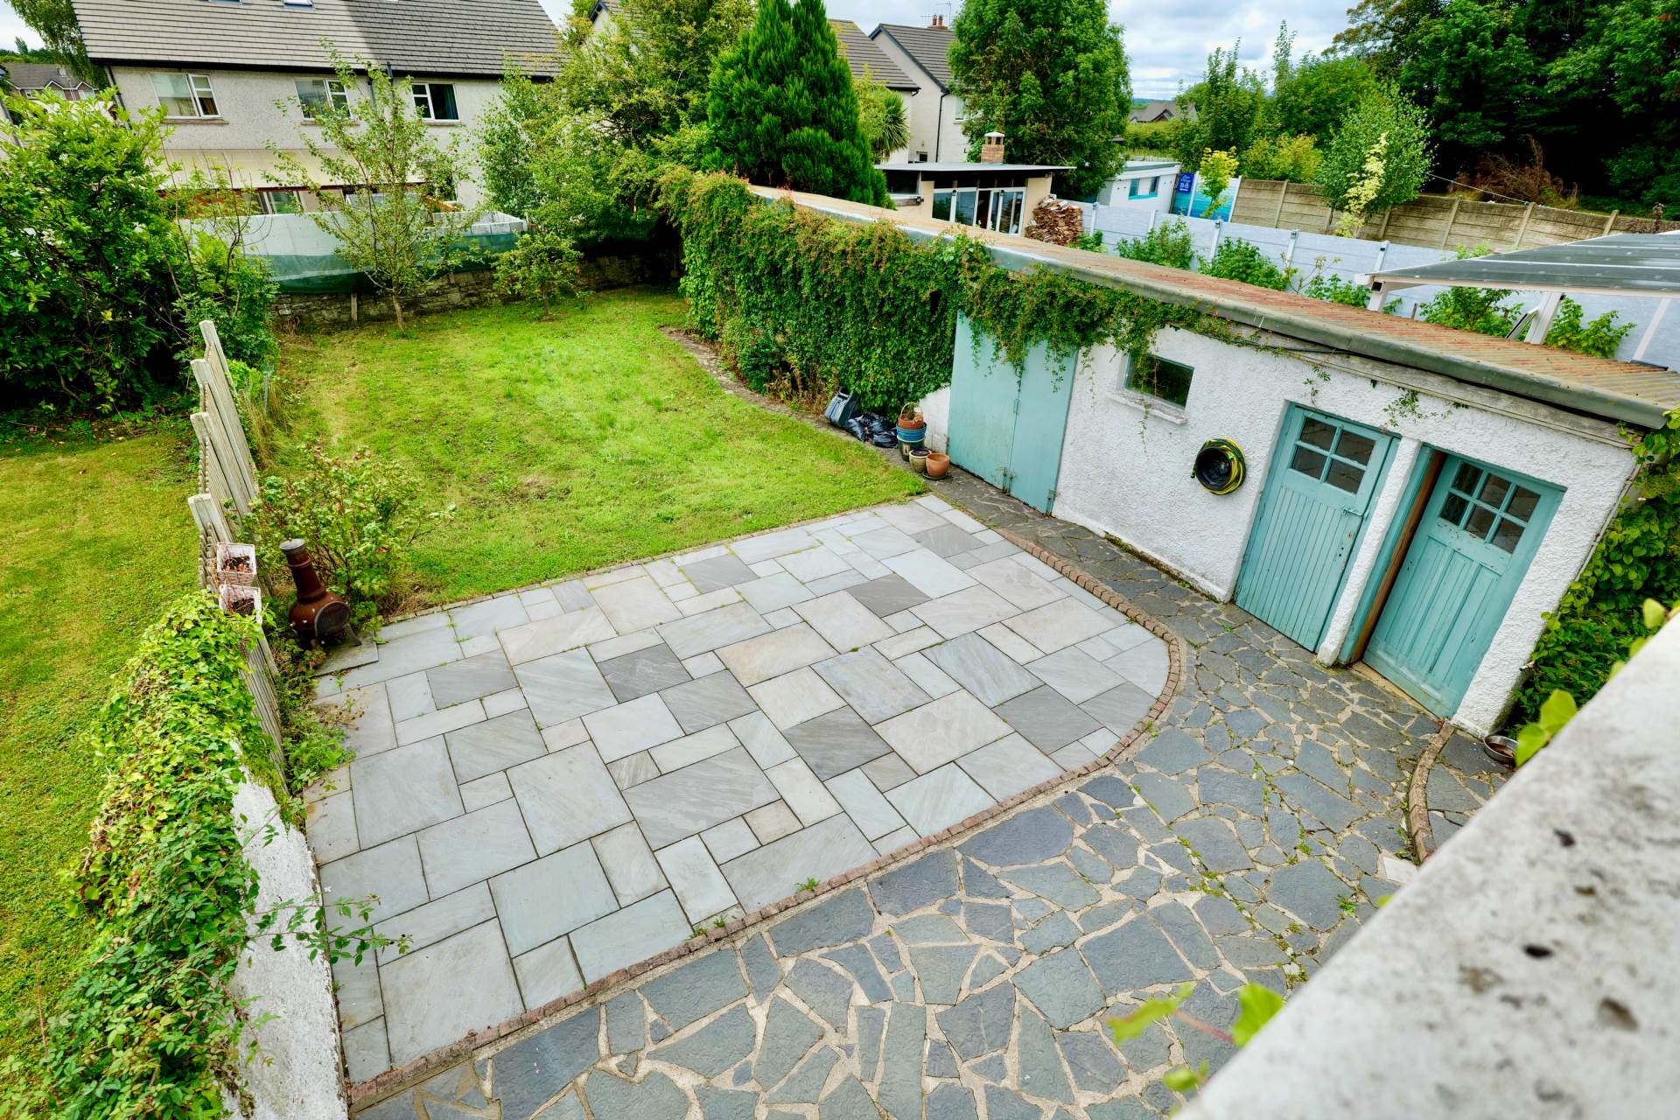

- Large garden to rear
Accommodation
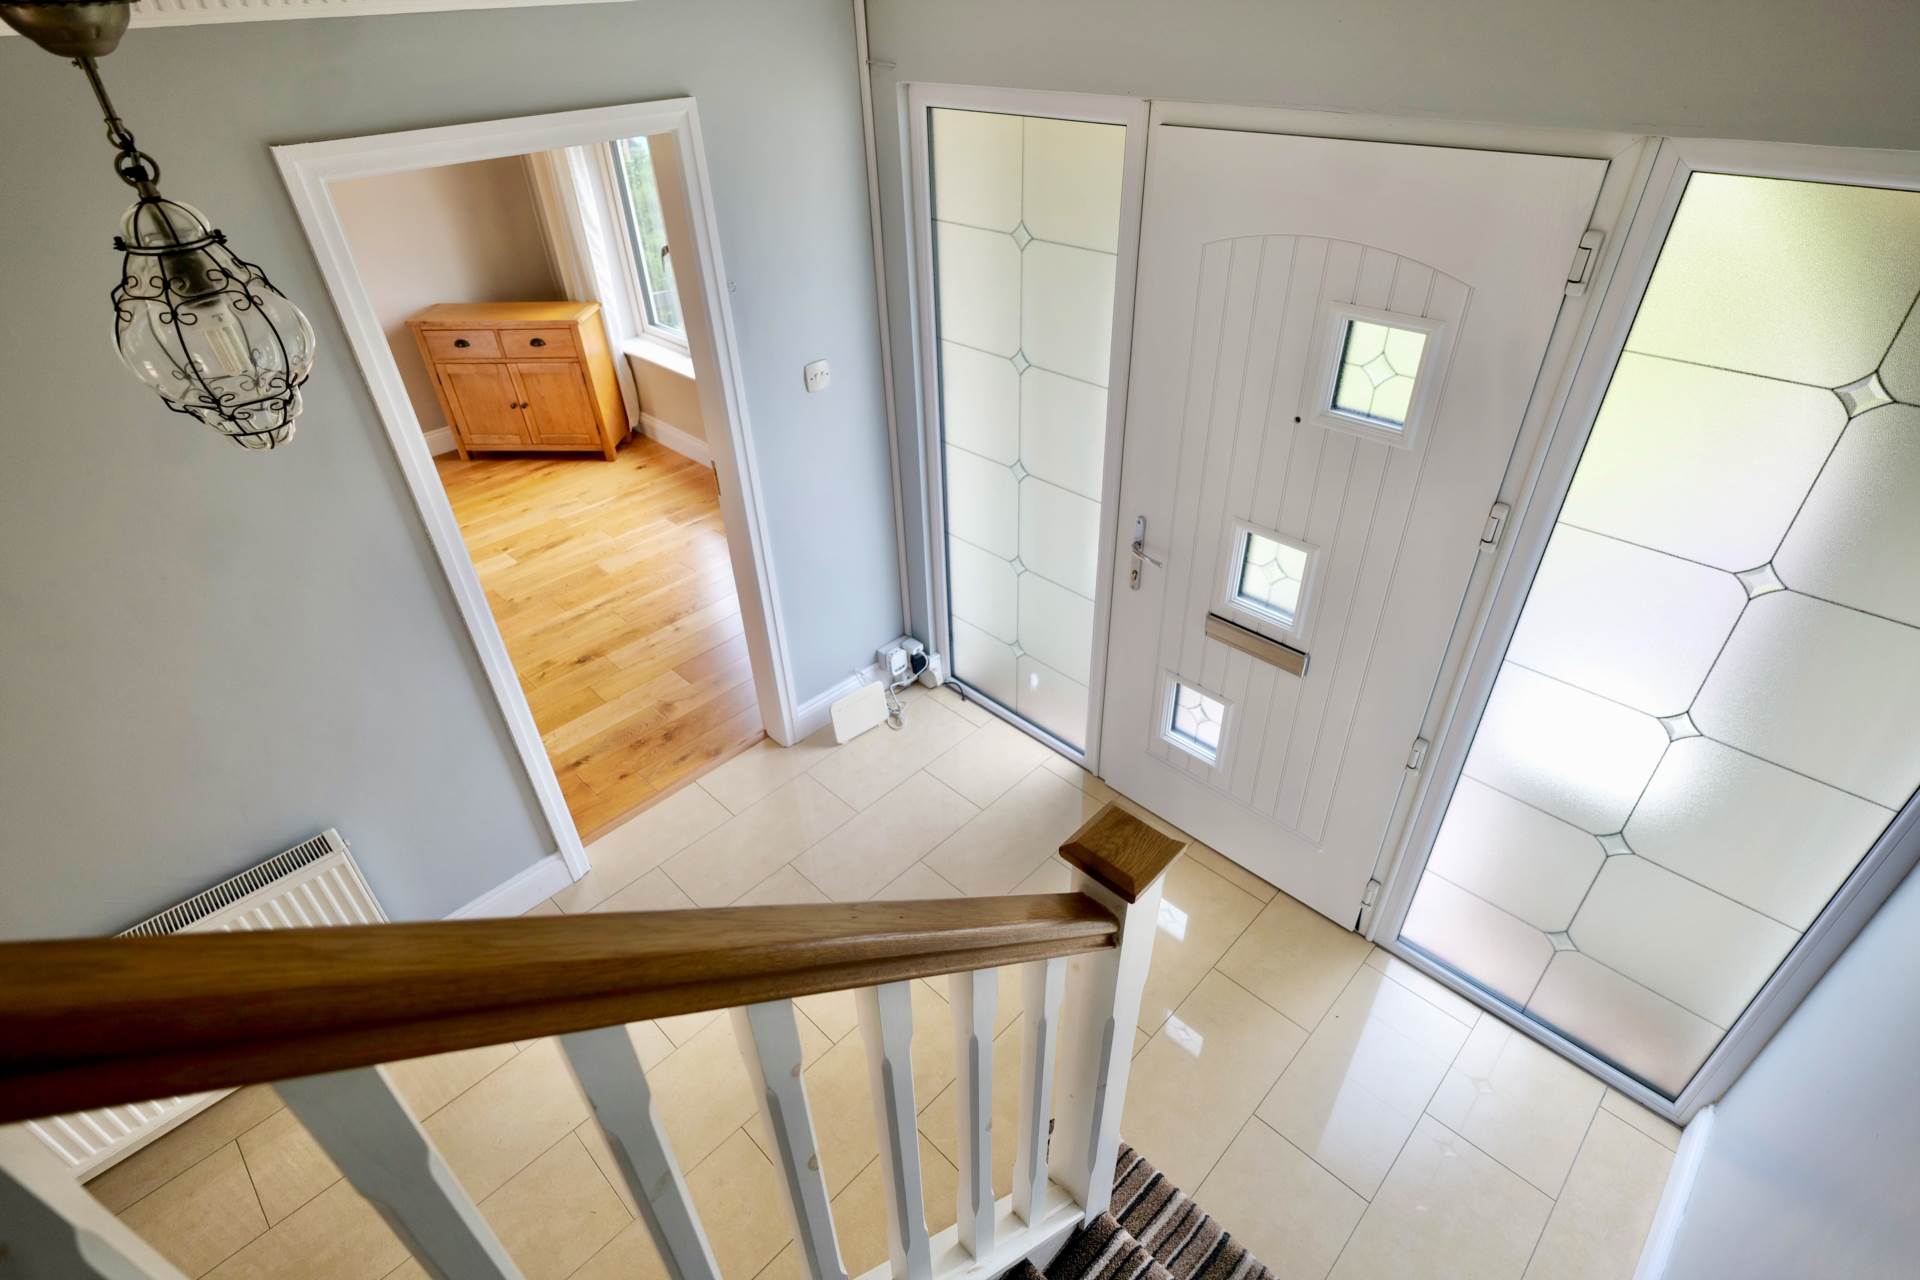
Entrance Hallway - 9'0" (2.74m) x 12'6" (3.81m)
Tiled Floor
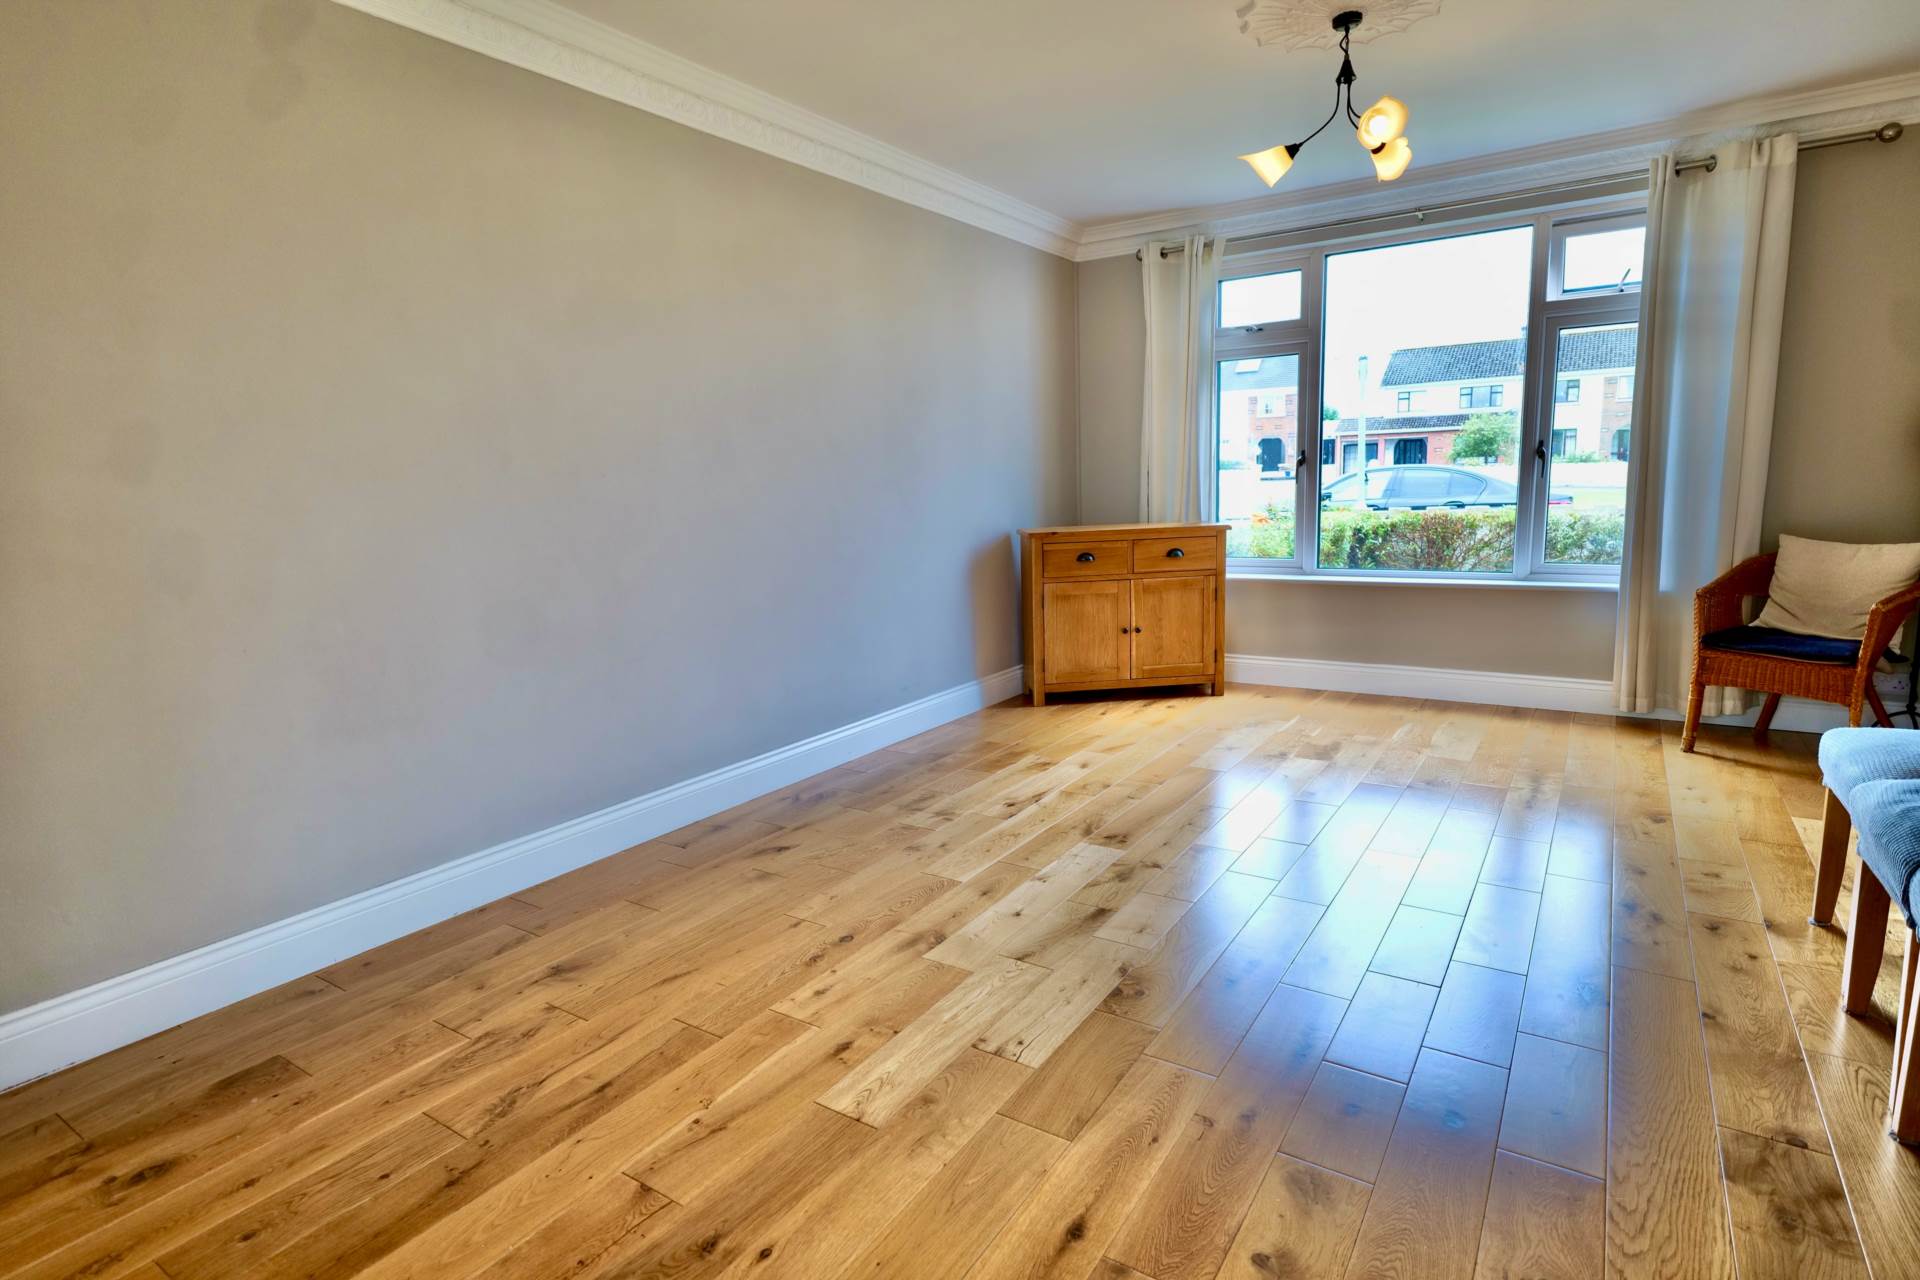
Sitting Room - 12'0" (3.66m) x 26'1" (7.95m)
Solid Timber Floor
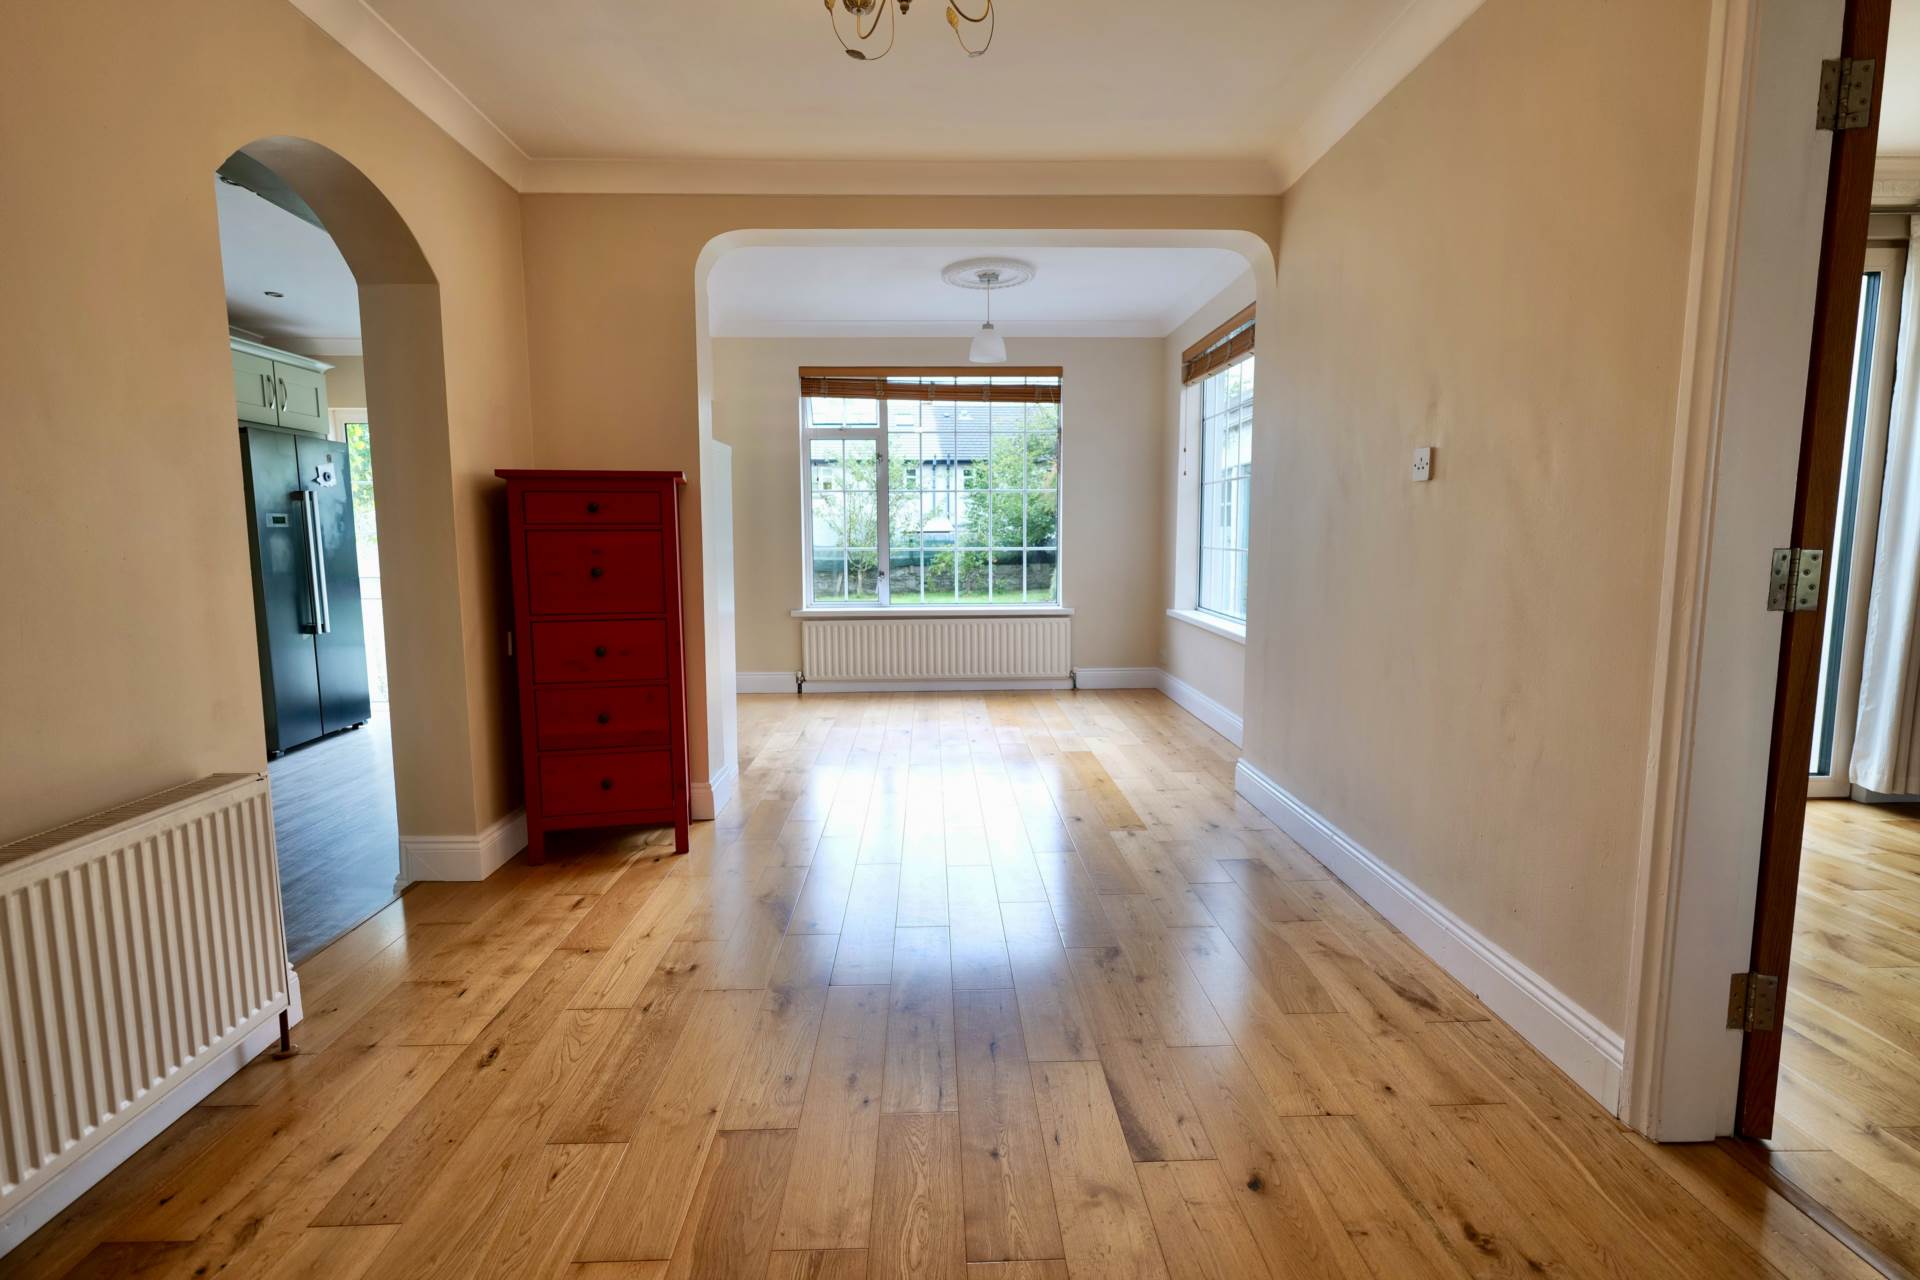
Dining Room - 20'0" (6.1m) x 9'0" (2.74m)
Solid Timber Floor
Kitchen - 8'2" (2.49m) x 18'1" (5.51m)
Lino Flooring and Fitted Kitchen
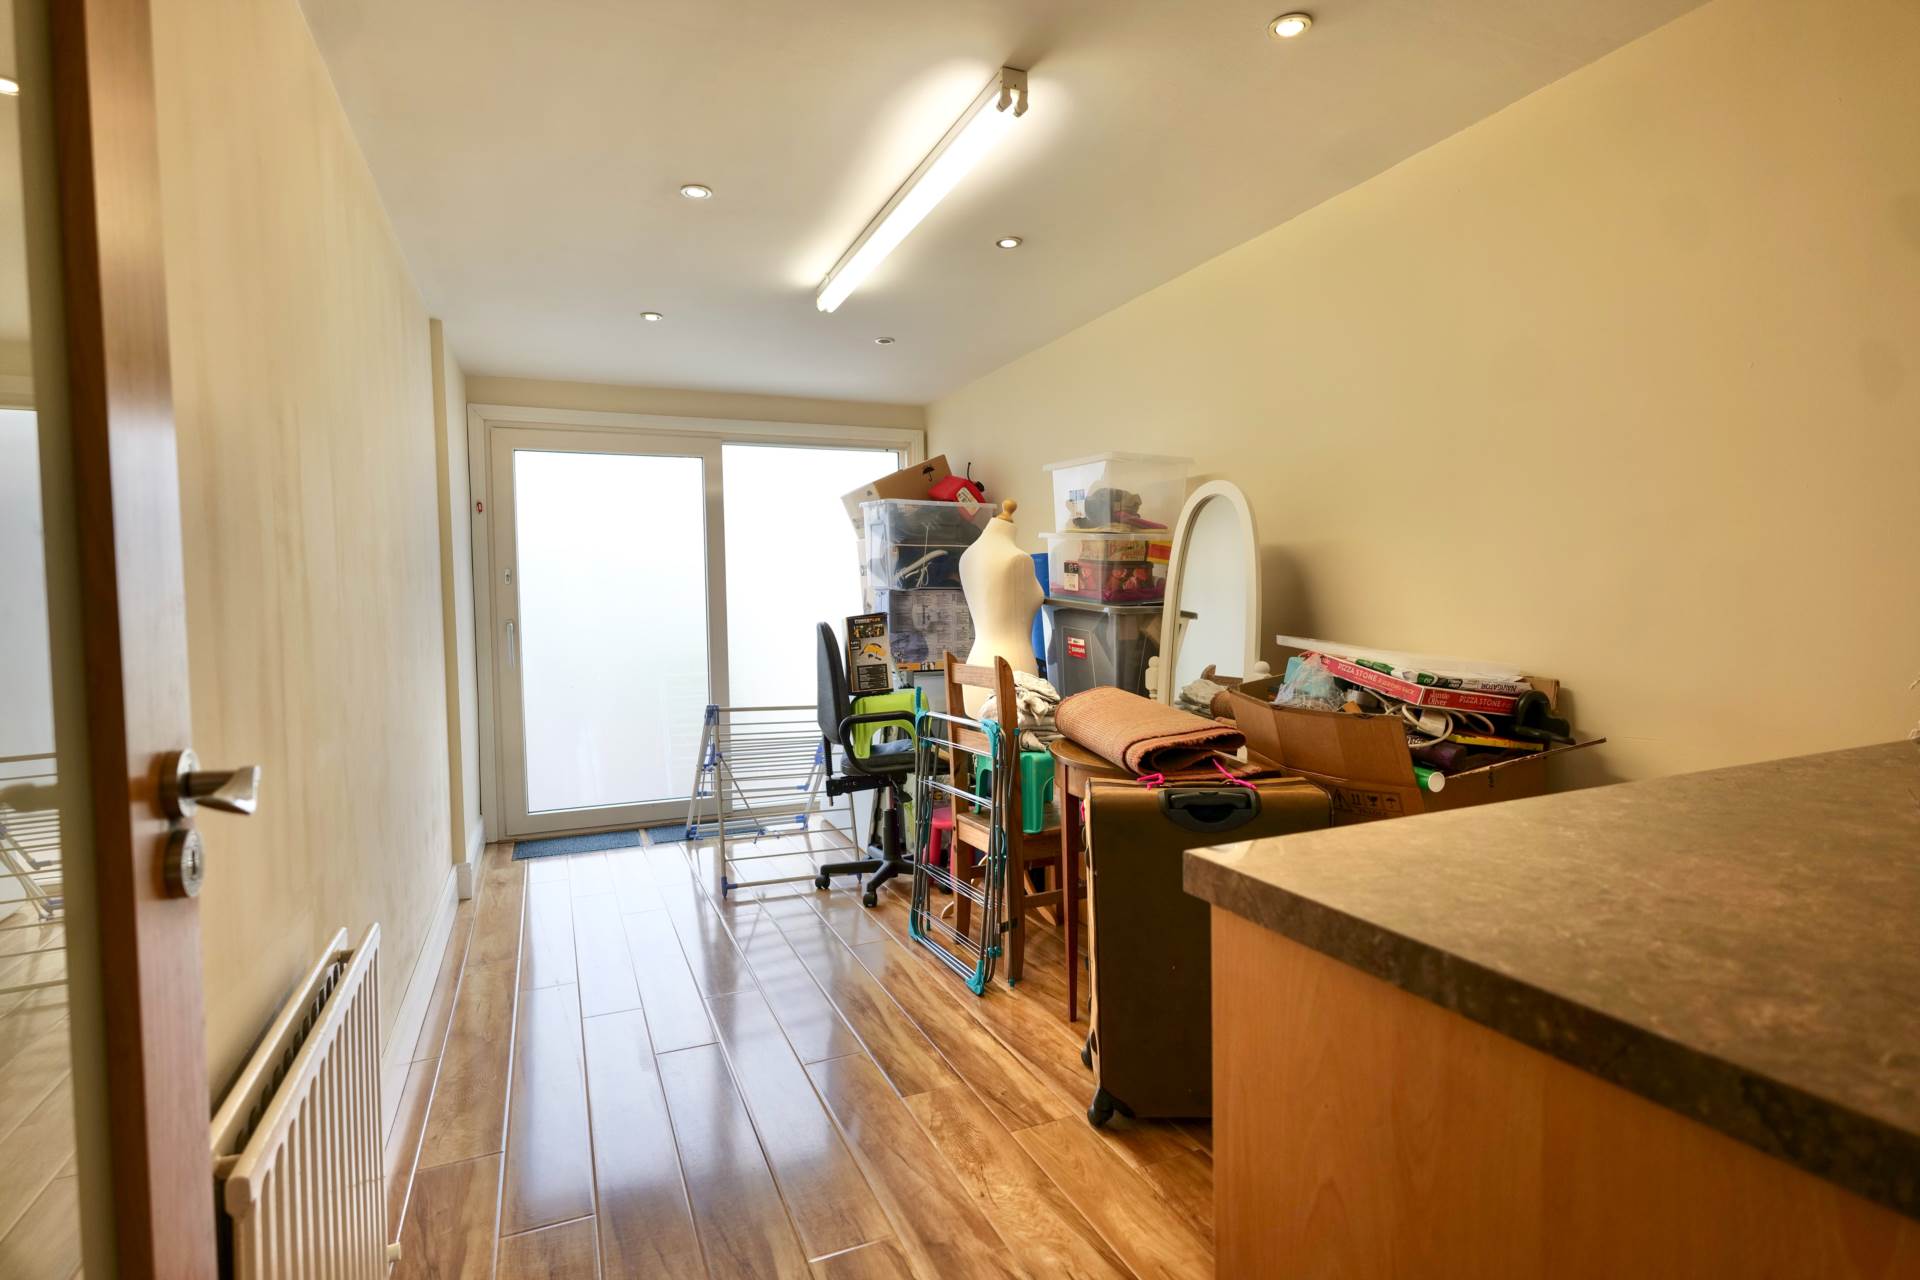
Office - 16'7" (5.05m) x 8'0" (2.44m)
Lino Flooring and plumbed
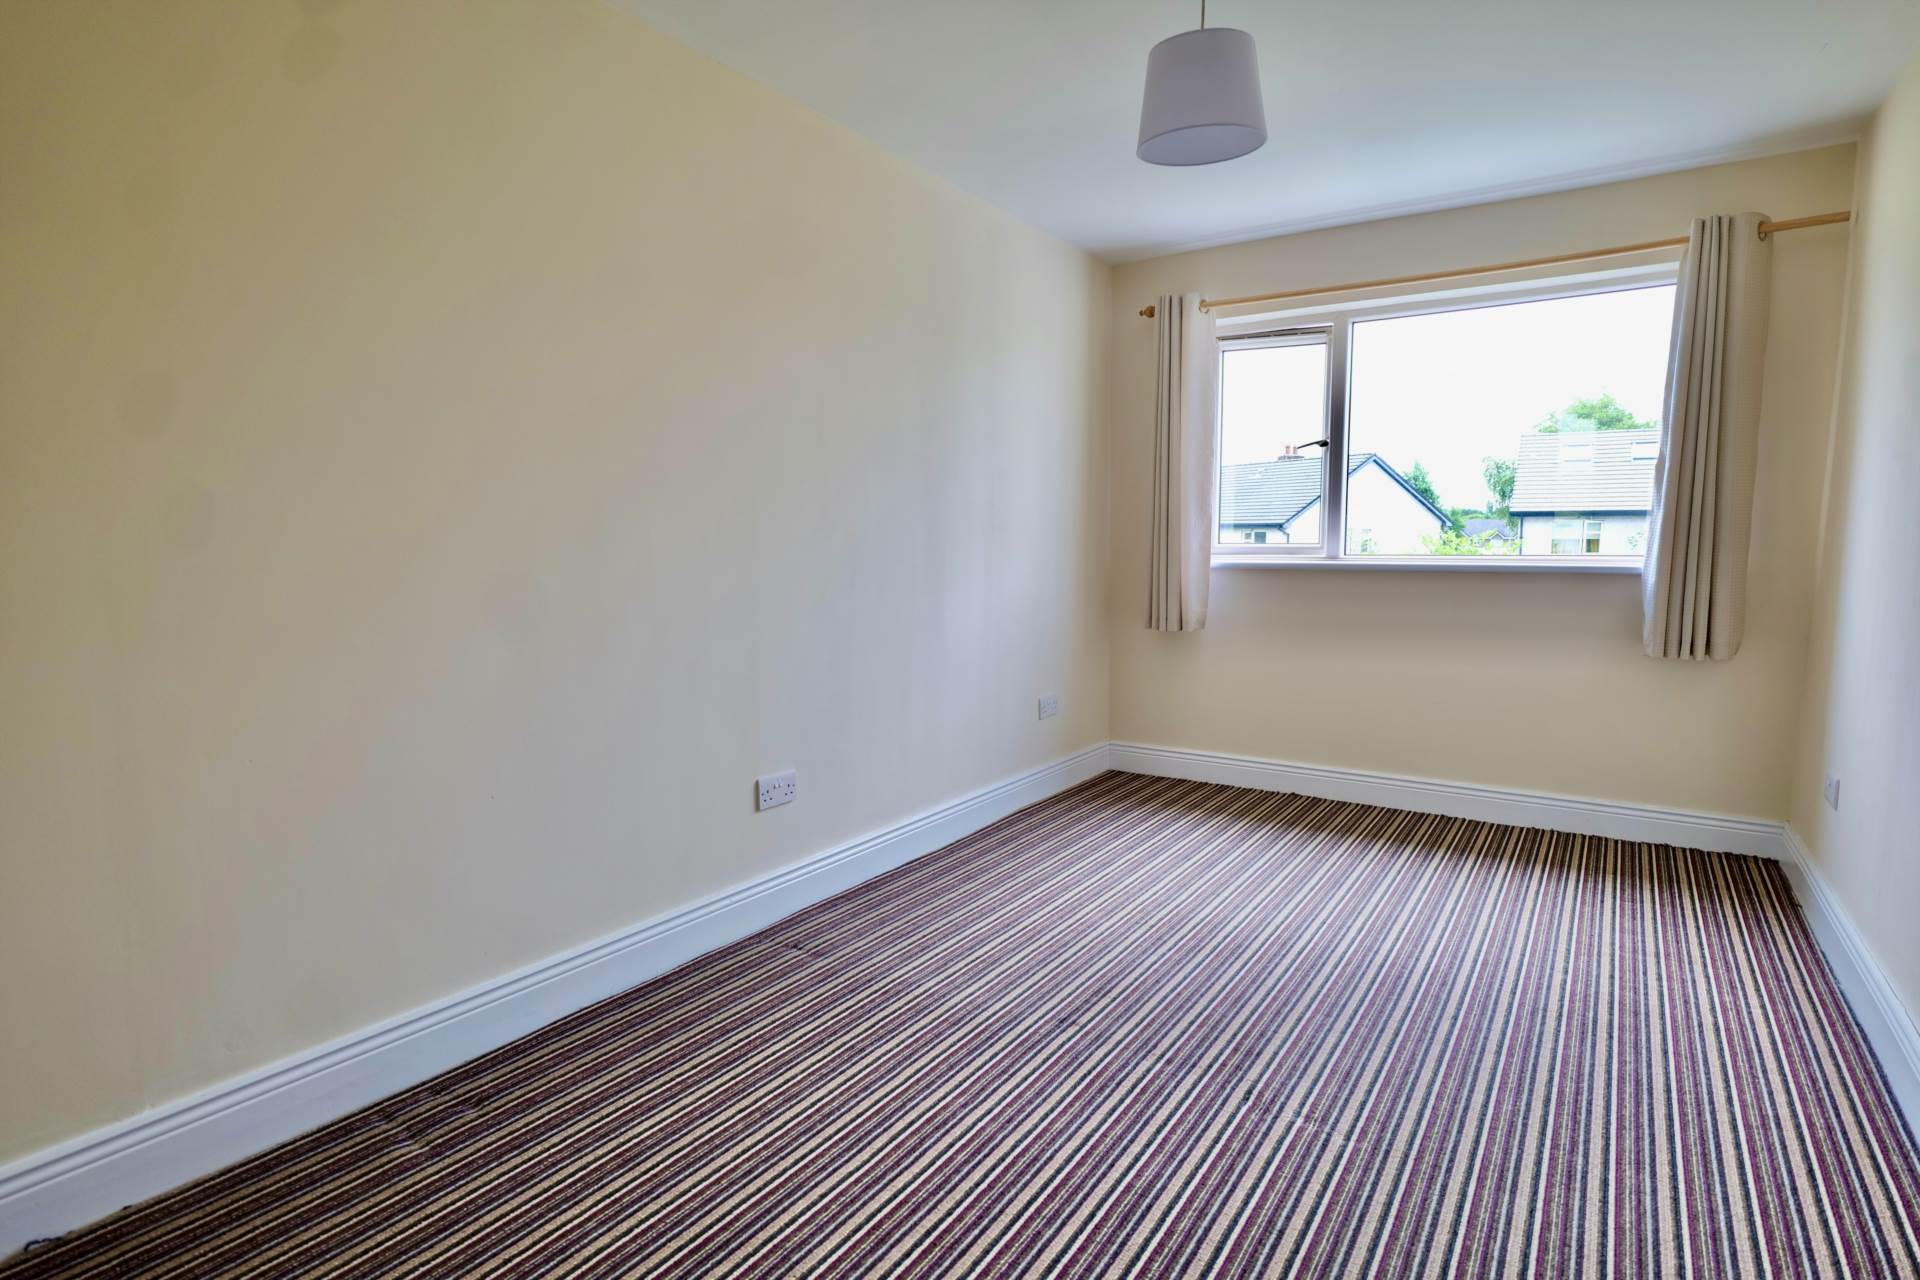
Bedroom 1 - 14'0" (4.27m) x 8'0" (2.44m)
Carpet Flooring
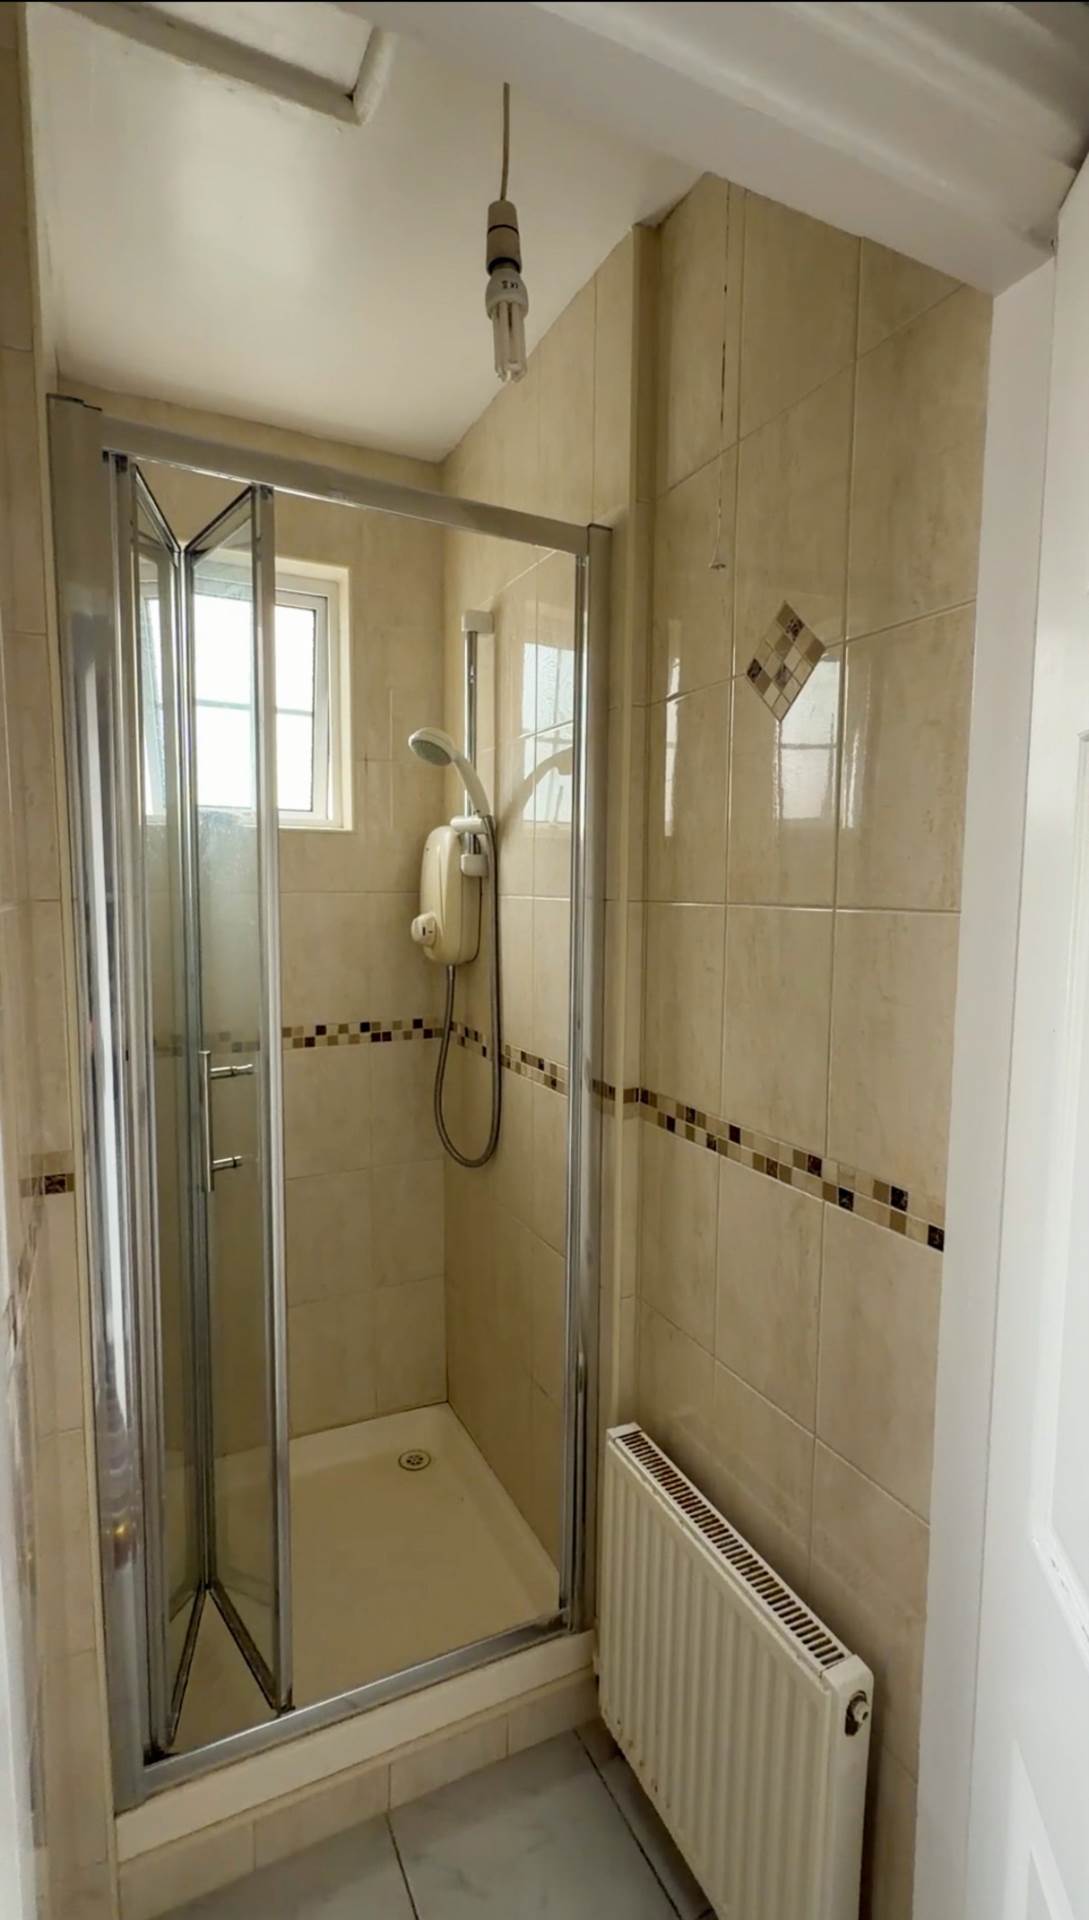
Shower Room - 2'9" (0.84m) x 4'9" (1.45m)
Tiled floor to ceiling
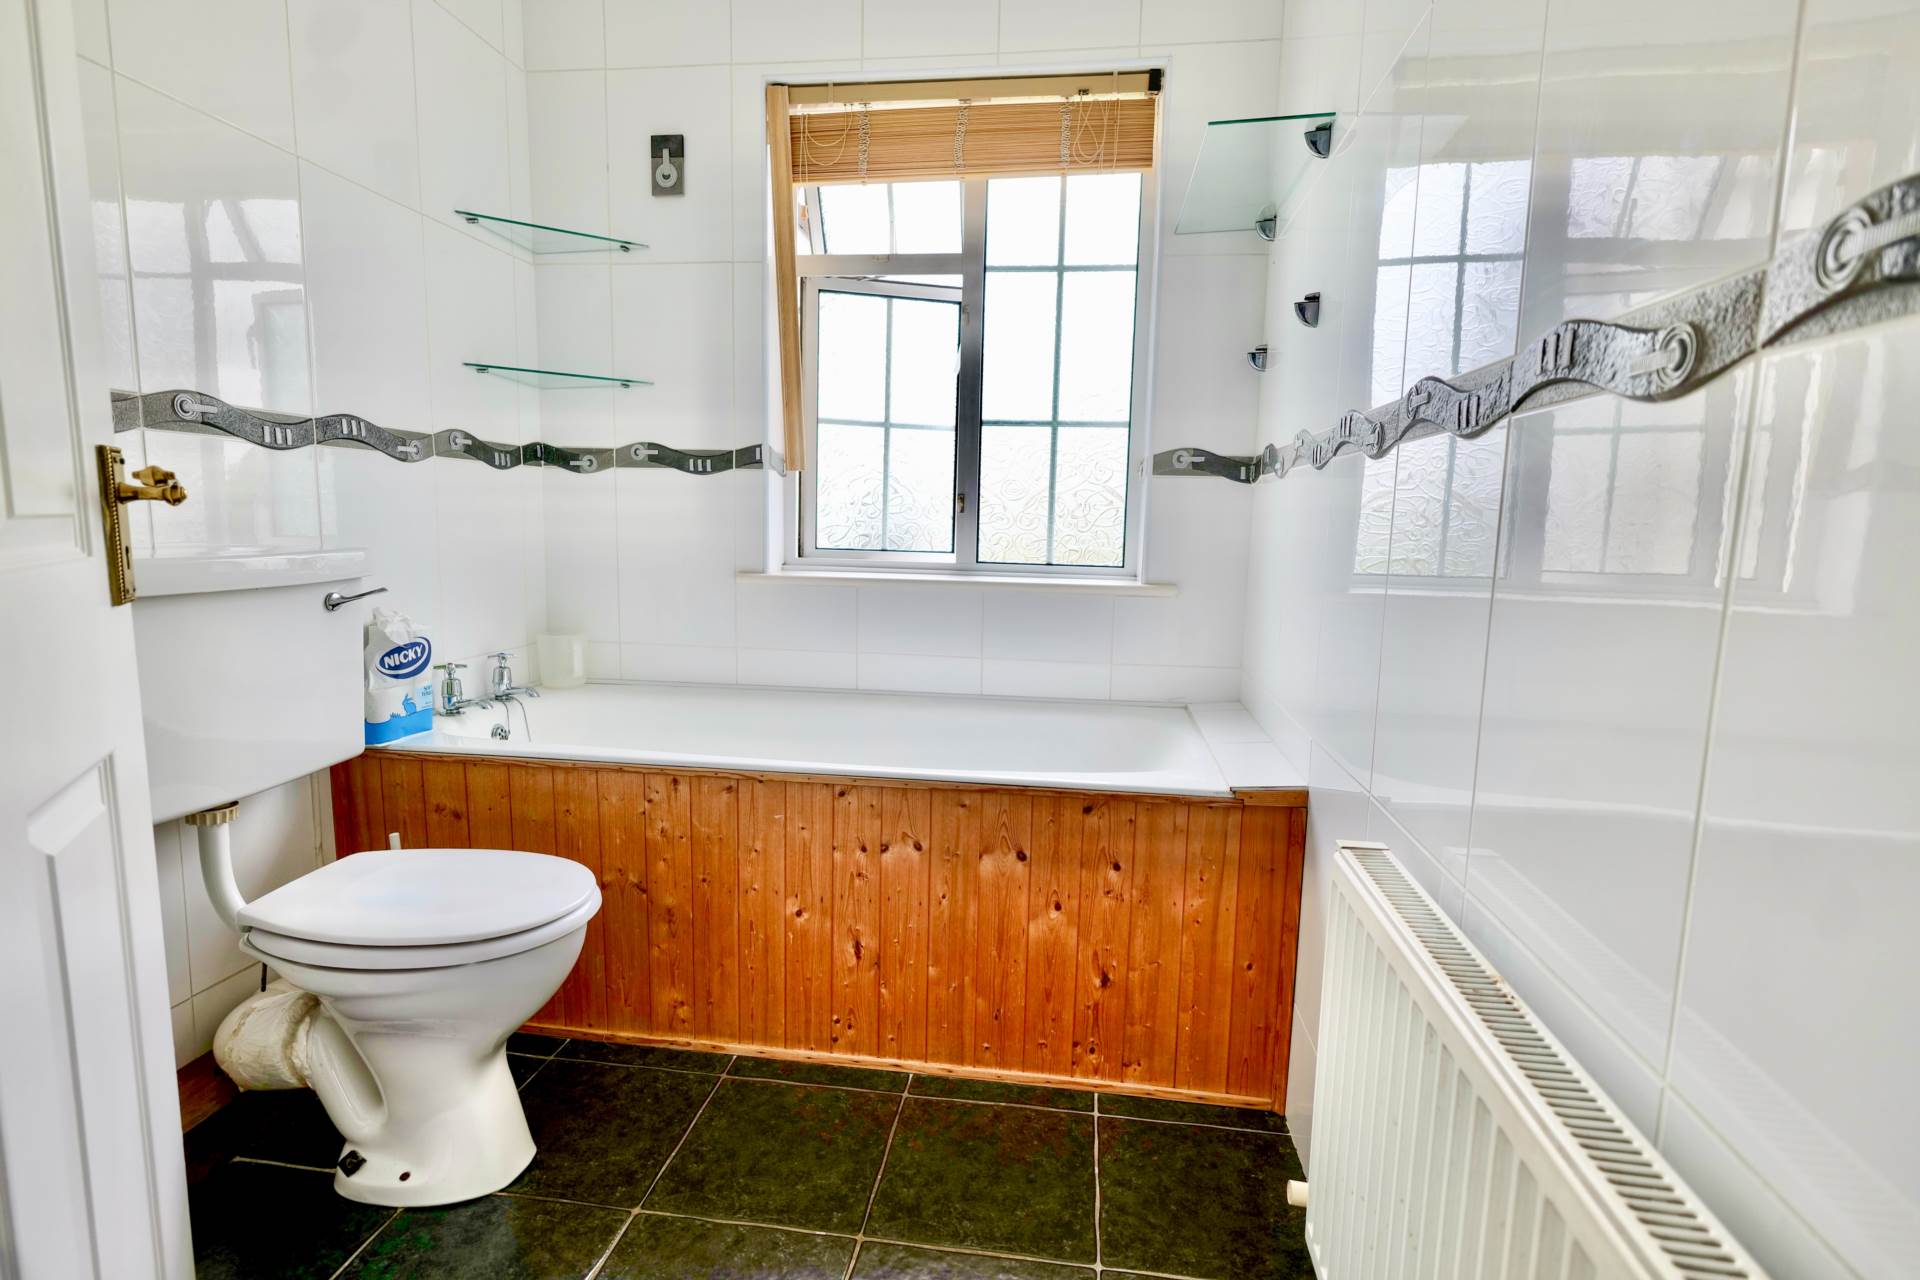
Bathroom - 5'10" (1.78m) x 7'0" (2.13m)
Tiled floor to ceiling with w, whb and bath.
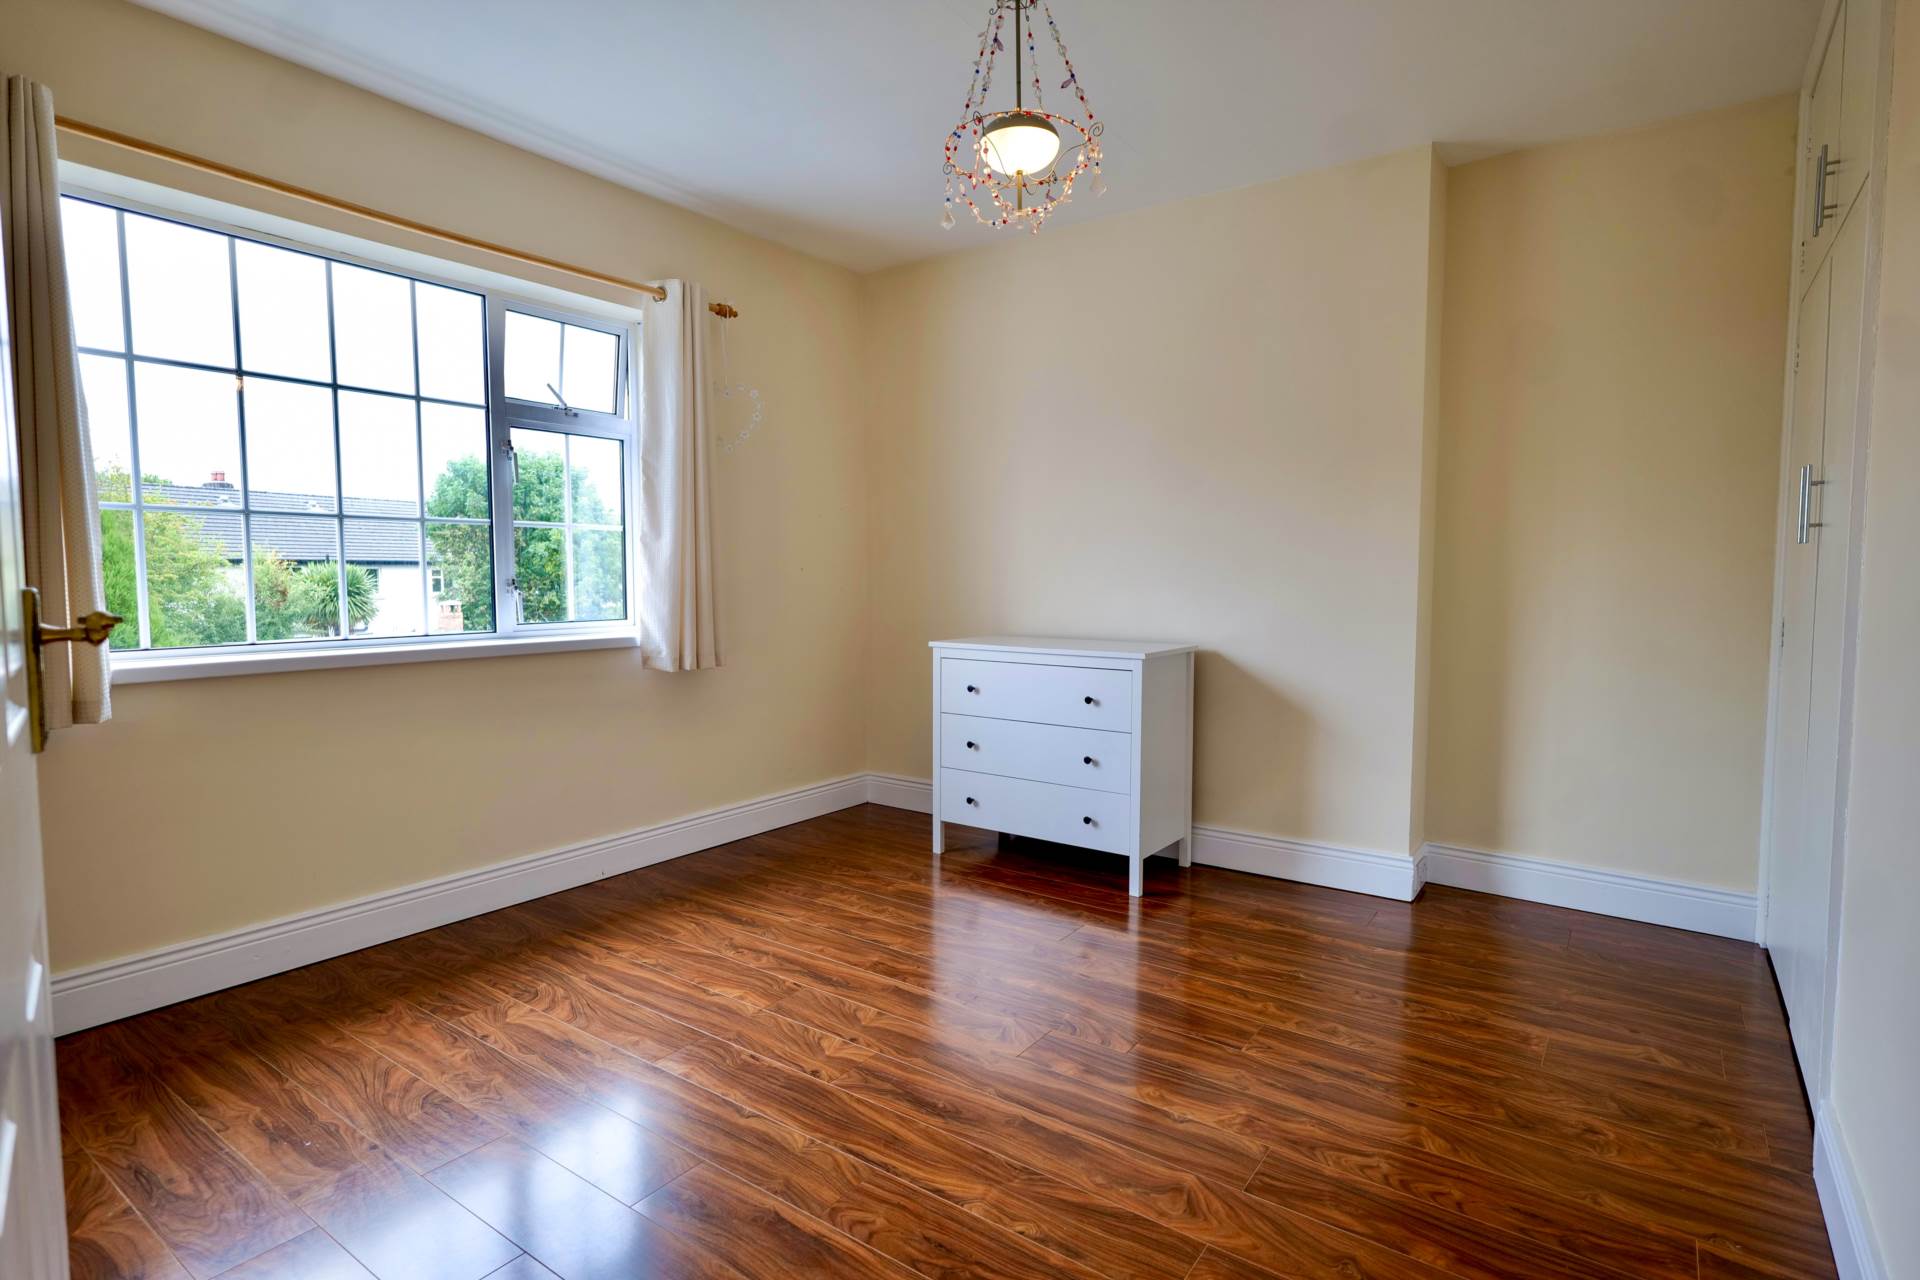
Bedroom 2 - 10'9" (3.28m) x 8'9" (2.67m)
Laminate flooring and built in wardrobes
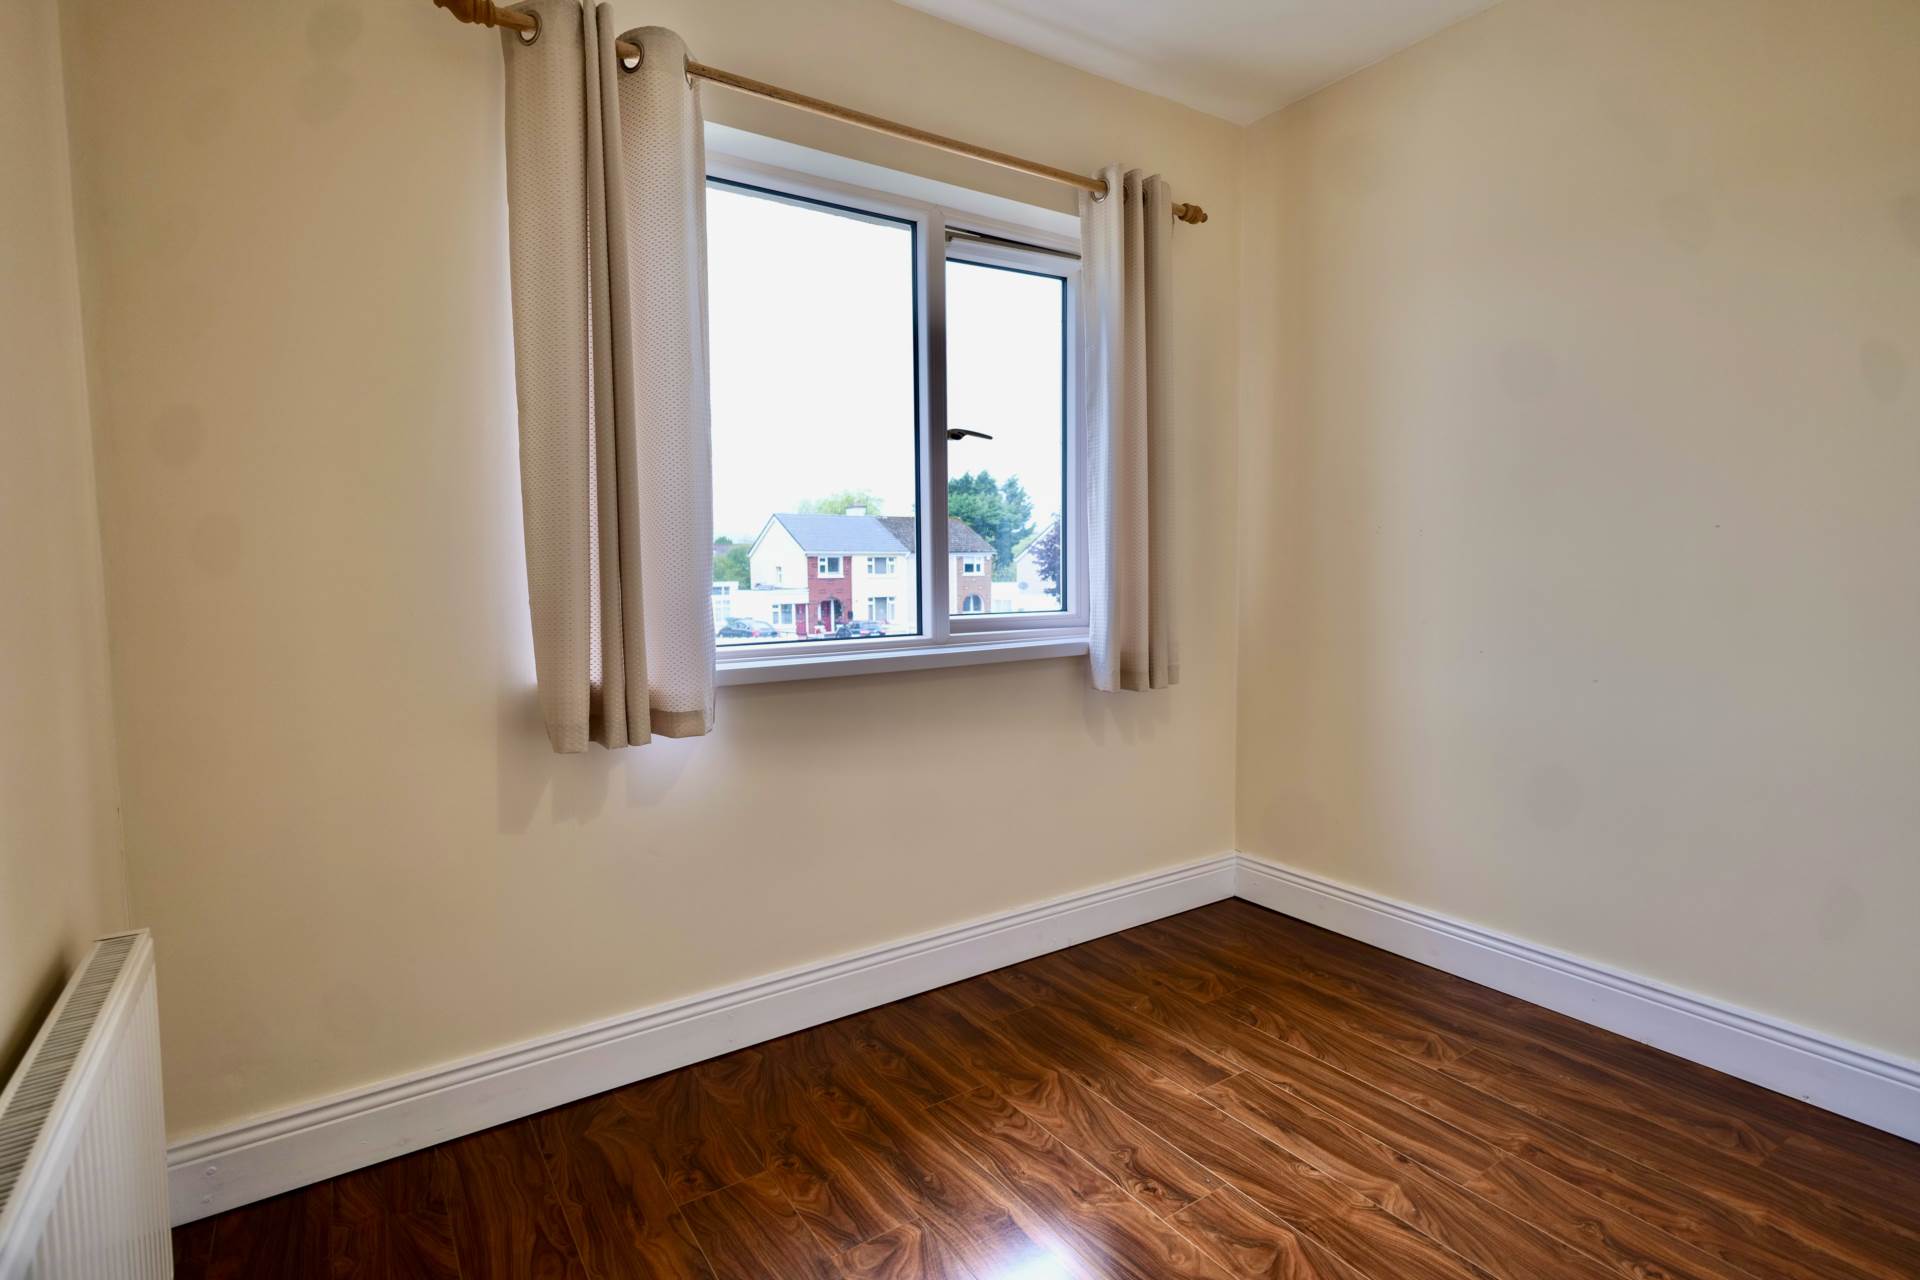
Bedroom 3 - 8'11" (2.72m) x 9'4" (2.84m)
Laminate flooring and built in wardrobe
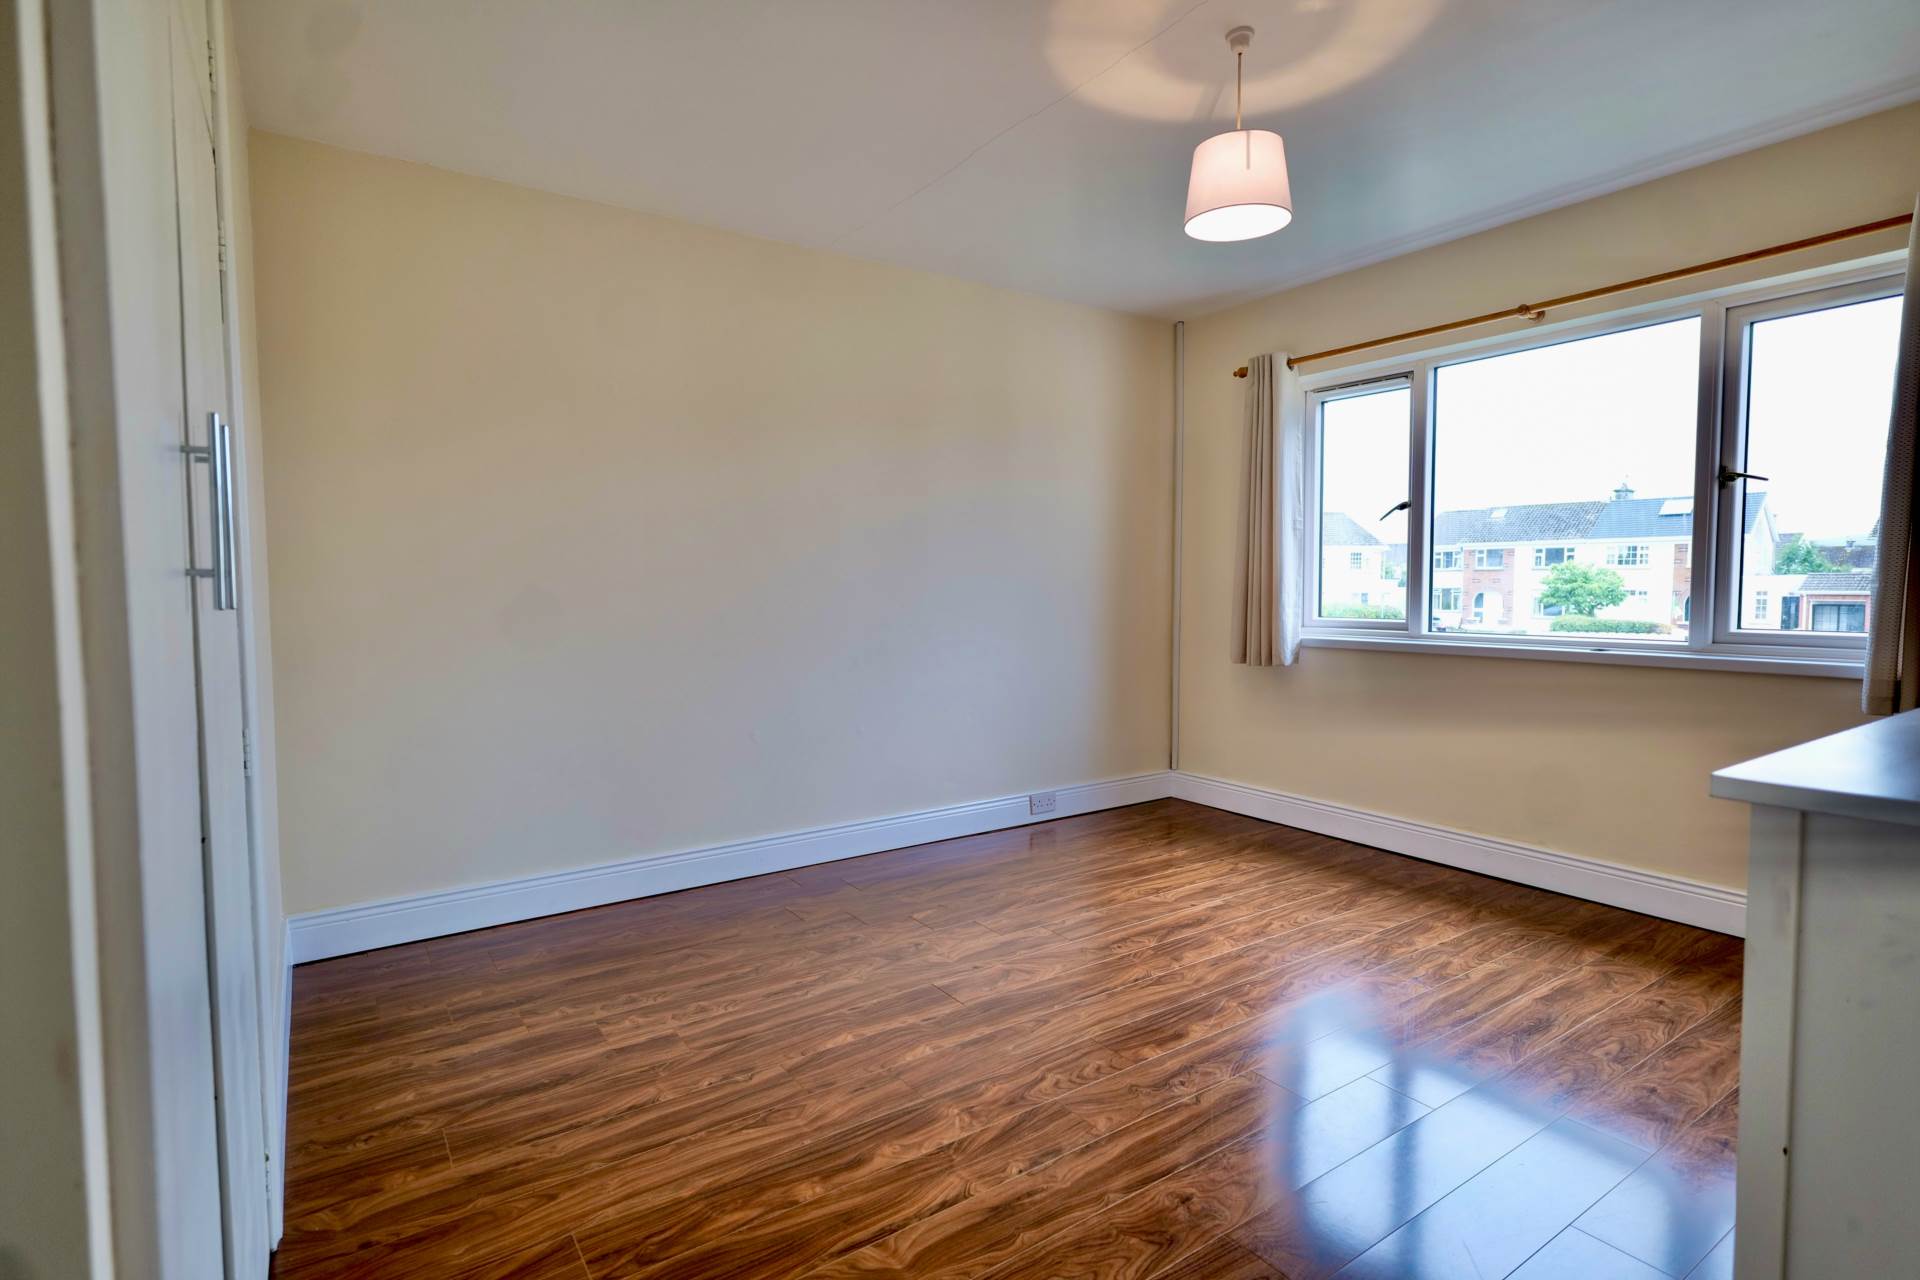
Bedroom 4 - 12'0" (3.66m) x 14'7" (4.45m)
Laminate flooring and built in wardrobes
Explore other properties and sales history in Newcastle West.