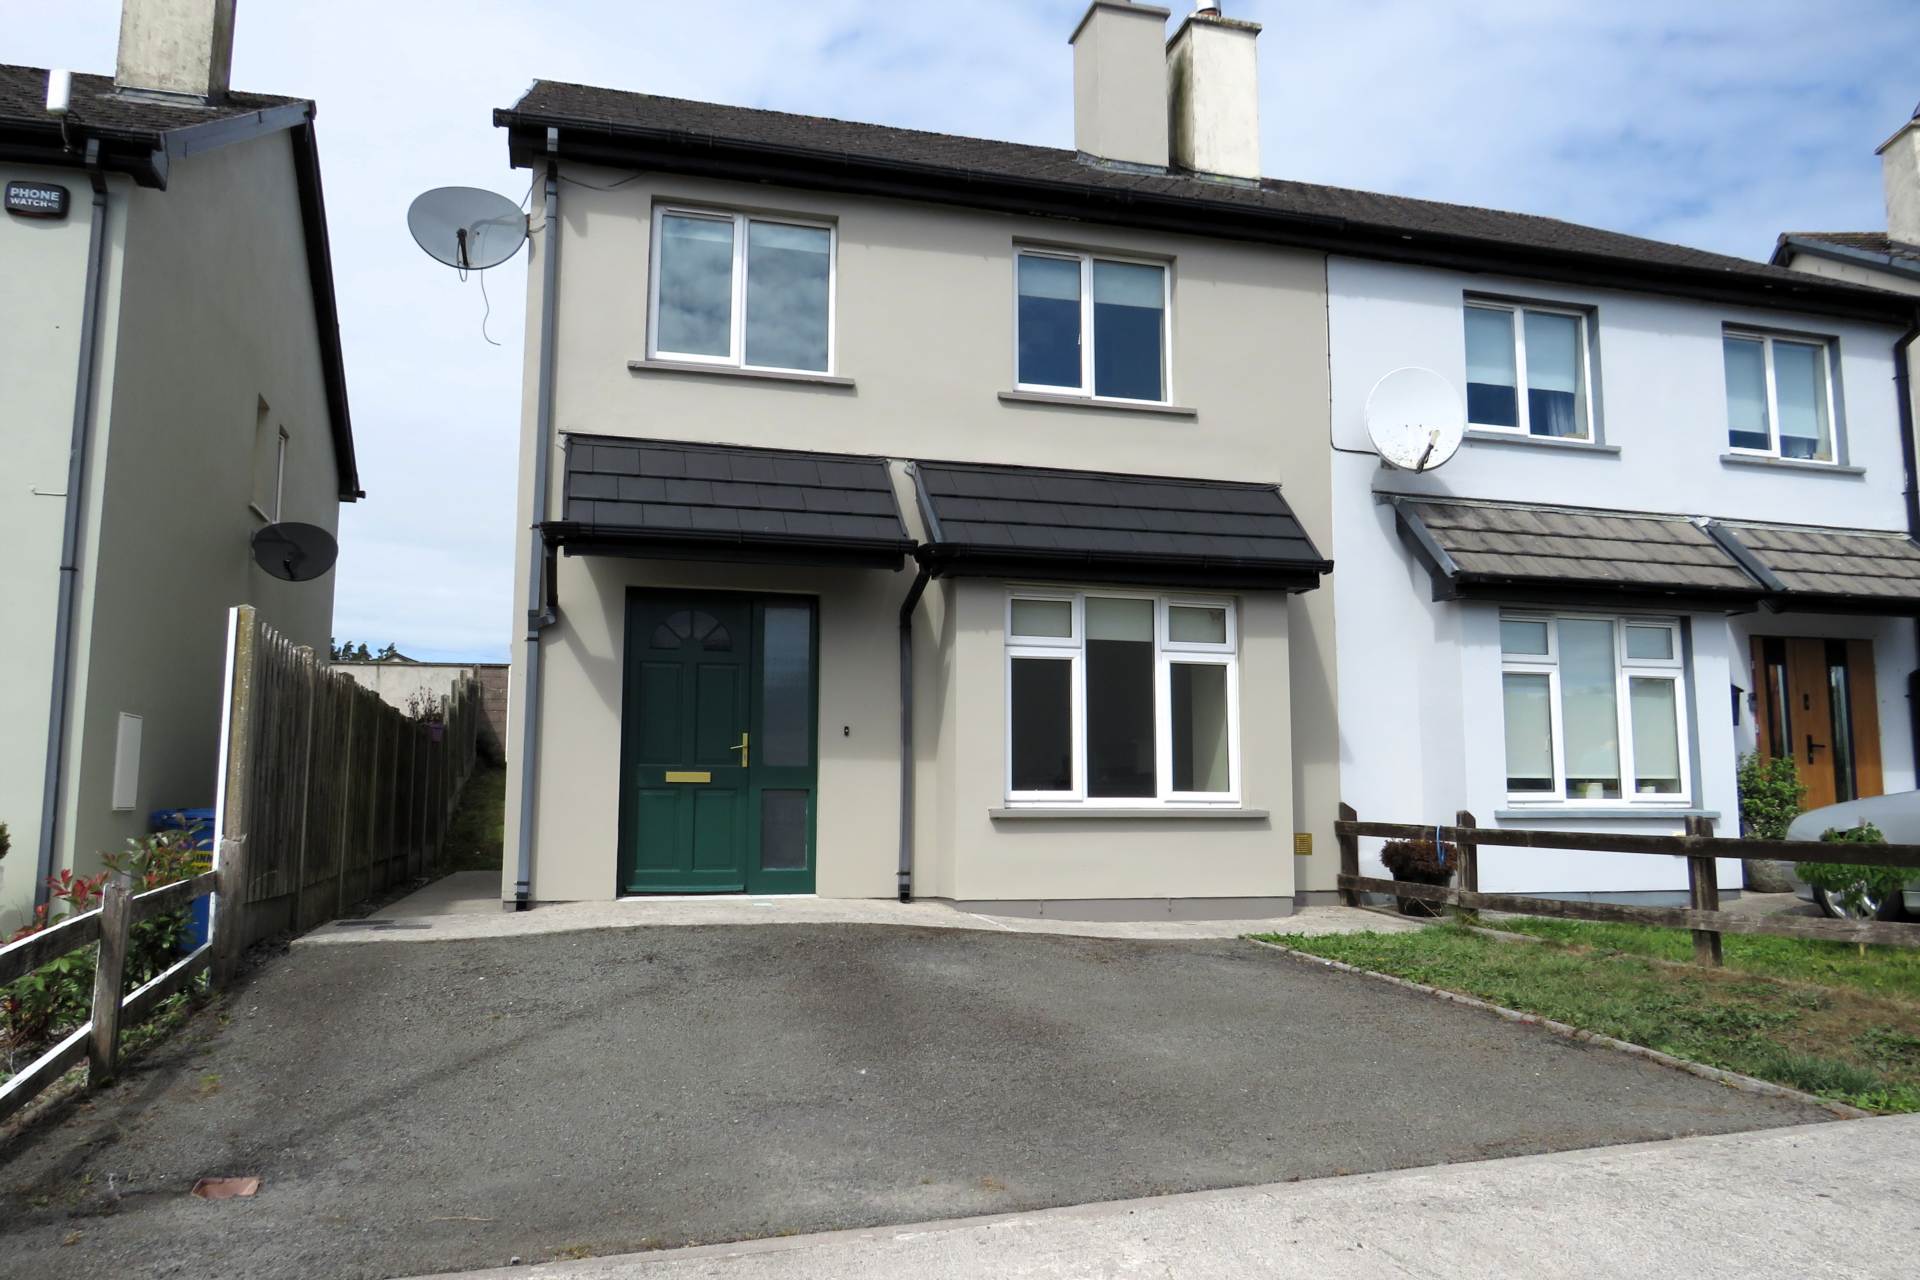
8 Allow Hill, Freemount, Charleville, Co. Cork P56 DE43
8 Allow Hill, Freemount, Charleville, Co. Cork P56 DE43
Type
Semi-Detached House
Status
Sale Agreed
BEDROOMS
3
BATHROOMS
3
Size
100sq. m
BER
BER No: 106739816
EPI: 154.19
Description
REA Dooley Group are delighted to present No. 8 Allow Hill, Freemount, to the market for sale. This superb three-bedroom, three-bathroom semi-detached home is presented in immaculate, turn-key condition and offers an excellent opportunity for first-time buyers, downsizers or those seeking a well-maintained home in a welcoming village setting.
Extending to approximately 100 sq. m, the property offers bright, spacious and well-proportioned accommodation, complemented by quality finishes throughout. The thoughtfully designed layout provides comfortable and modern living, while the excellent condition means the new owners can move in and enjoy the home immediately.
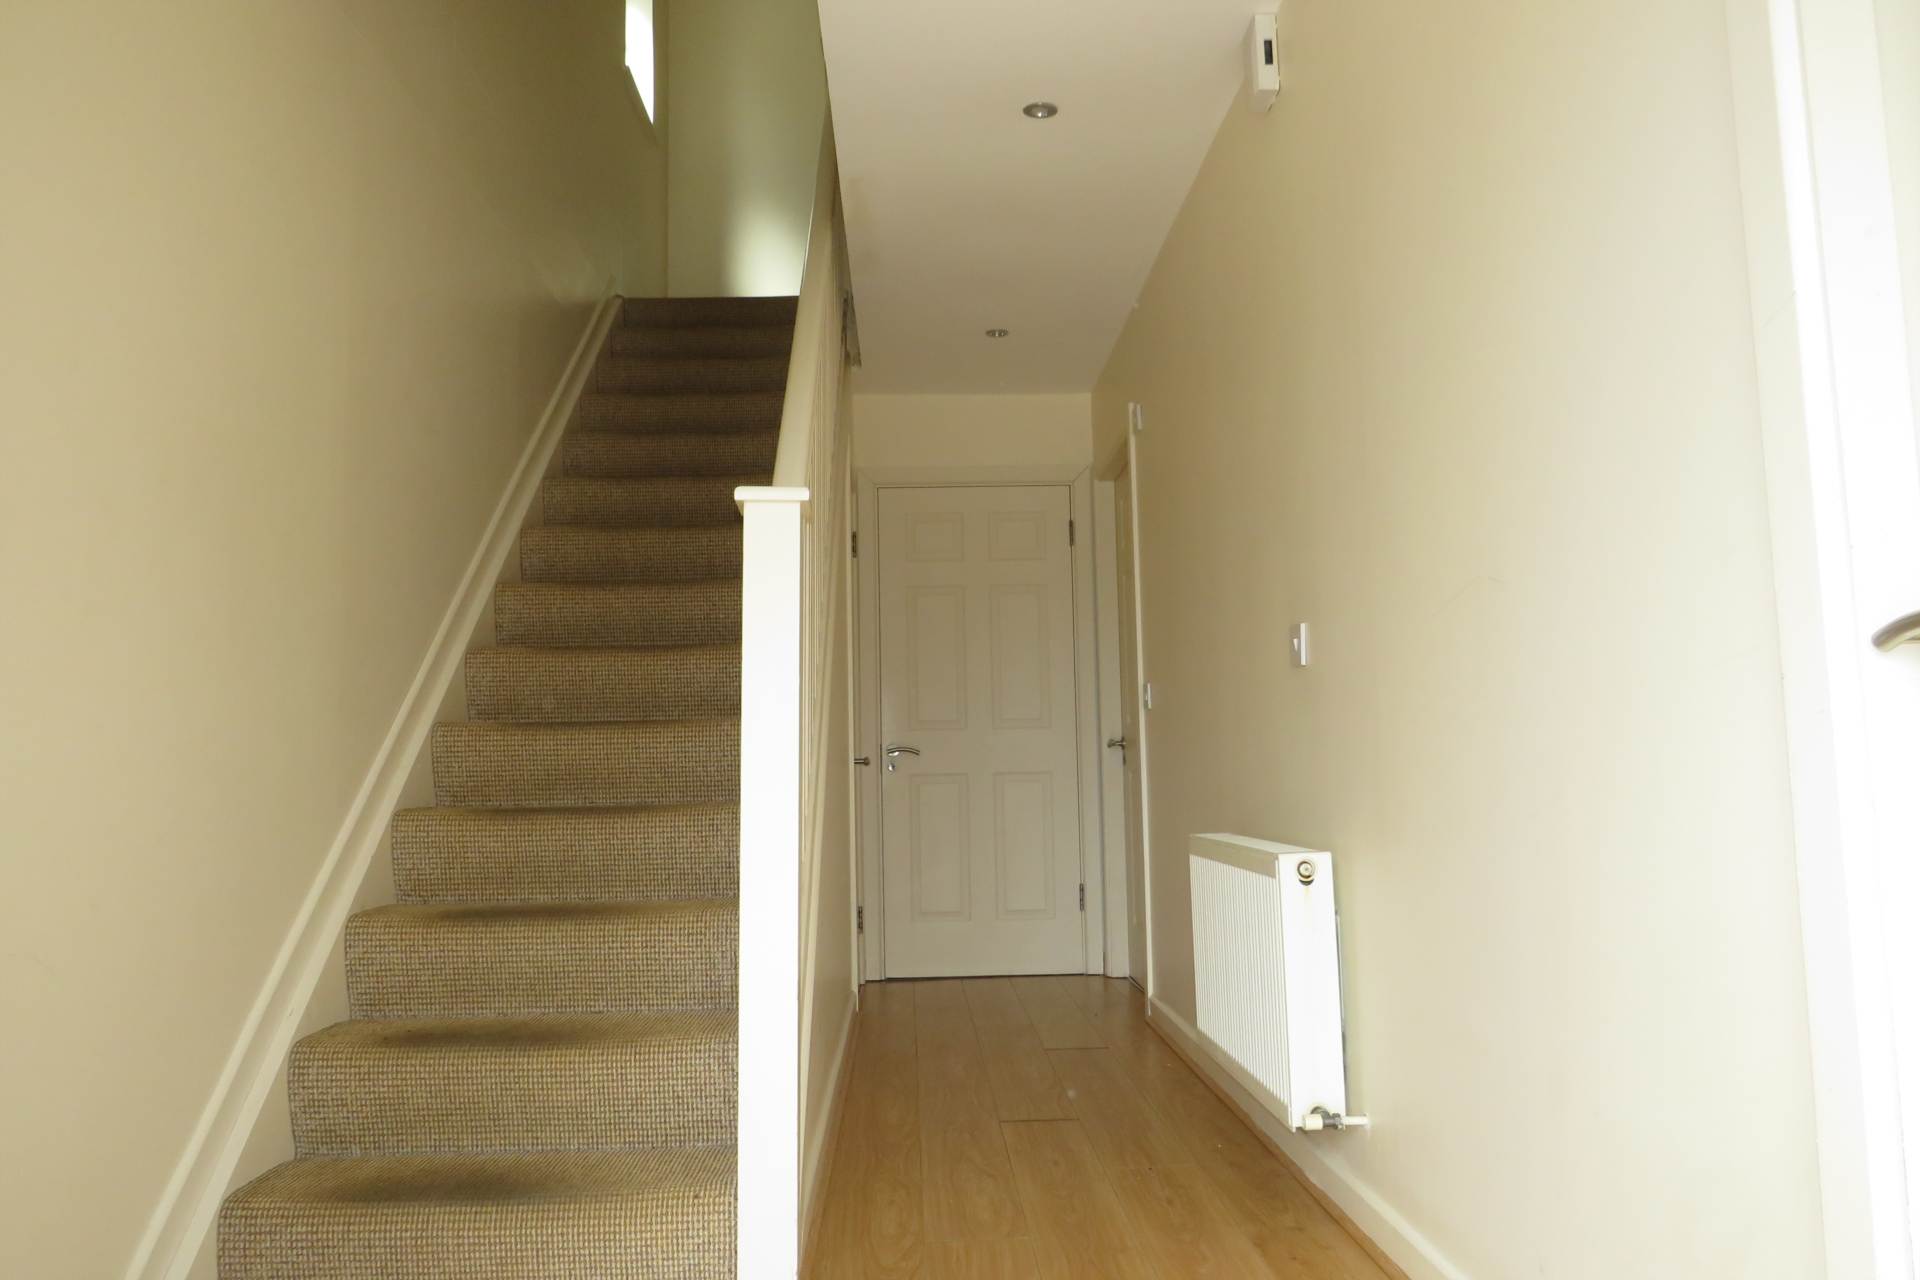
On entering the property, a spacious entrance hallway welcomes you, featuring attractive timber flooring and stairs leading to the first floor. The area beneath the stairs provides useful additional storage.
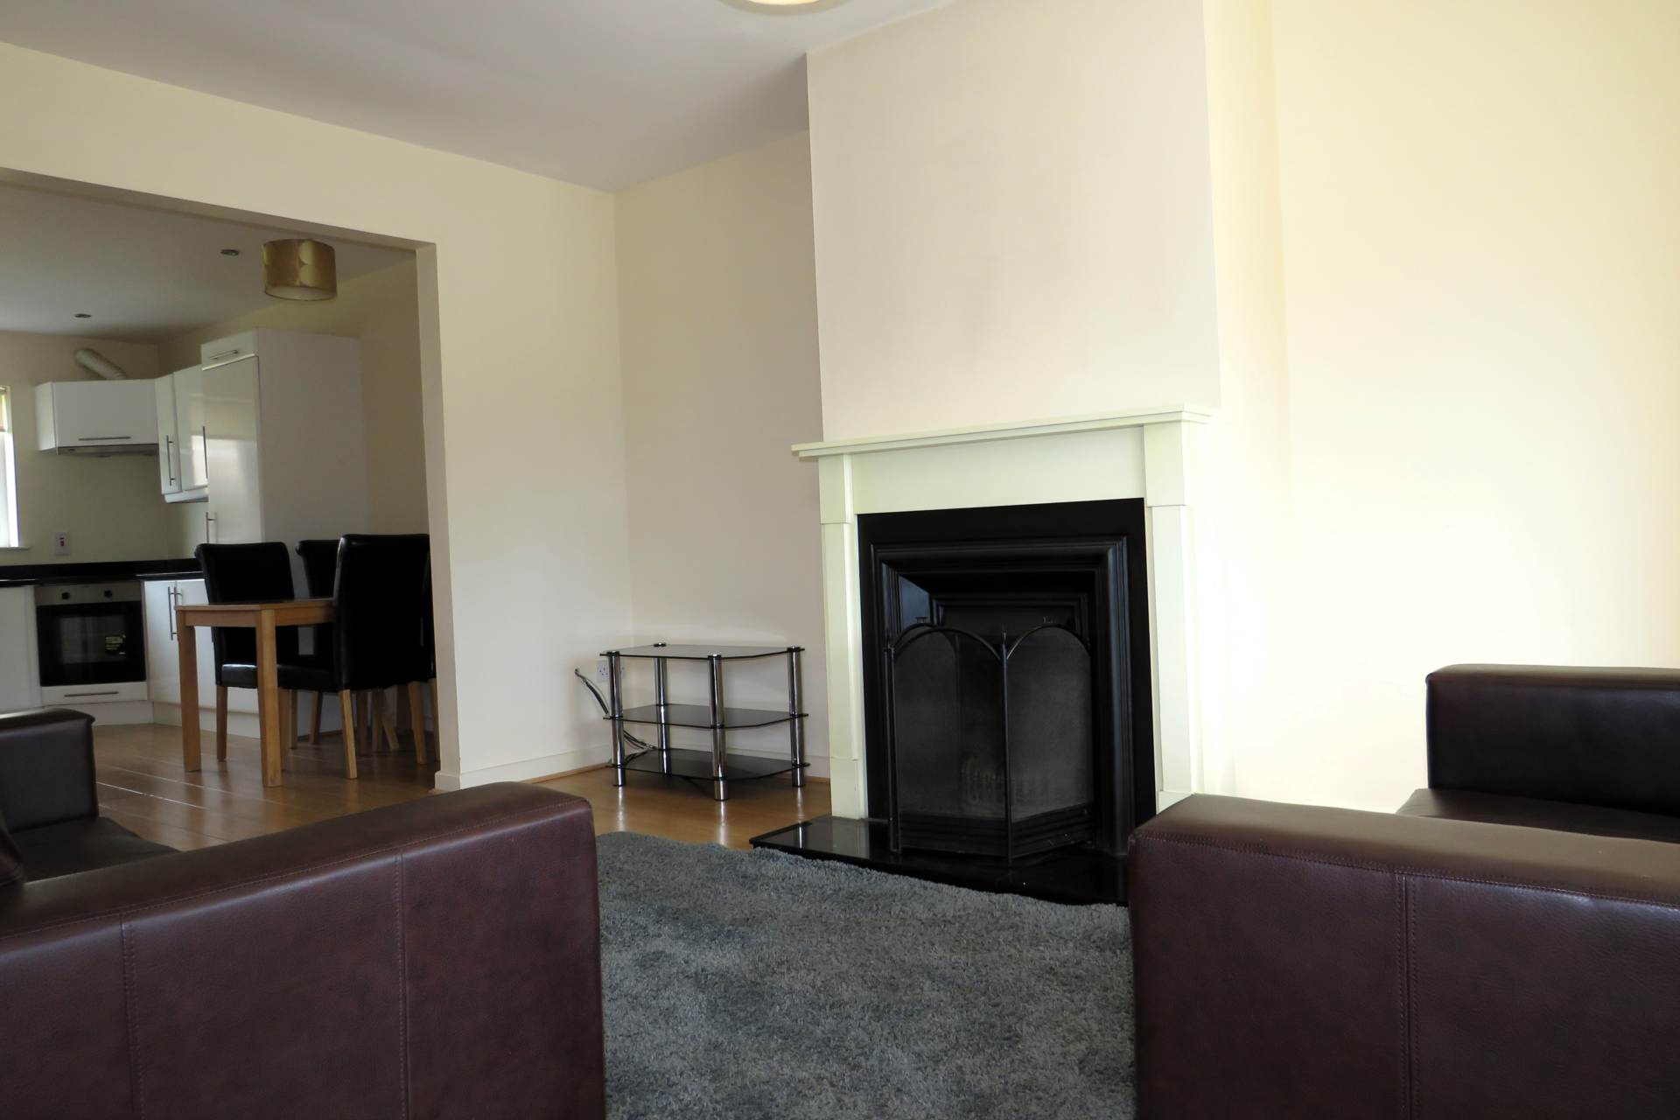
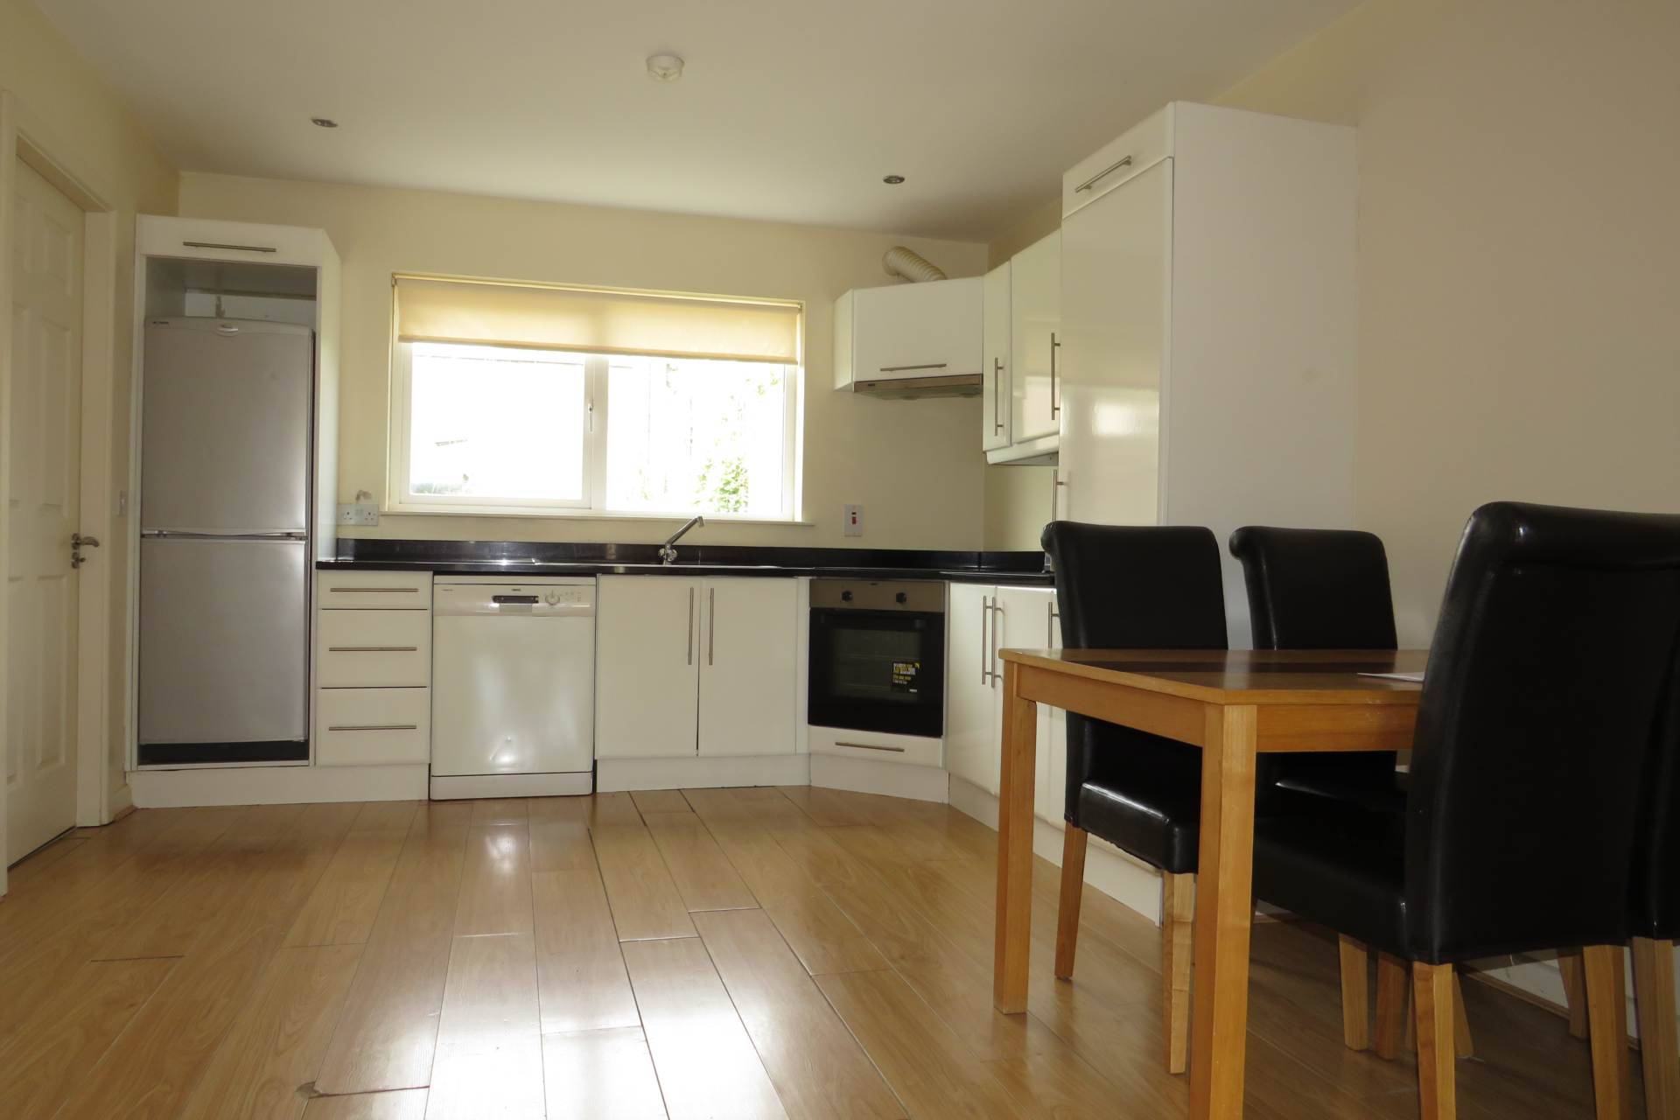
The bright and inviting sitting room features an open fireplace, bay window and timber flooring, which flows seamlessly into the open-plan kitchen/dining area. The kitchen is fitted with contemporary white high-gloss units, providing generous storage and ample worktop space.
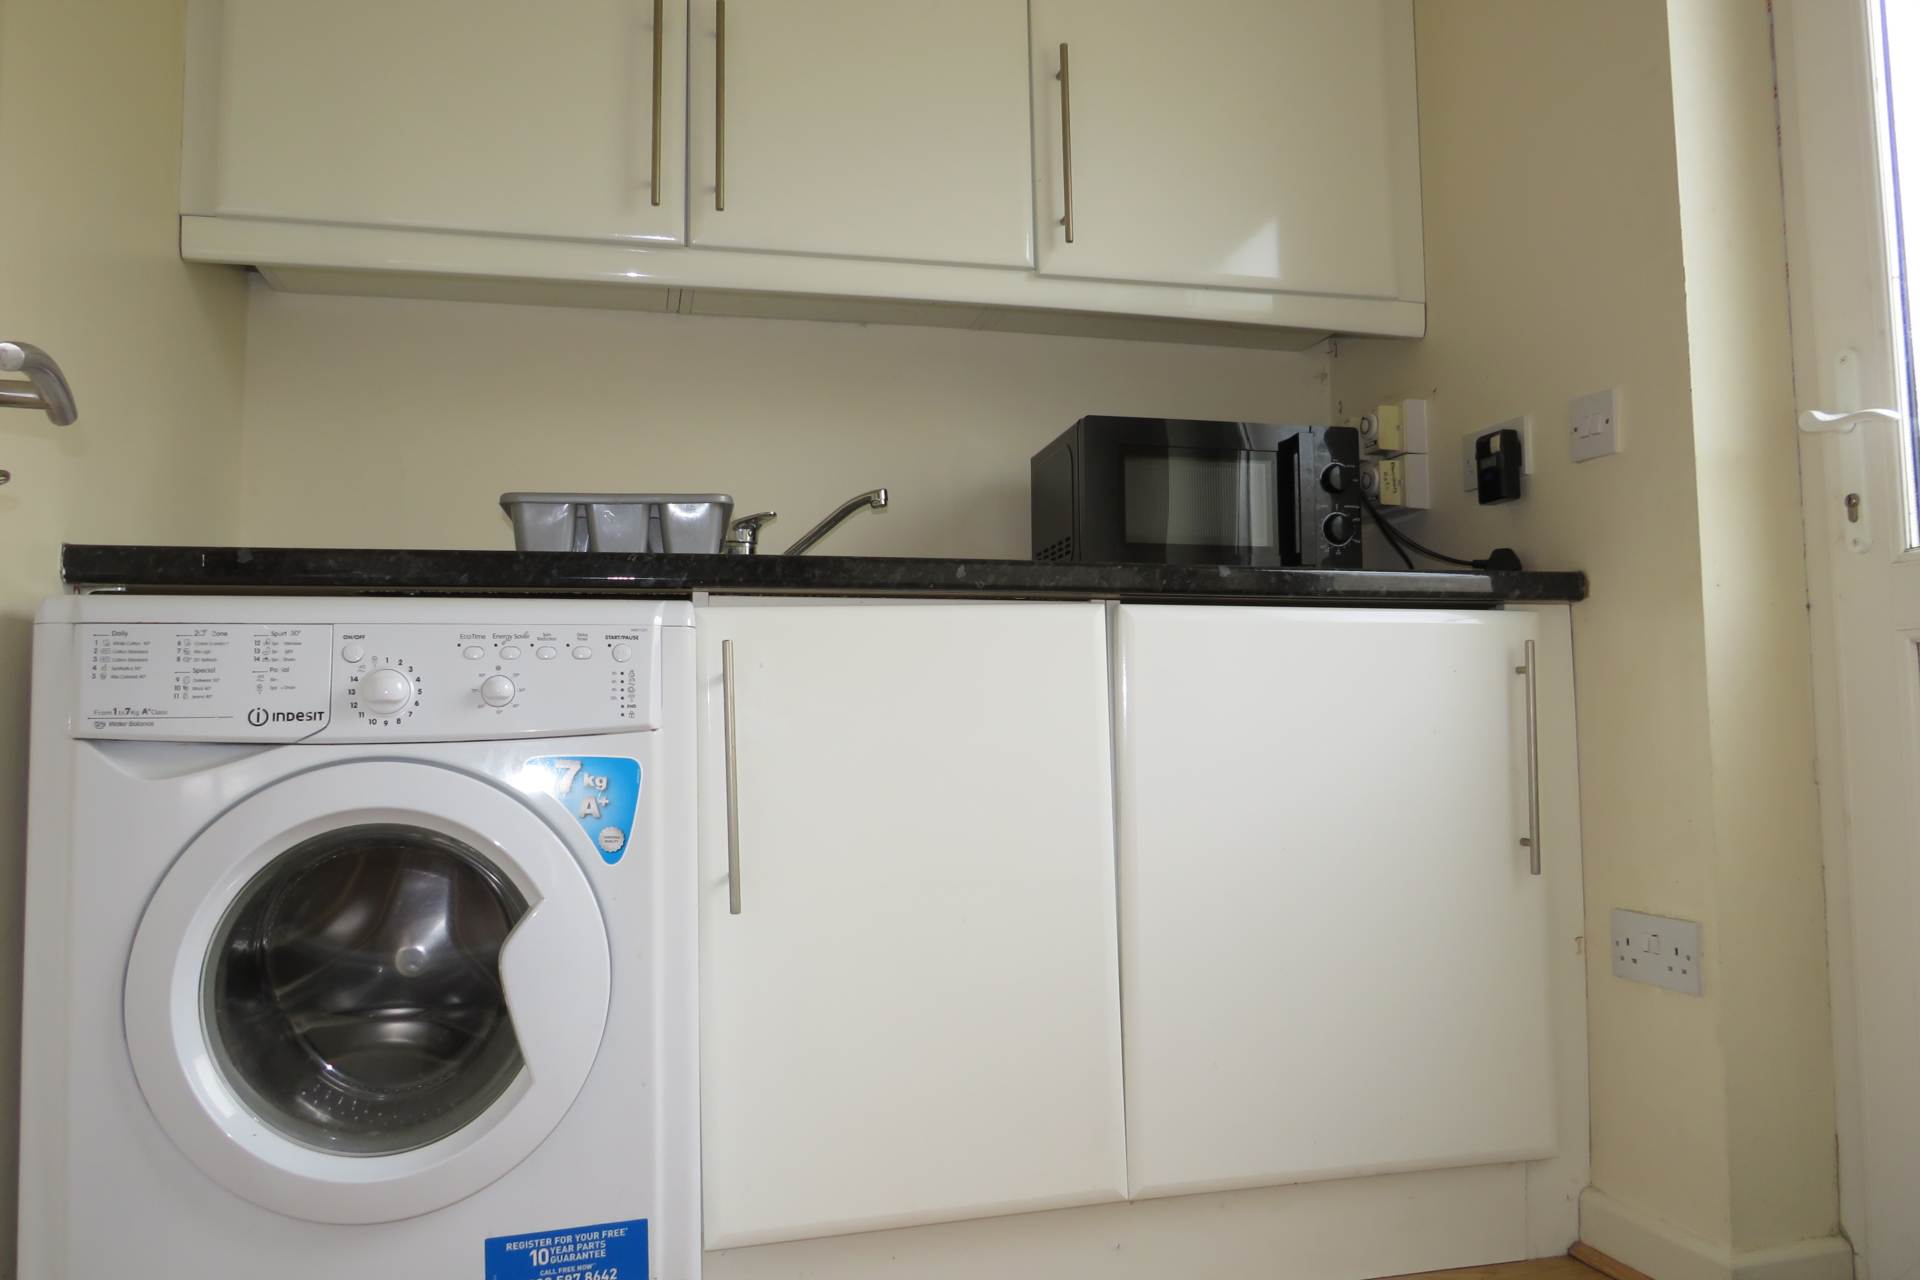
A conveniently positioned utility room adjoins the kitchen and benefits from matching fitted units, a sink area and plumbing for a washing machine. The utility room also provides direct access to the rear garden.
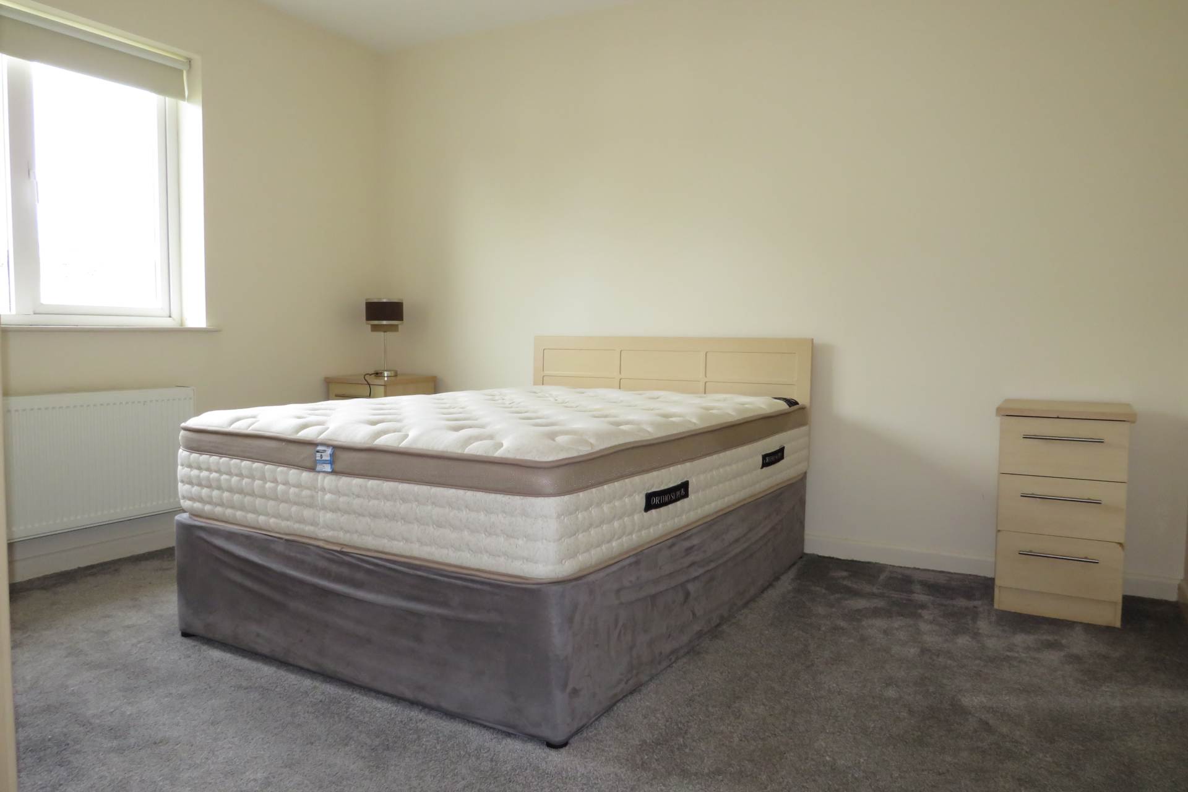
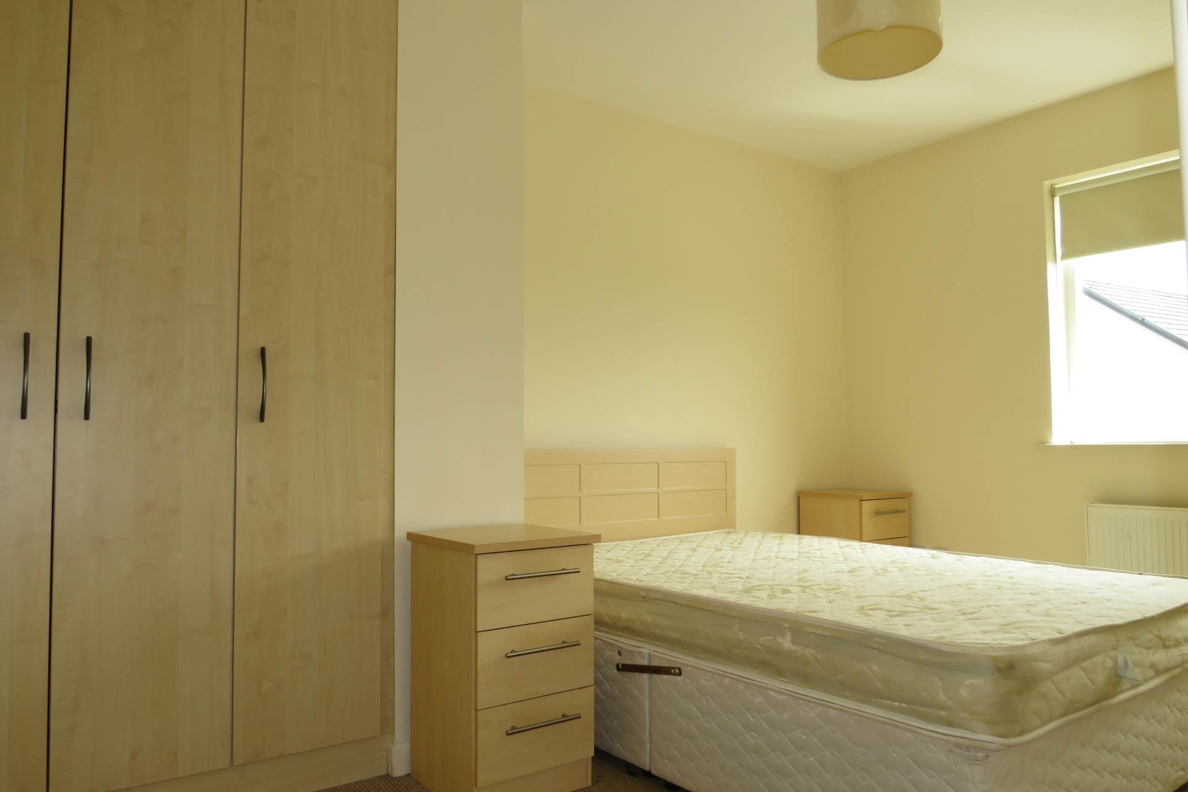
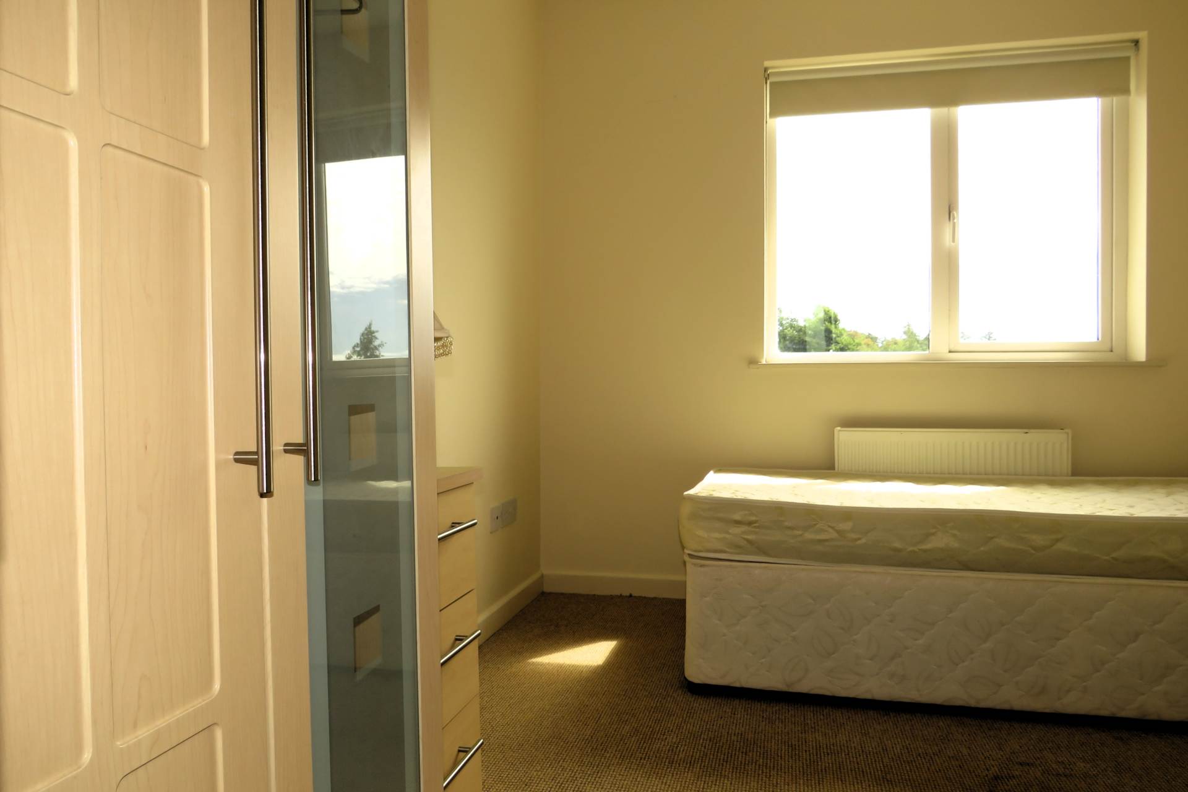
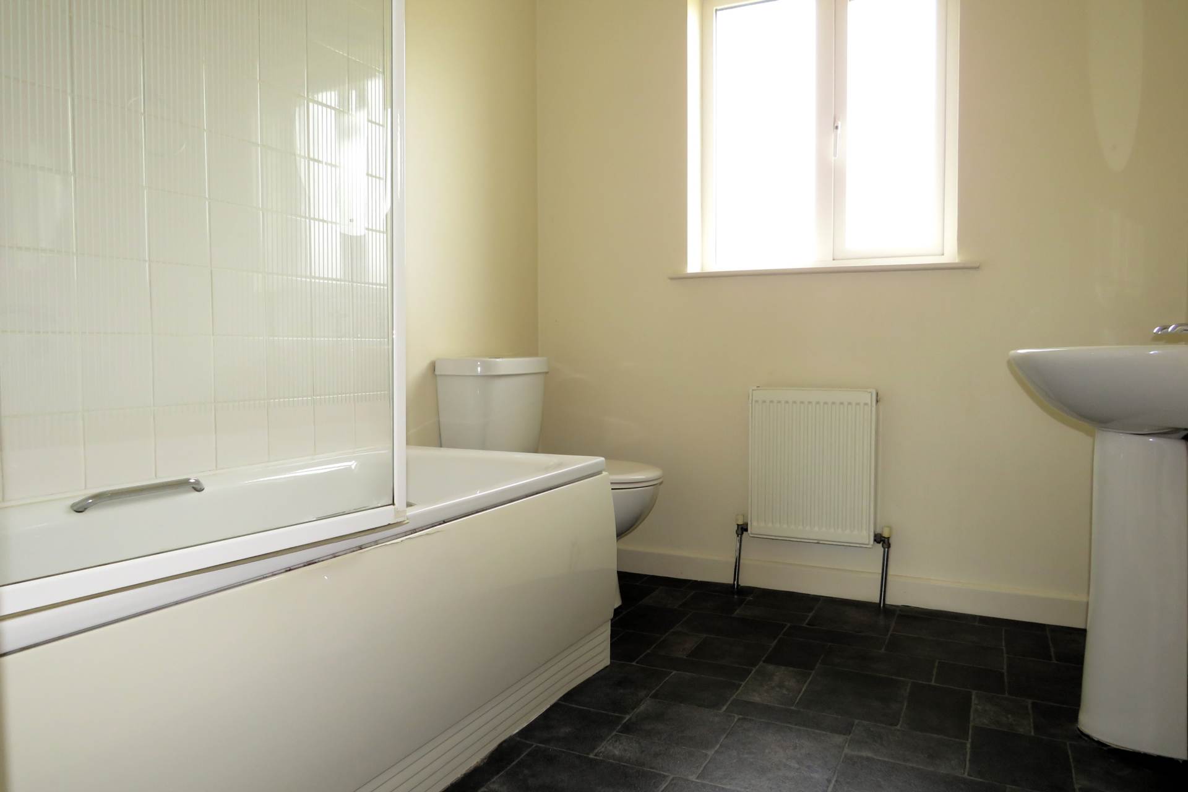
Upstairs, there are three well-proportioned bedrooms, all finished with carpet flooring. The generous master bedroom benefits from an en-suite shower room with electric shower, while the second bedroom features a built-in wardrobe. Completing the accommodation is a spacious family bathroom, fitted with all necessary sanitary ware.
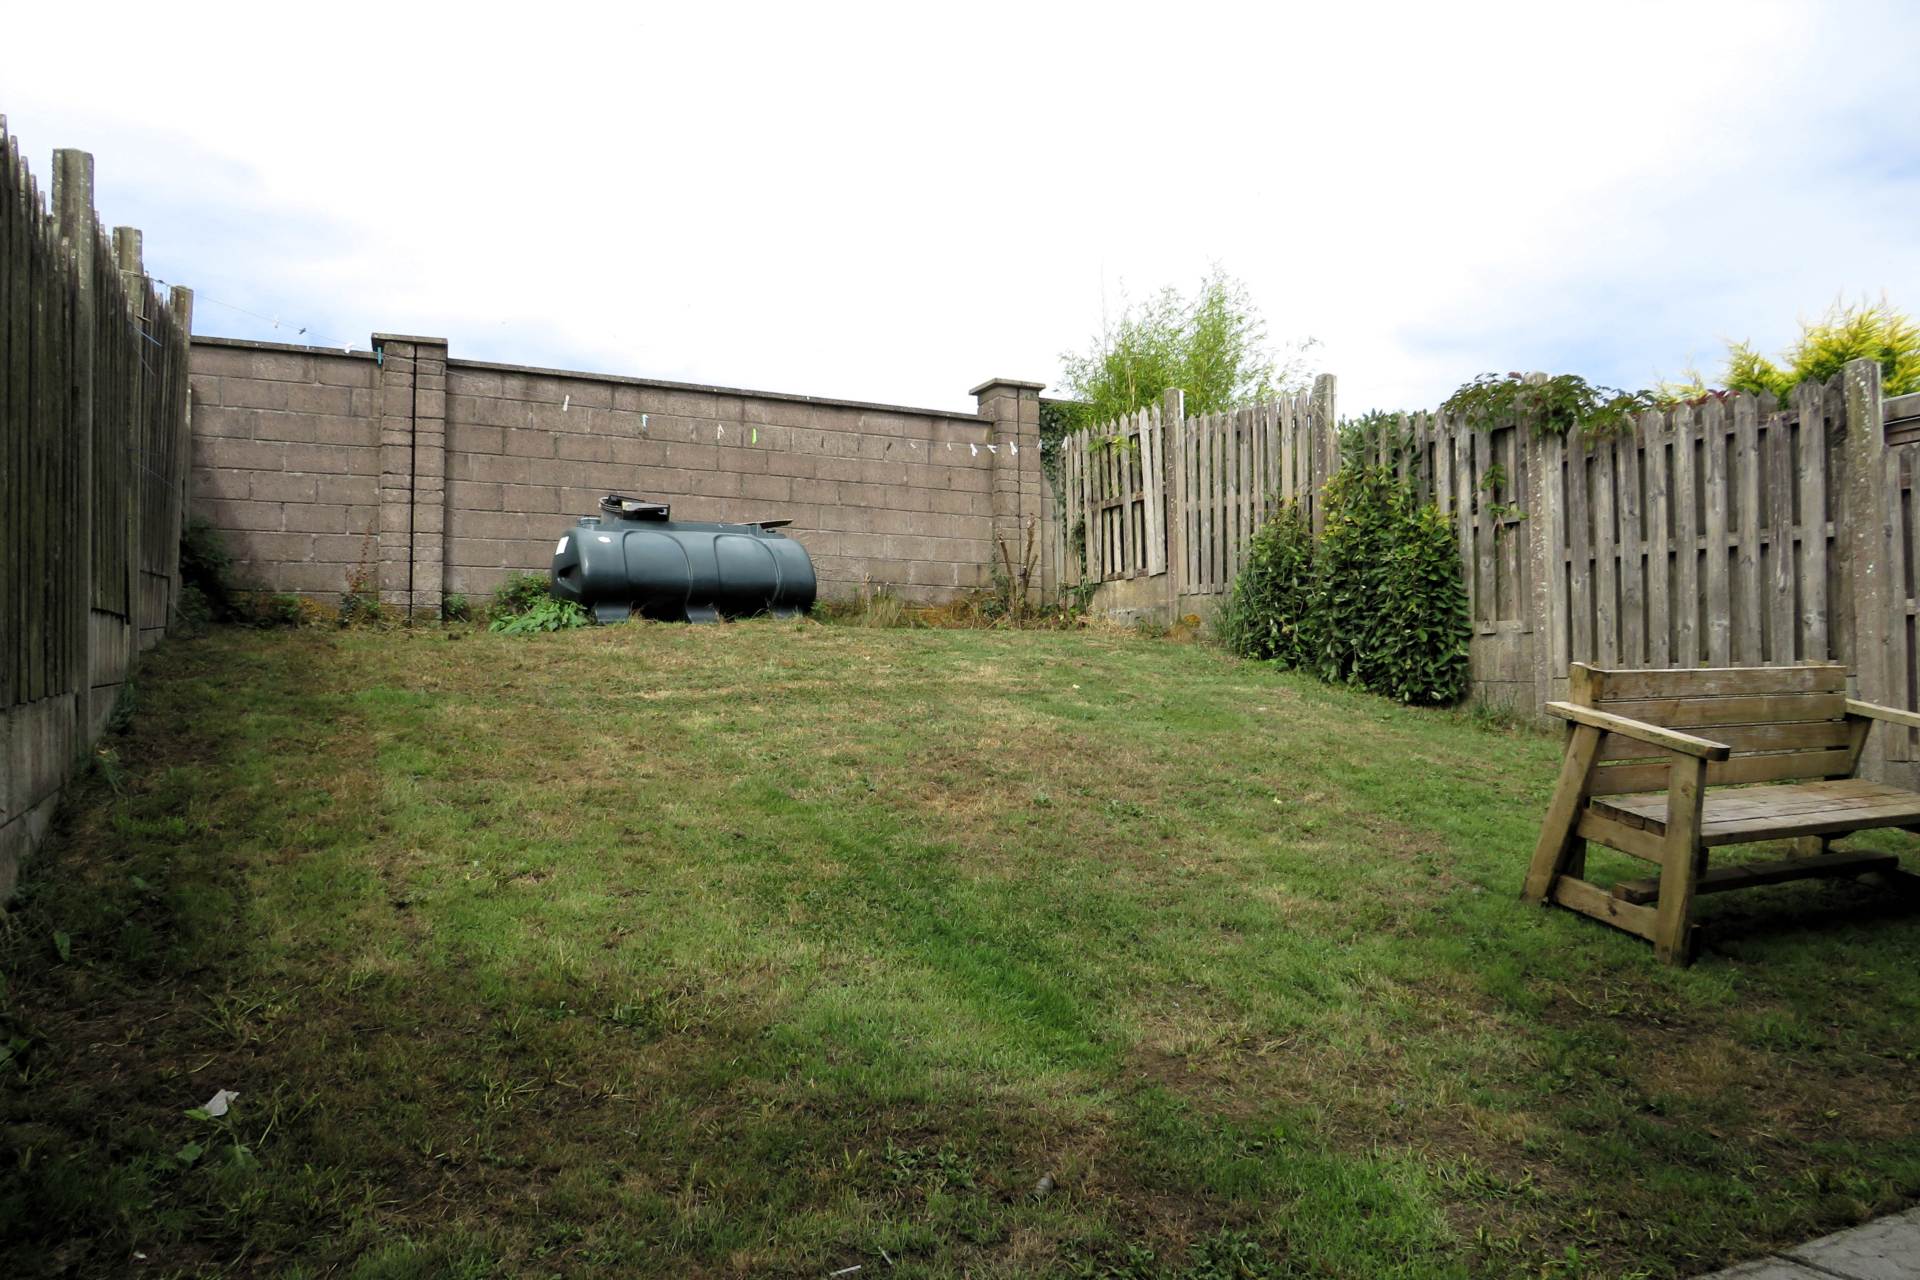
To the rear, the property enjoys a large, fully enclosed private garden, which is not overlooked and offers an ideal space for outdoor entertaining, relaxation or family use.
To the front, there is off-street parking, while the property also enjoys an attractive position overlooking a large communal green area.
Situated in the heart of Freemount village, No. 8 Allow Hill enjoys the best of village living, with a strong sense of community and a range of local amenities within easy walking distance. These include the national school, local shop, public houses, G.A.A. club and church.
For commuters, the TFI Local Link Route 522 provides a regular bus service between Cork and Freemount, adding further convenience for those travelling to surrounding towns and Cork City.
The property combines the peace and charm of rural village life with convenient access to local amenities and surrounding areas.
No. 8 Allow Hill is a quality, turn-key home situated in a quiet and friendly neighbourhood. Properties of this calibre are sure to attract strong interest, and early viewing is highly recommended
Features
- 3 bed, 3 bath
- Semi-detached
- Extending to 100 SQM
- OFCH
- Mains services
- Off-street parking to front
- Enclosed garden to rear
- Ideal for FTB
- Close to all amenities of Freemount village
- Within easy commute of Charleville & Kanturk towns
Accommodation
Entrance hallway
5.70m x 1.93m Entrance via front door to hallway, timber floor, radiator, power points, phone point, inlaid lighting, storage area under stairs
Guest WC
1.93m x 1.38m Vinyl flooring, inlaid lighting, extractor, WC, WHB, radiator
Sitting Room
4.35m x 3.45m Timber floor, bay window, open fireplace, power points, TV point, radiator, blind, open plan to kitchen/dining area
Kitchen/Dining Area
4.50m x 3.45m Timber floor, built-in high-gloss kitchen units, integrated oven and hob, extractor, plumbed for dishwasher, inlaid lighting, blind, power points, radiator
Utility Room
1.92m x 1.80m Timber floor, built-in units, sink area, power points, heating controls, fully plumbed, indoor boiler, radiator, access to rear garden
Landing
3.08m x 2.09m Carpet on stairs and landing, hotpress with immersion, power points, access to attic
Master Bedroom
3.70m x 3.32m Carpet, blind, power points, phone point, radiator
En-Suite
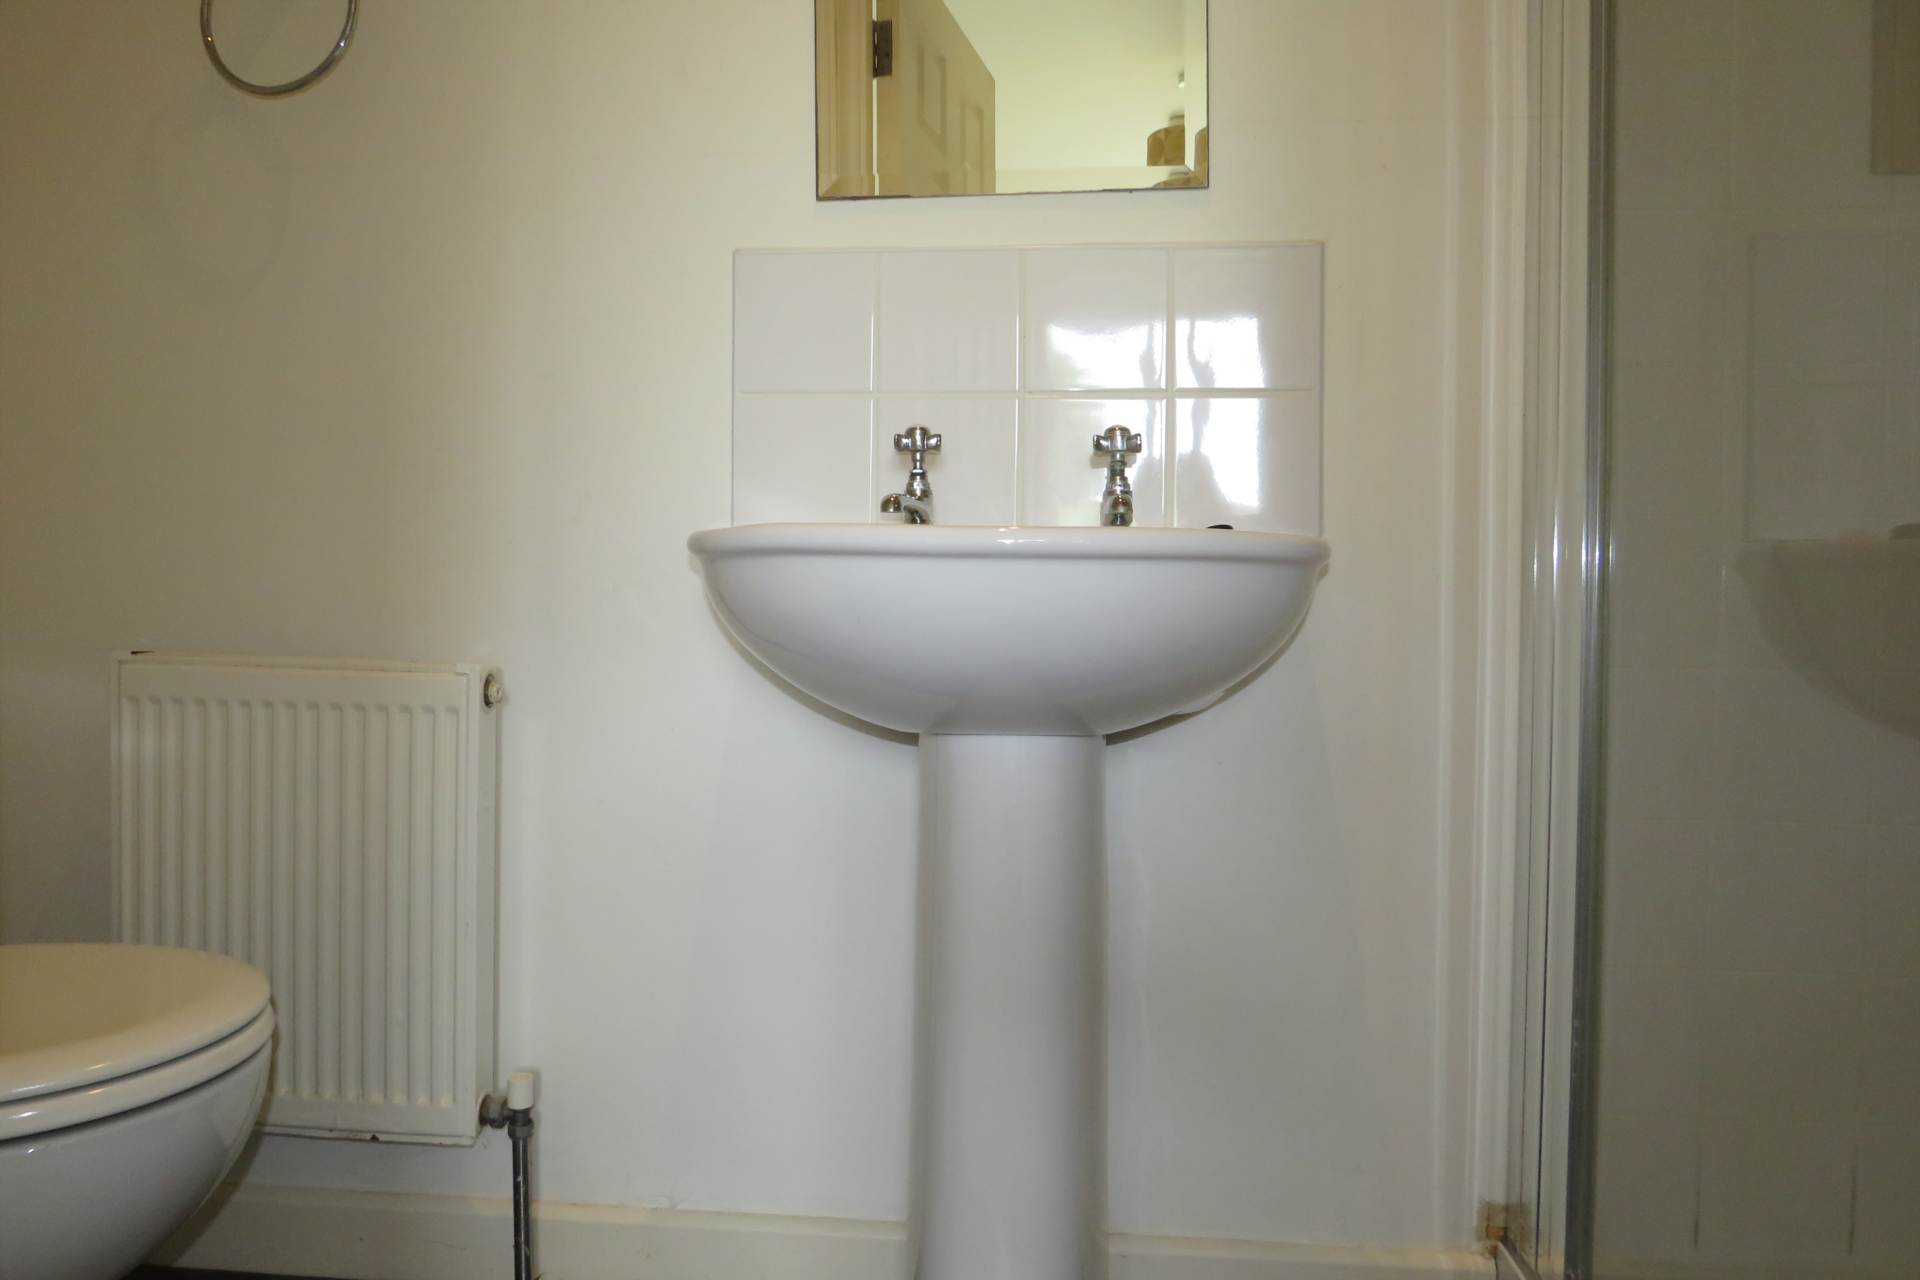
2.50m x 0.97m Vinyl flooring, radiator, WC, WHB, shower, shower area tiled, tiled splash back, extractor, electric shaving light
Bedroom
4.08m x 2.71m Carpet, blind, power points, phone point, TV point, radiator, built-in wardrobe
Bedroom
3.08m x 2.69m Carpet, blind, power points, TV point, radiator
Bathroom
2.57m x 2.07m Vinyl flooring, extractor, radiator, electric shaving light, WC, WHB, bath, tiled around bath and splash back
Explore other properties and sales history in Charleville.