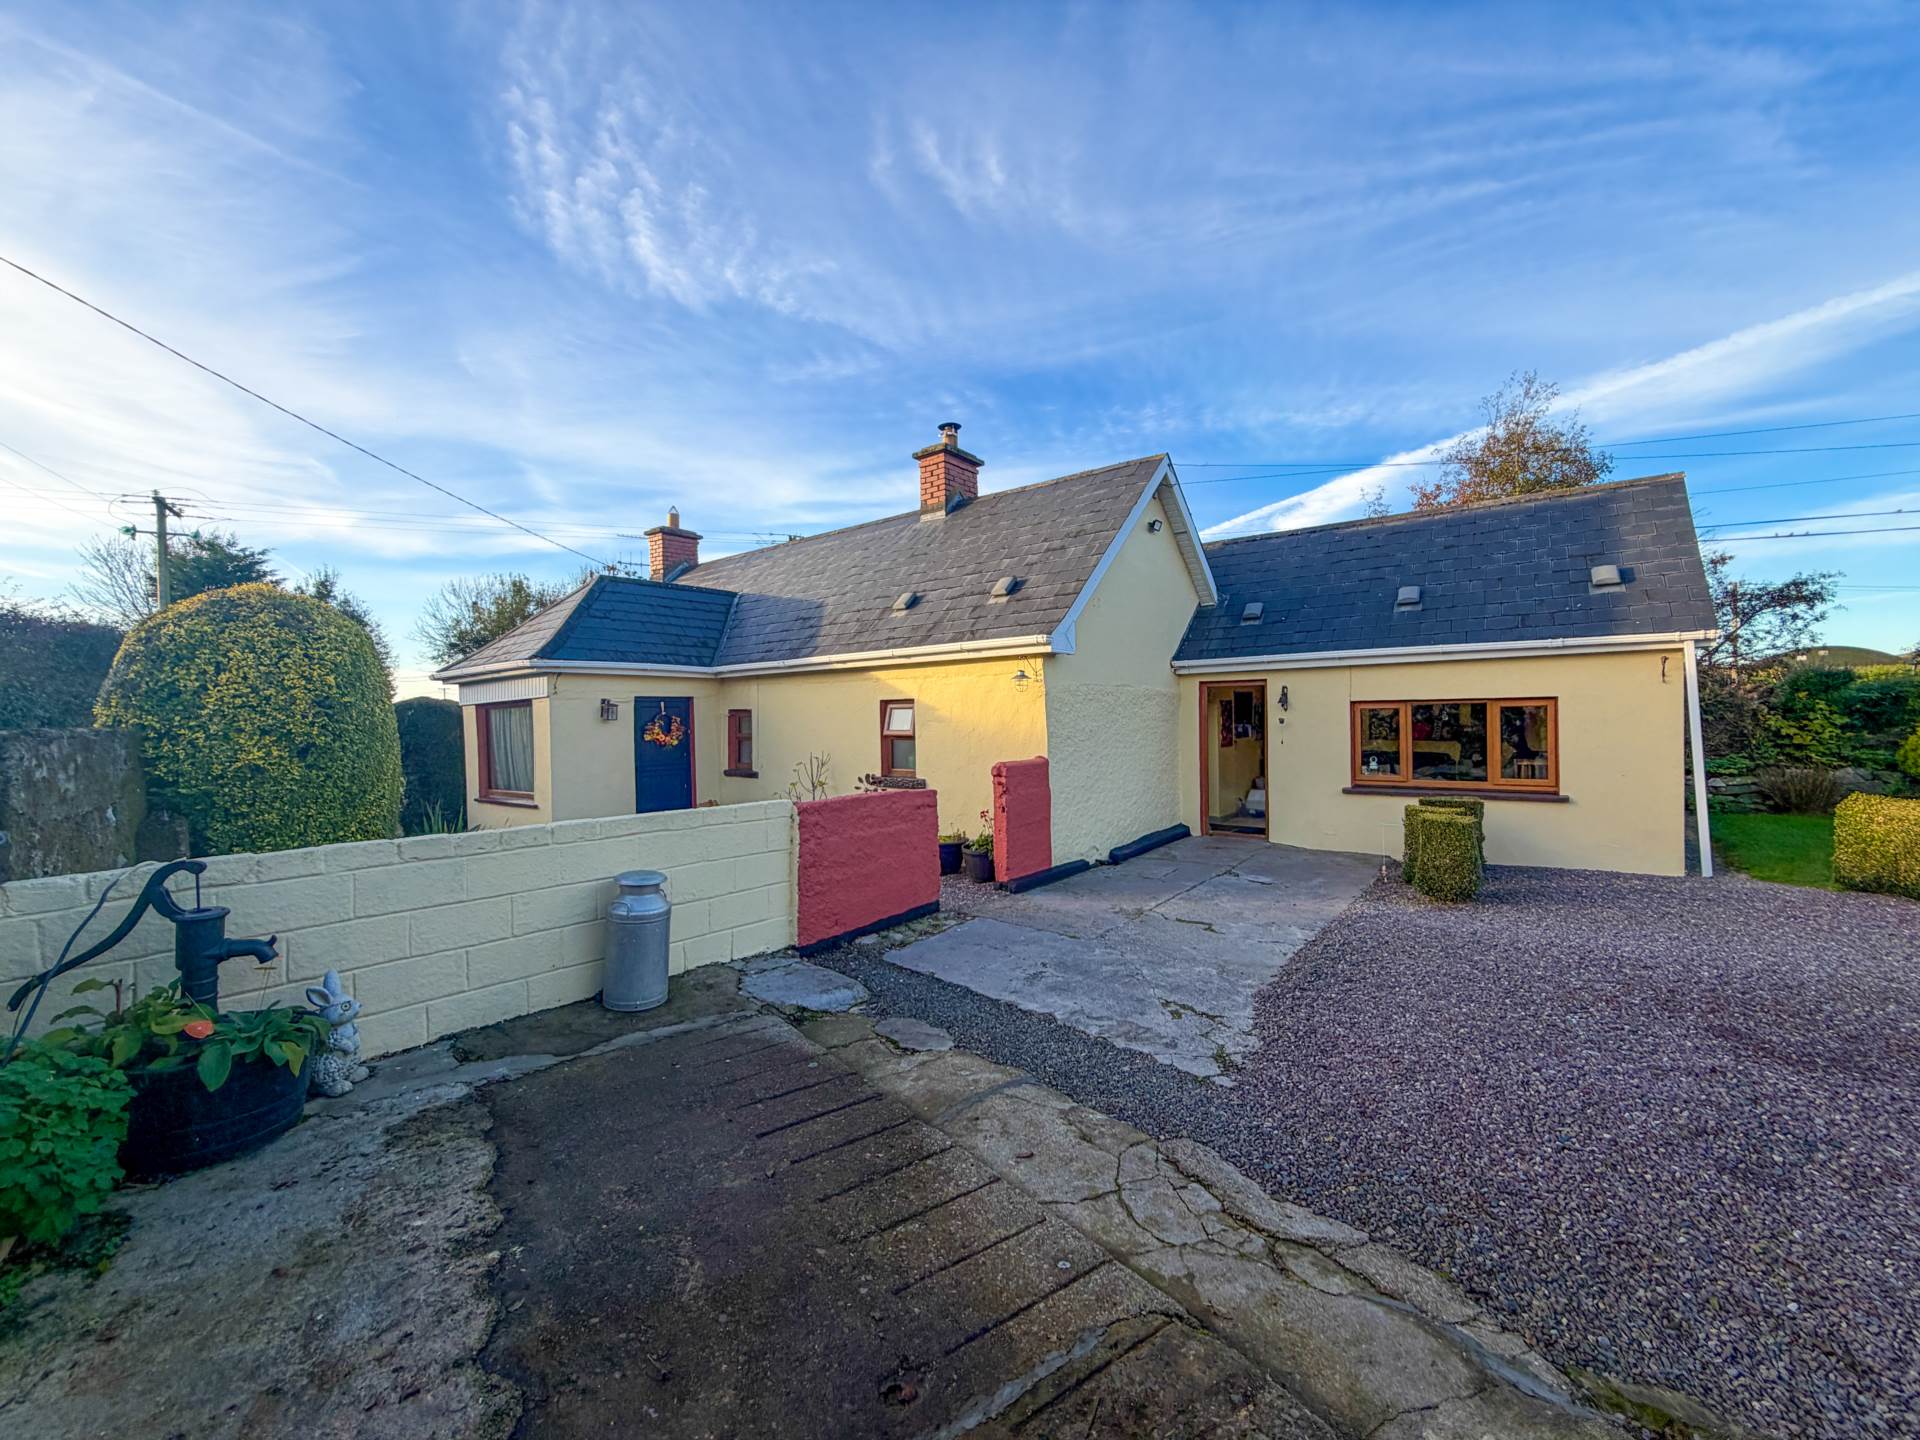
Browns Cross Cottage, Coolroe, Kilmallock, Co. Limerick – V35 R696
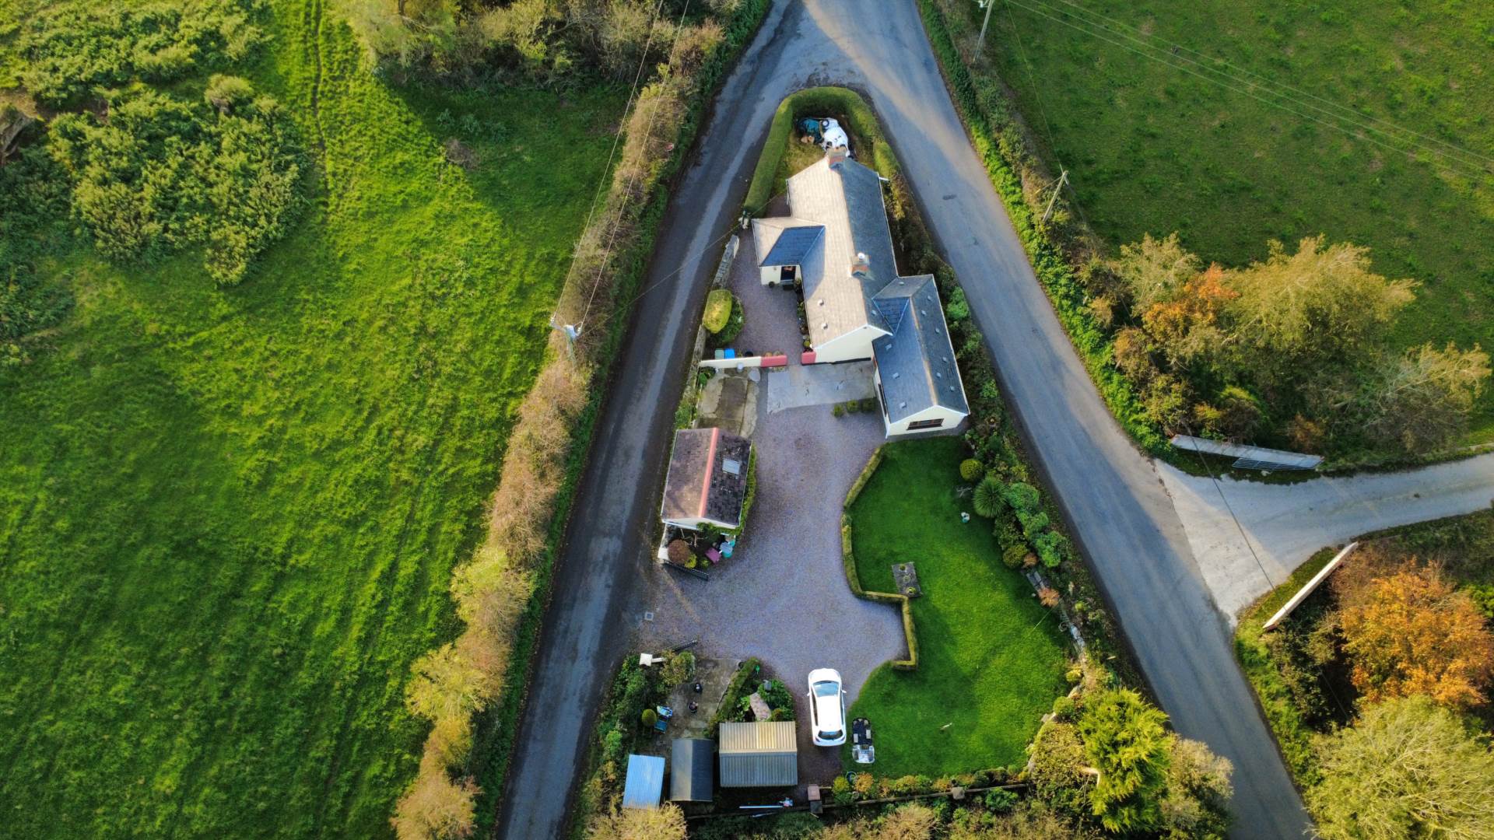
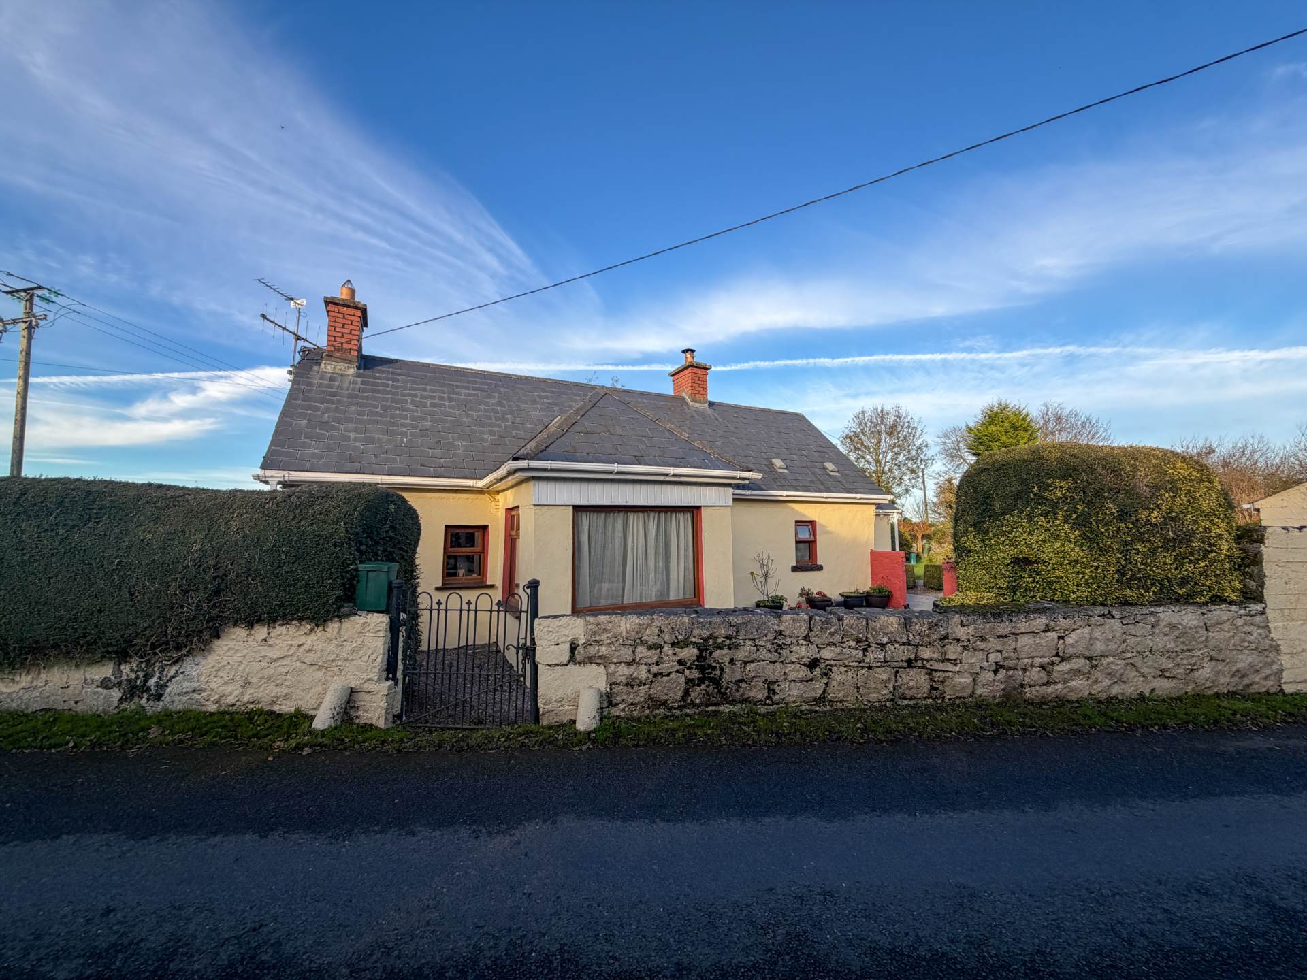
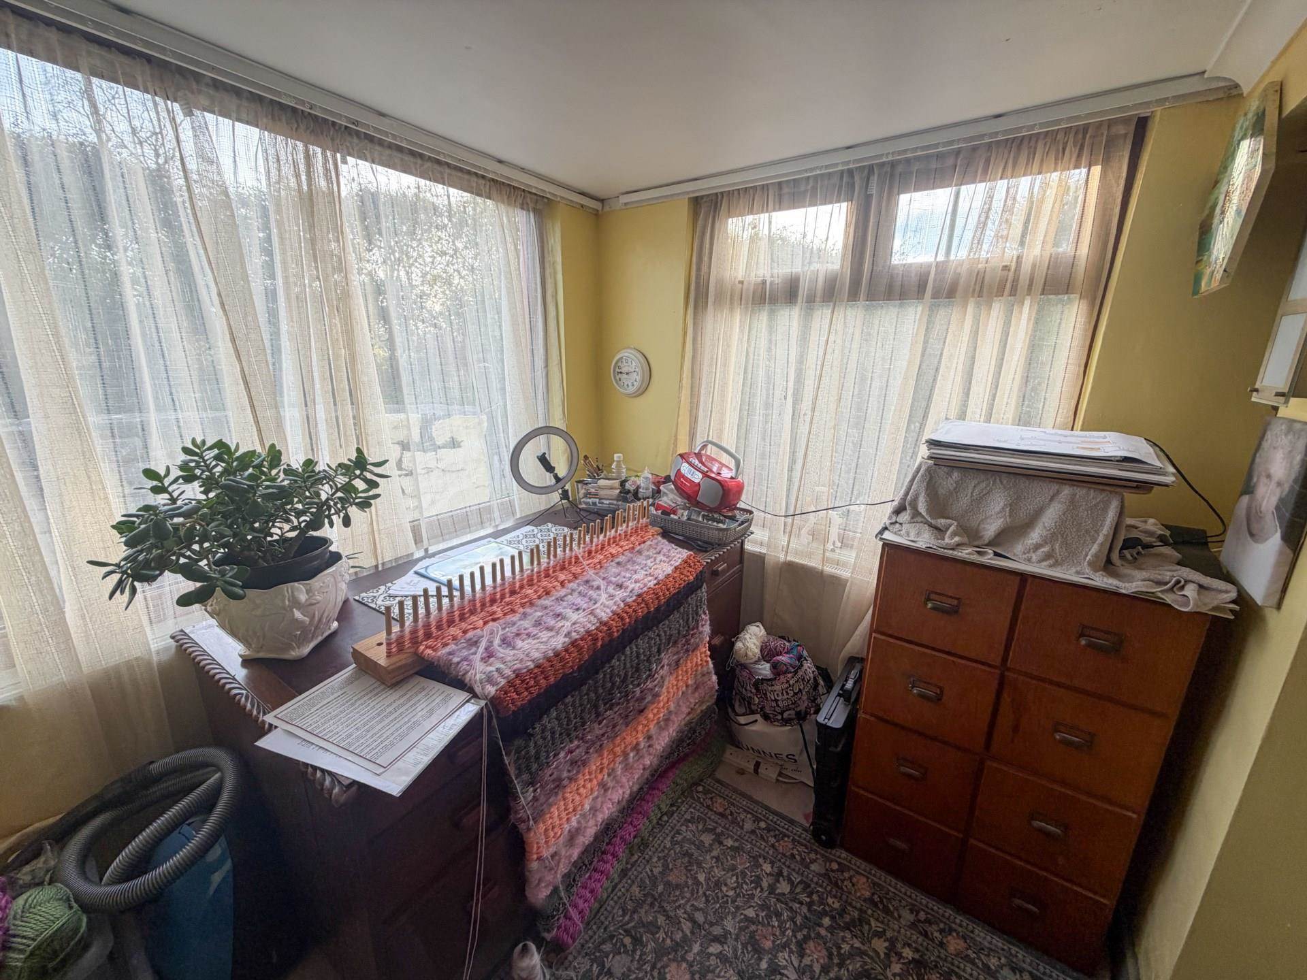
Browns Cross Cottage, Coolroe, Kilmallock, Co. Limerick – V35 R696
Price
Offers In Excess Of €195,000
Type
Detached House
Status
For Sale
BEDROOMS
2
BATHROOMS
1
Size
93.71sq. m
BER
BER No: 109811166
EPI: 365.65
Description
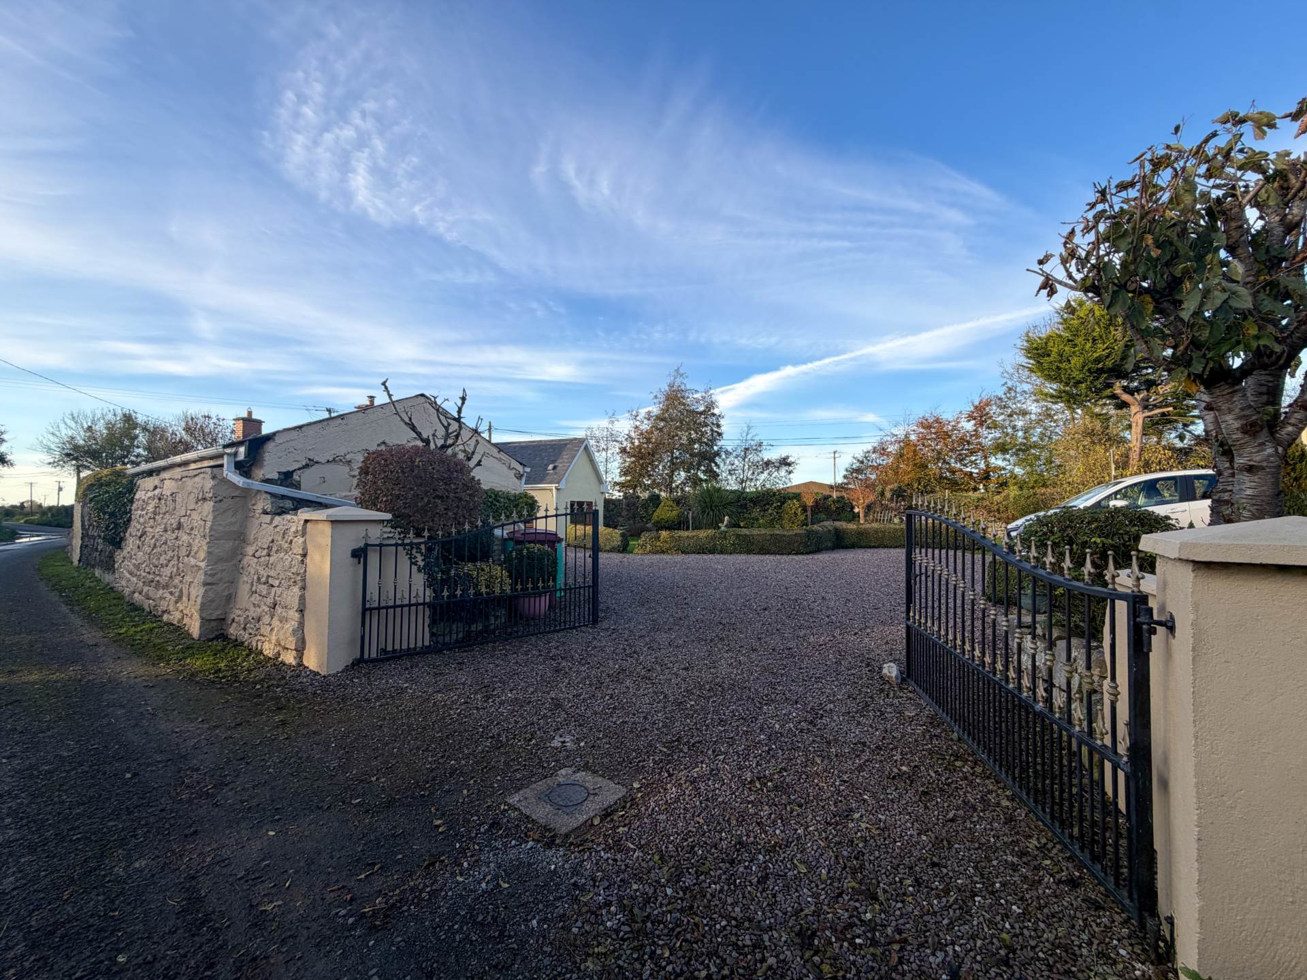
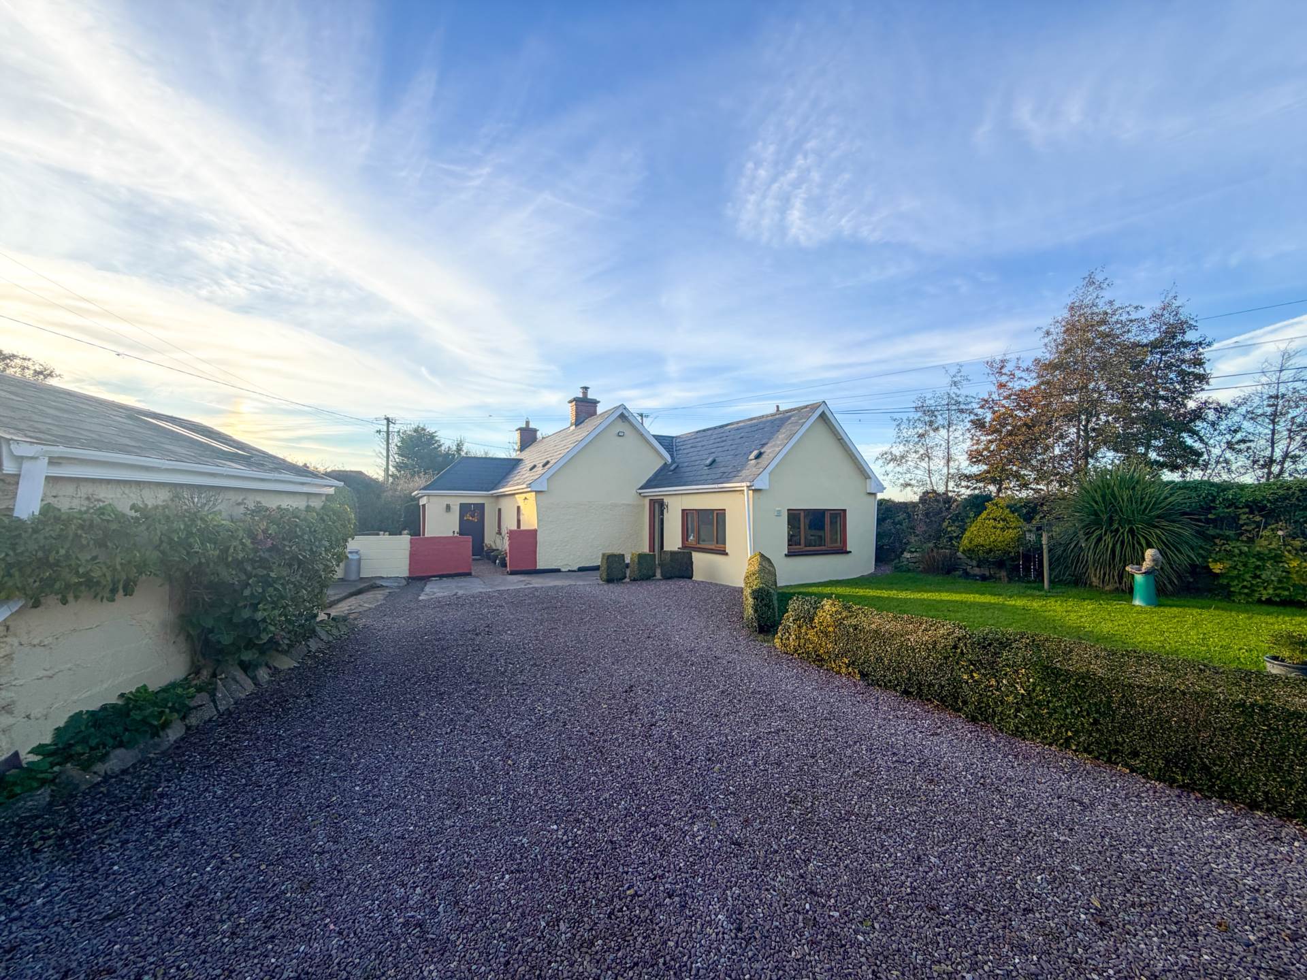
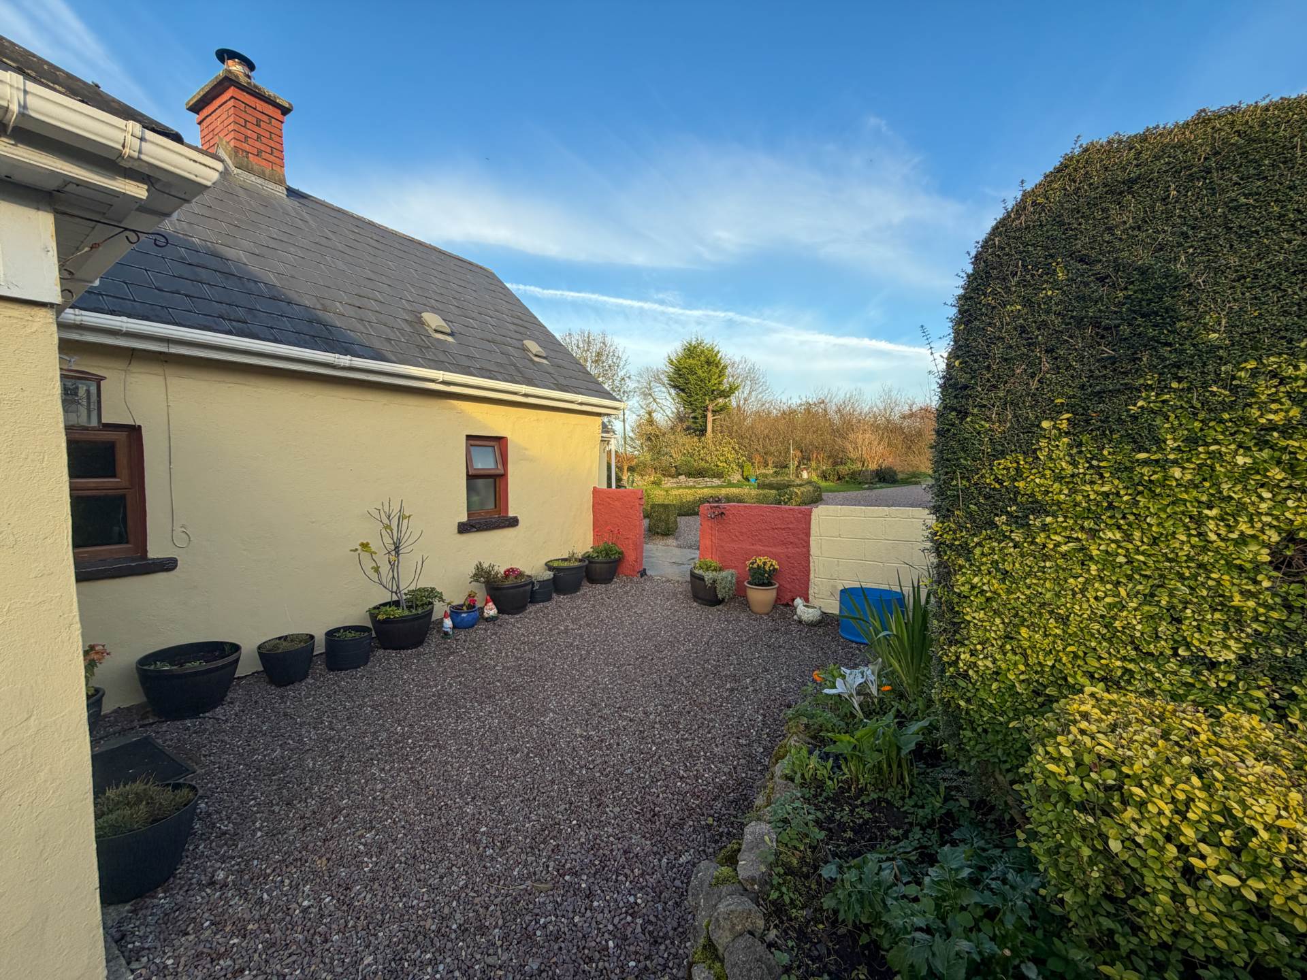
REA Dooley Group are delighted to present Browns Cross Cottage, a charming traditional two-bedroom cottage dating back to circa 1880, situated in the peaceful rural setting of Coolroe, just outside Kilmallock, County Limerick.
Extending to approximately 1,009 sq. ft. (94 sq. m.), this character-filled property offers comfortable accommodation, including two bedrooms, a separate home office, kitchen, dining room, sitting room and bathroom.
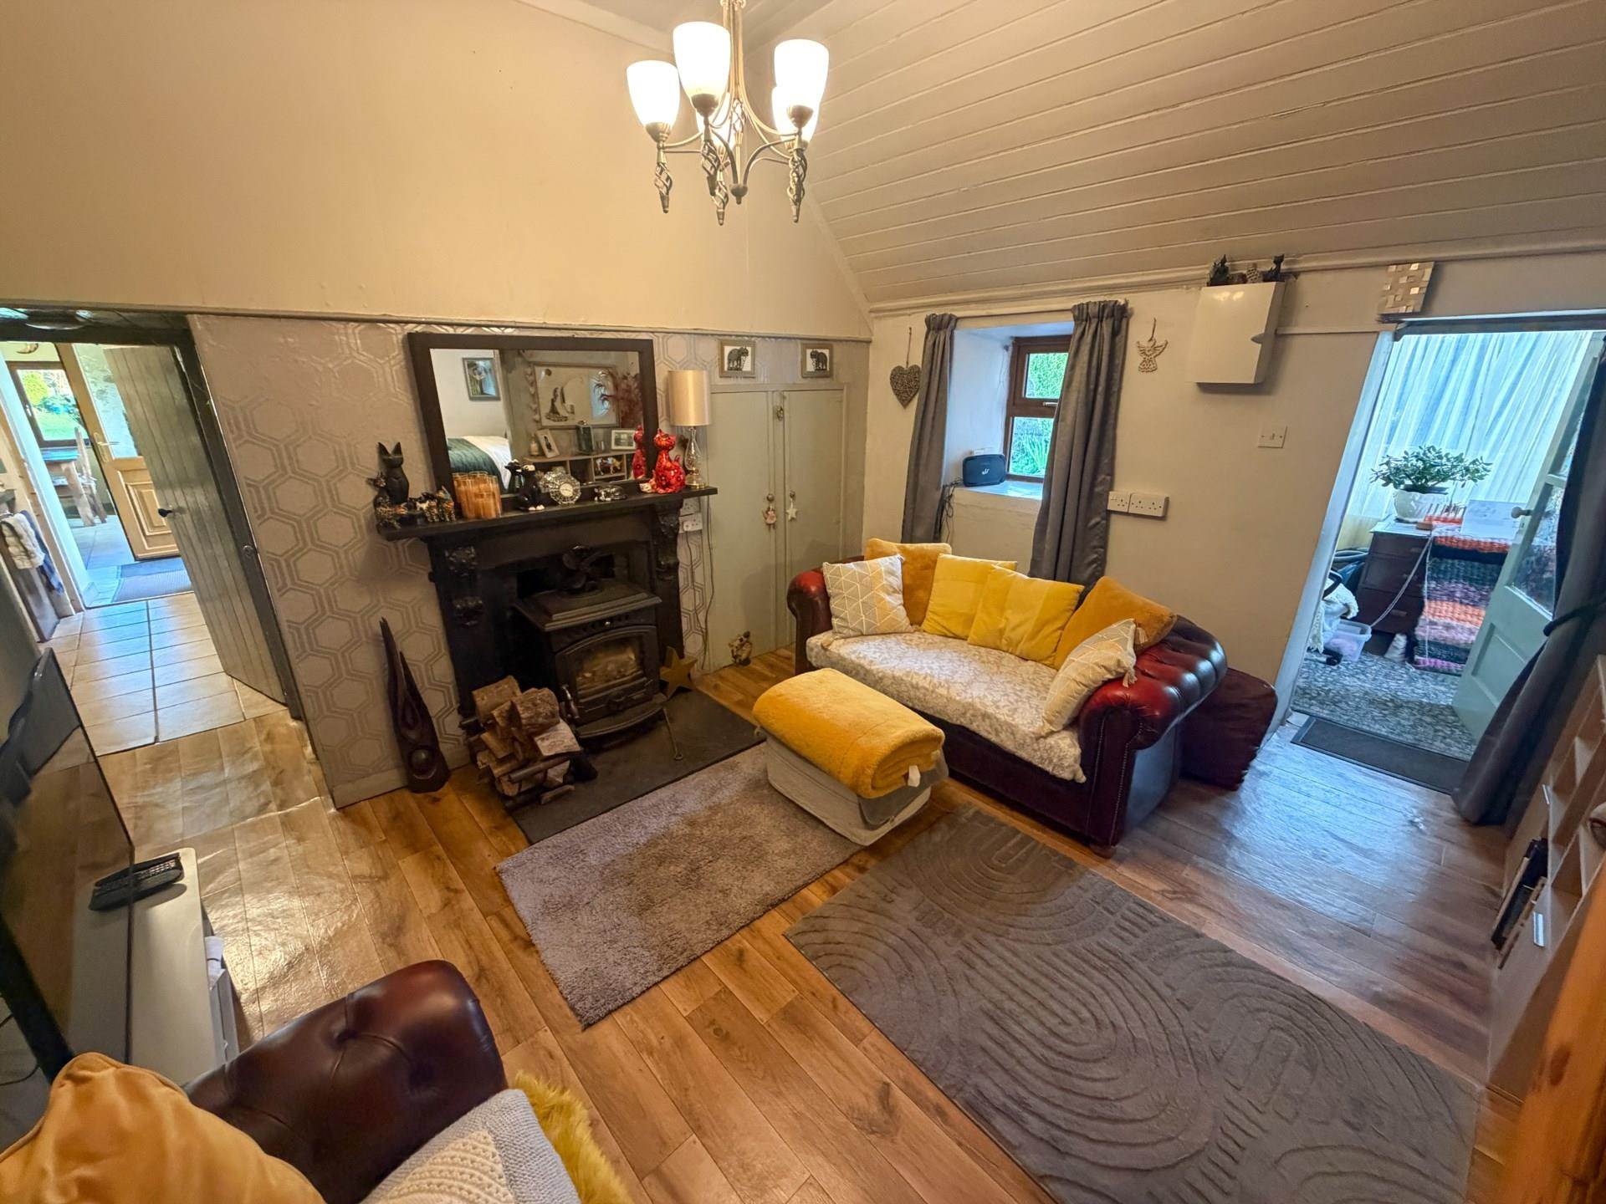
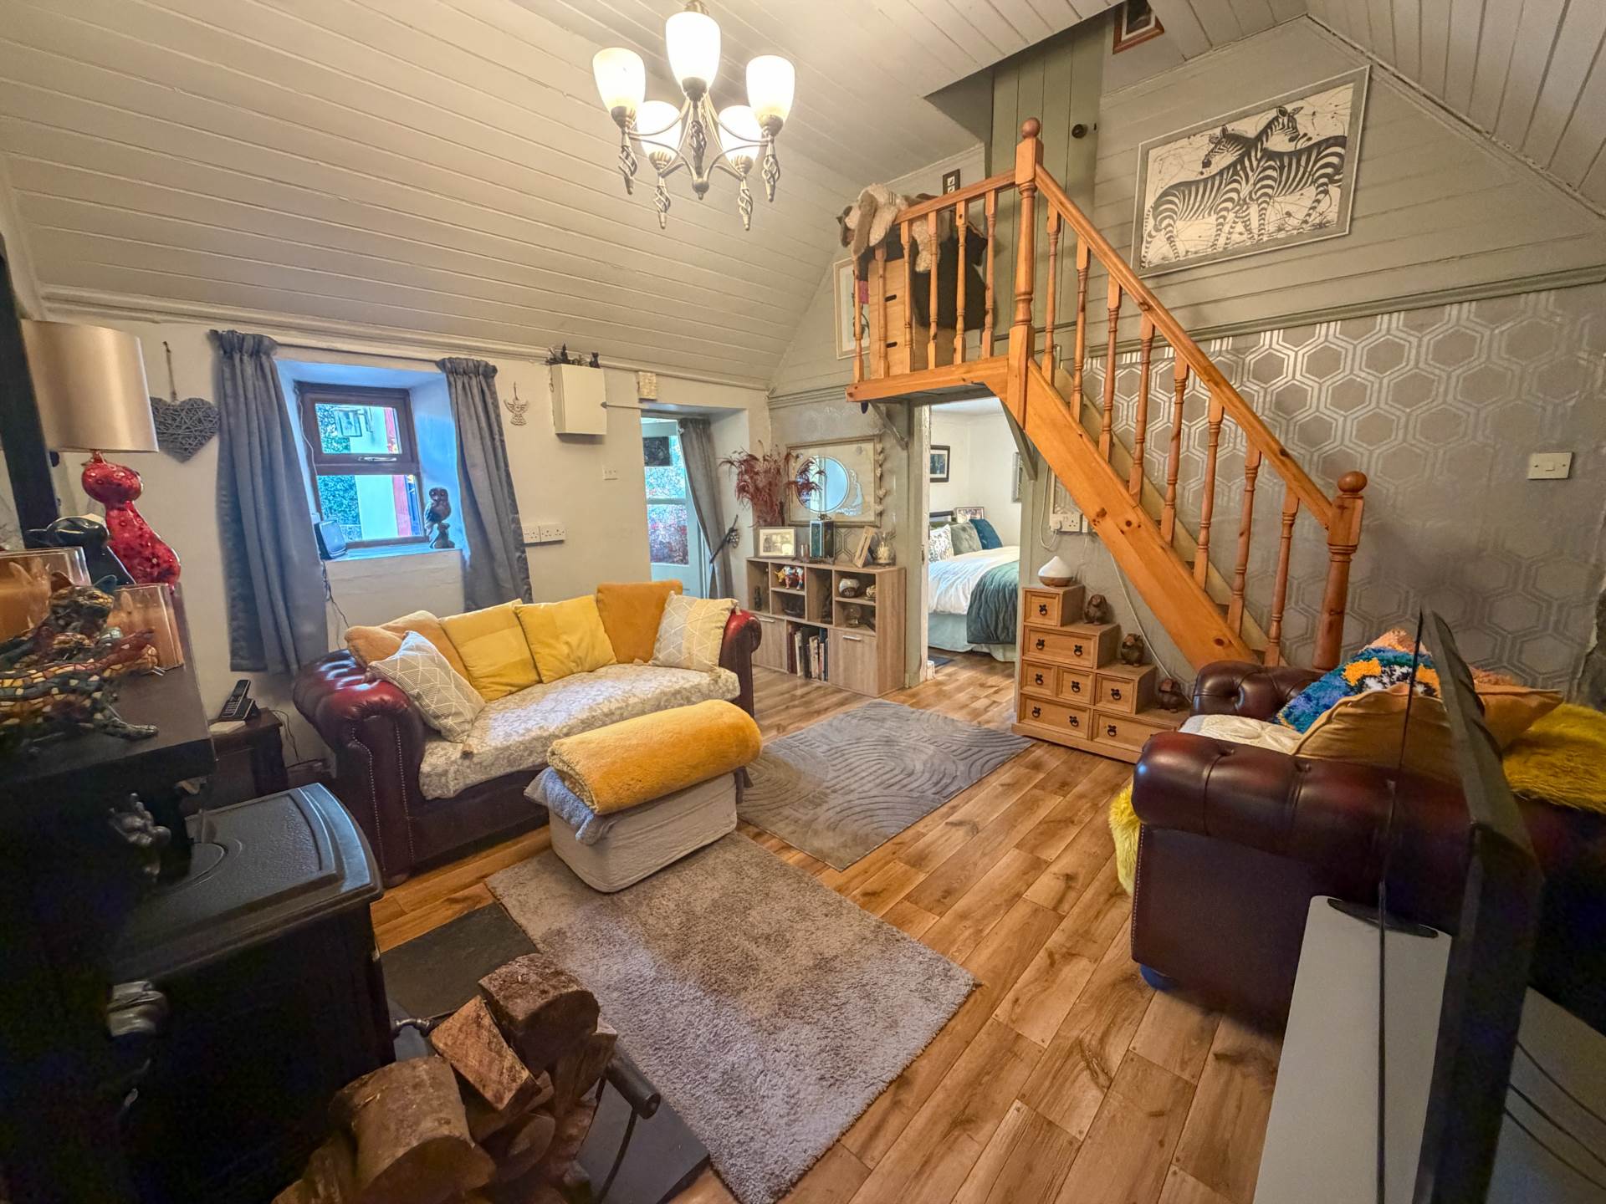
The cottage retains traditional features, including timber flooring and ceilings, complemented by practical modern conveniences. The sitting room features a solid-fuel stove, creating a warm and welcoming living space.
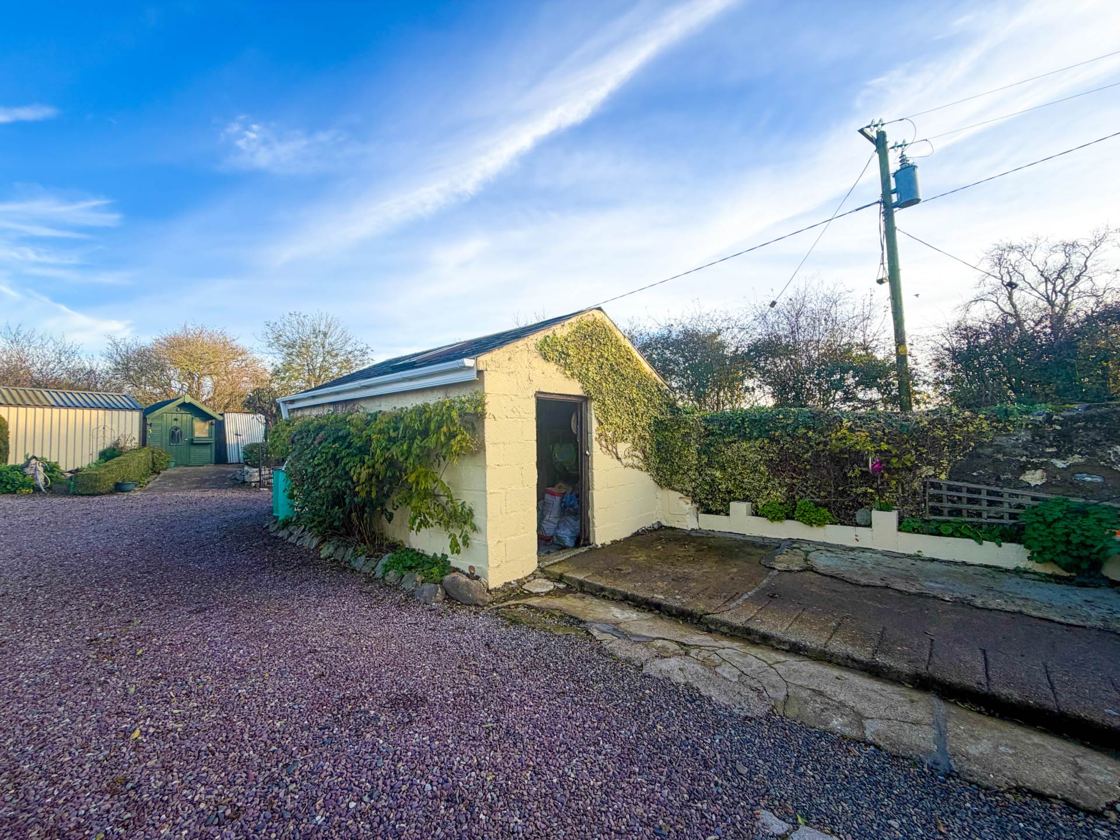
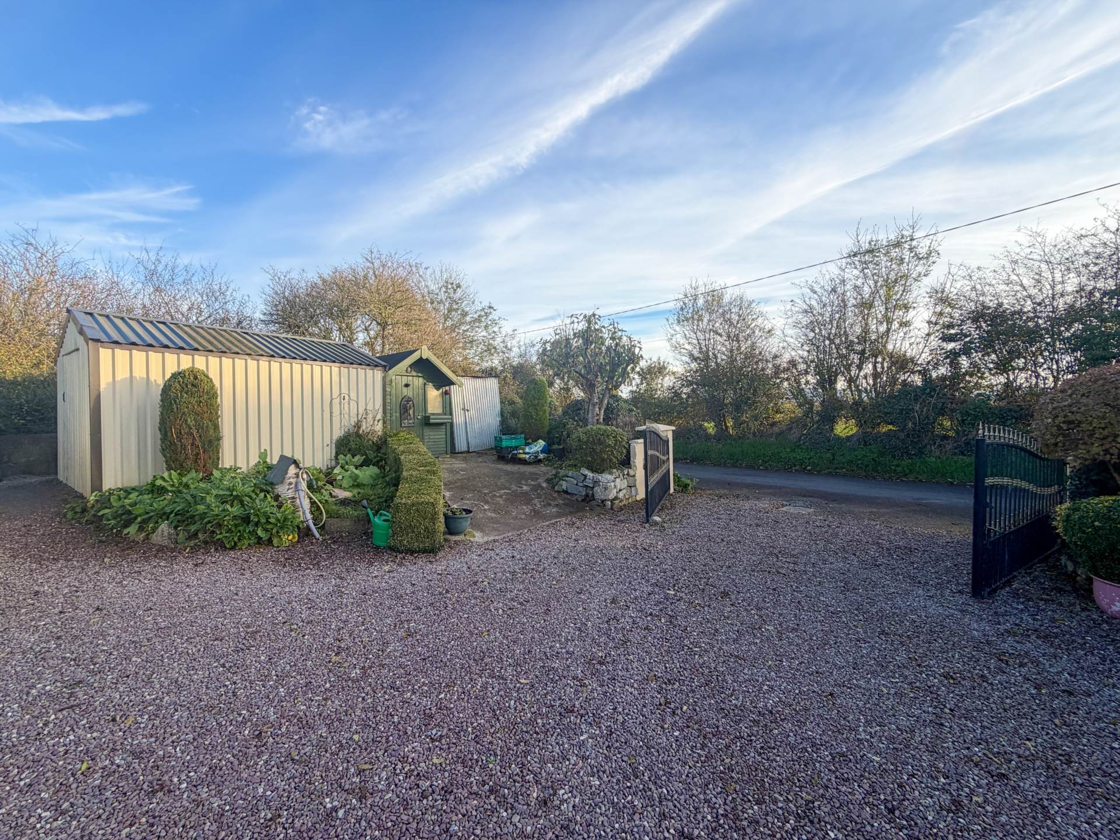
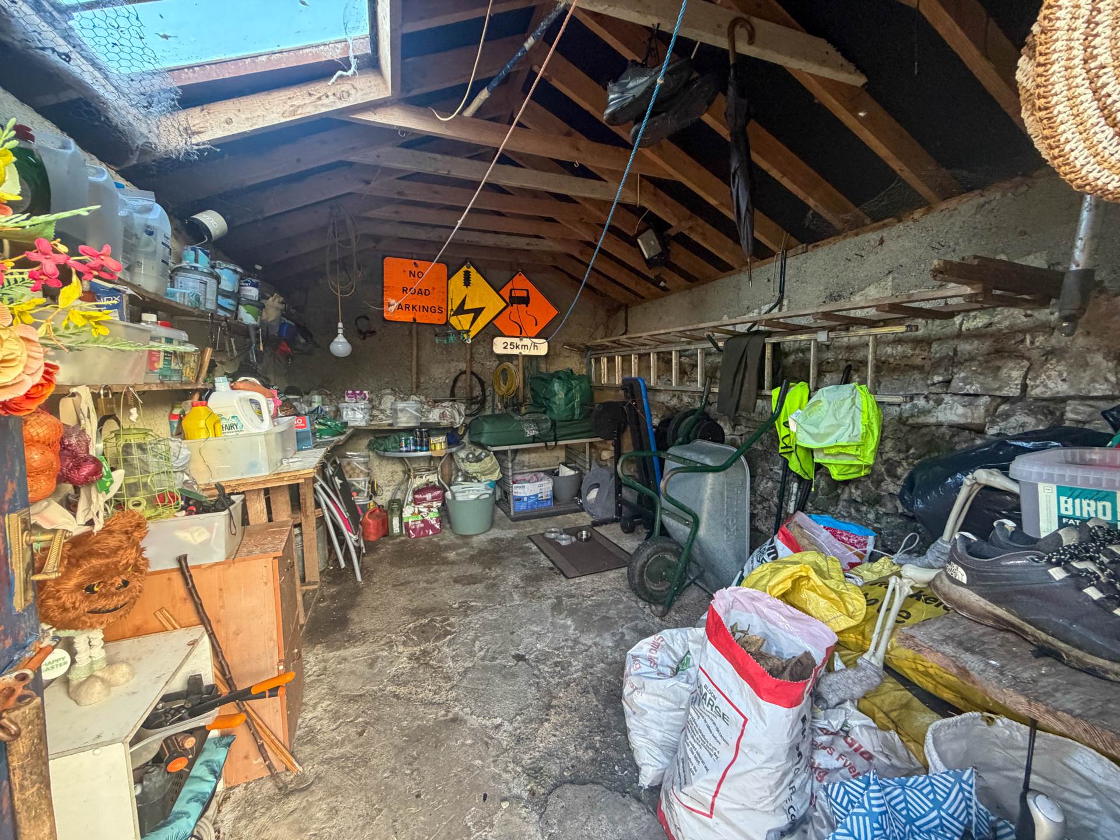
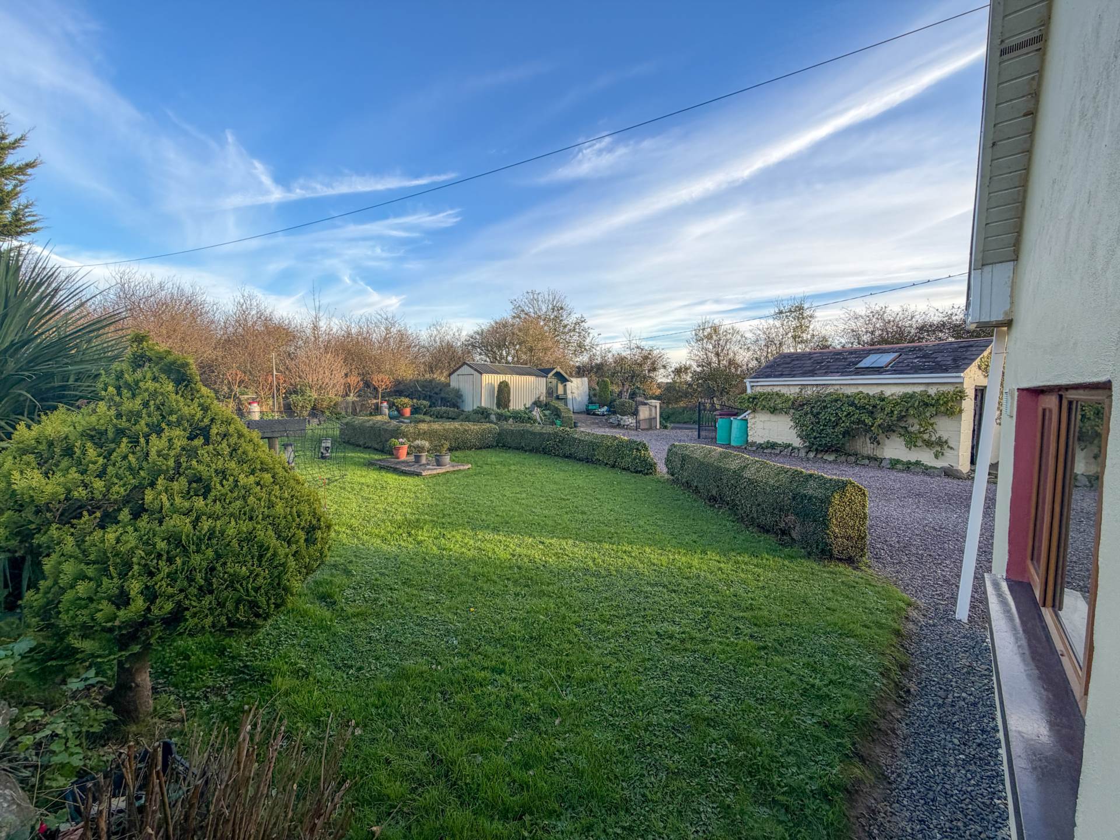
Externally, the property benefits from a garden shed and an additional steel-tech shed, offering useful storage and potential workshop space.
Accommodation comprises of Dining Room, Kitchen, Sitting Room,
Bathroom, 2 Bedrooms, and Office.
Outside the property benefits from two useful outbuildings:
Garden shed and Steel-tech shed.
Location:
Located in Coolroe, near Kilmallock, the property enjoys a peaceful countryside setting while remaining within reach of the amenities and services of Kilmallock town.
Kilmallock offers a range of local amenities, including supermarkets, shops, schools, pharmacies, medical facilities, restaurants, pubs and recreational facilities.
The surrounding countryside provides excellent opportunities for walking and outdoor pursuits, with the Ballyhoura region also within reach.
An appealing opportunity to acquire a traditional country cottage offering character, practical accommodation and useful outdoor storage in a peaceful rural location.
Features
Traditional cottage dating from circa 1880.- Circa 1009 sq. ft. / 94 sq.m.
- Fibre broadband
- Oil-fired central heating
uPVC windows
Separate home office- Septic Tank
- Several sheds including Steel Tech Shed
Accommodation
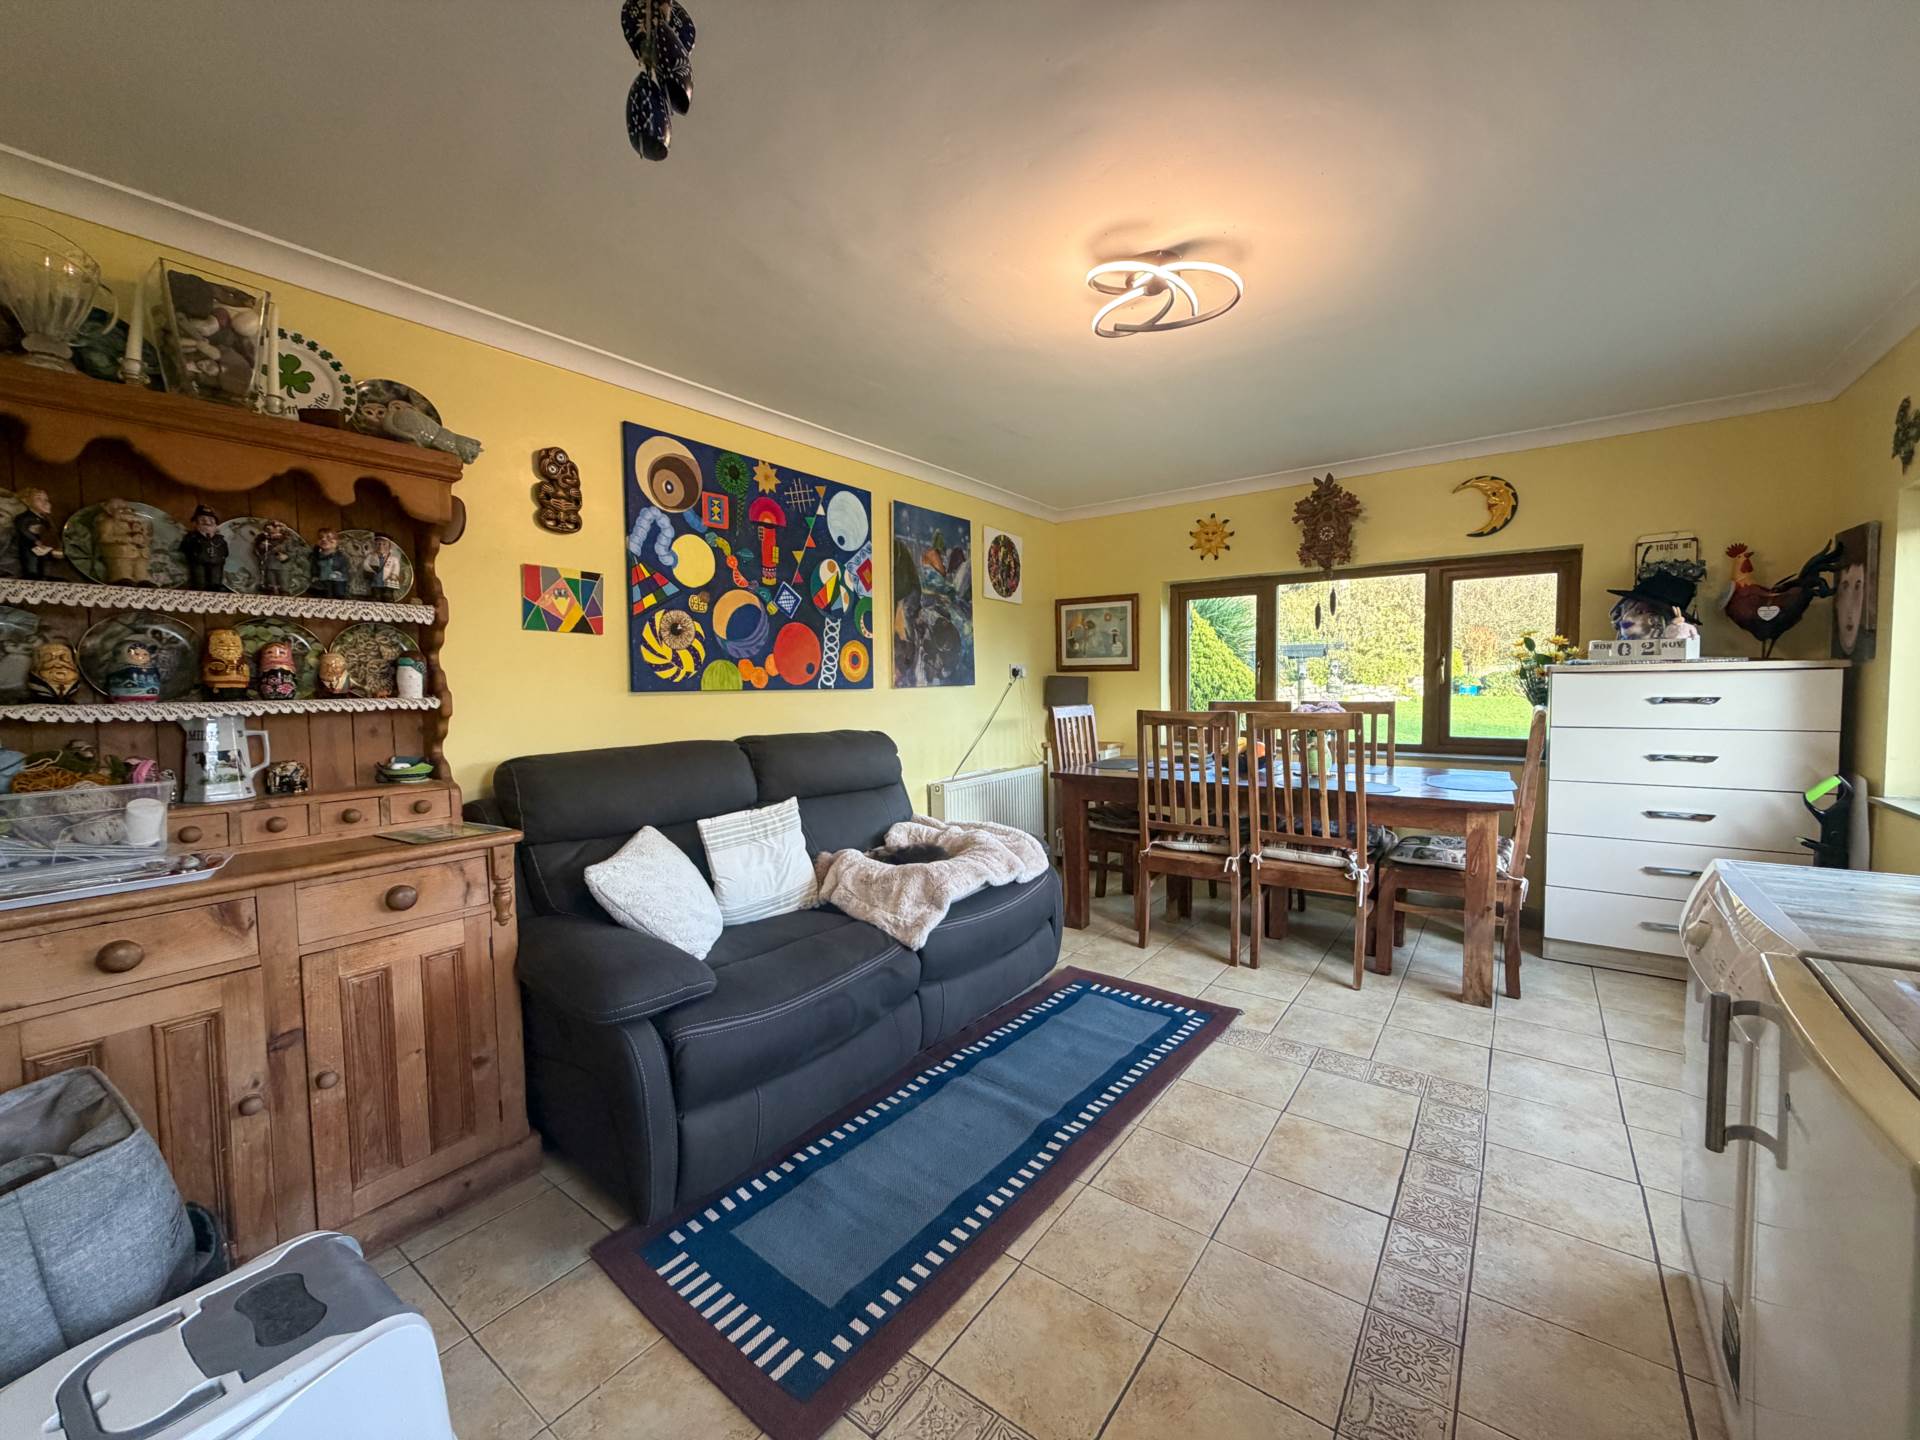
Dining Room - 15'1" (4.6m) x 11'2" (3.4m)
Tiled floor
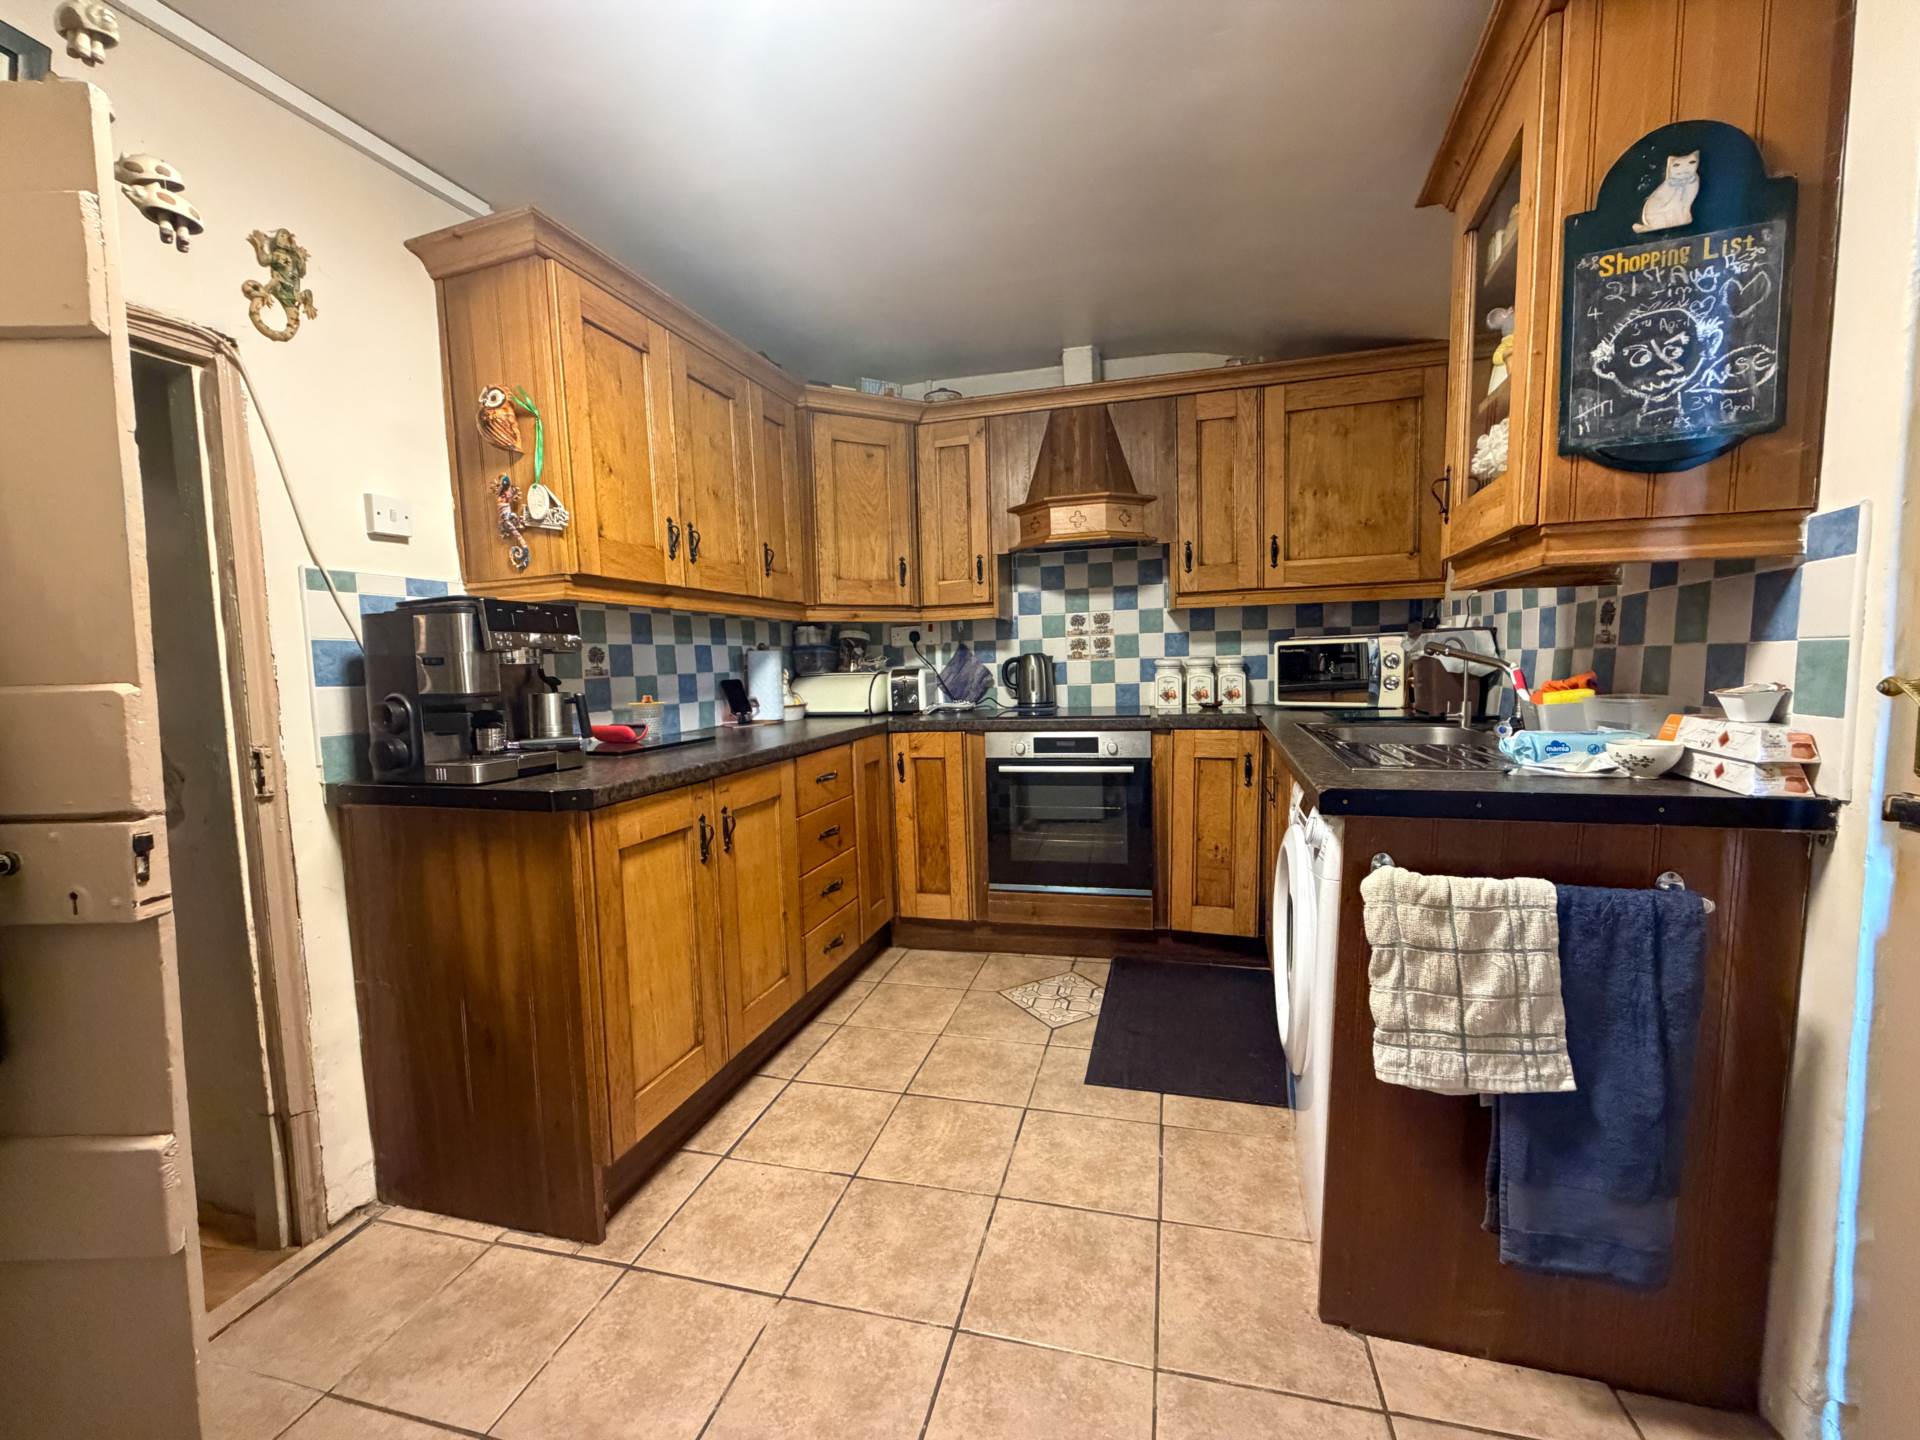
Kitchen - 13'1" (3.99m) x 8'2" (2.49m)
Fitted kitchen, tiled splash back, tiled floor
Sitting Room - 13'1" (3.99m) x 11'6" (3.51m)
Timber floor & ceiling, solid fuel stove
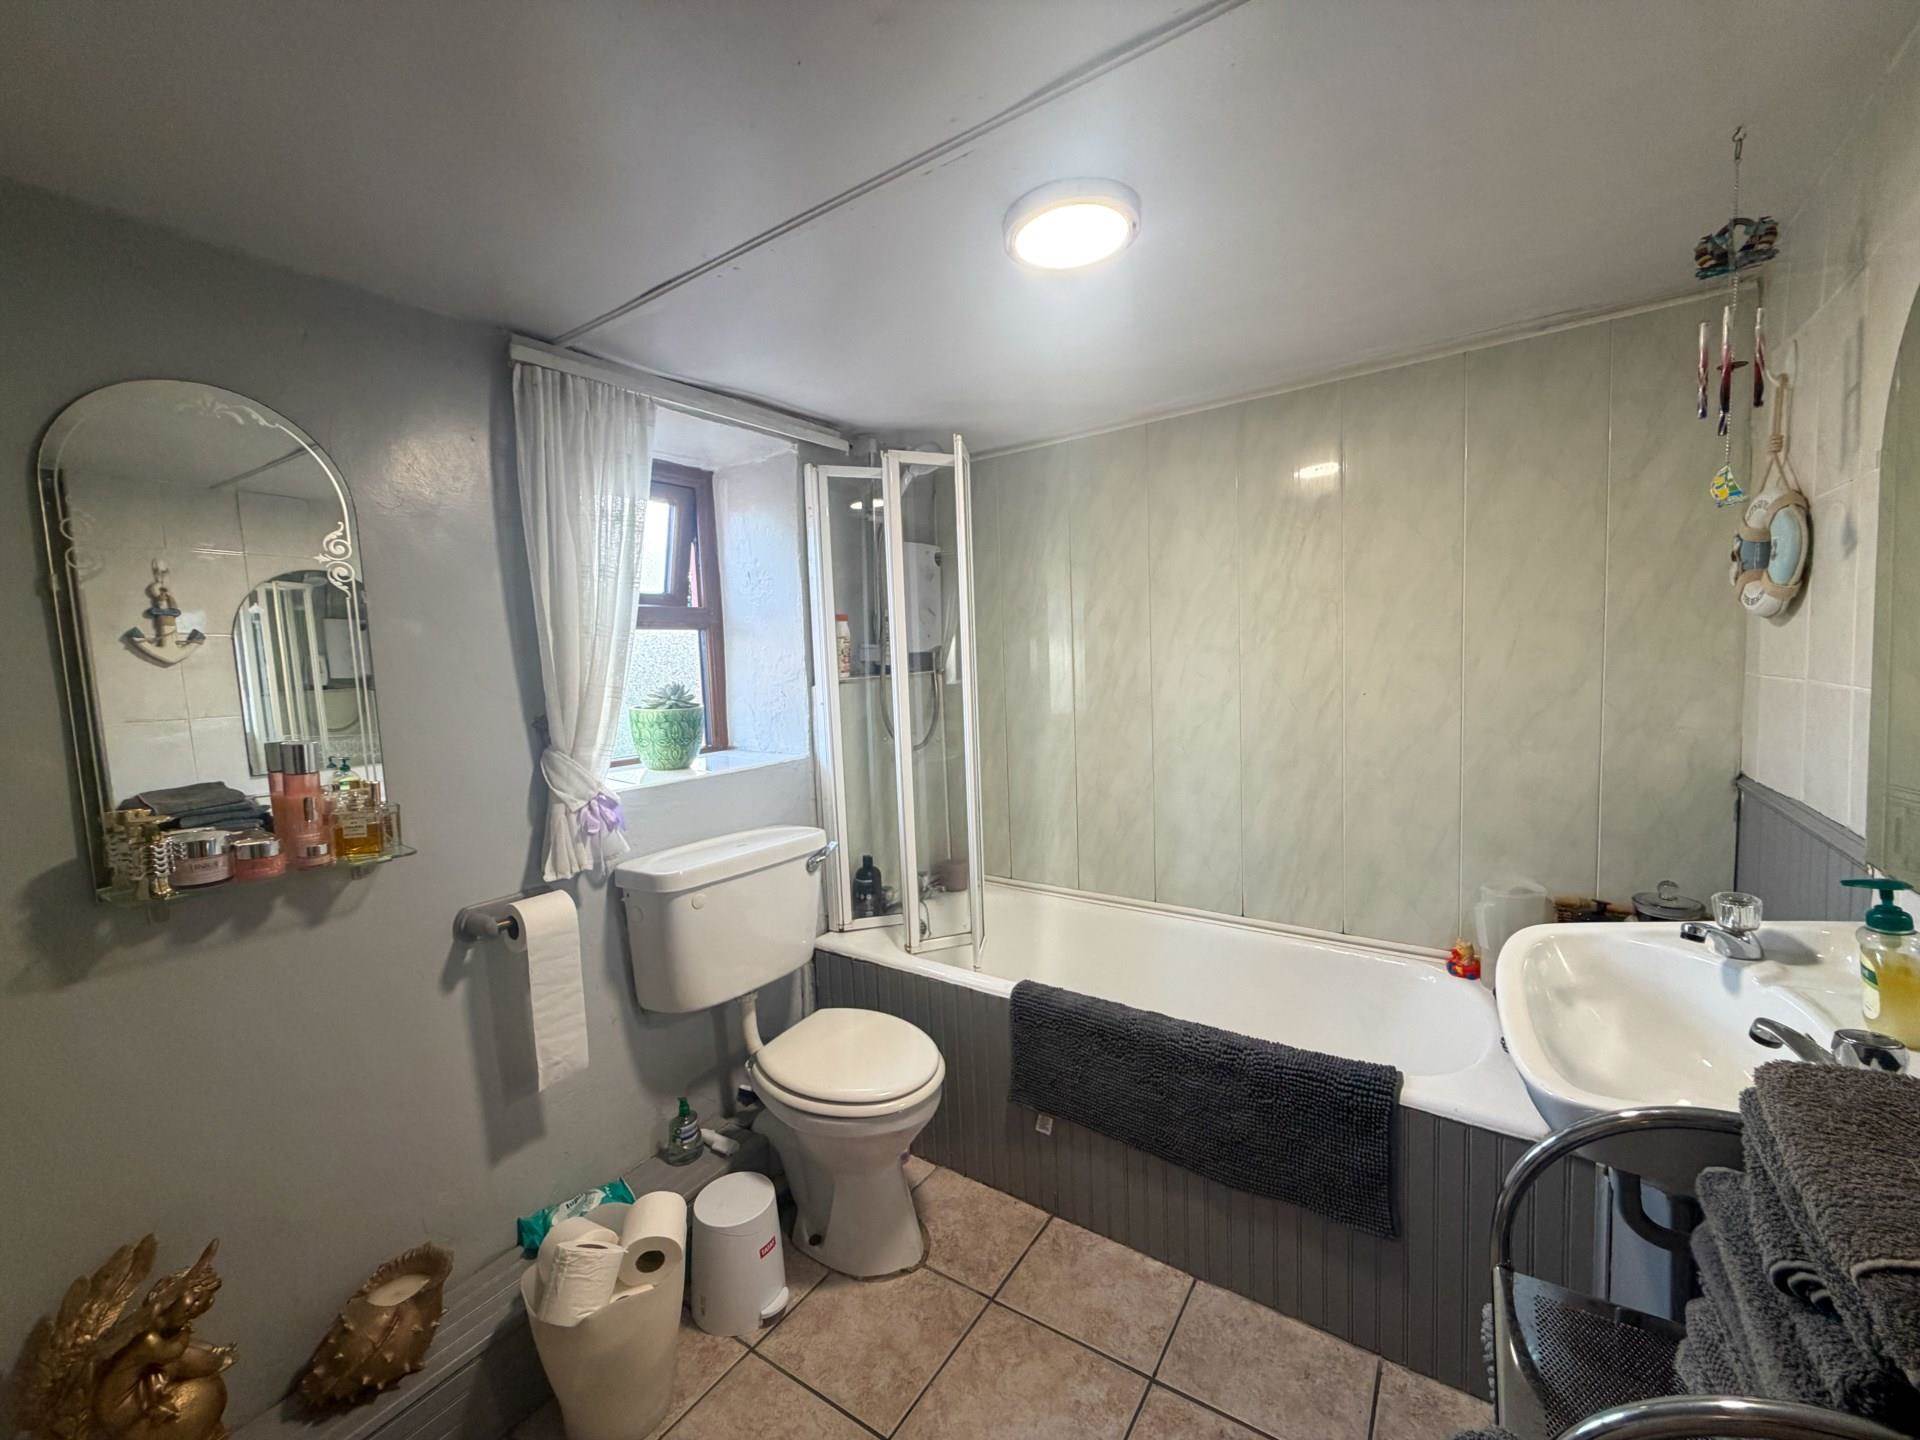
Bathroom - 8'2" (2.49m) x 6'7" (2.01m)
WC, WHB, Bath with electric shower, part tiled wall, tiled floor
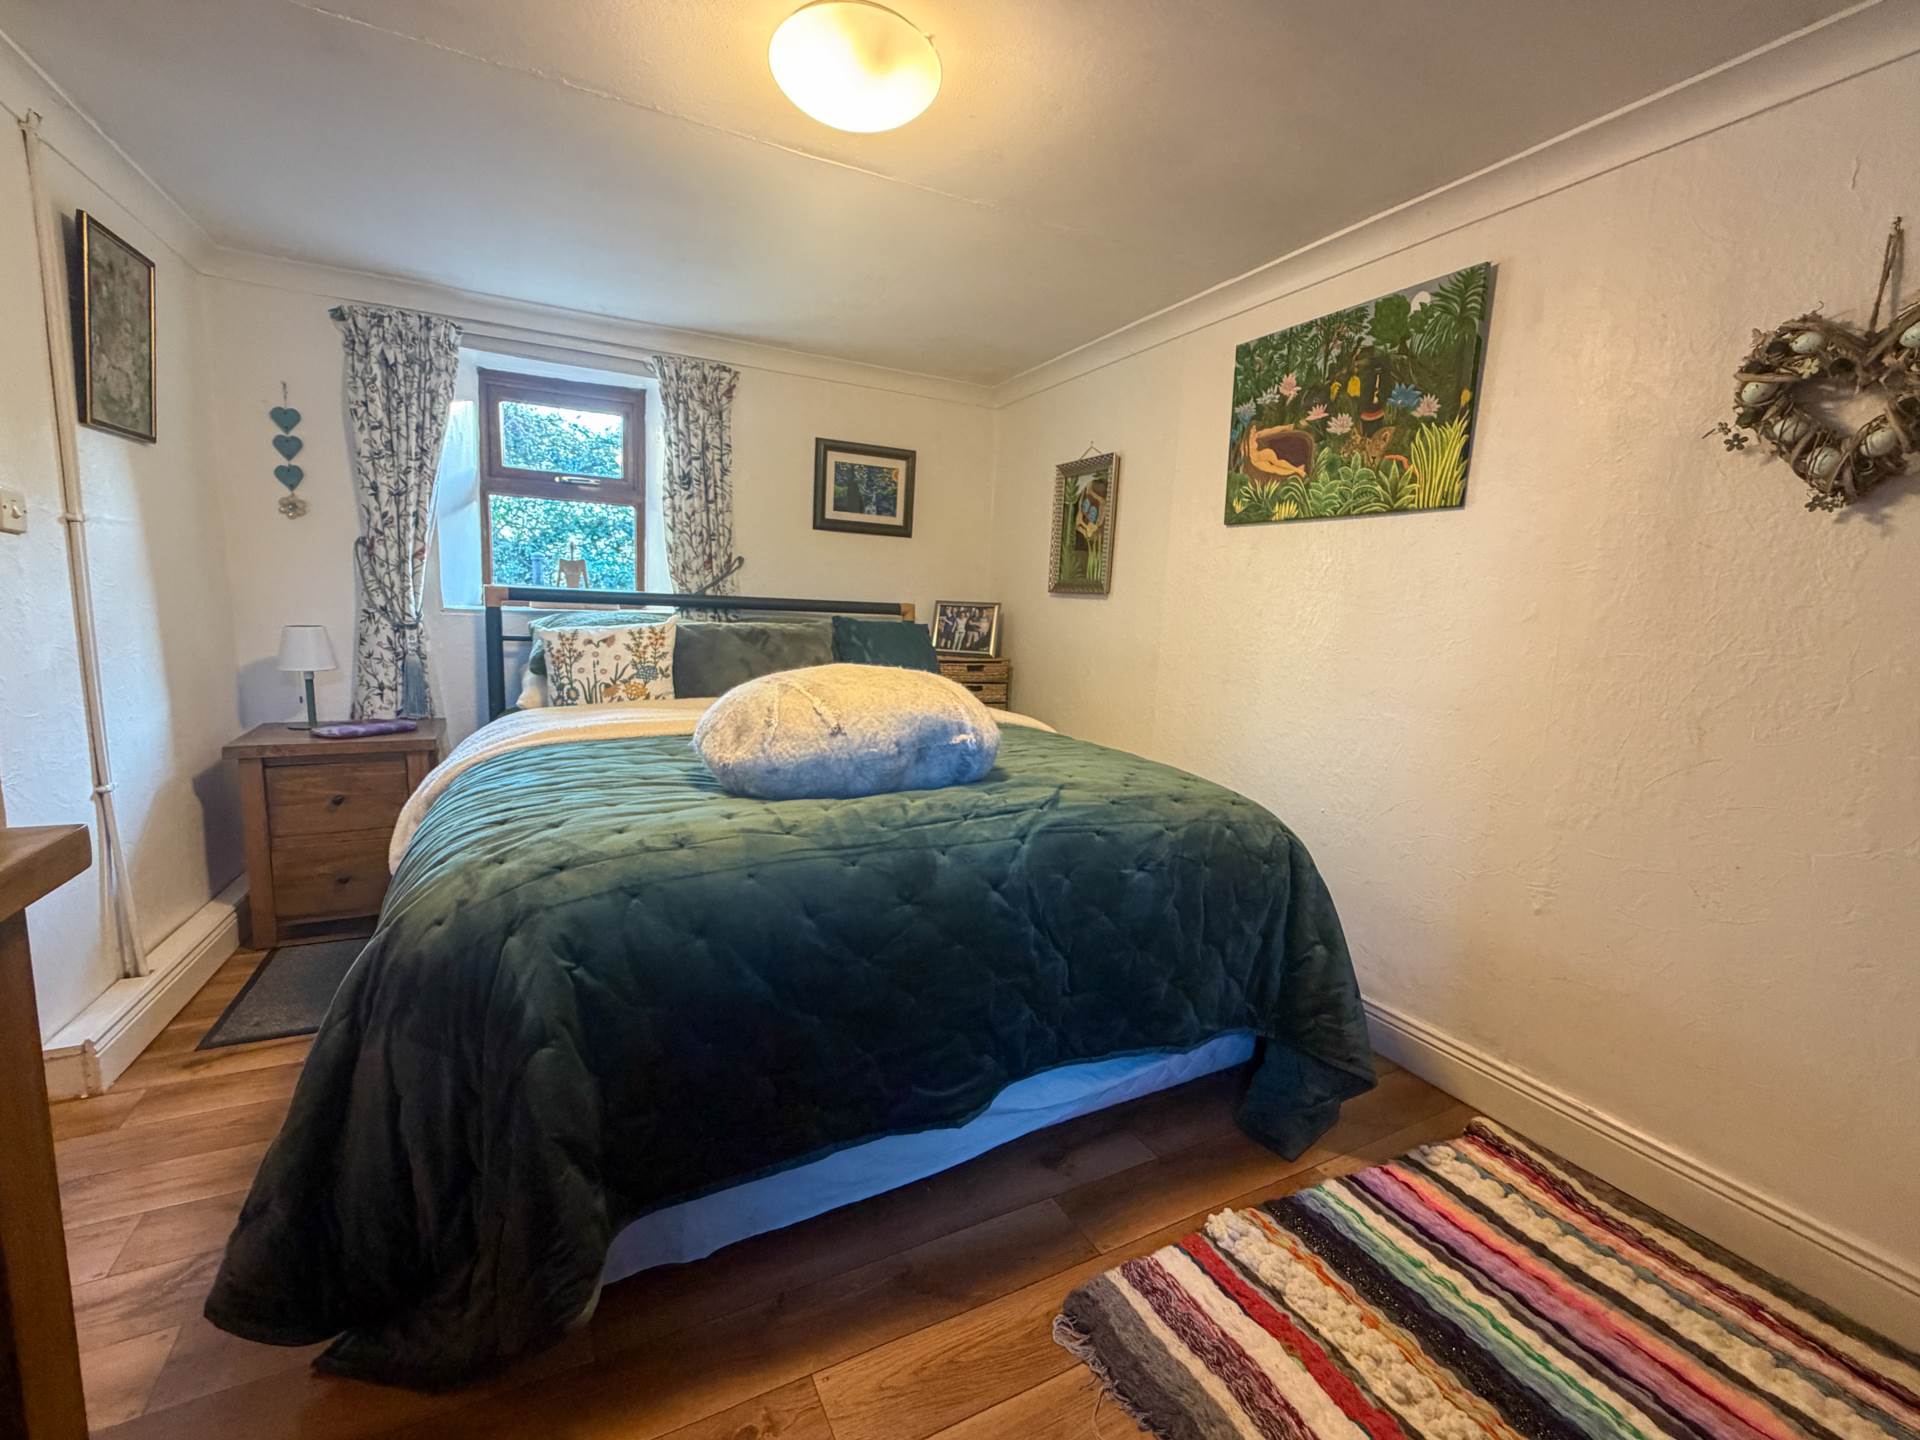
Bedroom - 12'10" (3.91m) x 8'10" (2.69m)
Double room with timber floor, coving
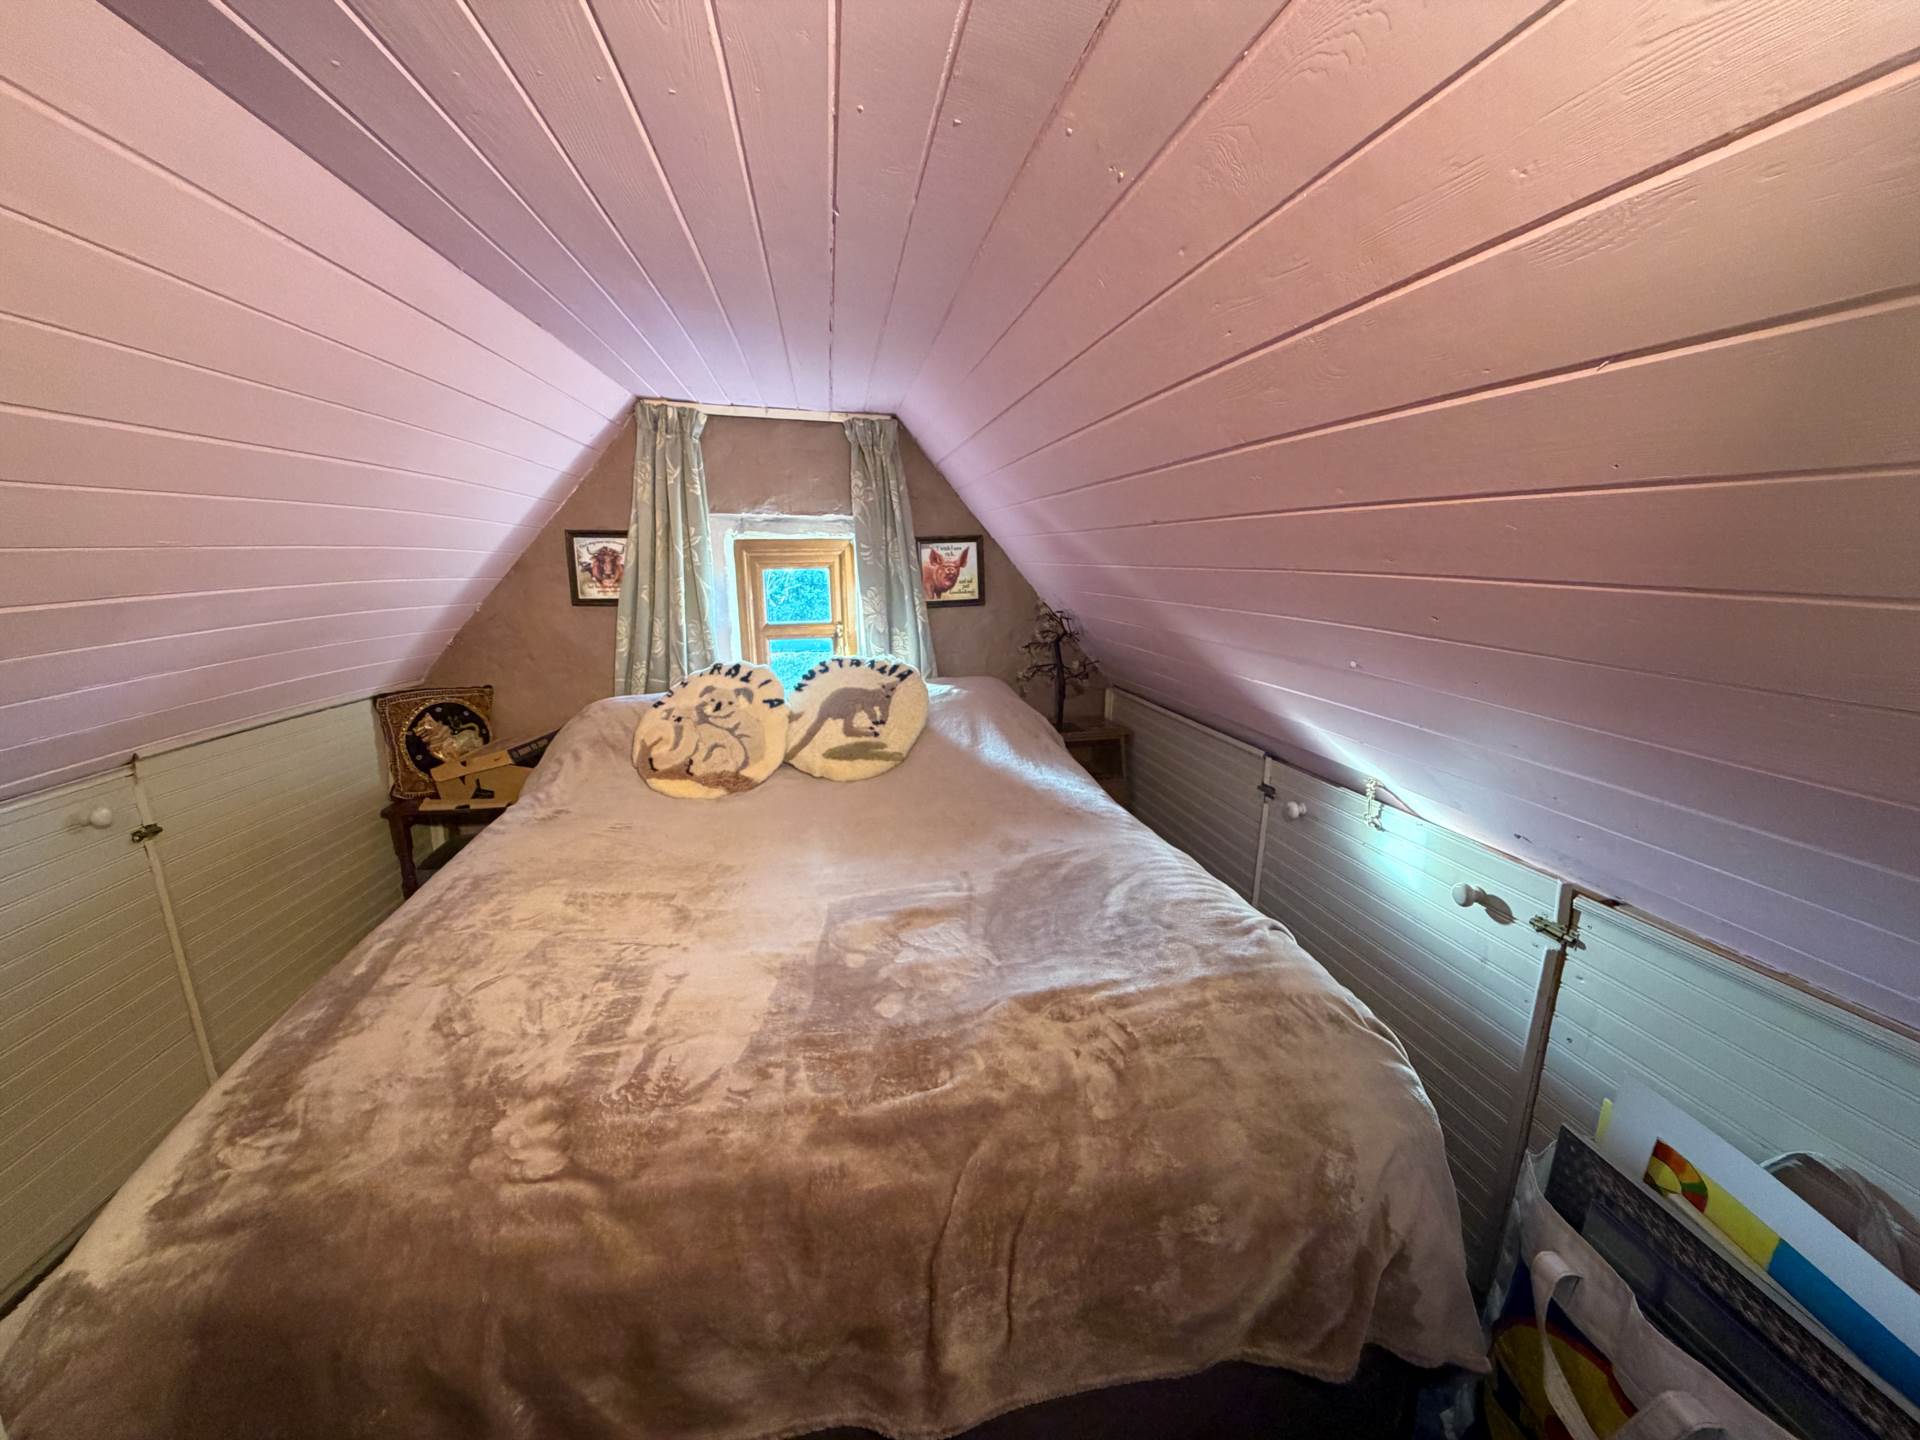
Bedroom - 9'6" (2.9m) x 7'10" (2.39m)
Built in wardrobe
Office - 7'3" (2.21m) x 6'7" (2.01m)
Shed 1 - 15'1" (4.6m) x 10'6" (3.2m)
Steel Tech Shed - 11'10" (3.61m) x 6'7" (2.01m)
Explore other properties and sales history in Kilmallock.