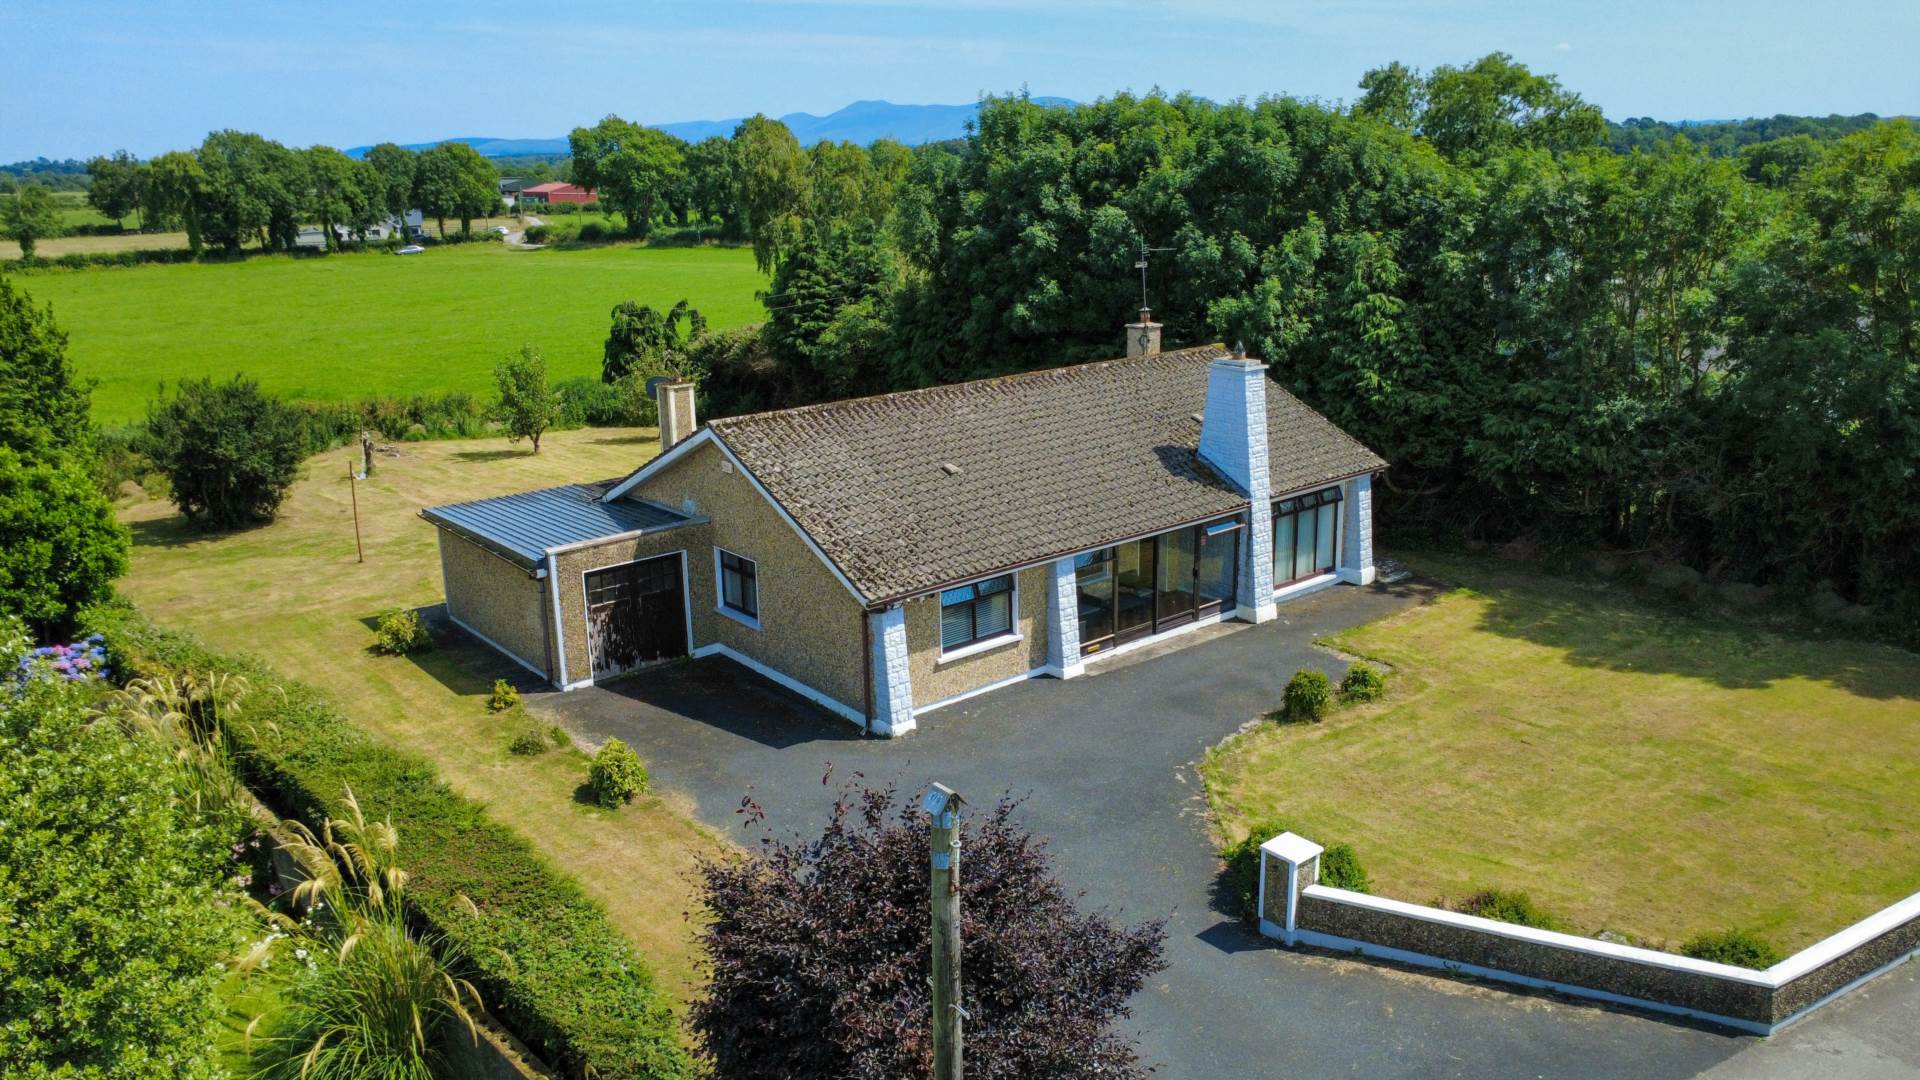
Coolalough, Hospital, Co. Limerick – V35 XW52
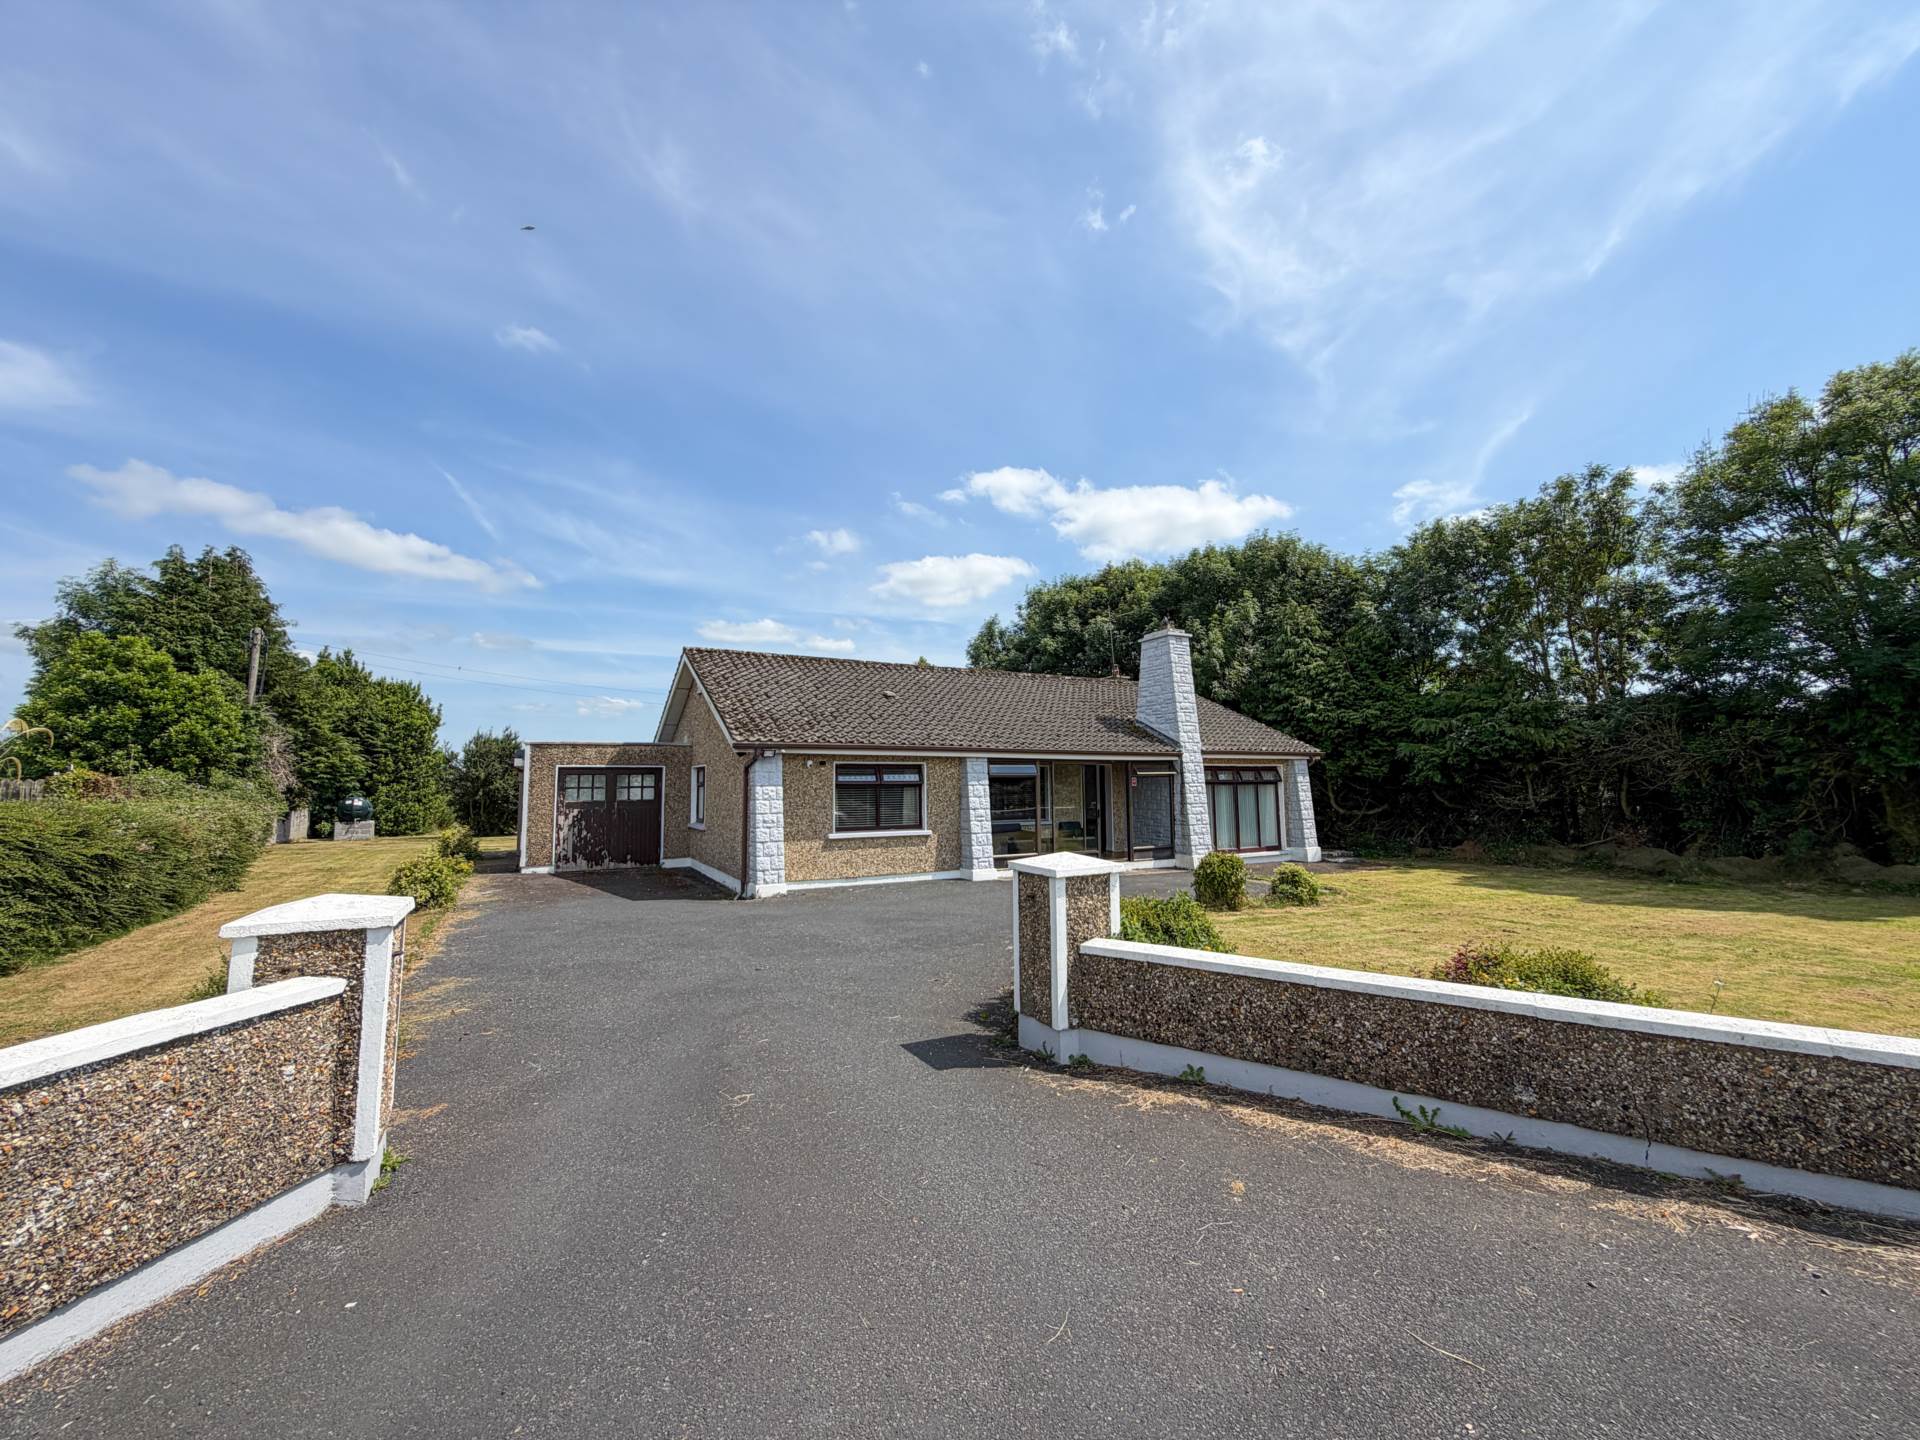
Coolalough, Hospital, Co. Limerick – V35 XW52
Price
Offers In Excess Of €349,950
Type
Detached House
Status
For Sale
BEDROOMS
4
BATHROOMS
1
Size
114.93sq. m
0.42 acres
BER
BER No: 111153284
EPI: 345.48
Description
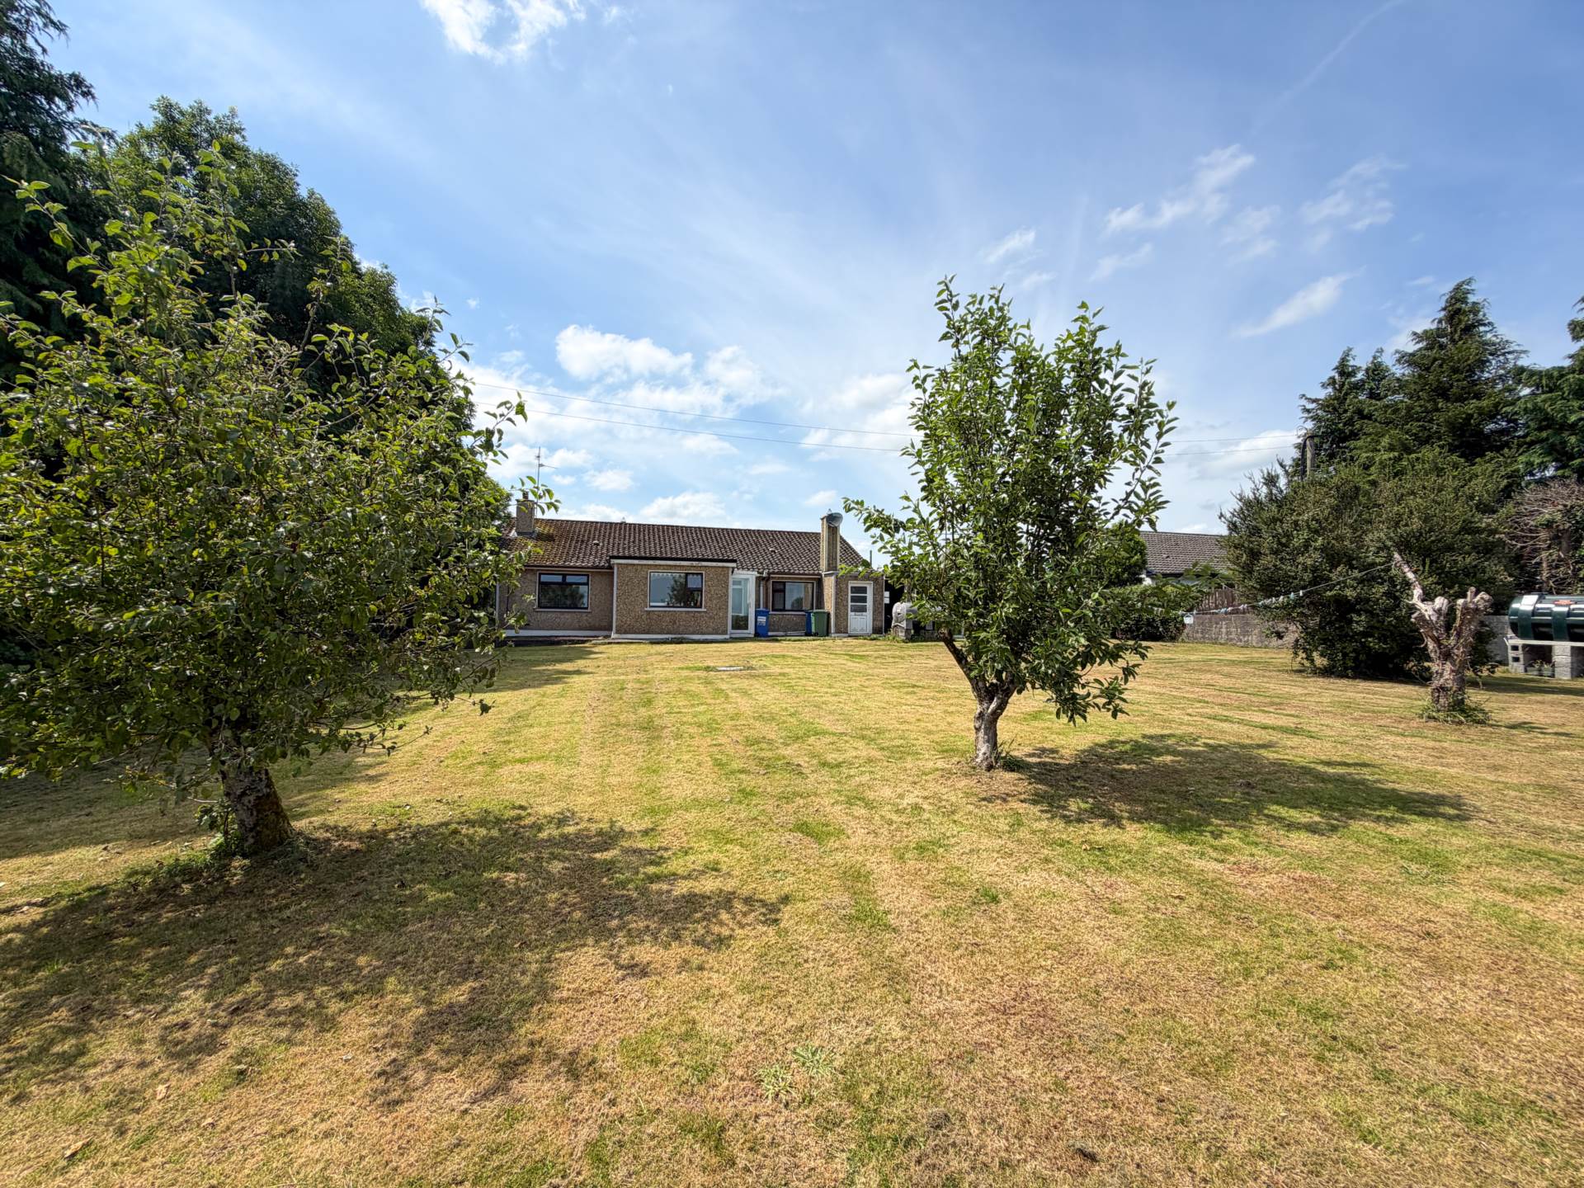
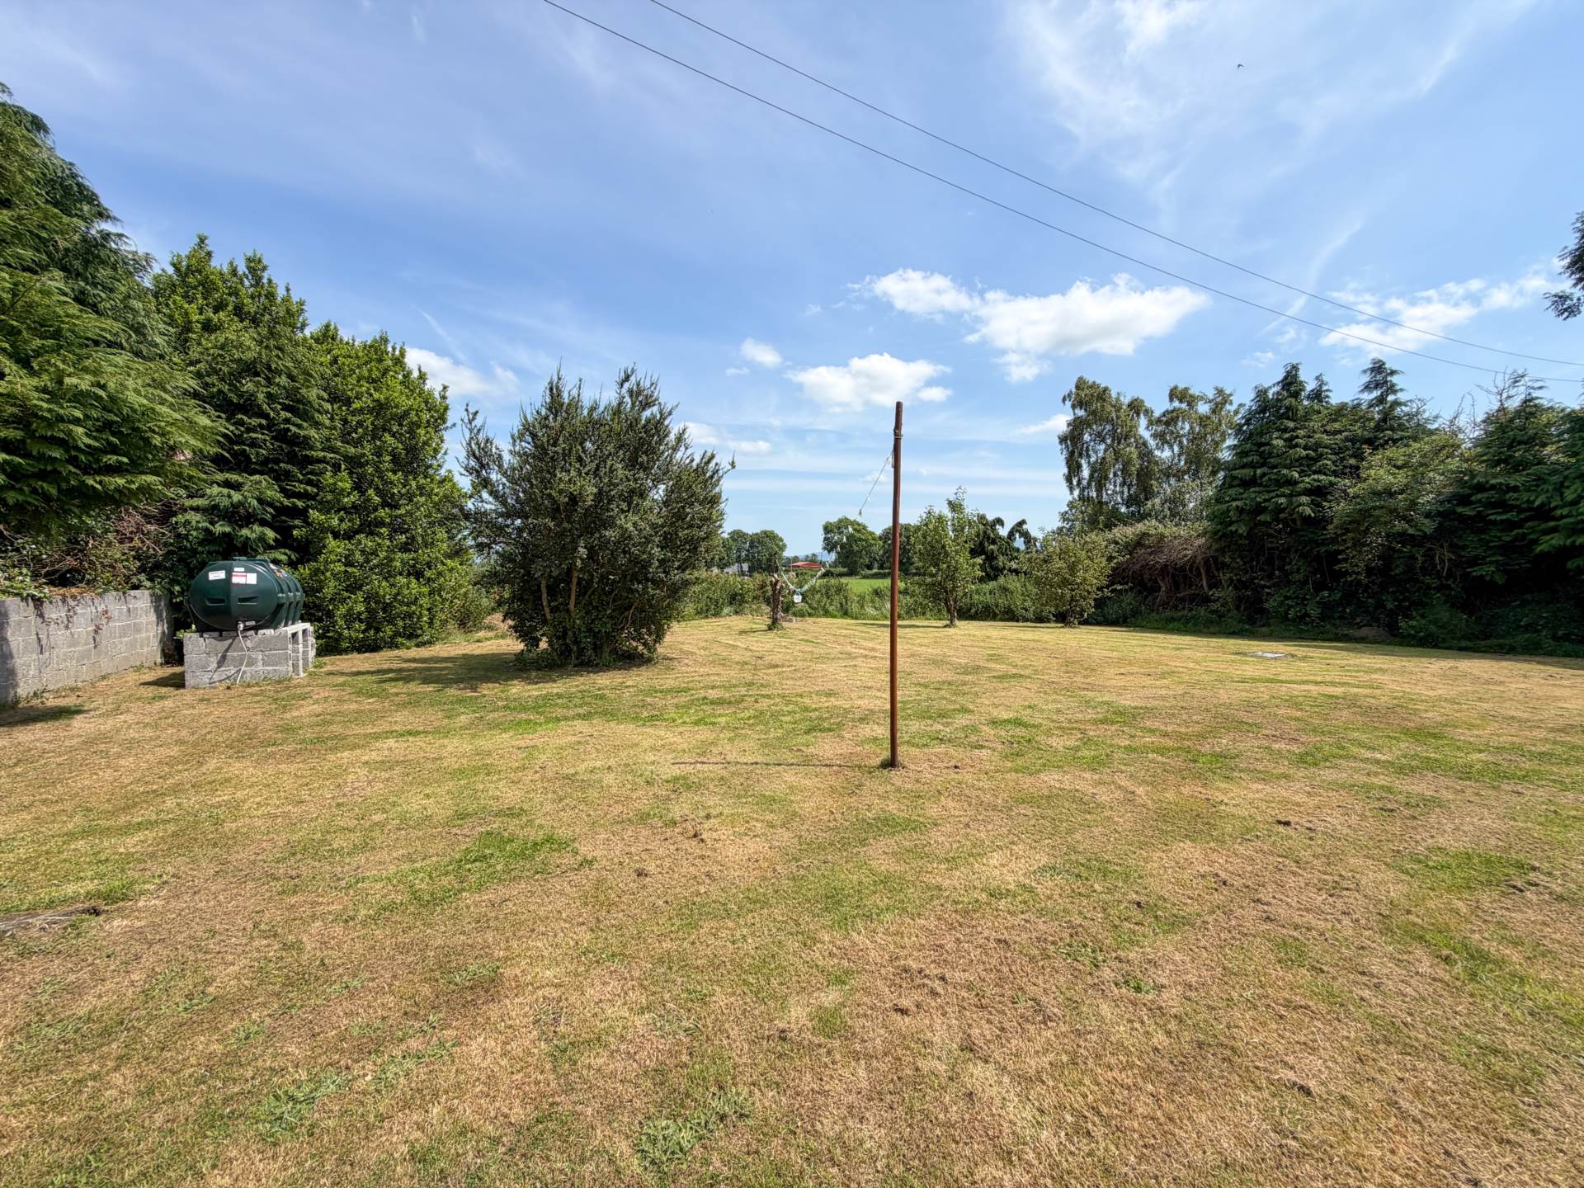
REA Dooley Group bring to the market this detached four-bedroom residence set on a generous 0.42-acre site on the outskirts of the town of Hospital, offering an excellent opportunity to acquire a spacious family home in a convenient and well-connected location.
Built in 1972 and extending to approximately 115 sq.m. (1,237 sq.ft.), the property provides comfortable accommodation with excellent potential for modernisation and personalisation. The property benefits from oil-fired central heating, uPVC double-glazed windows, an attached garage, and is surrounded by mature trees and shrubbery, creating a private and attractive setting. The expansive gardens further enhance its appeal.
Accommodation comprises of front porch, hallway, kitchen/dining room, sitting room, living room, 4 bedrooms, main bathroom and back porch.
Located just outside the vibrant town of Hospital, Co. Limerick, the property enjoys easy access to a wide range of local amenities including Hospital National School, St. John the Baptist Secondary School, supermarkets, restaurants and cafés, pharmacy, church, service station, local shops, and everyday conveniences.
A regular bus service operates between Limerick City and Mitchelstown, making commuting simple and convenient.
This property combines generous living accommodation, a substantial site and an excellent location close to all essential amenities. Whether you`re searching for a family home, a renovation project, or a property with room to grow, this residence presents an exciting opportunity.
Folio Number: LK34768F
Viewing is highly recommended and strictly by appointment with the selling agent, REA Dooley Group.
Features
- Stands on Circa 0.42 acre site
- Circa 115 sq.m. / 1237 sq.ft.
- Built in 1972
- Detached four-bedroom bungalow
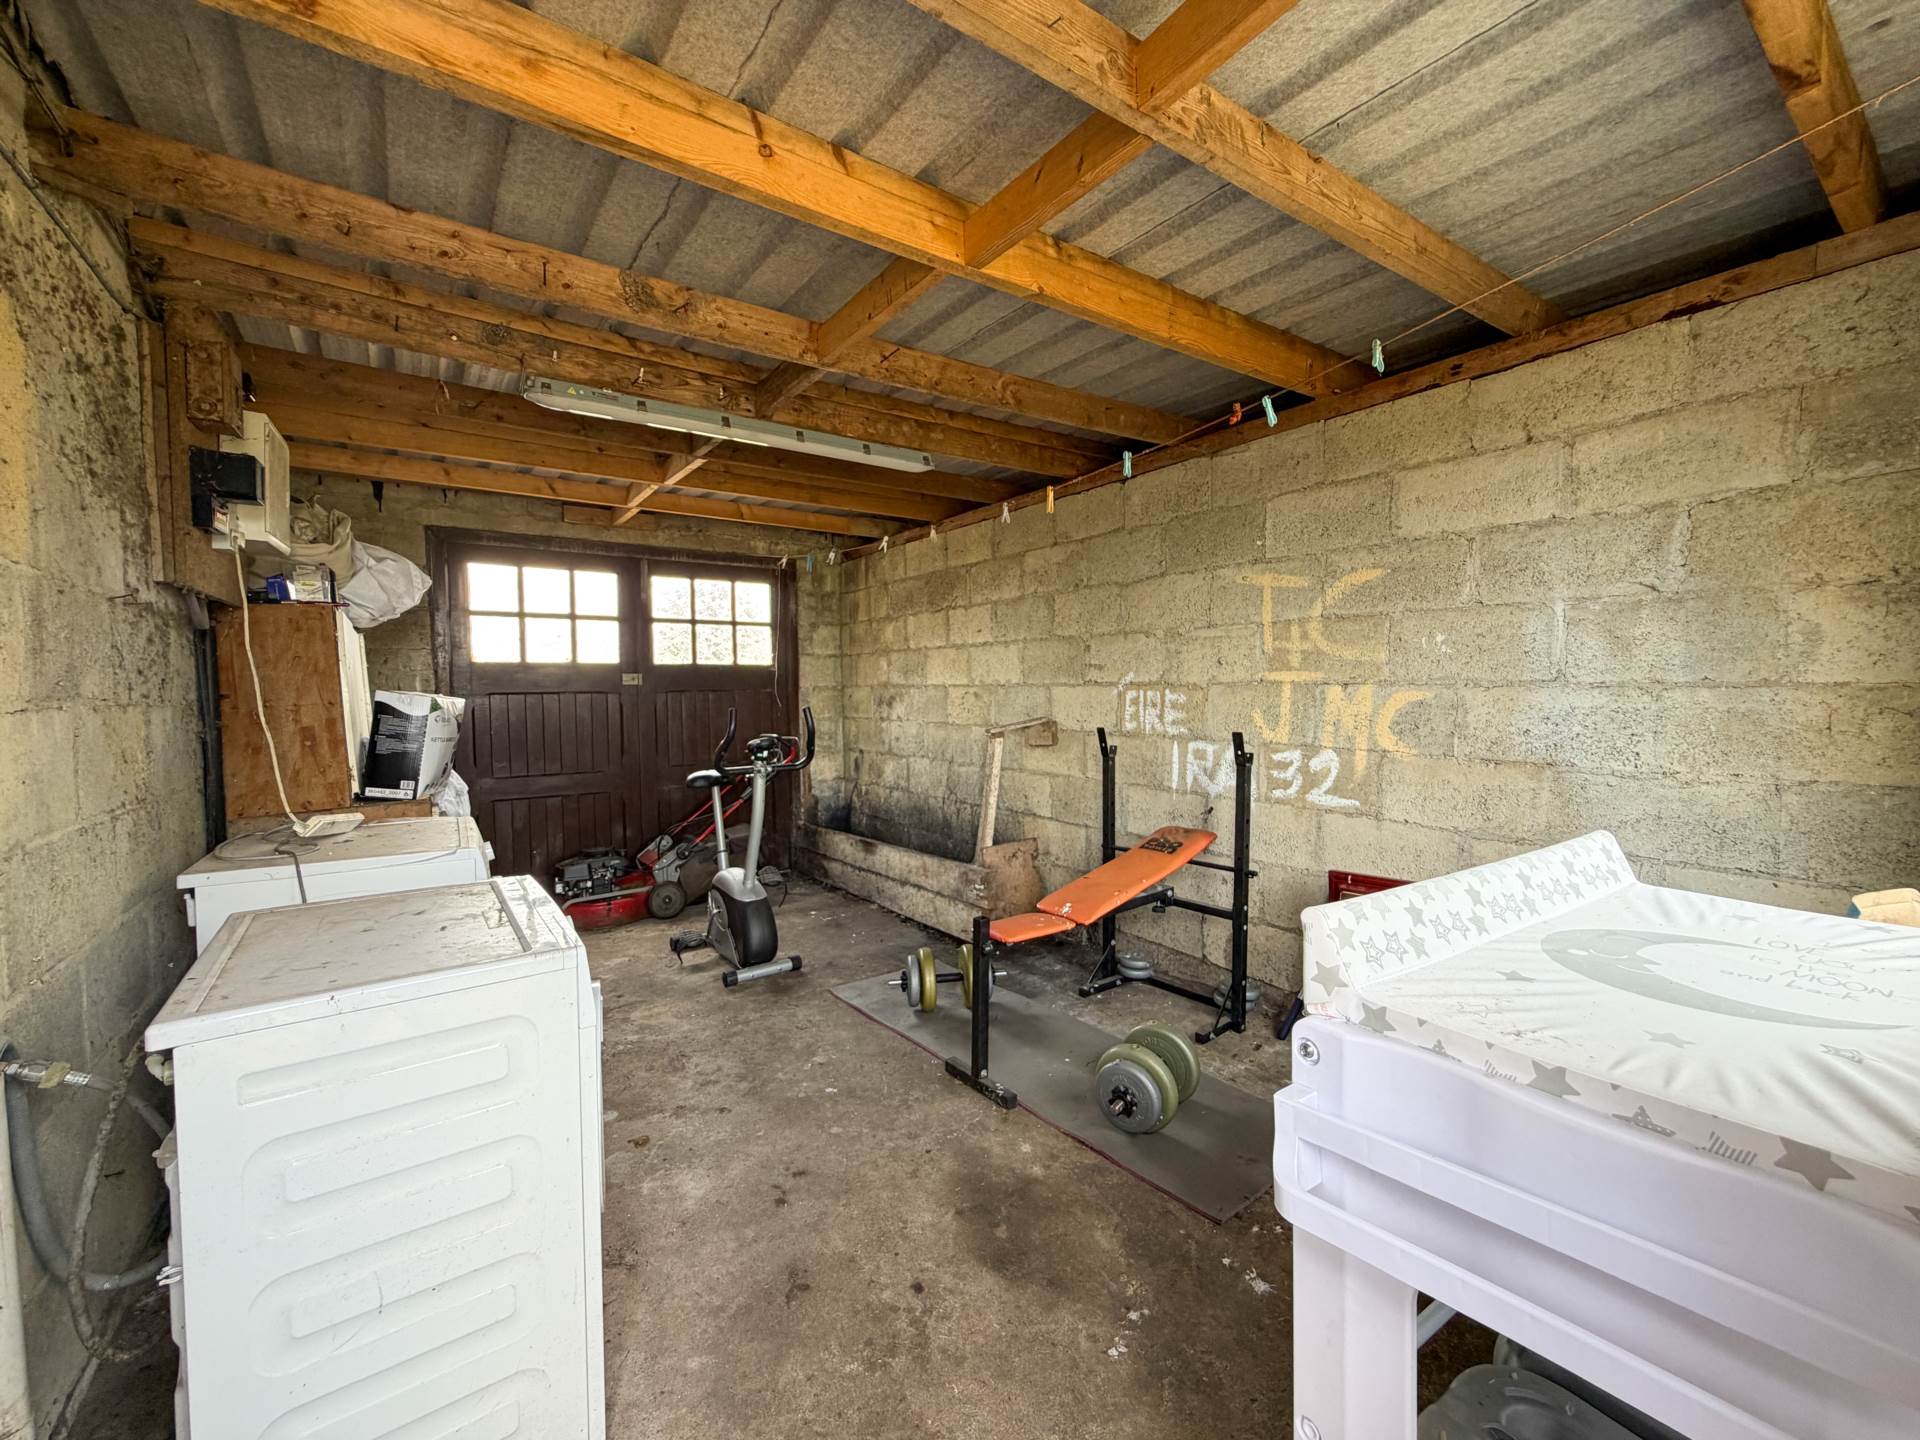
- Attached garage
- Two spacious reception rooms
- Convenient location
- Excellent potential for extension or refurbishment (subject to planning)
Accommodation
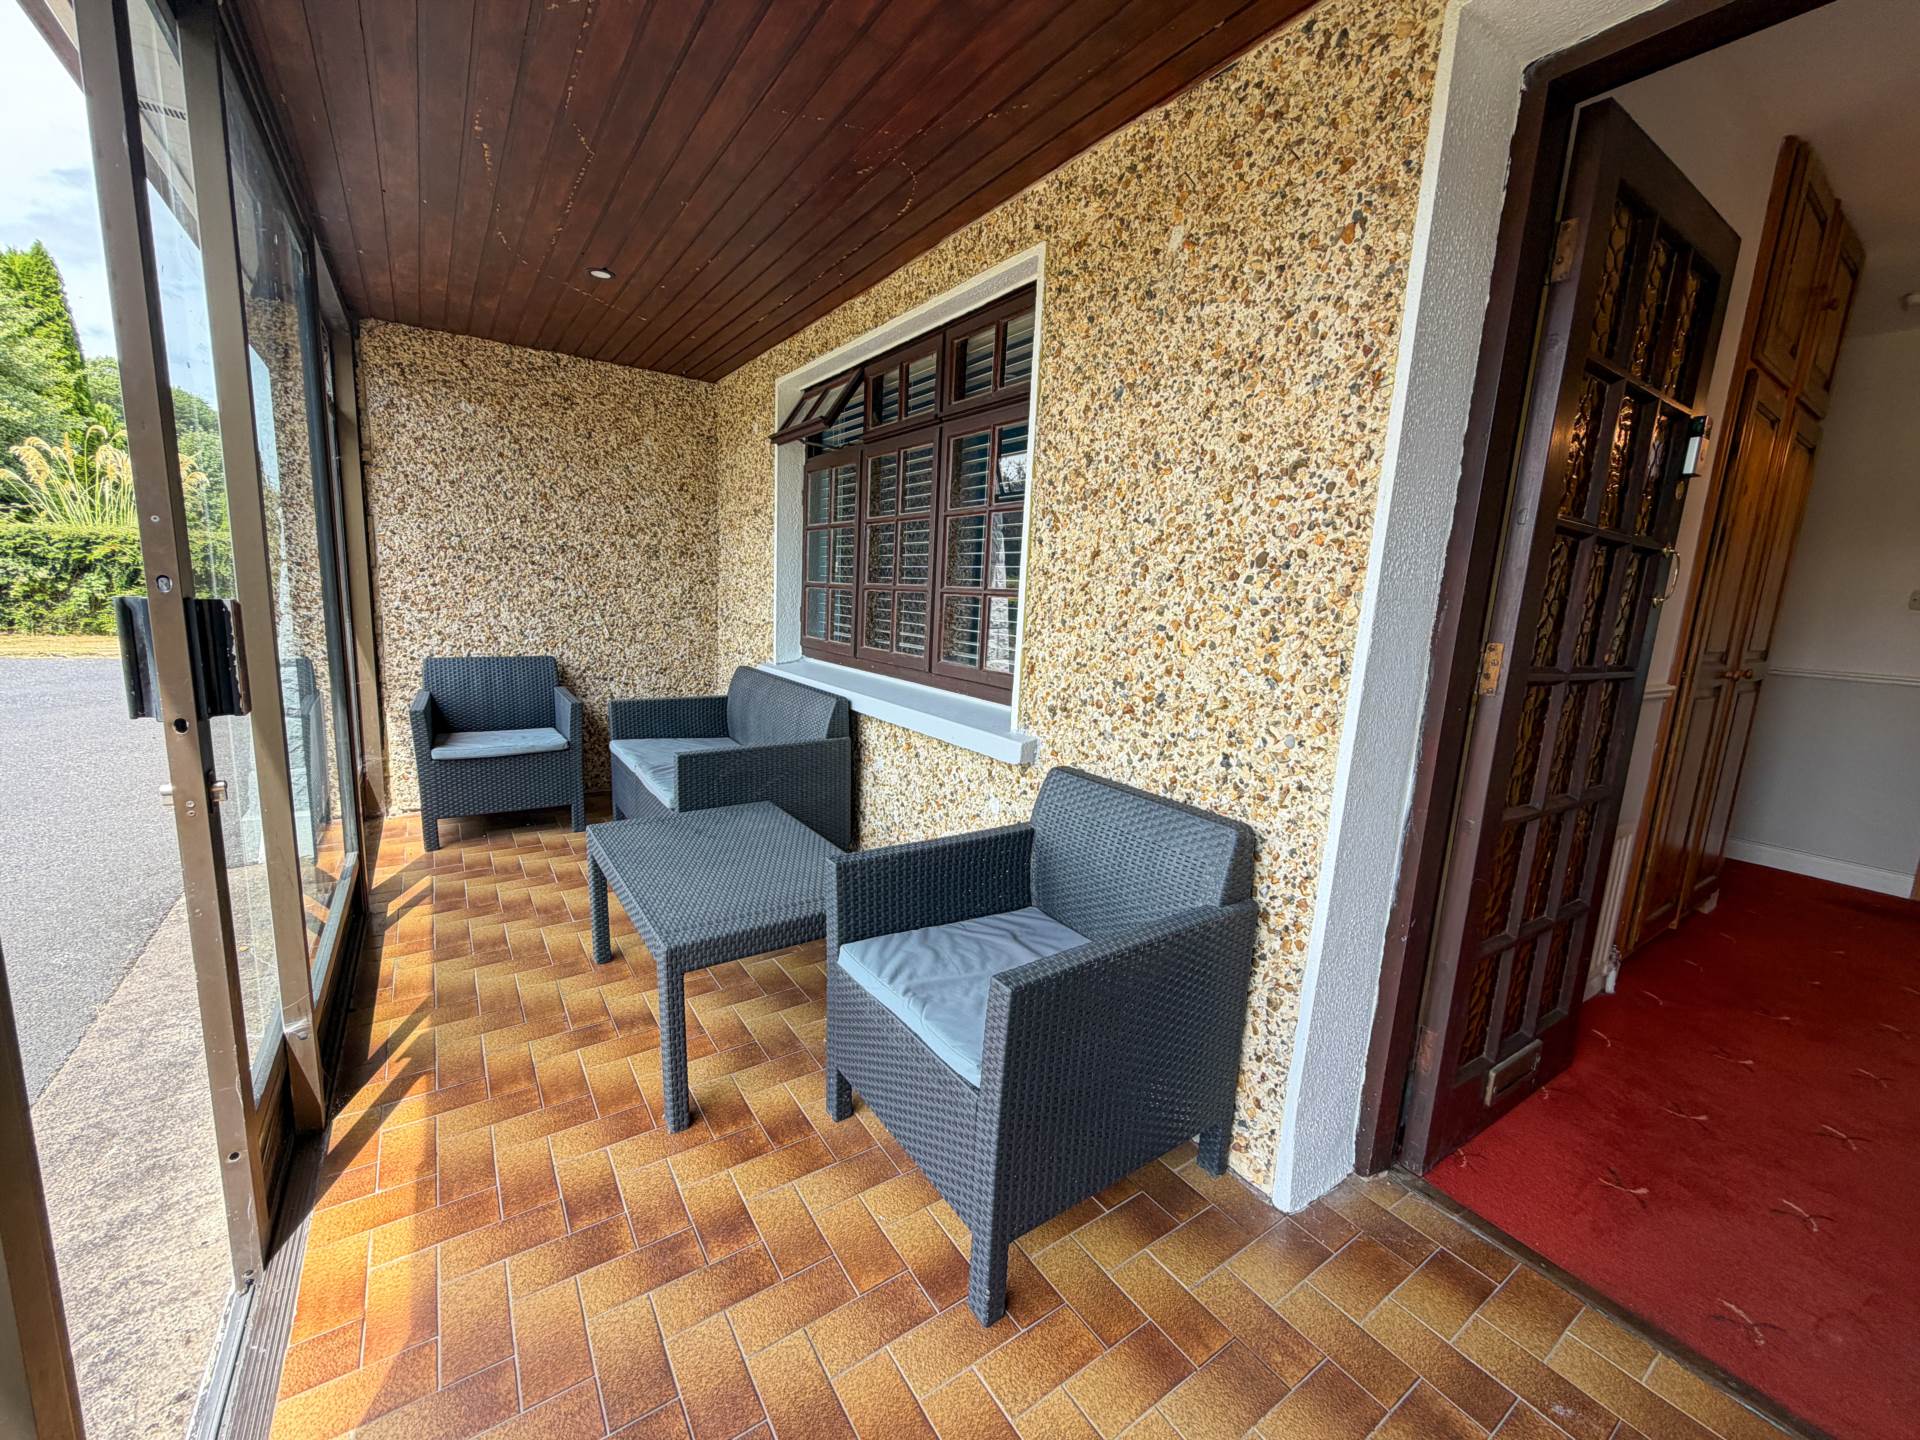
Front Porch - 16'5" (5m) x 5'3" (1.6m)
Large porch with tiled floor
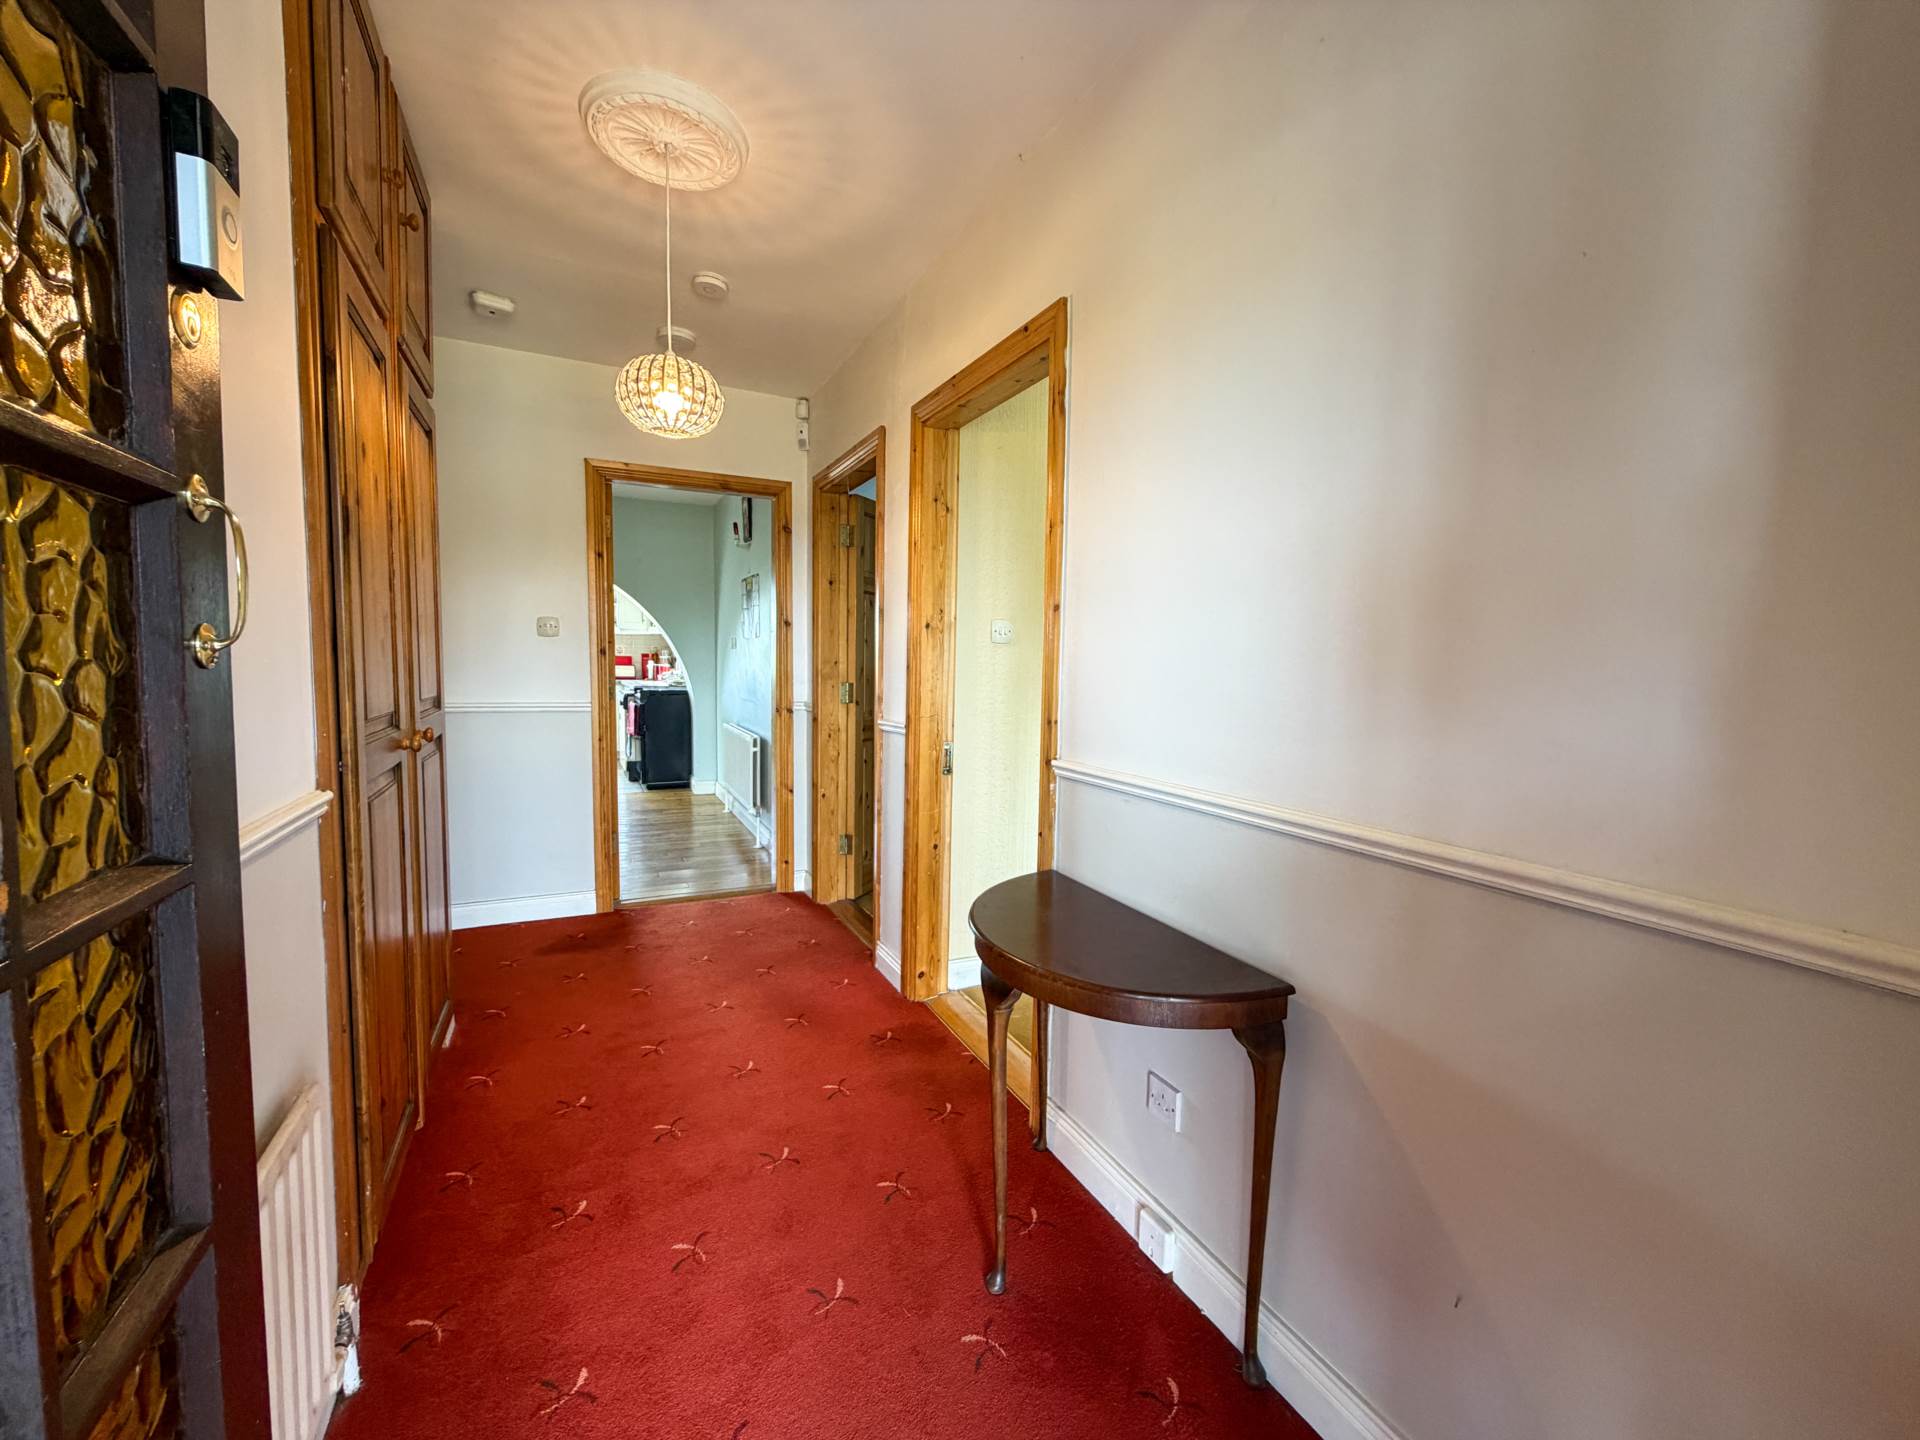
Hallway - 12'6" (3.81m) x 4'11" (1.5m)
1m x 6.4m
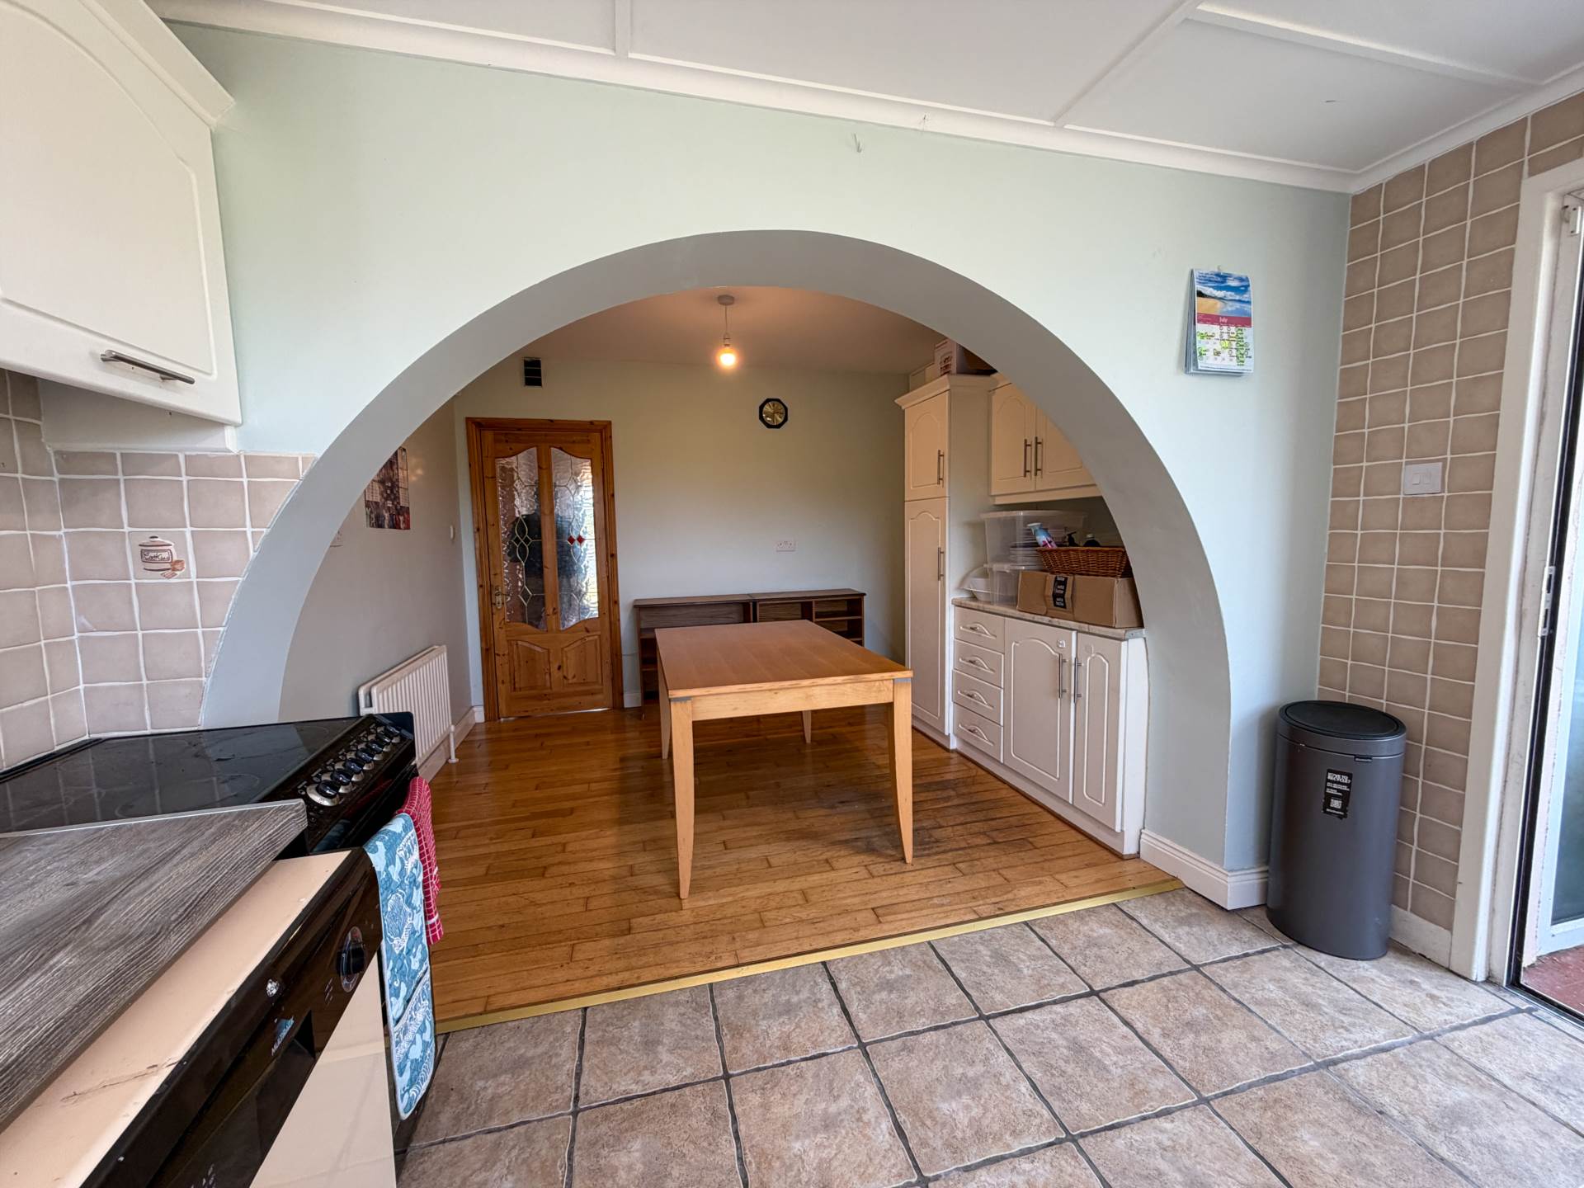
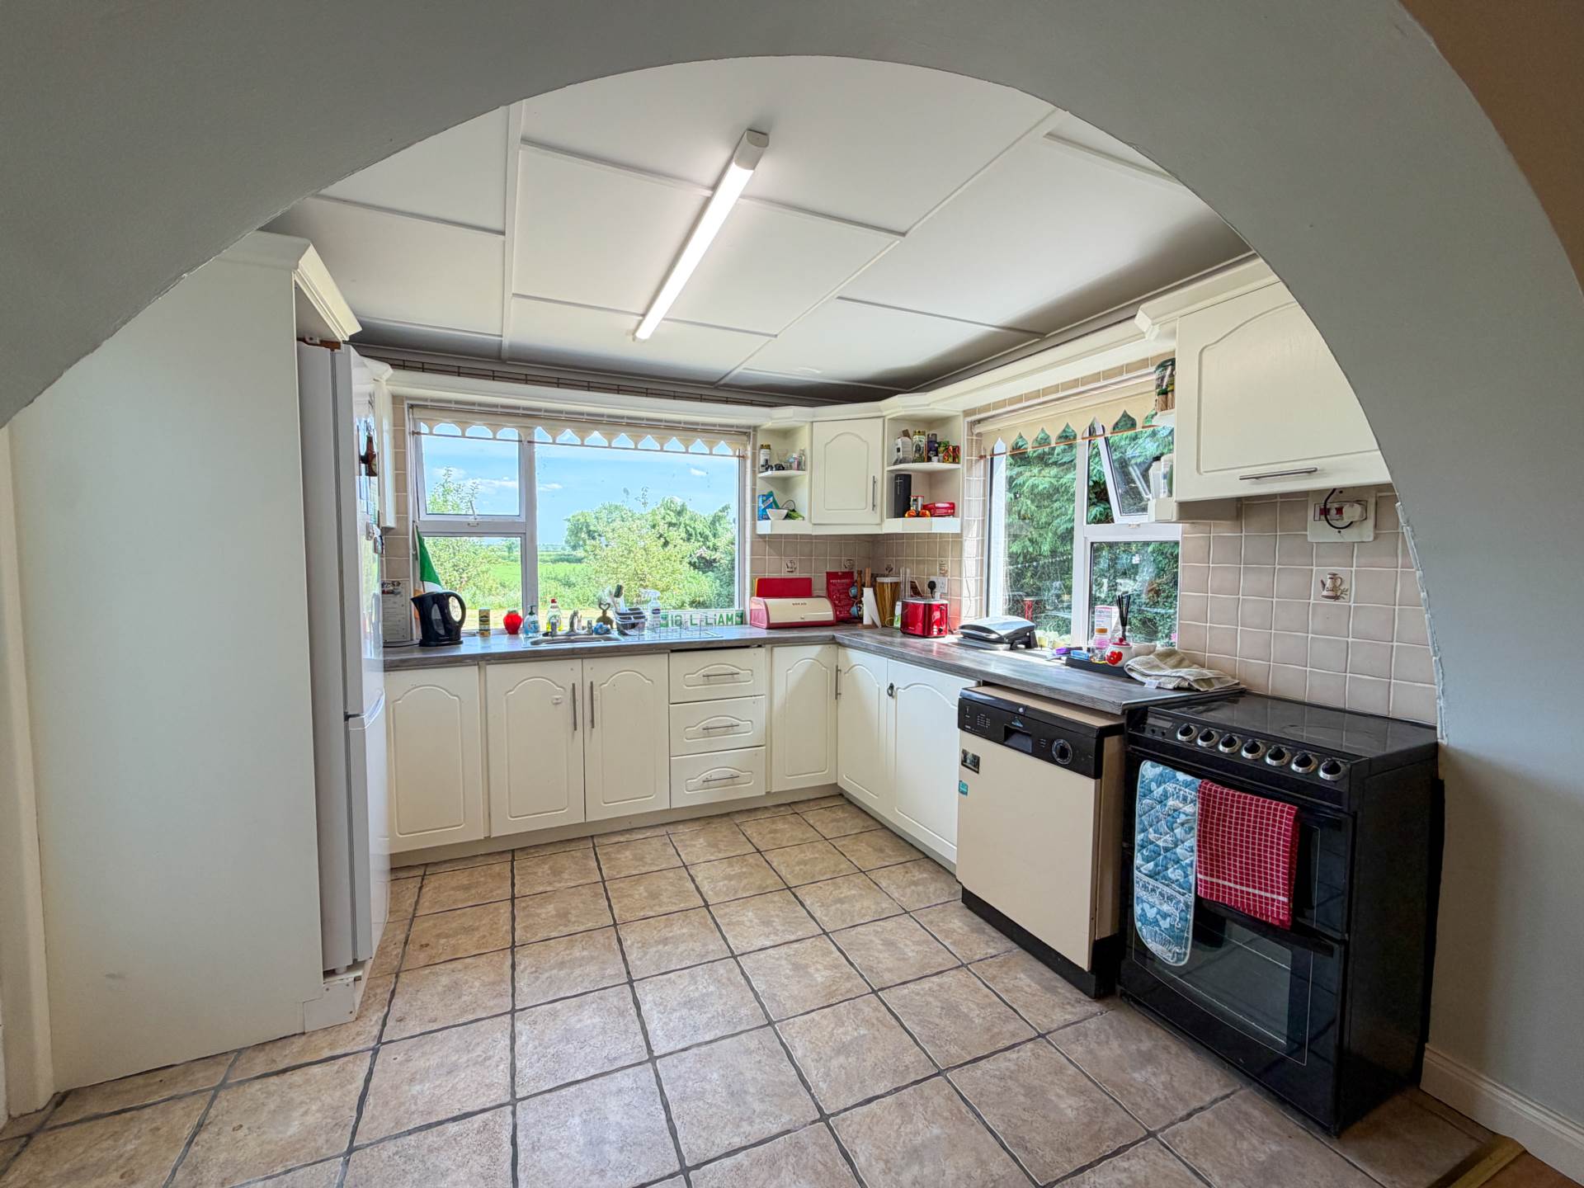
Kitchen/Dining Area
Fitted kitchen with tiled floor, timber floor in dining area
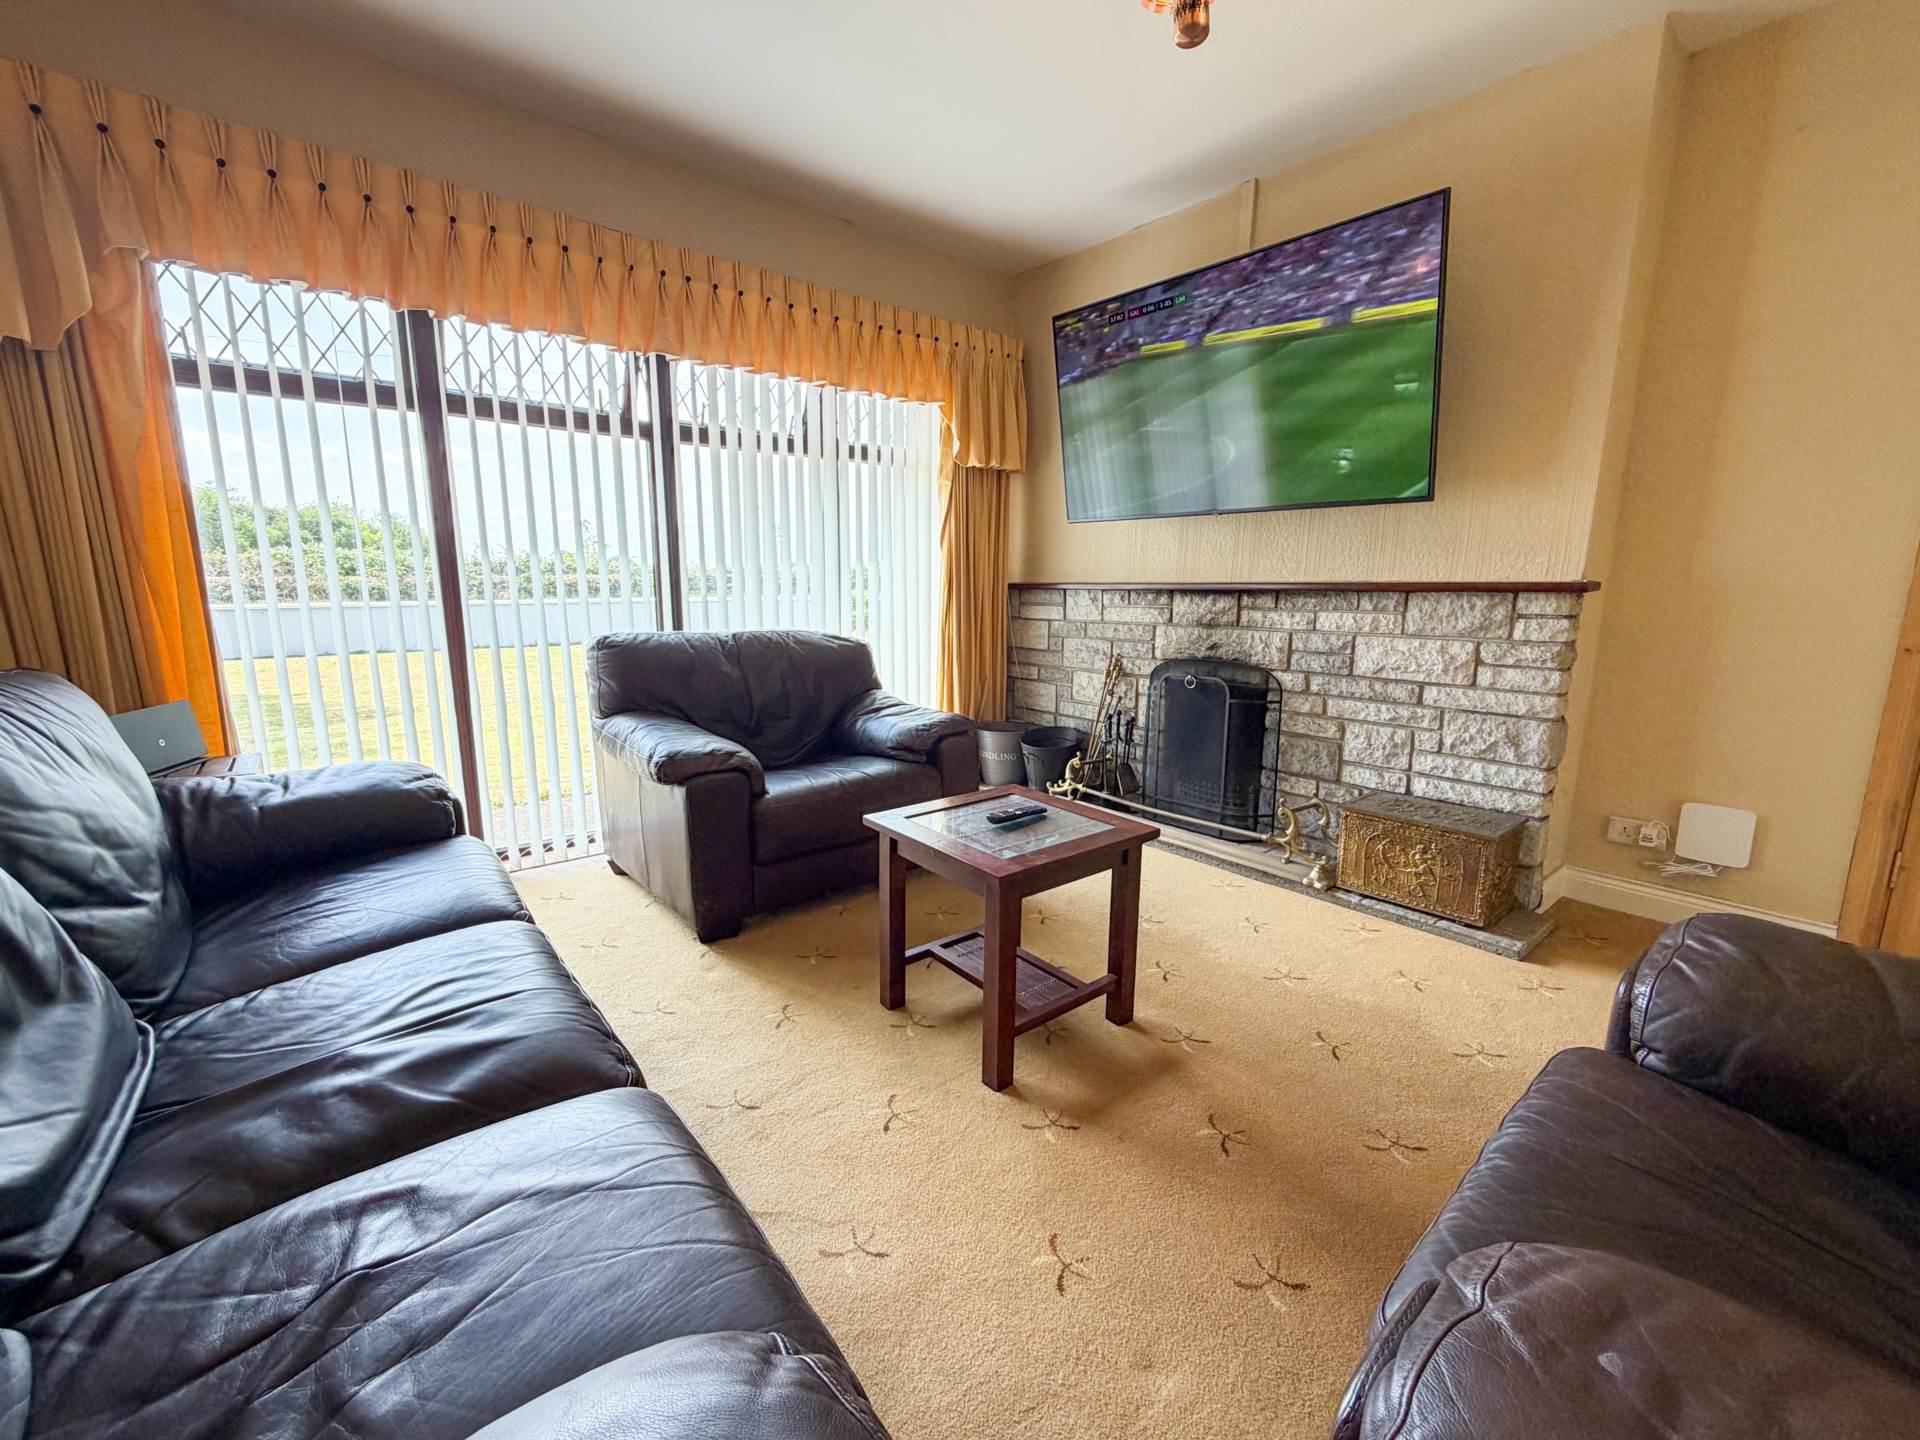
Sitting Room - 12'11" (3.94m) x 13'6" (4.11m)
Bright and spacious room with open fire
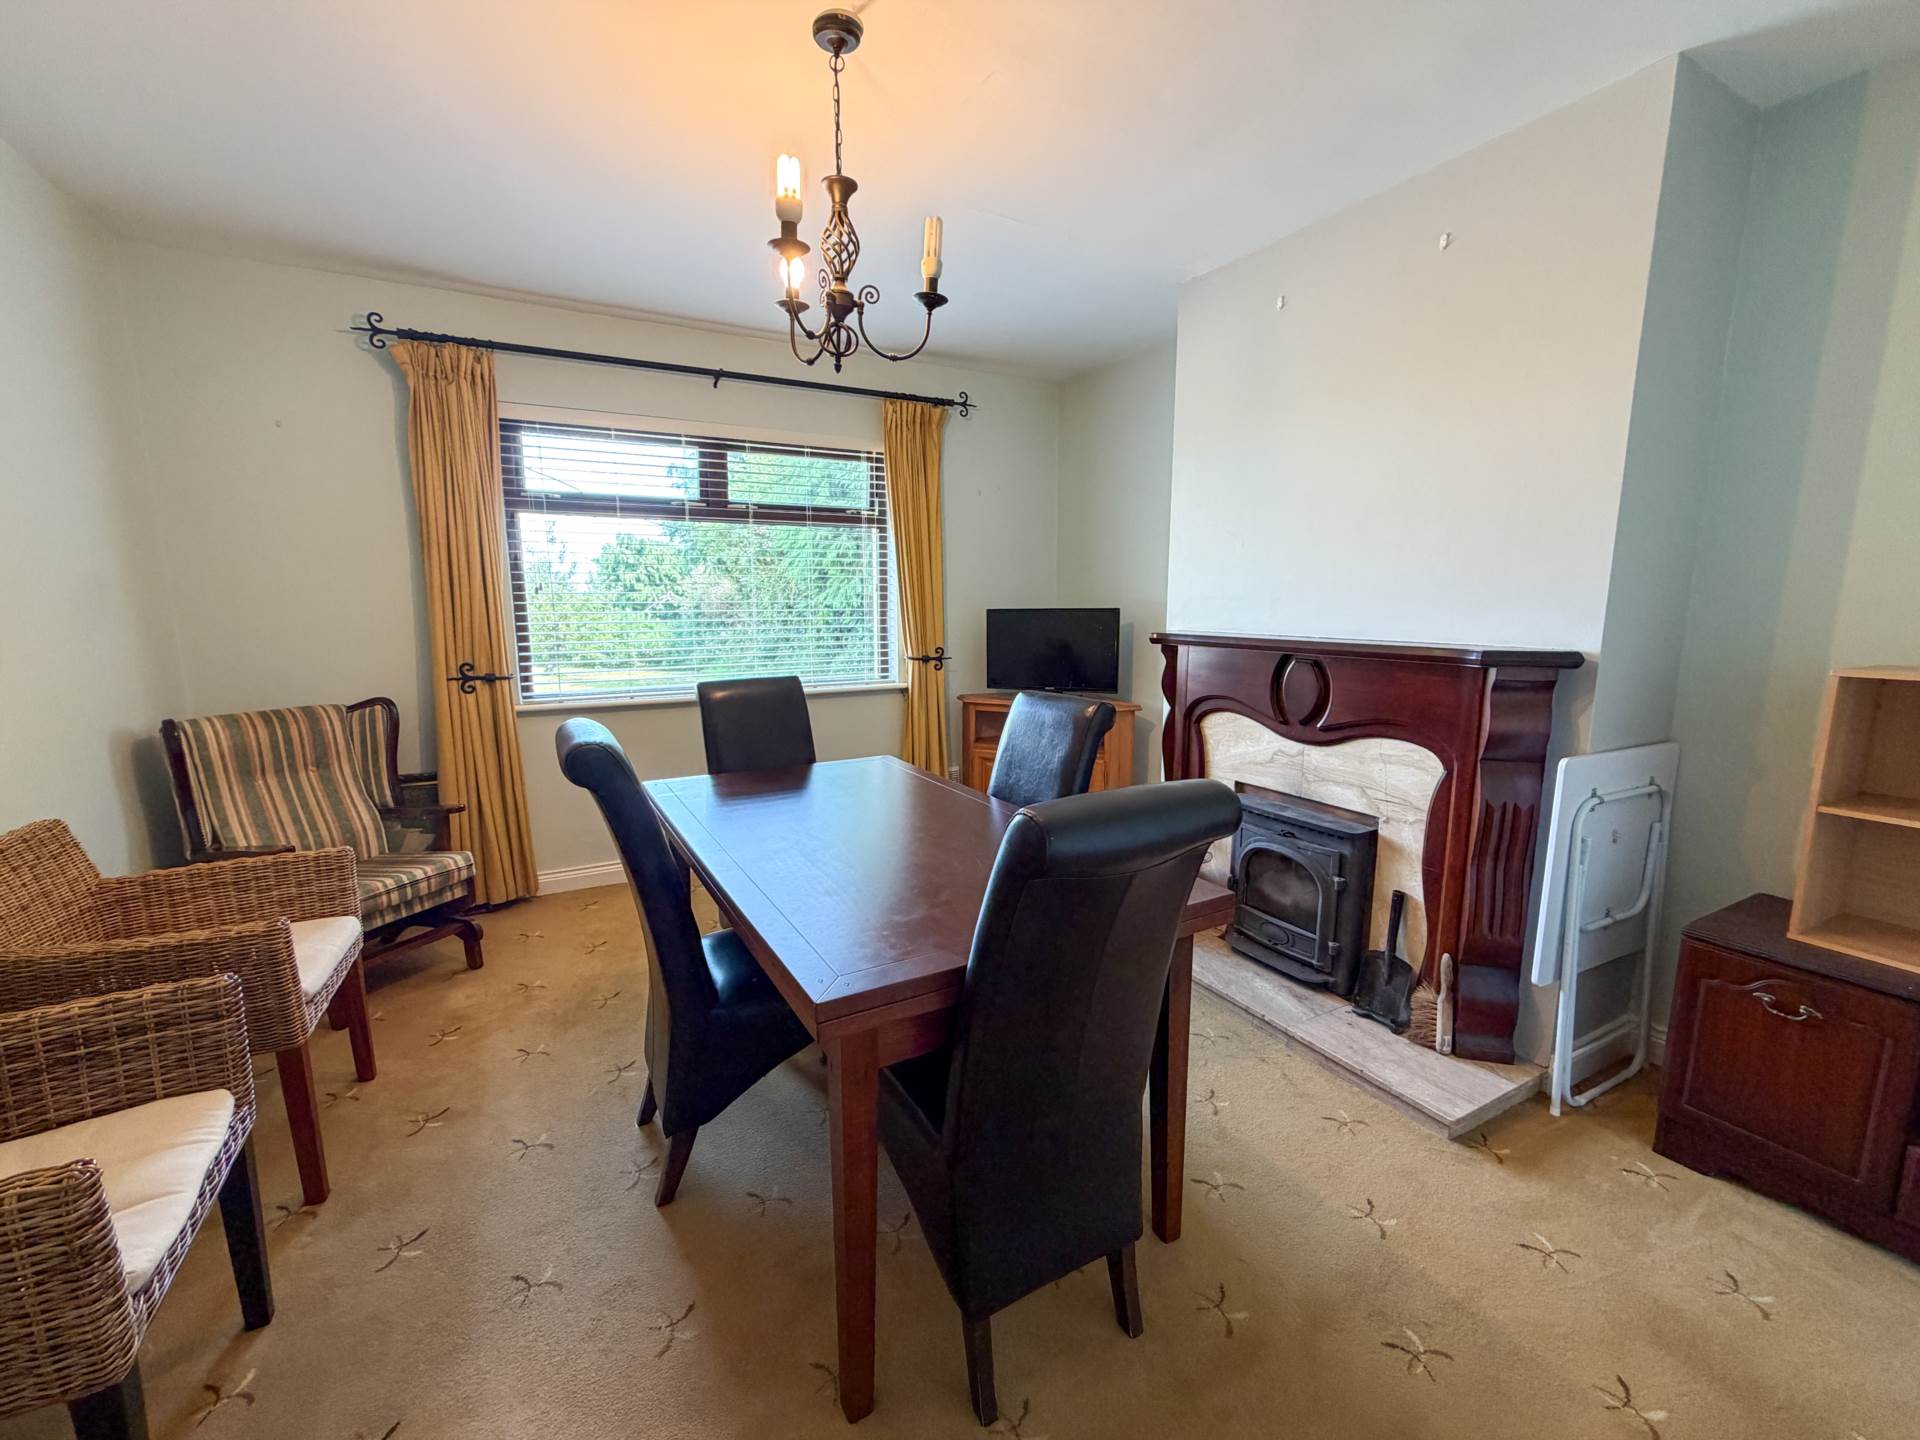
Living Room - 14'5" (4.39m) x 12'11" (3.94m)
Feature fireplace with timber surround and inset solid fuel stove
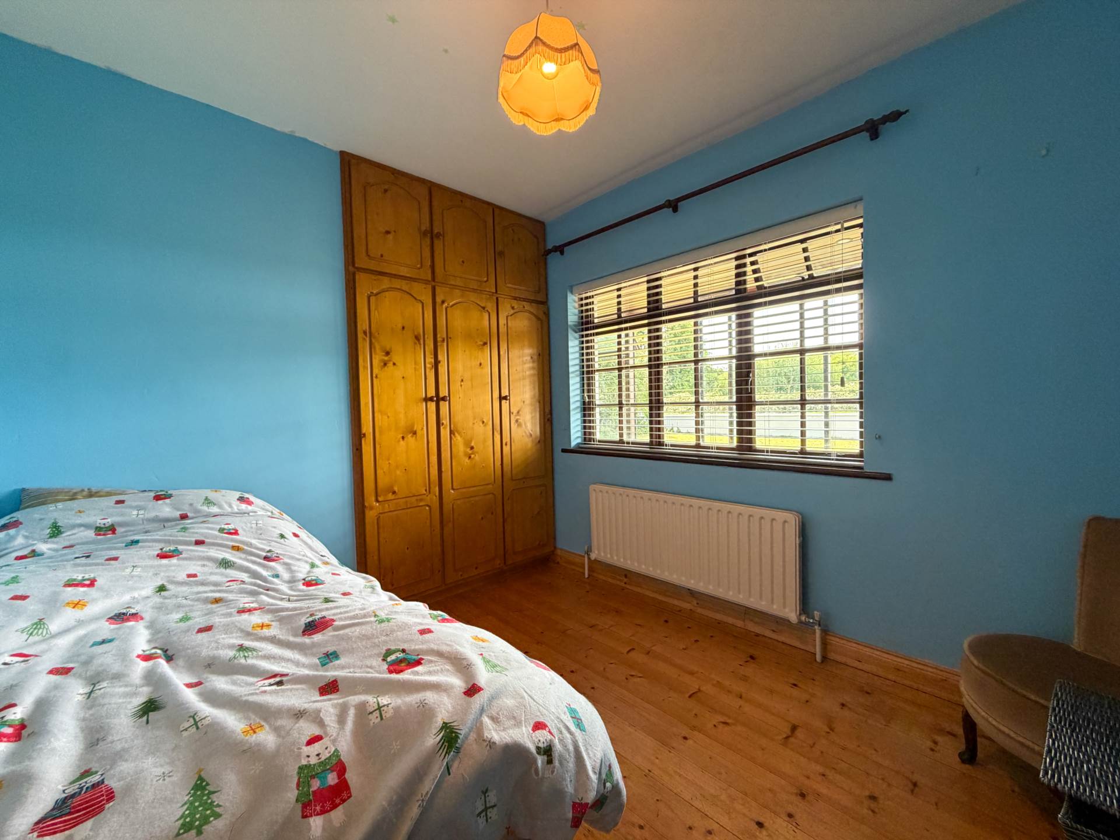
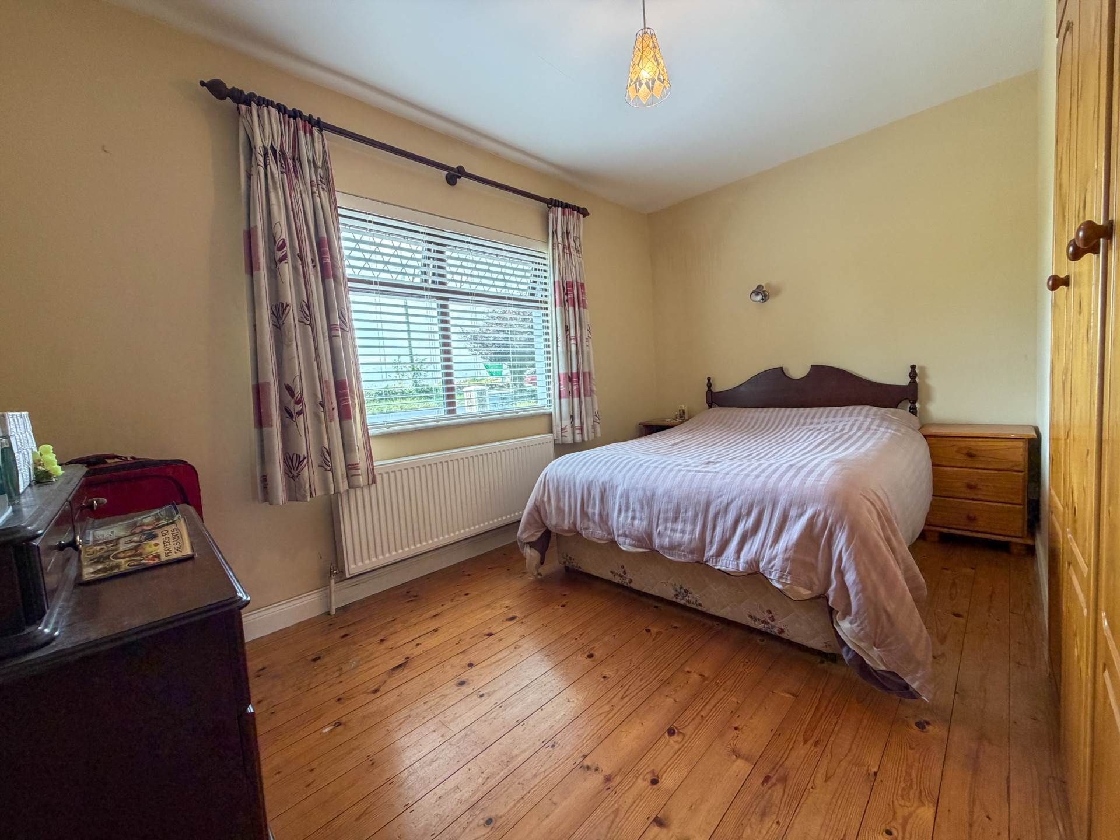
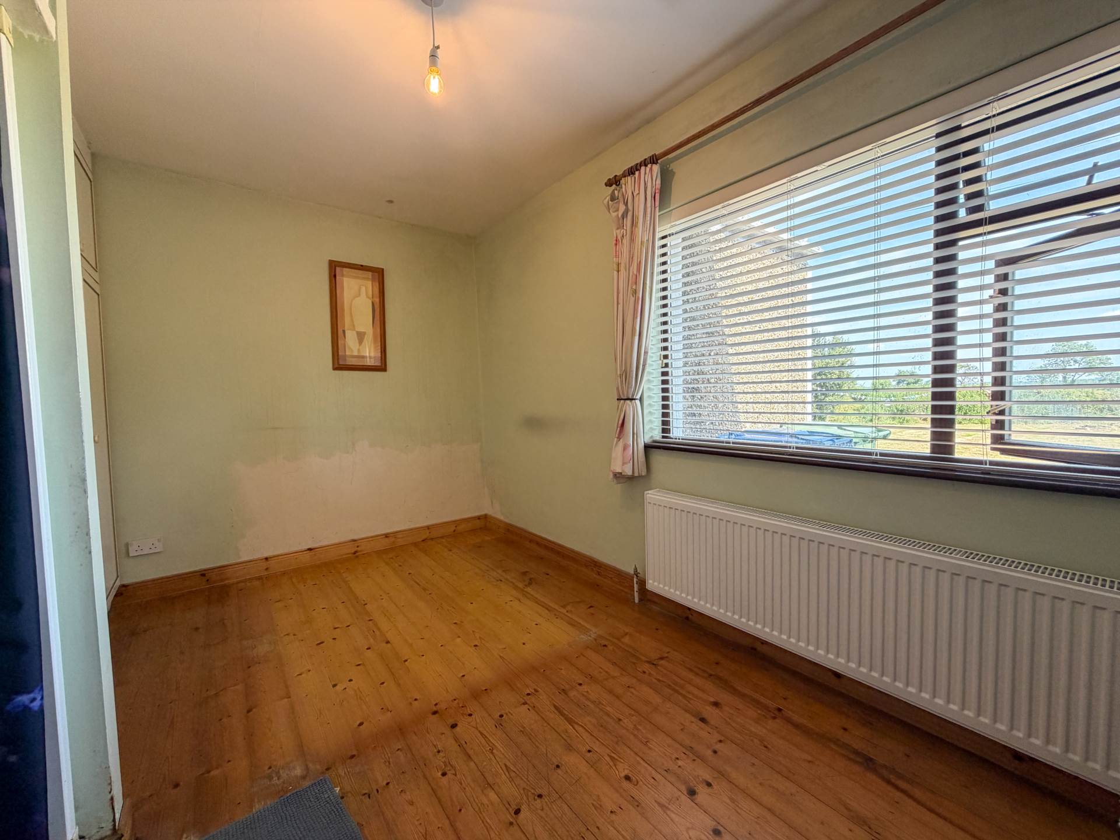
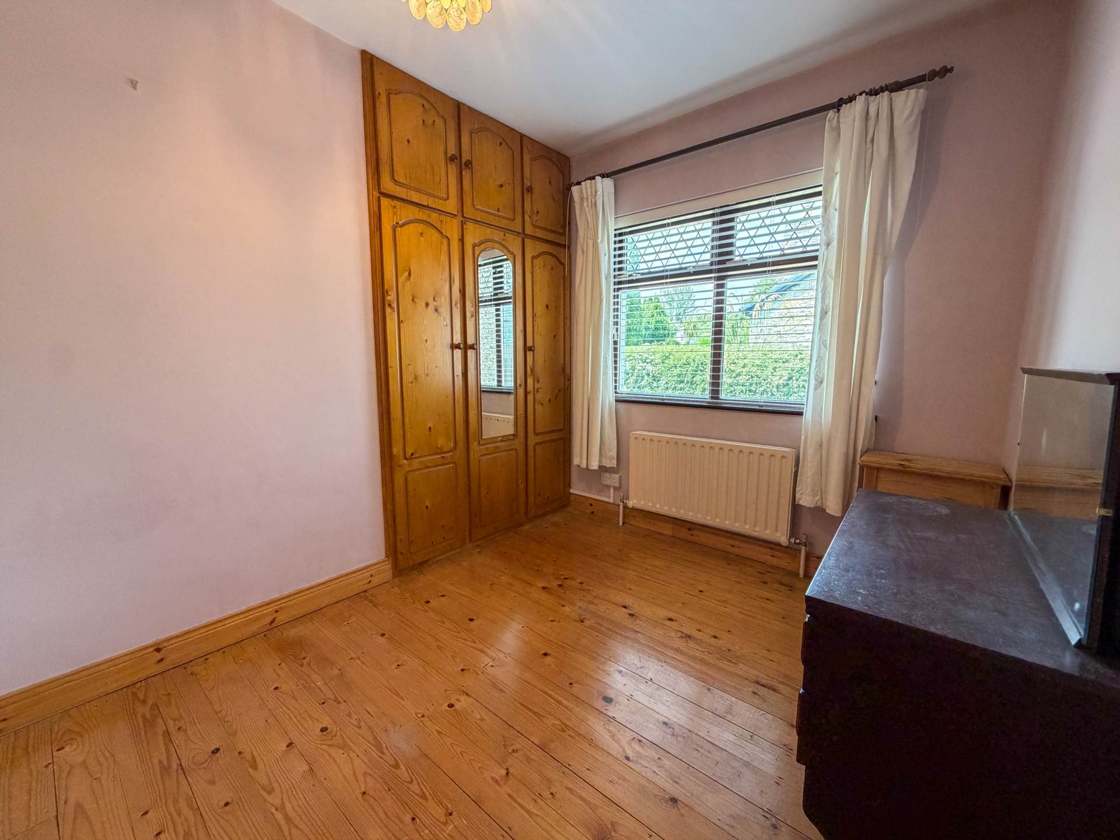
Bedroom 1 - 9'10" (3m) x 8'10" (2.69m)
Timber floor and built in wardrobes
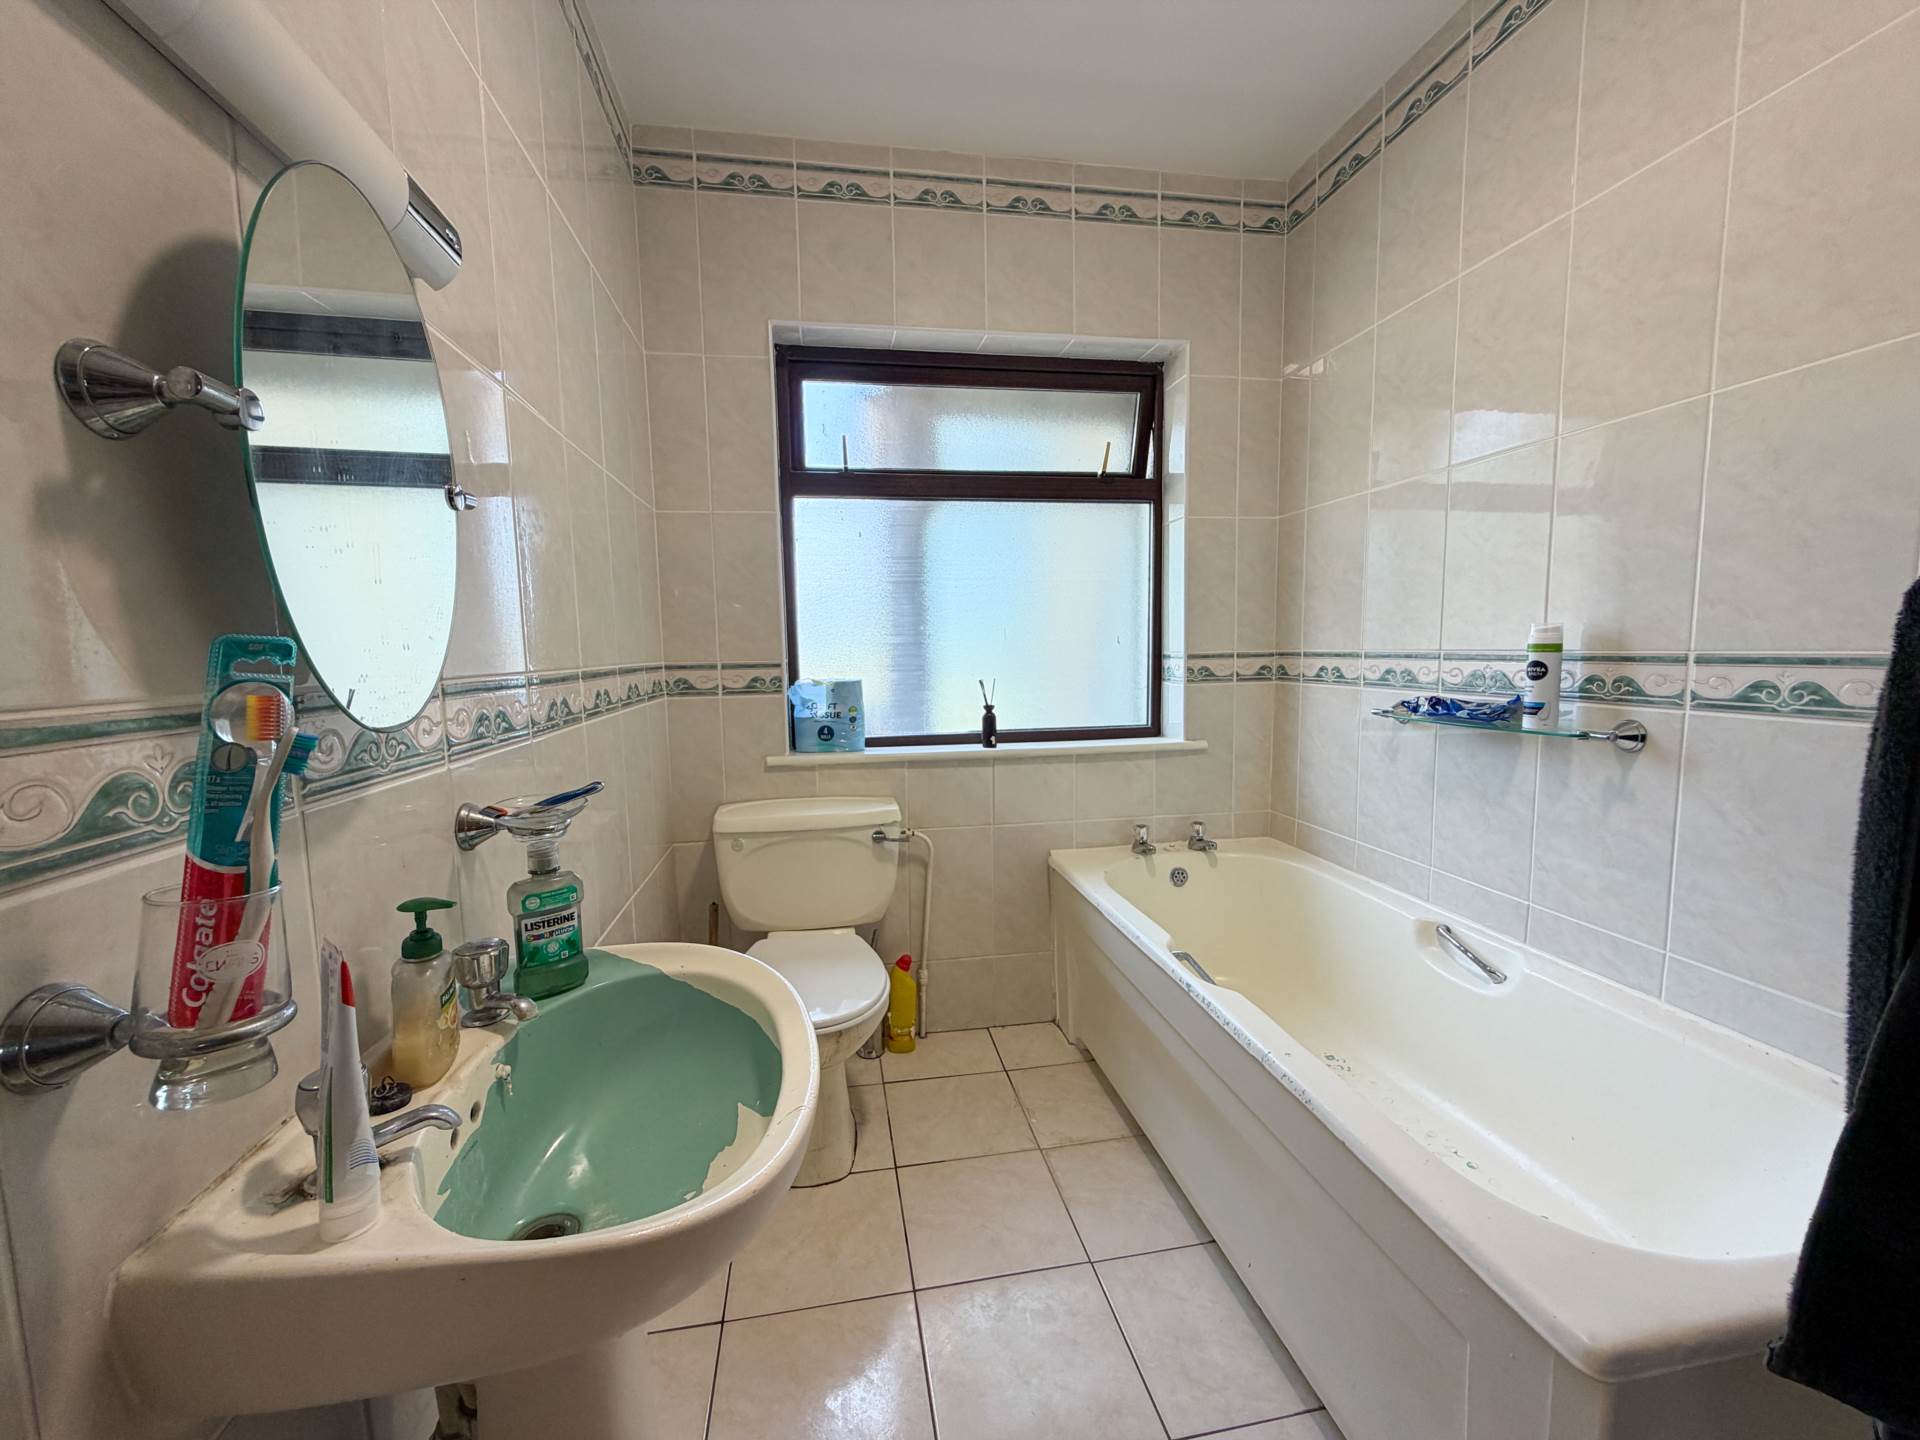
Bathroom - 8'8" (2.64m) x 5'11" (1.8m)
WC, WHB, Bath, Fully tiled
Bedroom 2 - 12'9" (3.89m) x 9'6" (2.9m)
Timber floor and built in wardrobes
Bedroom 3 - 9'6" (2.9m) x 7'7" (2.31m)
Timber floor and built in wardrobes
Bedroom 4 - 10'6" (3.2m) x 13'6" (4.11m)
Timber floor and built in wardrobes
Back Porch - 3'3" (0.99m) x 8'3" (2.51m)
Tiled Floor
Attached Garage - 17'5" (5.31m) x 10'4" (3.15m)
Explore other properties and sales history in Hospital.