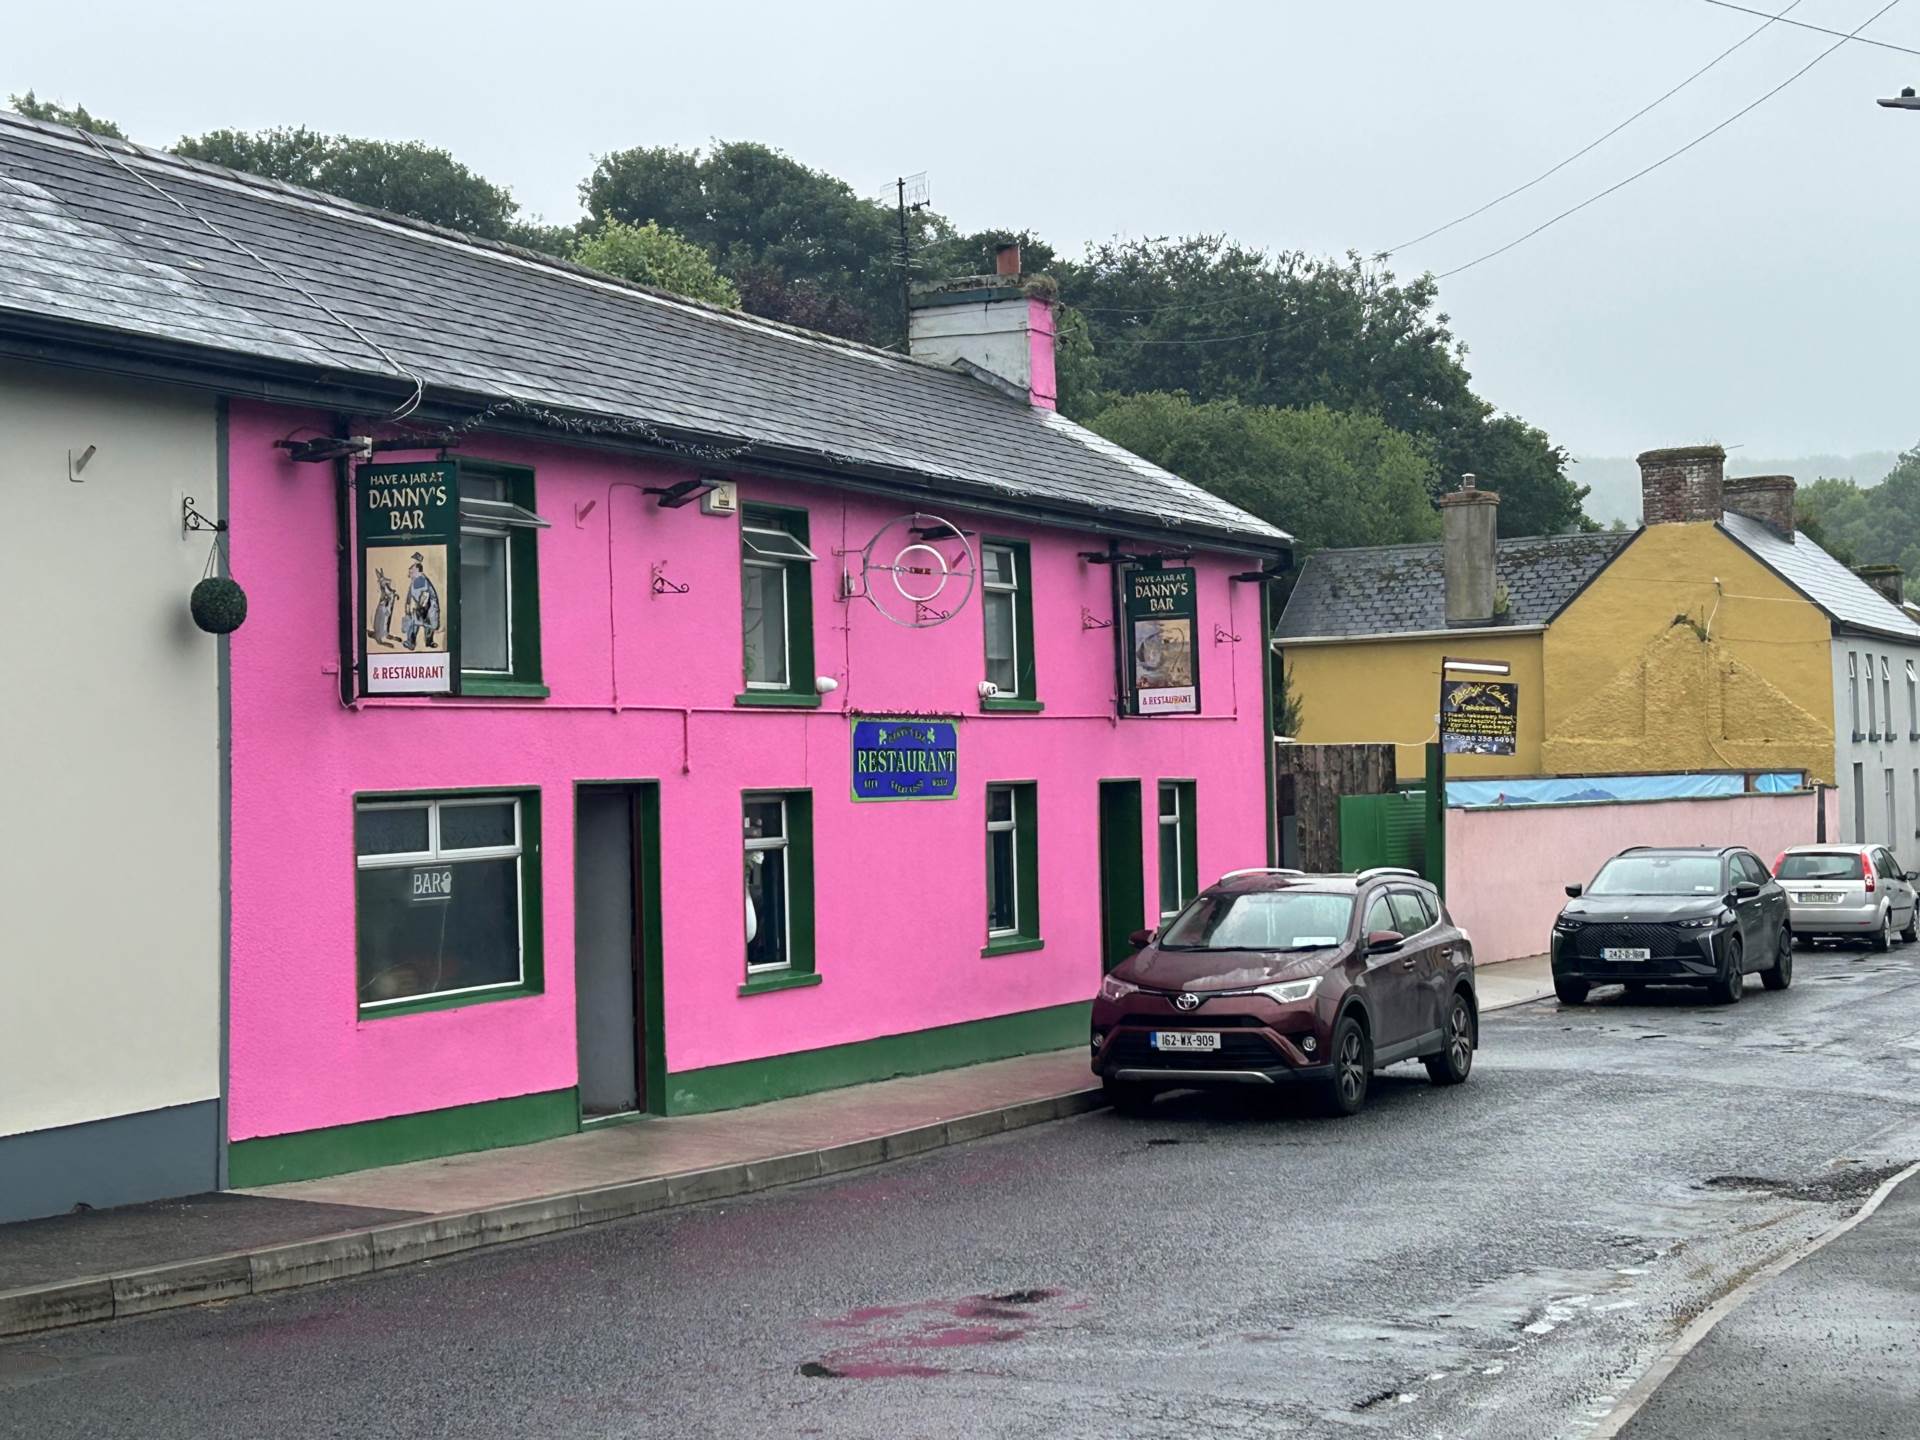
Main Street, Broadford, Co. Clare V94 E262
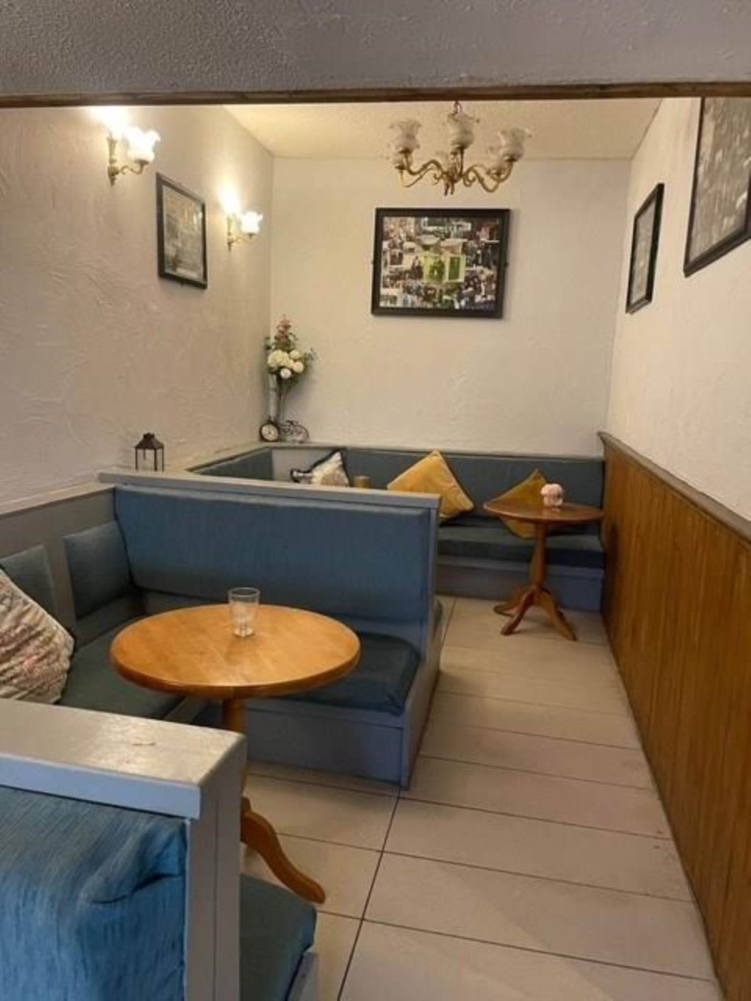
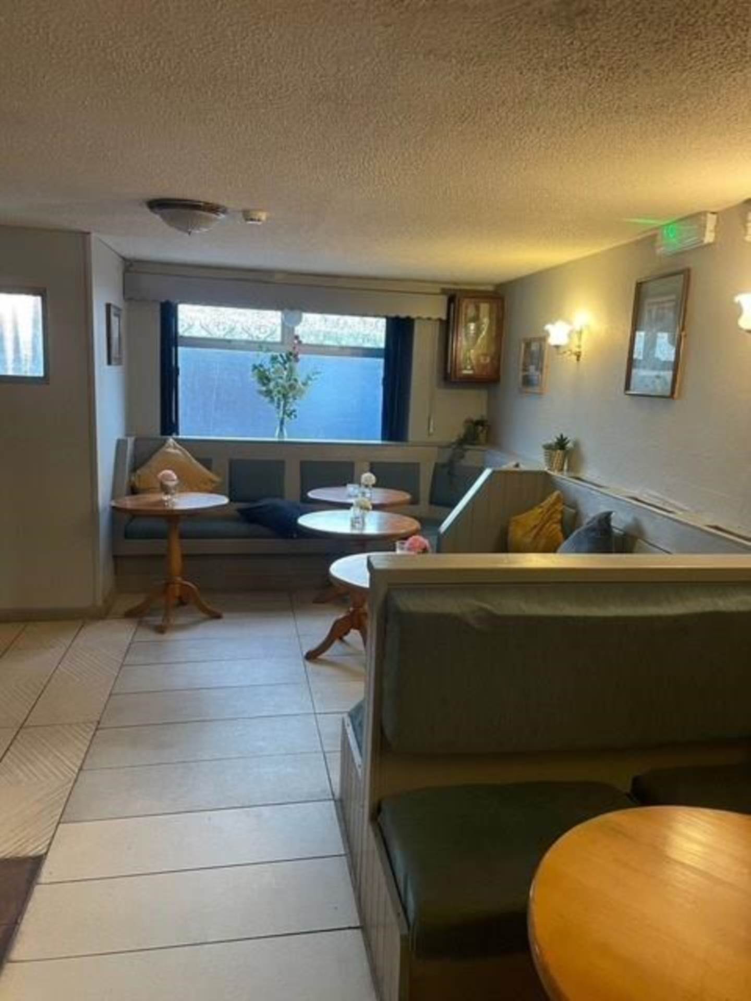
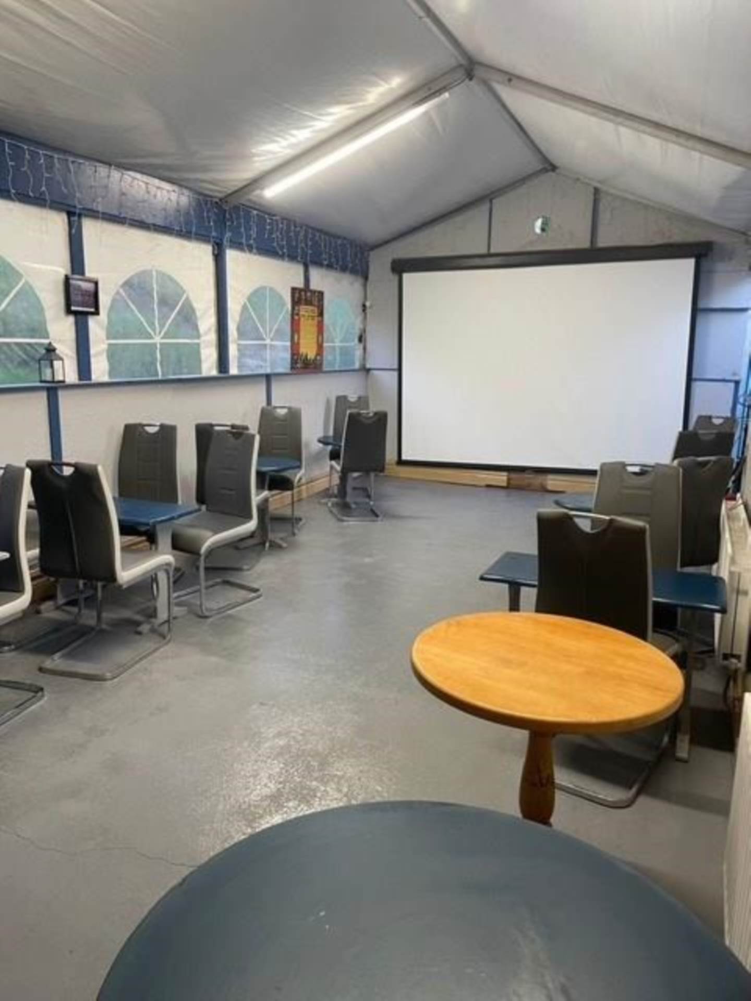
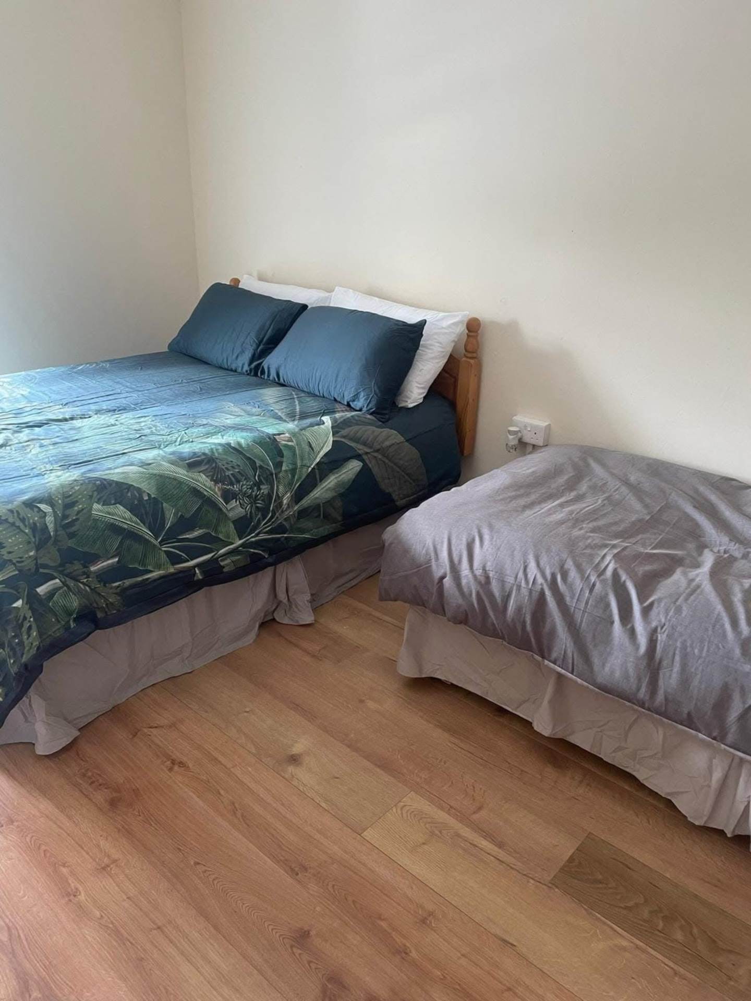
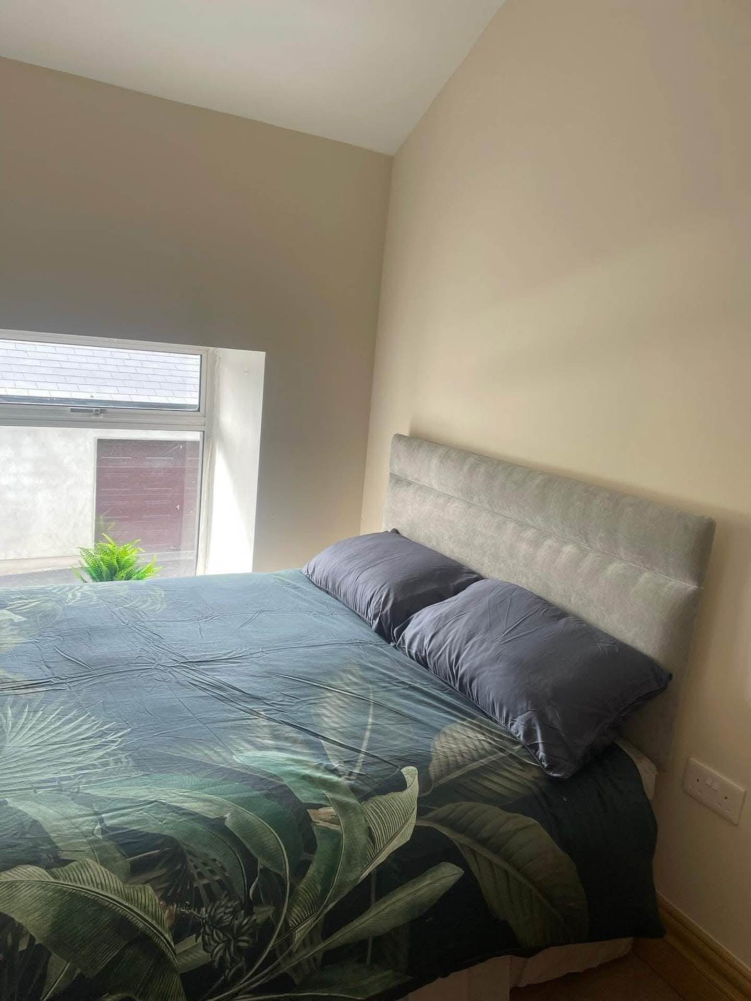
Main Street, Broadford, Co. Clare V94 E262
Price
Offers In Excess Of €450,000
Type
Commercial Property
Status
For Sale
BEDROOMS
4
BATHROOMS
4
BER
BER No: 800803264
EPI: 762.42
Description
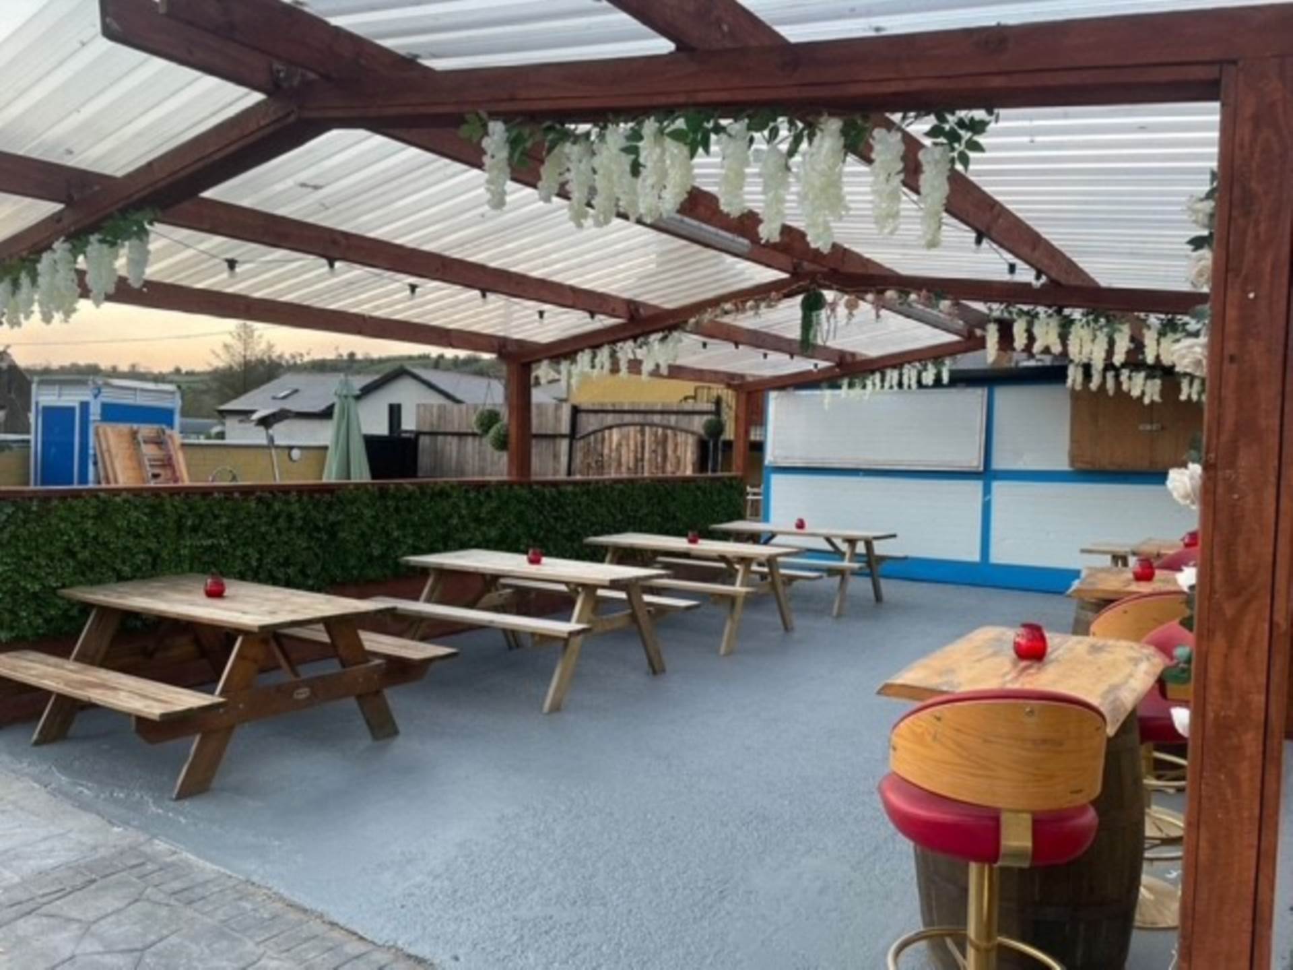
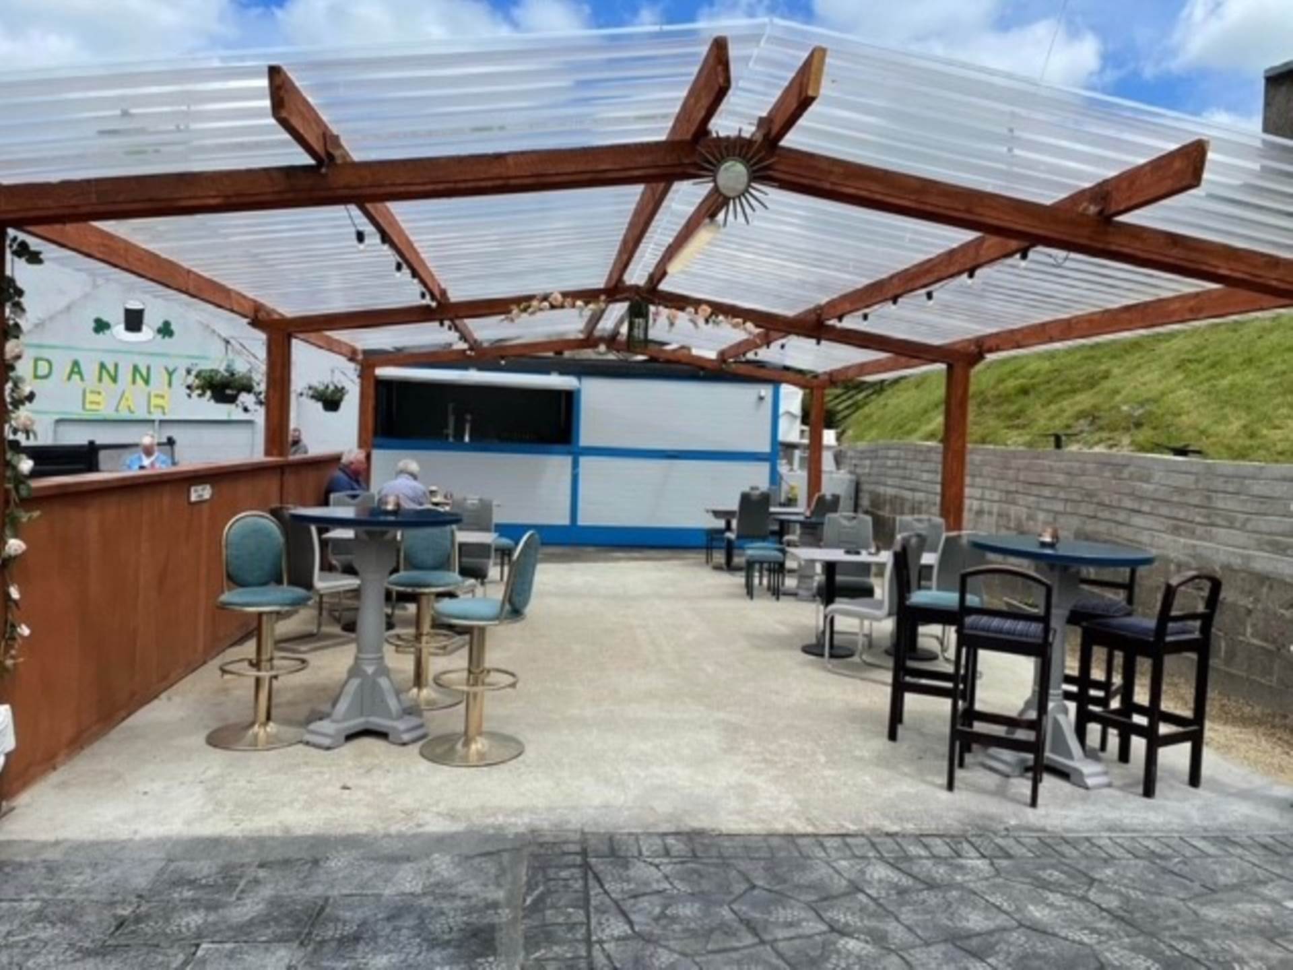
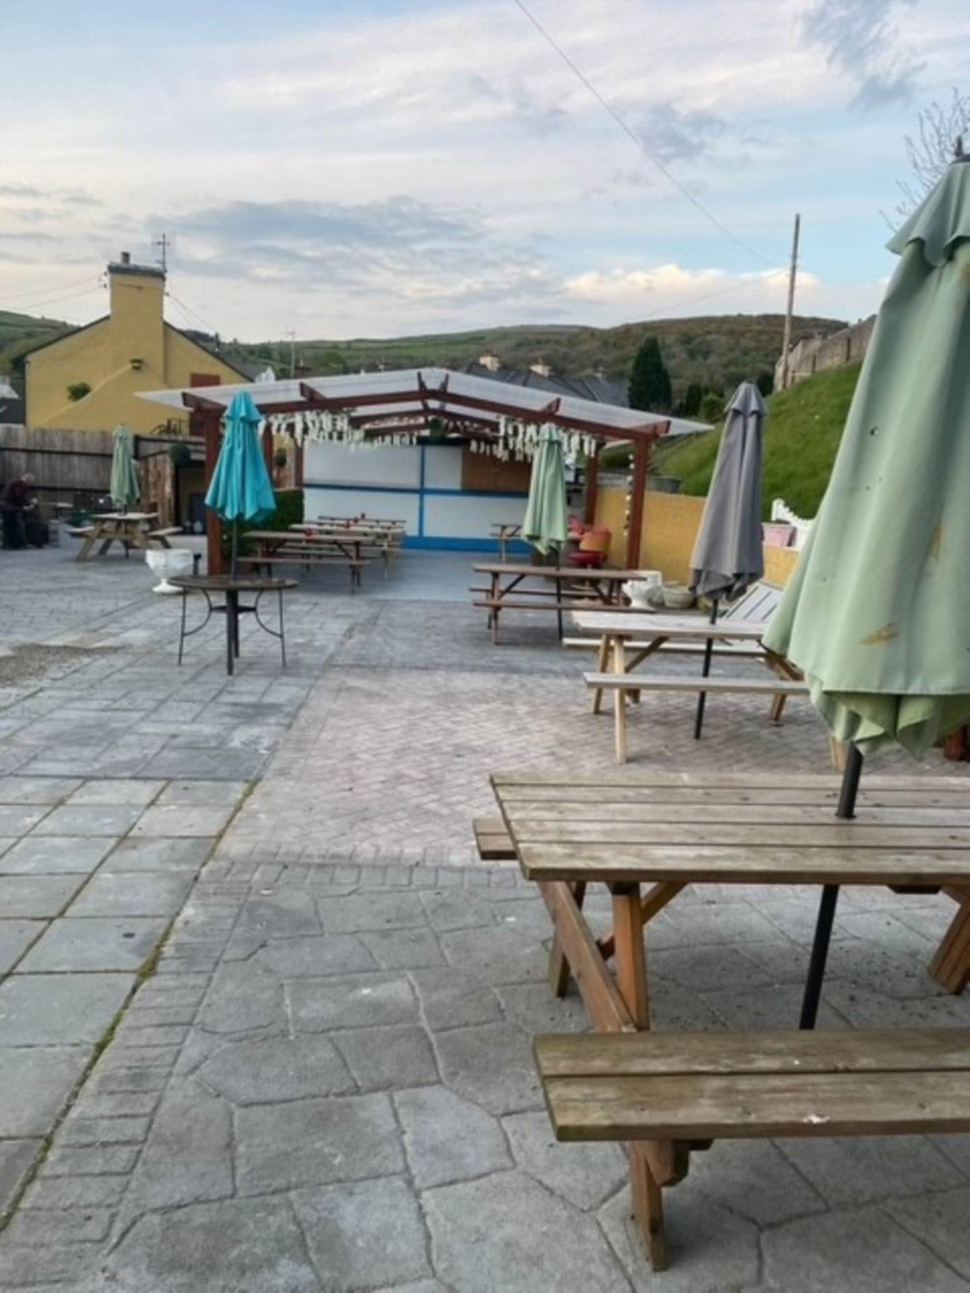
Investment Opportunity Bar/Restaurant with Function Room, Beer Garden & Residential Units
REA Dooley Group are delighted to present this outstanding investment opportunity in the heart of Broadford, East Clare. This substantial property comprises a well-established Bar/Restaurant, a spacious Function Room, Beer Garden, and 4 First Floor Residential Units, all set on a large, development zoned site.
The property features gas fired central heating and uPVC double-glazed windows and doors, ensuring energy efficiency and comfort throughout.
Enjoy breathtaking views of the rolling hillsides and the picturesque surroundings that define this charming and vibrant village.
Location Highlights:
Located in Broadford, a welcoming village with a strong sense of community
Within 200 metres of a highly regarded local primary school
Close to local amenities including a convenience store, GAA club, and activity centre
Excellent transport links via the R465, offering easy access to: Limerick City, Killaloe, Ennis, Shannon Town/Airport (28 km). Limerick City (18 km) and Bunratty Castle & Folk Park (21 km).
This is a rare opportunity to acquire a mixed use property with significant potential for further development, ideal for investors or developers looking to tap into a growing community with excellent commuter links and a wealth of local charm.
For further details or to arrange a viewing, contact REA Dooley Group today.
Features
- Great Investment Opportunity
- Site zoned for devlopment
- Bar/Restaurant
- Function rooms
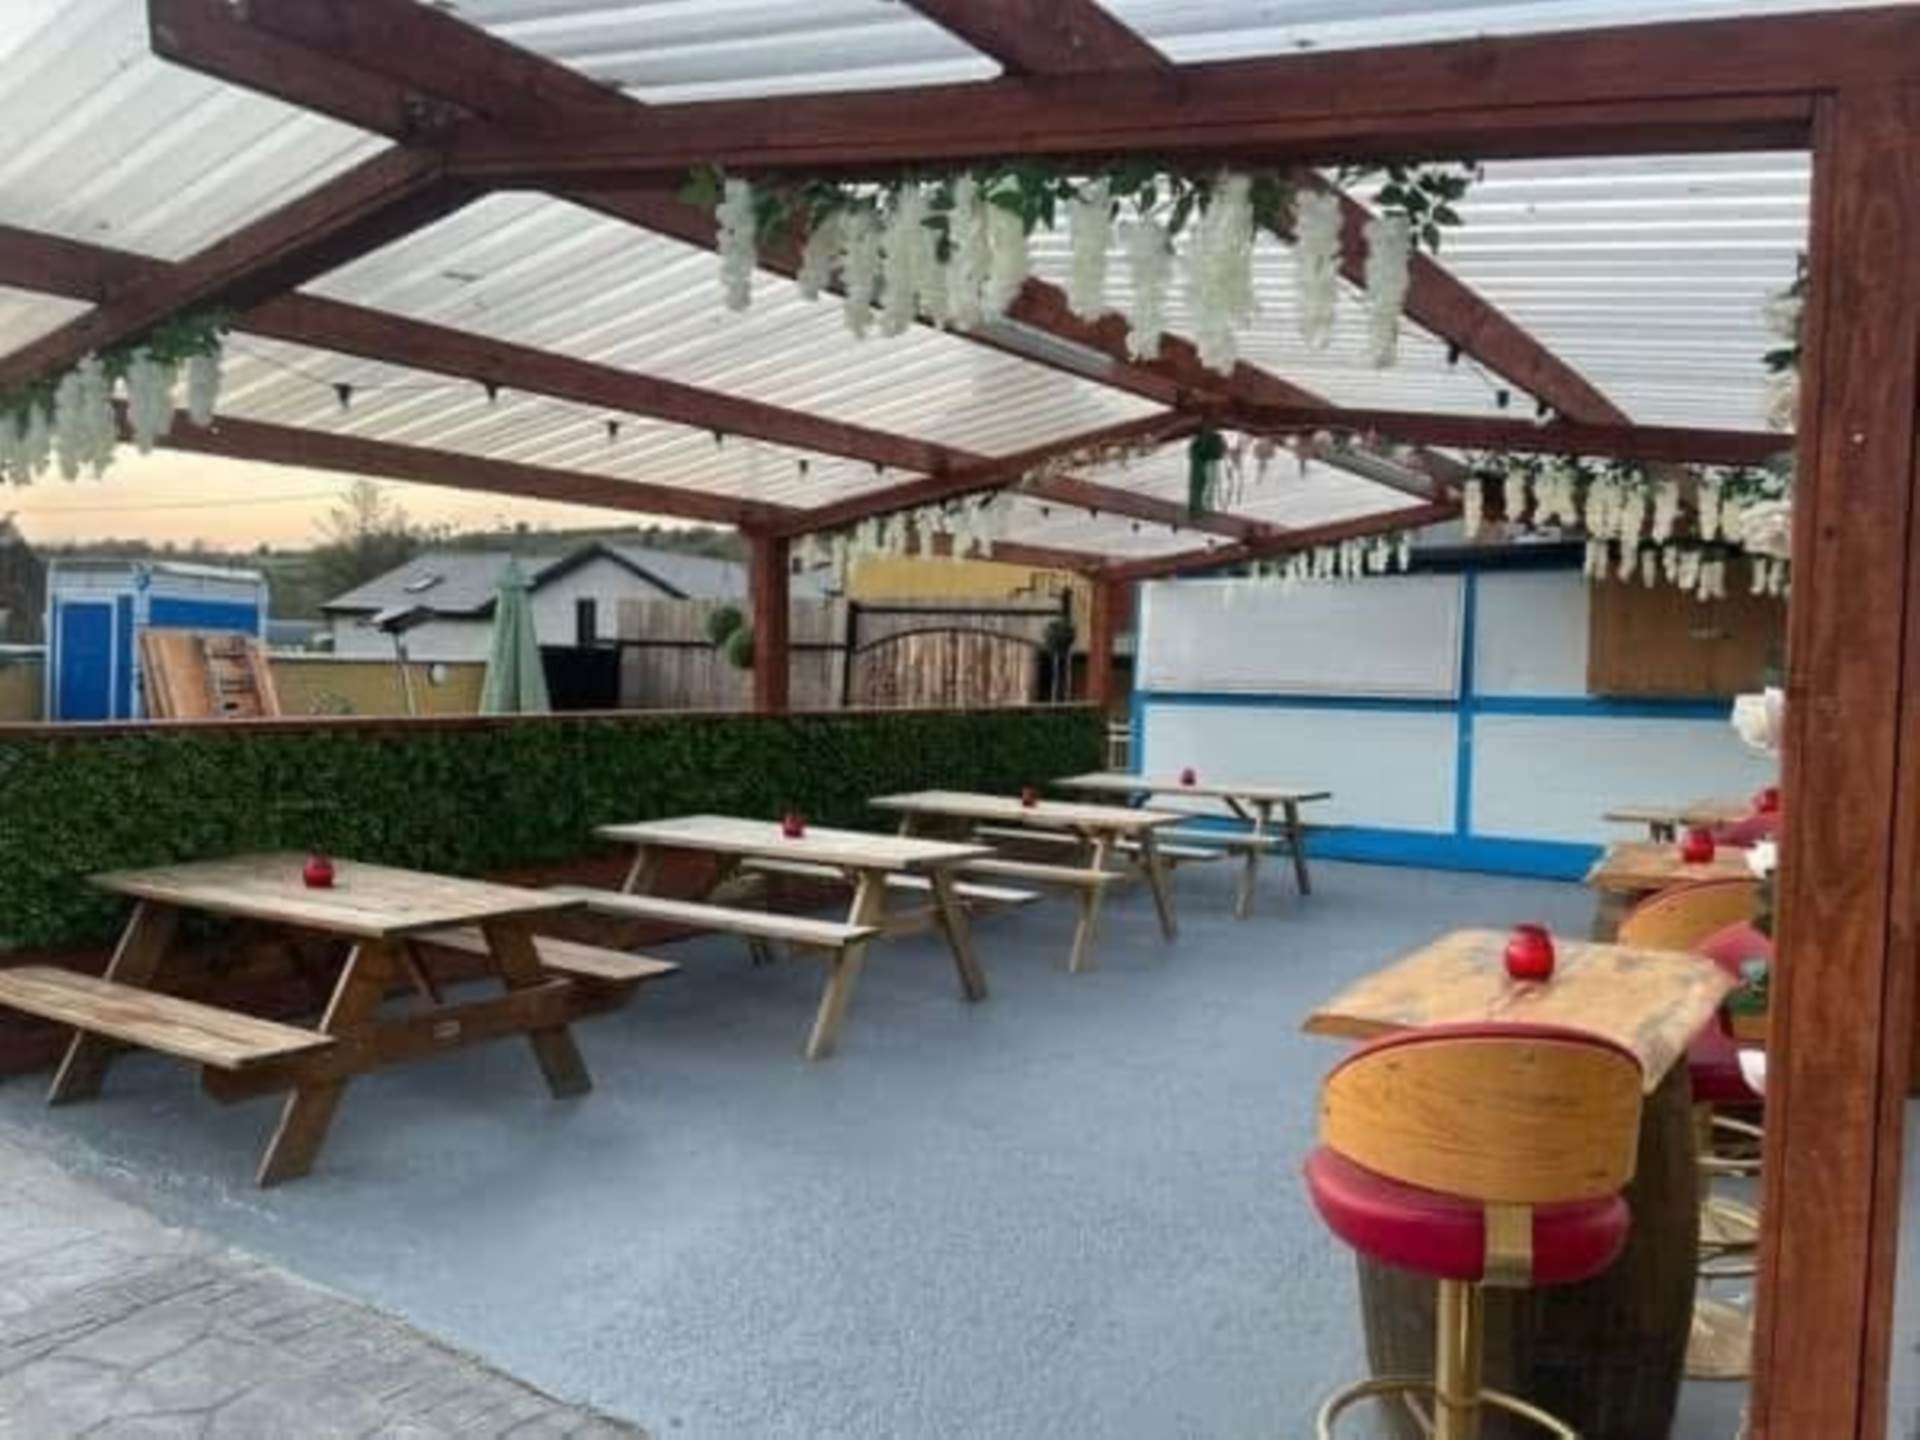
- Beer Garden
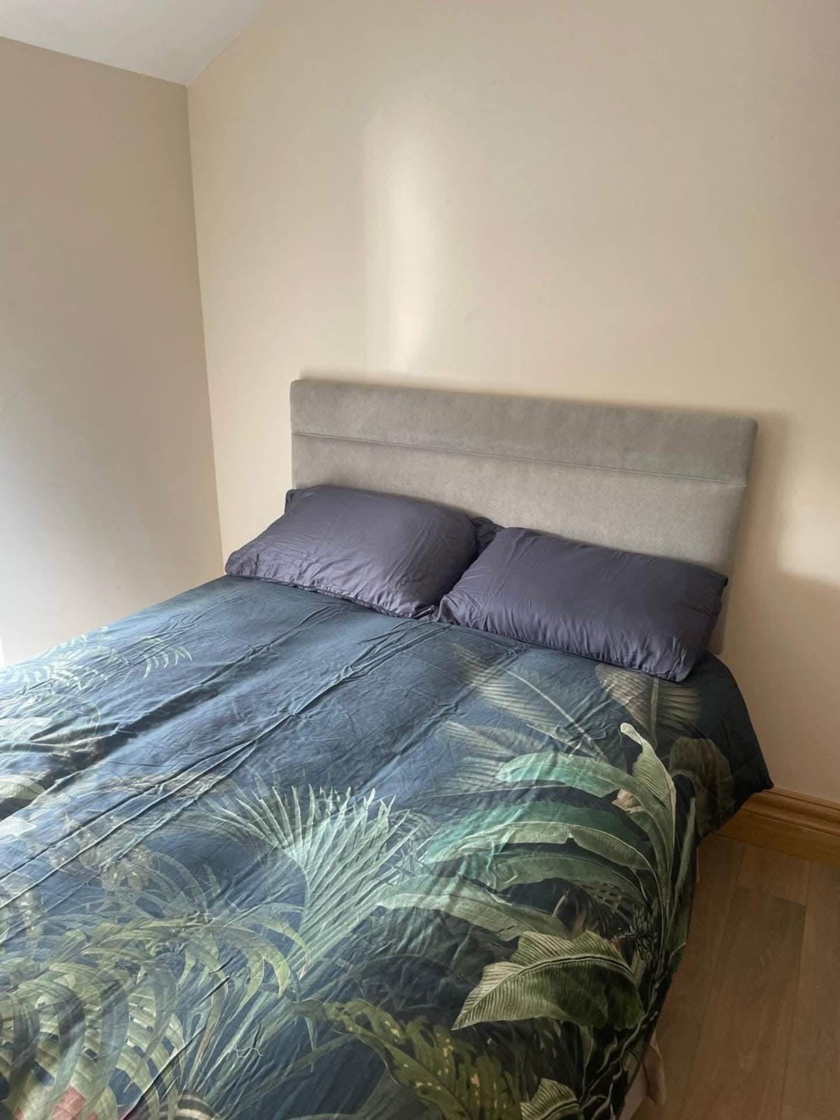
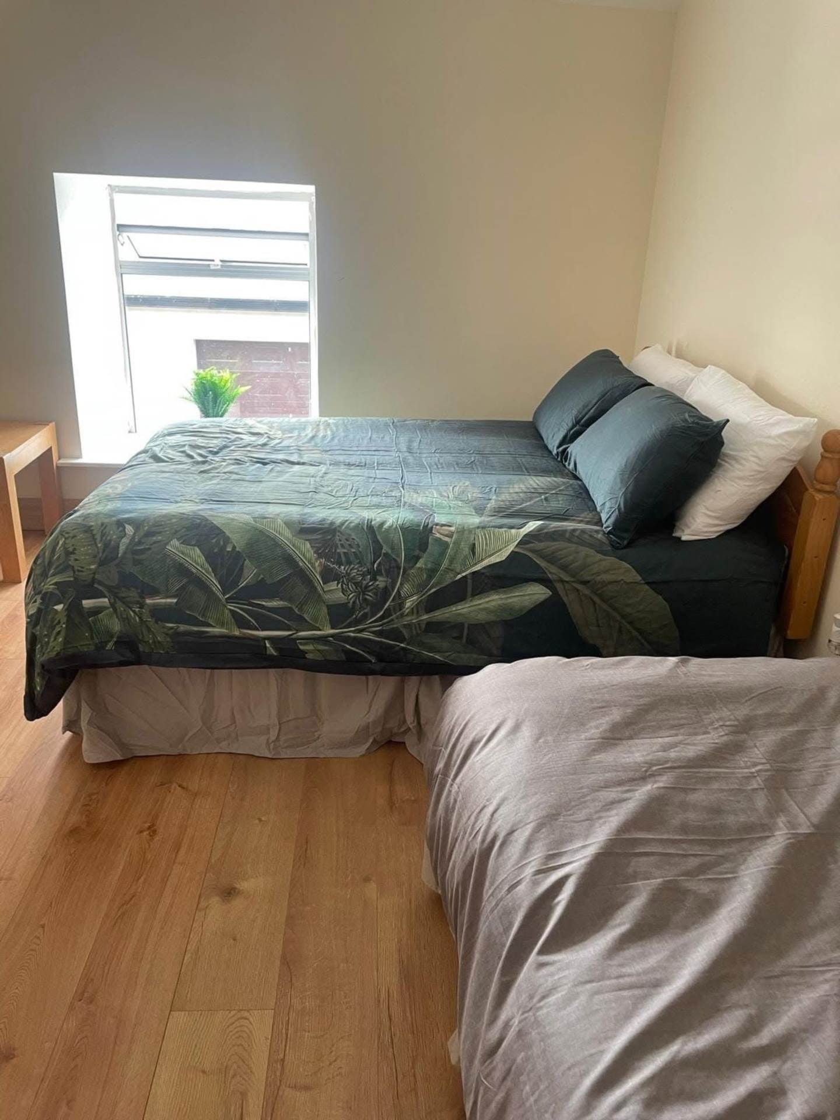
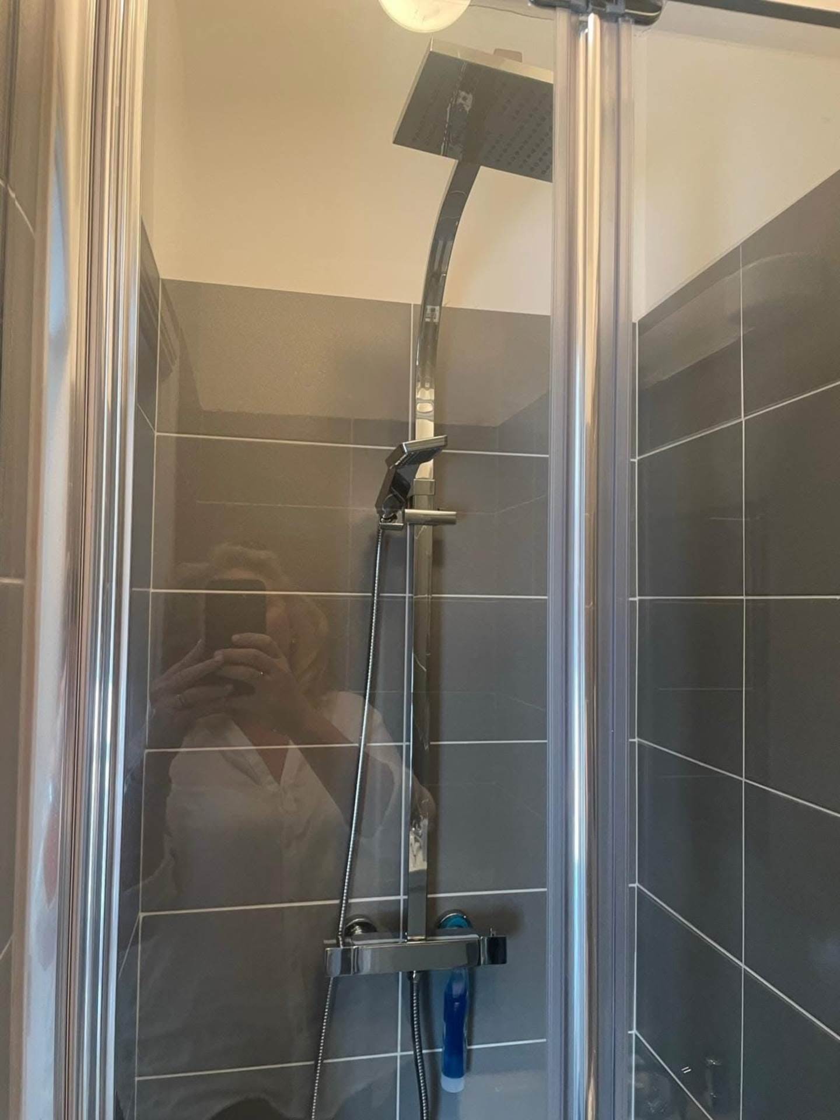
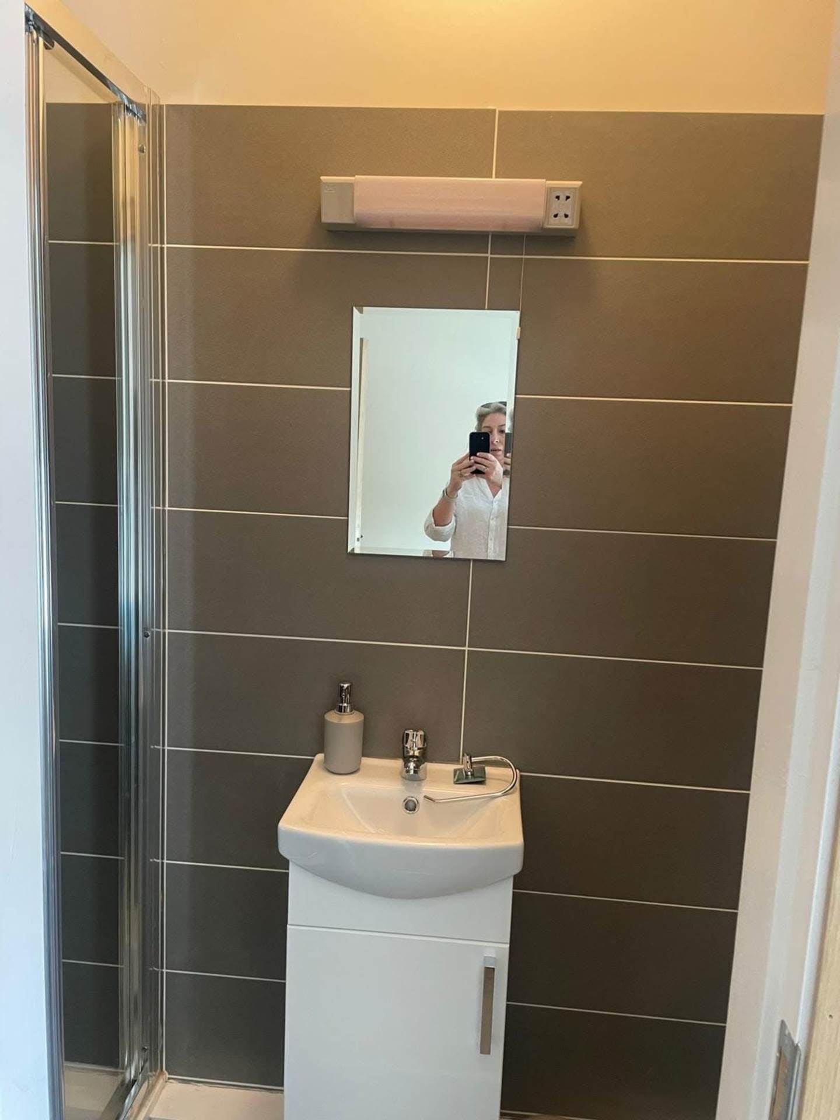
- 4 x Residential Units overhead
- G.F.C.H.
- UP.V.C. double glazed joinery
- Beautiful countryside views
- Close to all amenities
Accommodation
Bar/Restaurant - 49'3" (15.01m) x 14'9" (4.5m) : 727 sqft (67.54 sqm)
Tiled floor
WC - 13'2" (4.01m) x 7'10" (2.39m) : 103 sqft (9.58 sqm)
Kitchen - 14'1" (4.29m) x 23'4" (7.11m) : 328 sqft (30.50 sqm)
Storage - 5'7" (1.7m) x 18'0" (5.49m) : 100 sqft (9.33 sqm)
Key Room
Function room - 13'1" (3.99m) x 25'7" (7.8m) : 335 sqft (31.12 sqm)
Back Function Room - 28'10" (8.79m) x 16'5" (5m) : 473 sqft (43.95 sqm)
WC`s
Smoking Area - 7'6" (2.29m) x 14'11" (4.55m) : 112 sqft (10.42 sqm)
Explore other properties and sales history in Broadford.