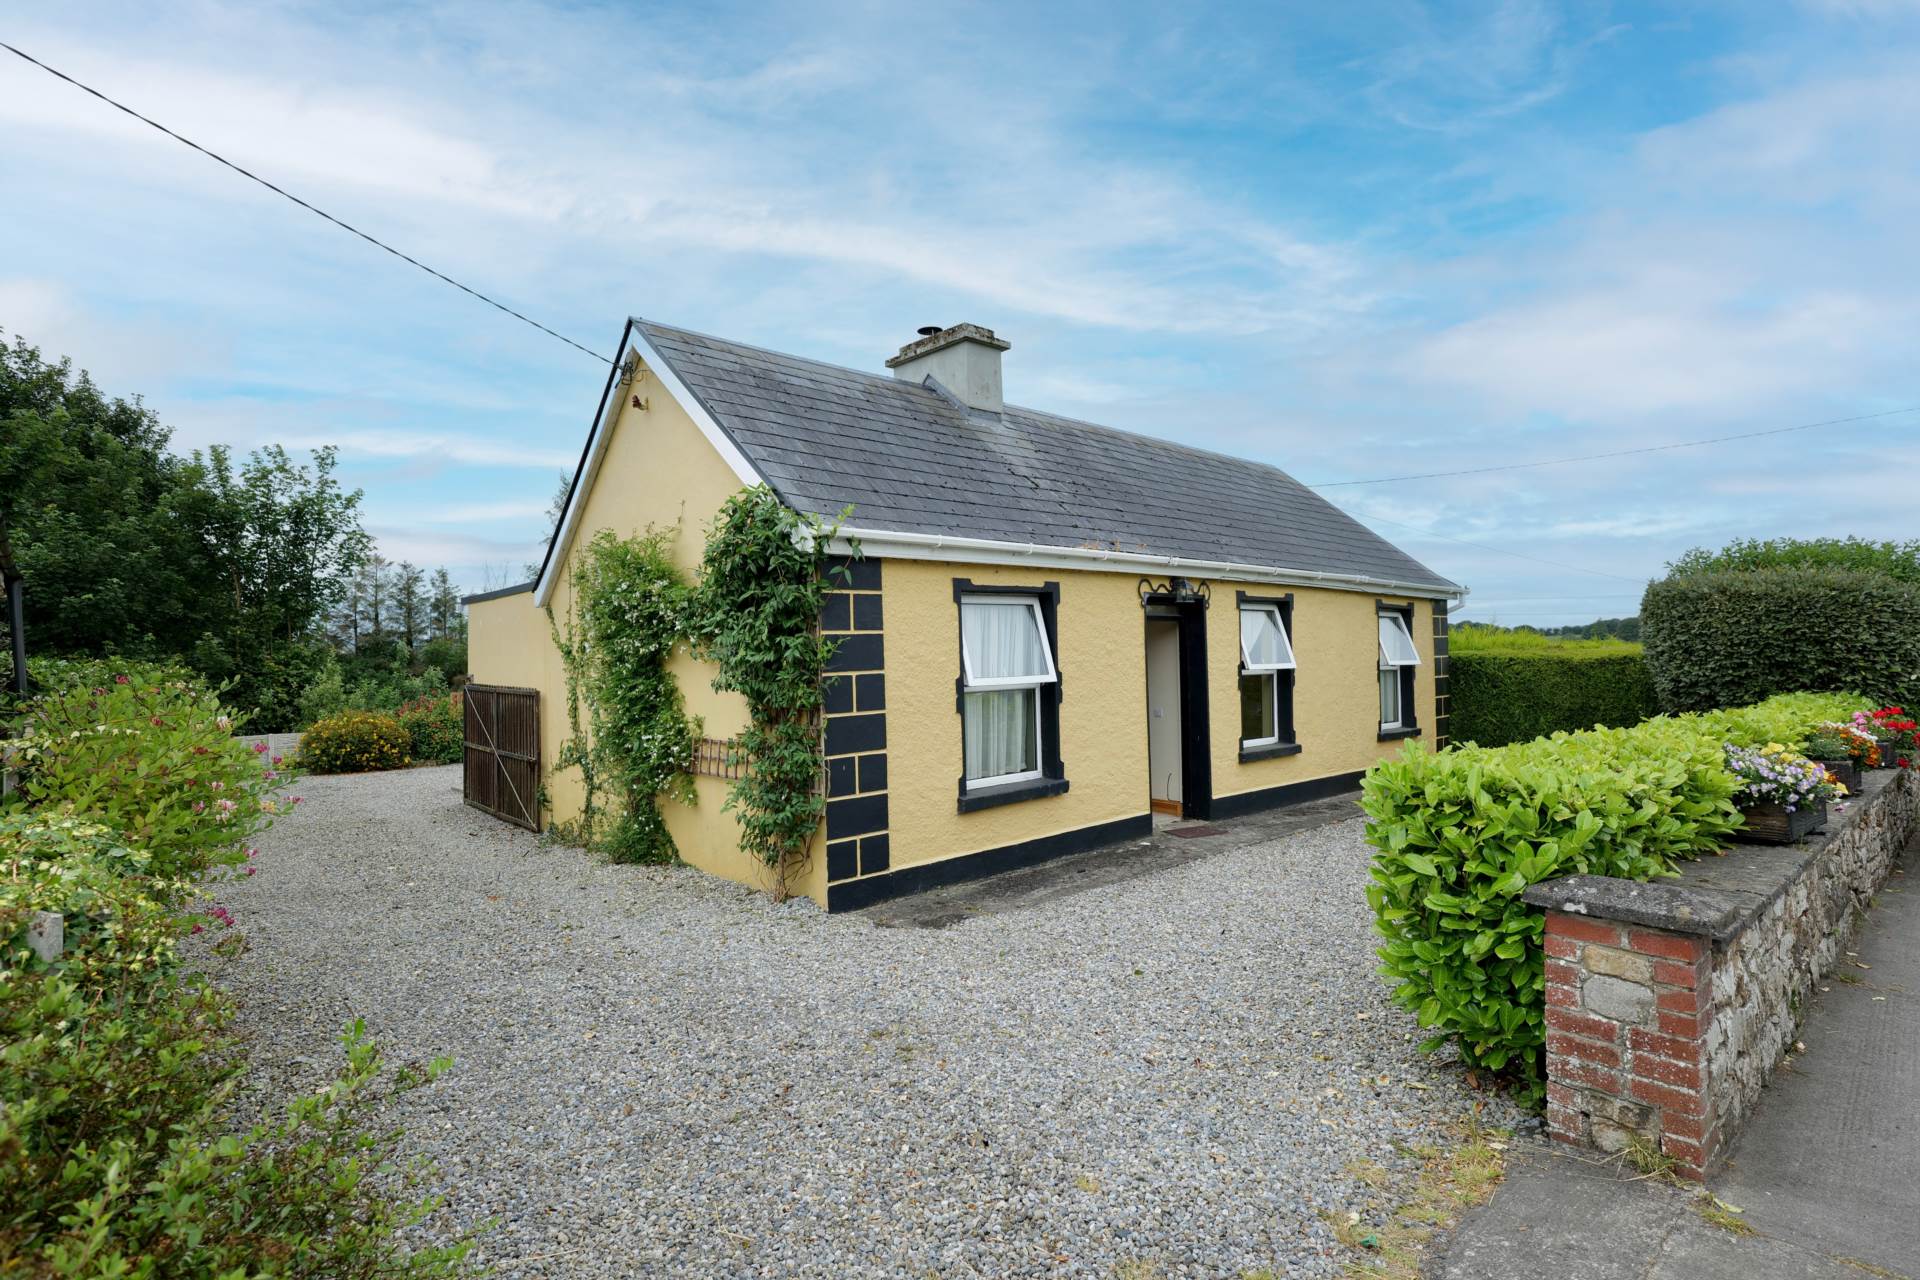
Main Street, Kilmeedy, Co. Limerick V42 E421
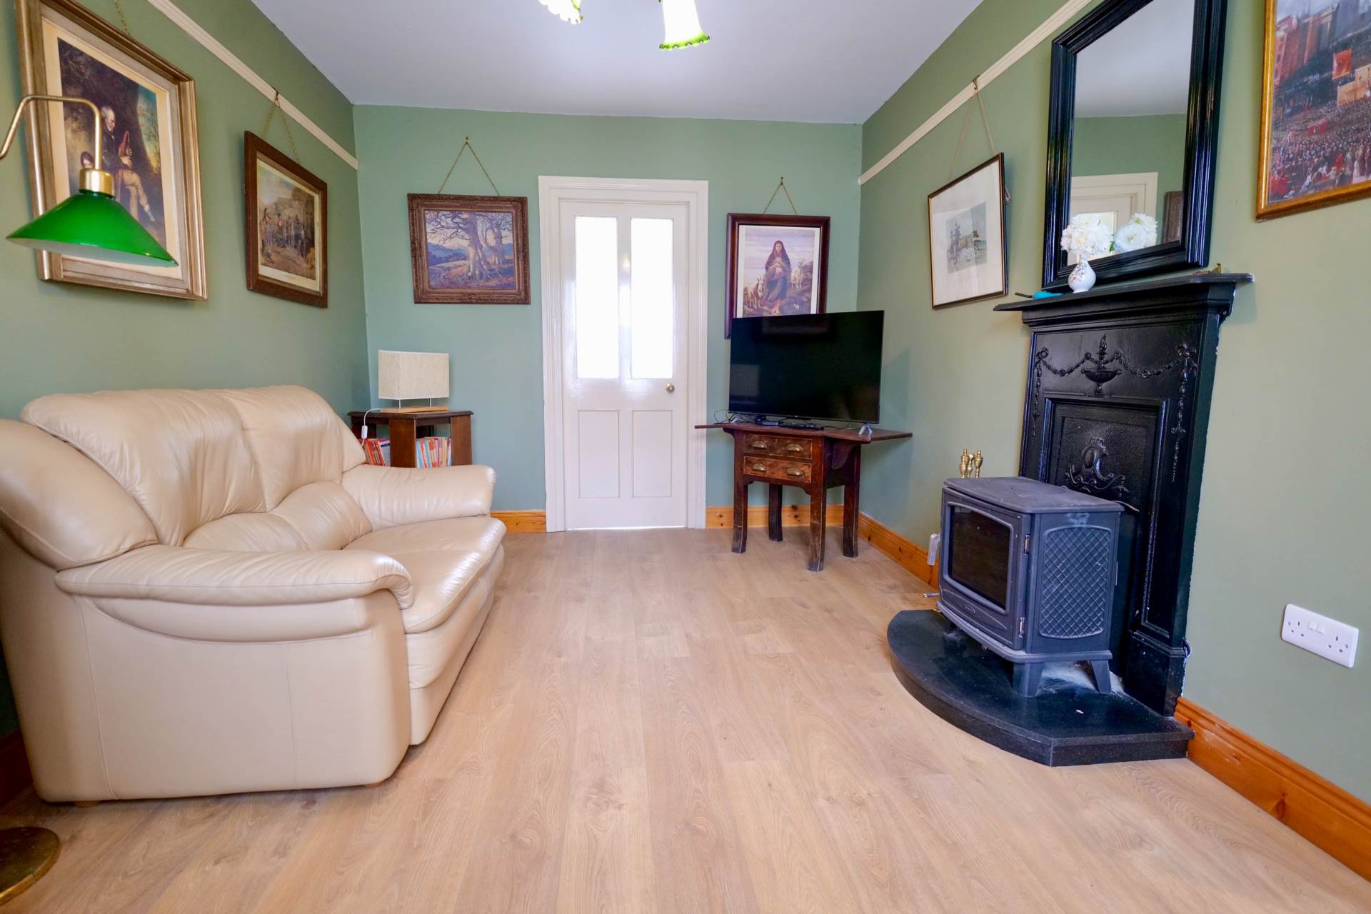
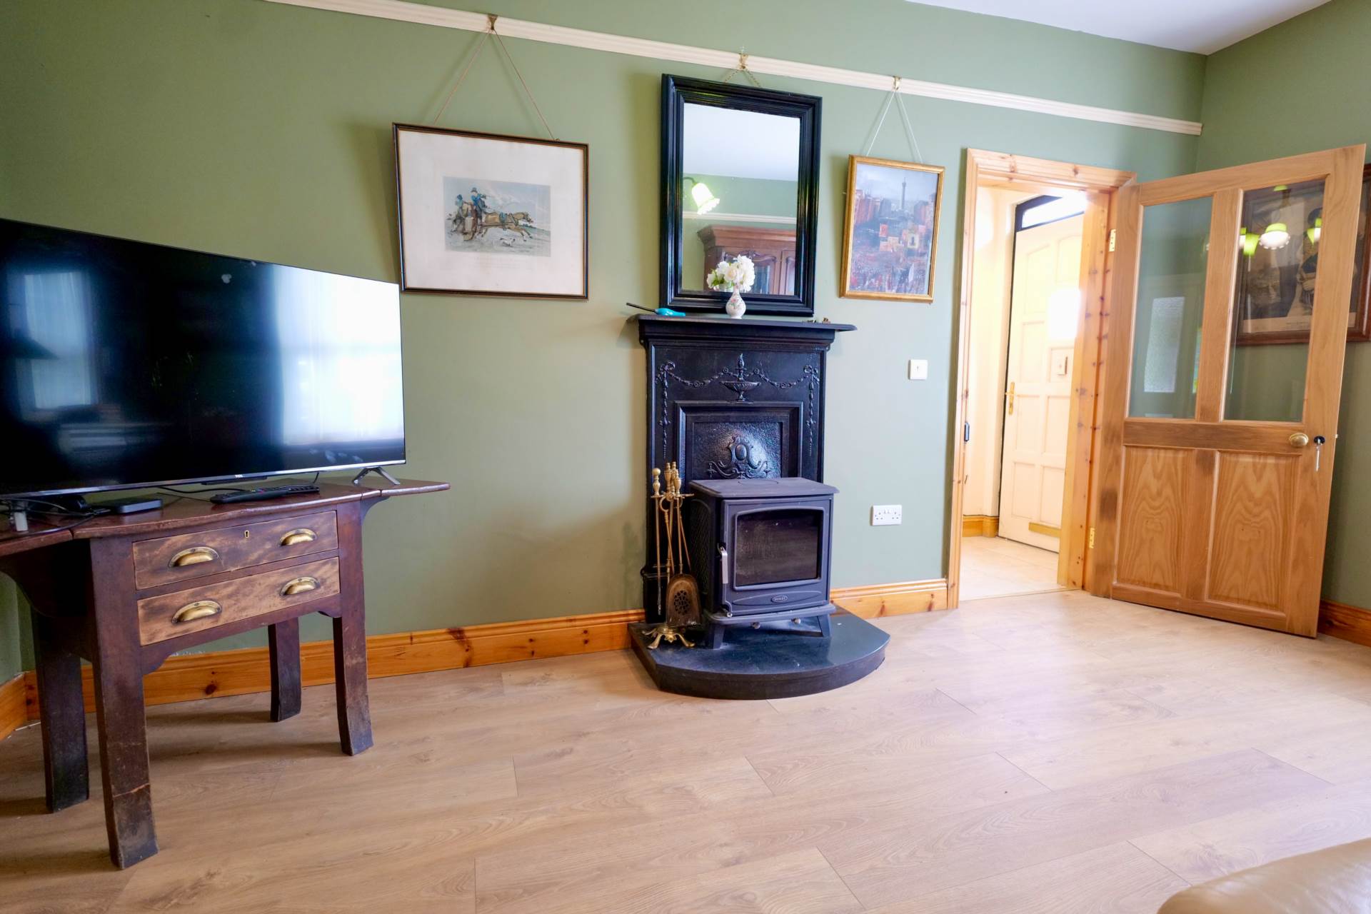
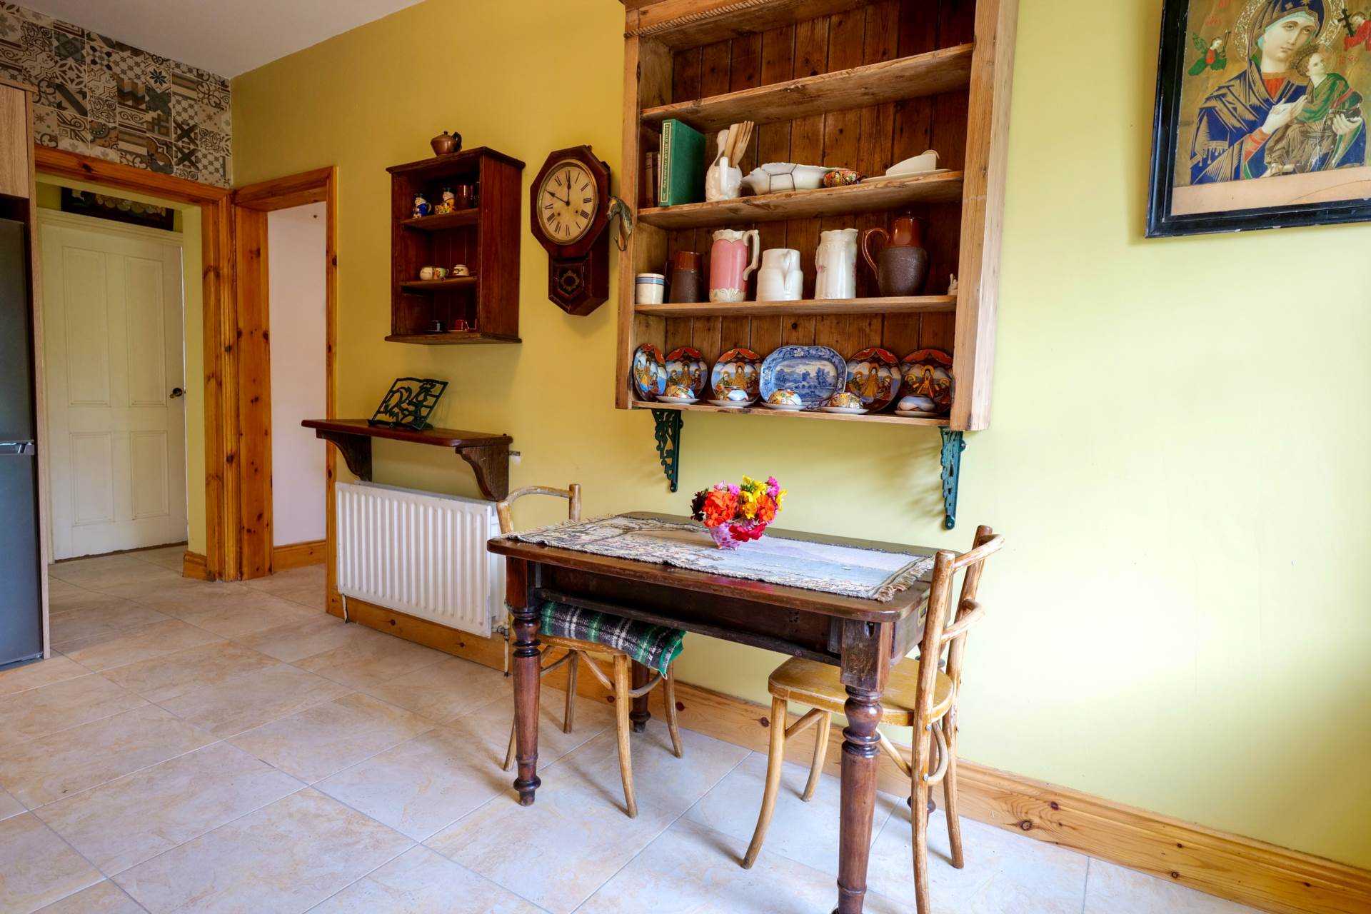
Main Street, Kilmeedy, Co. Limerick V42 E421
Type
Detached House
Status
Sale Agreed
BEDROOMS
2
BATHROOMS
1
BER
BER No: 119539815
EPI: 177.94
Description
REA Dooley Group bring to the market this 2 Bedroom Detached proeprty in the heart of Kilmeedy Village.
Nestled in the heart of the charming village of Kilmeedy, Co. Limerick, this delightful two-bedroom detached residence offers the perfect blend of traditional character and modern comfort.
Ideally positioned within easy reach of local amenities while enjoying the peace and tranquillity of village life, this attractive home presents an excellent opportunity for first-time buyers, downsizers, or those seeking a countryside retreat.
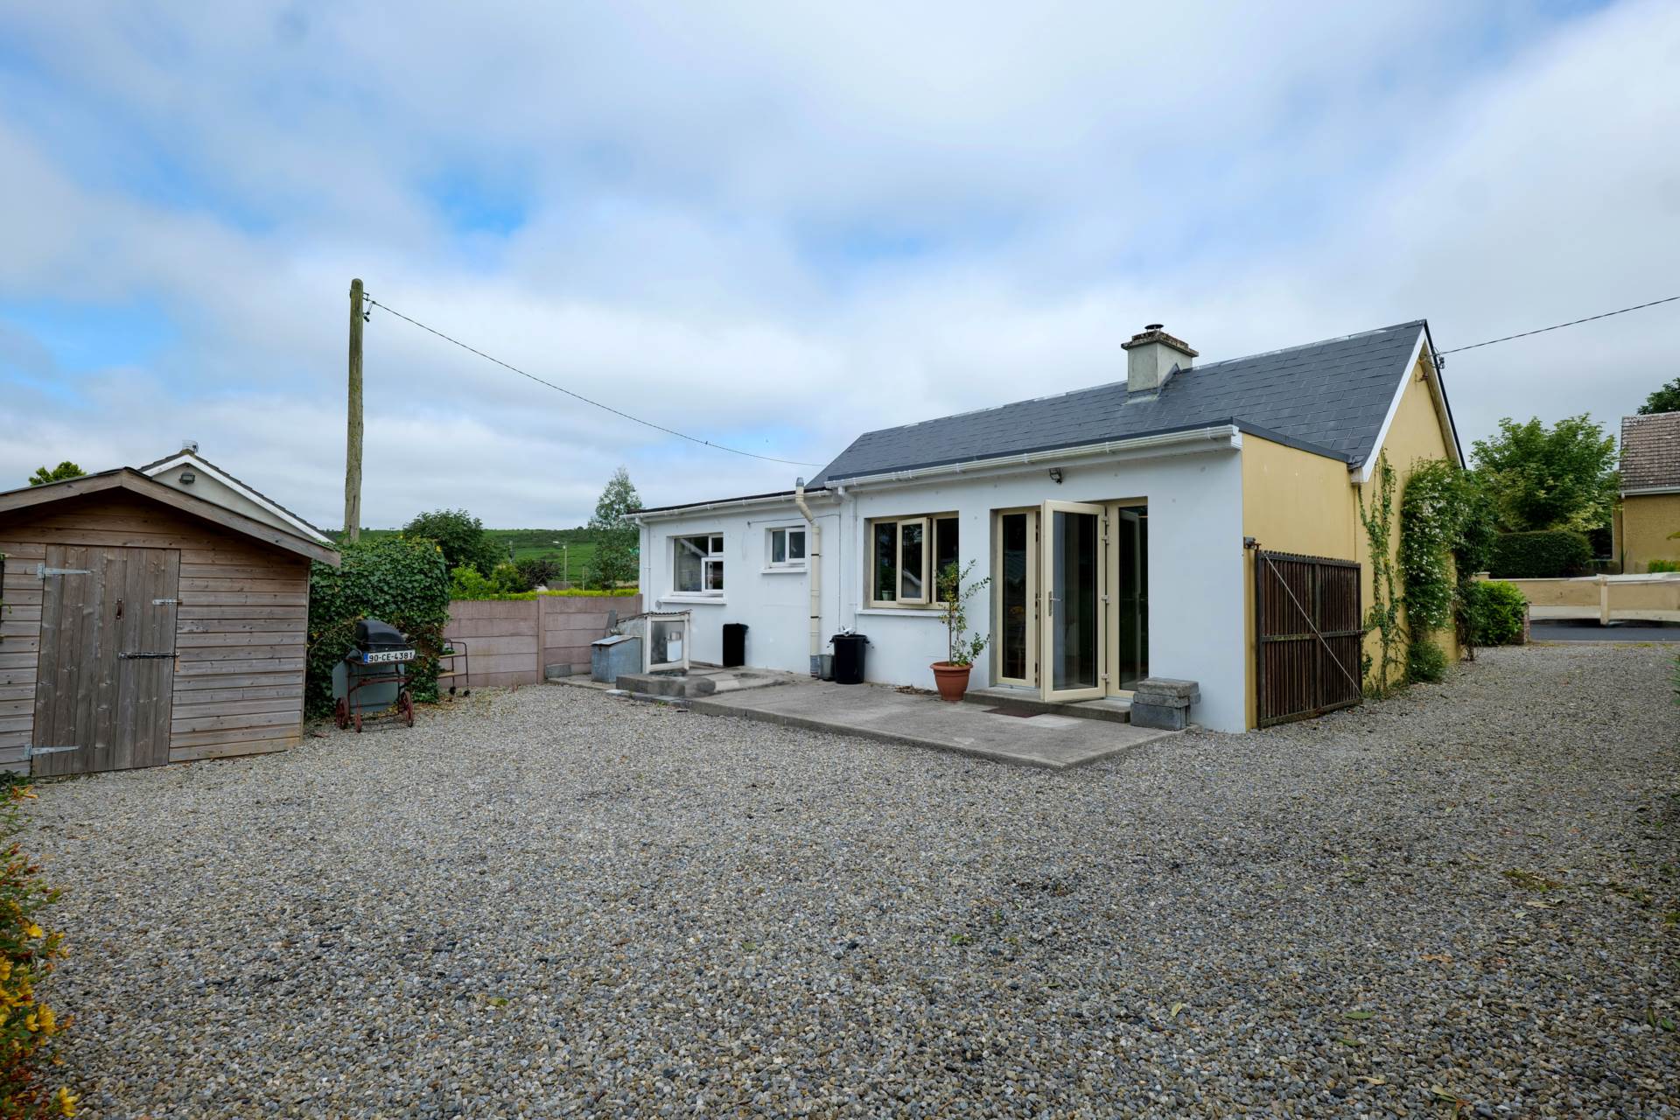
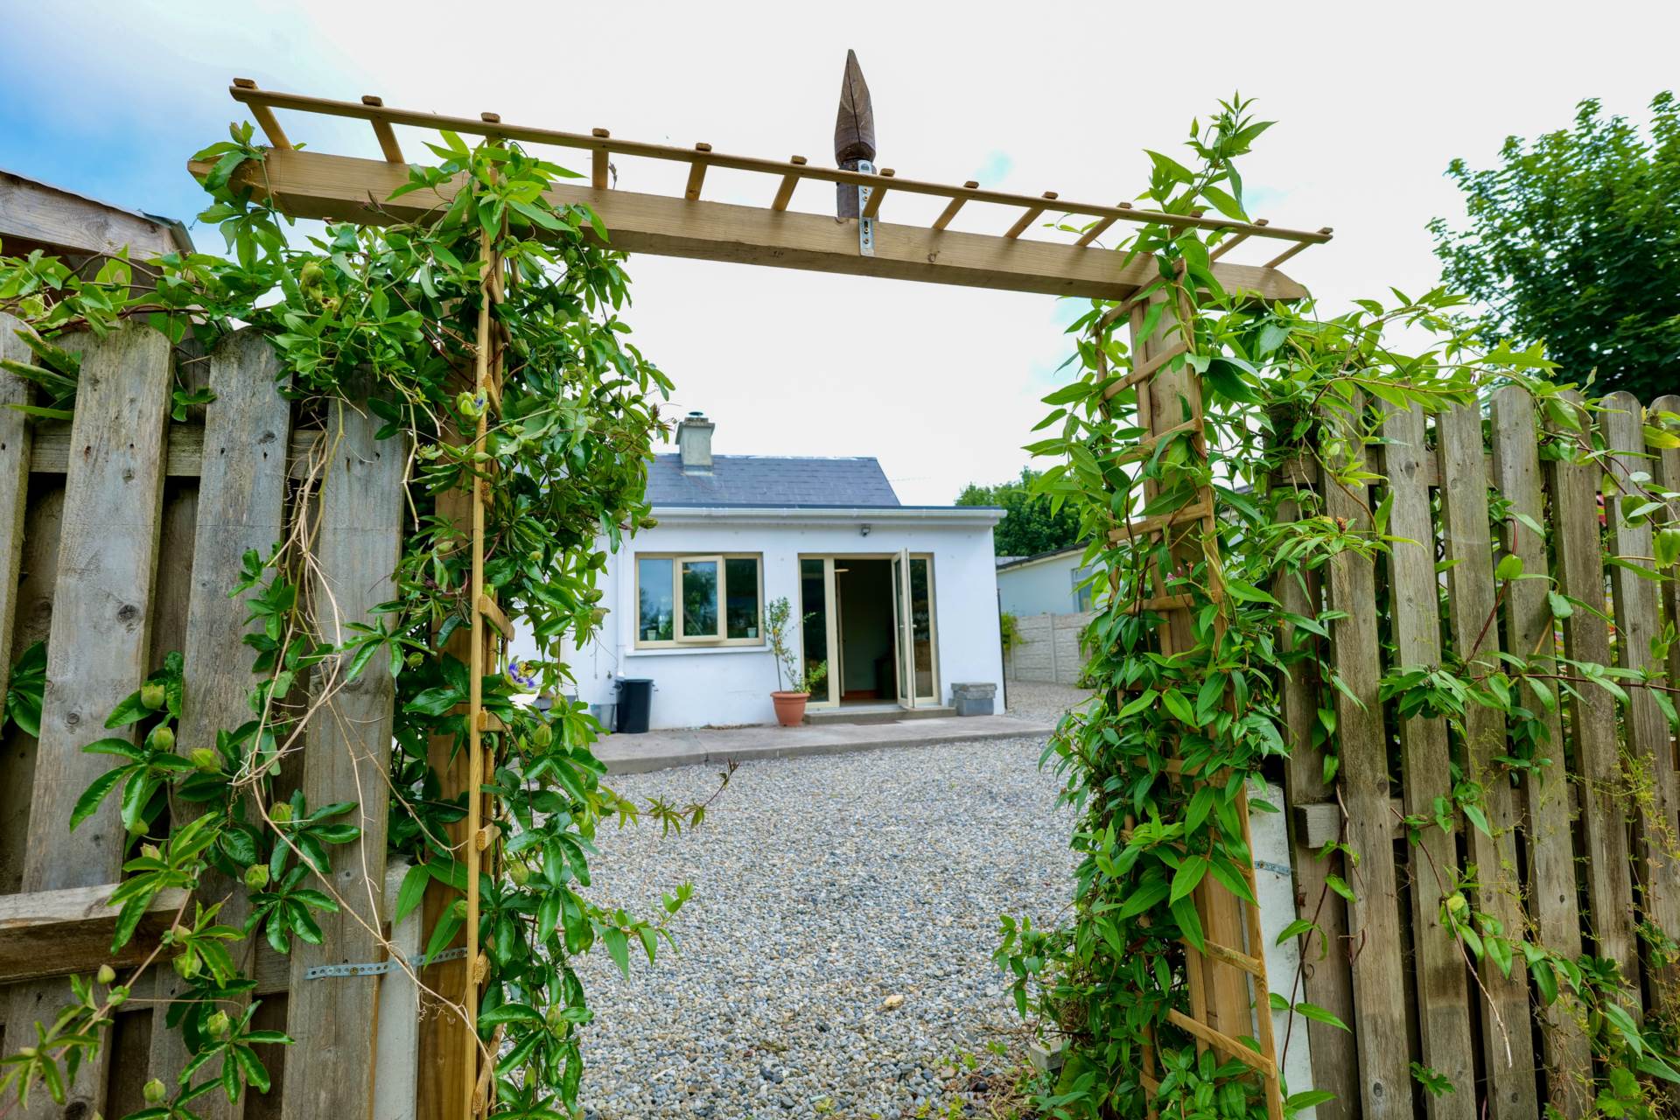
The property has been thoughtfully enhanced with a contemporary rear extension, creating a bright and spacious living area designed to suit modern lifestyles. Large windows flood the space with natural light, while the practical layout offers excellent flow between the living, dining, and kitchen areas, making it ideal for both everyday living and entertaining.
The accommodation comprises two well-proportioned bedrooms, a comfortable living room, kitchen, and bathroom, all presented in excellent condition throughout.
Oil-fired central heating ensures year-round comfort and efficiency.
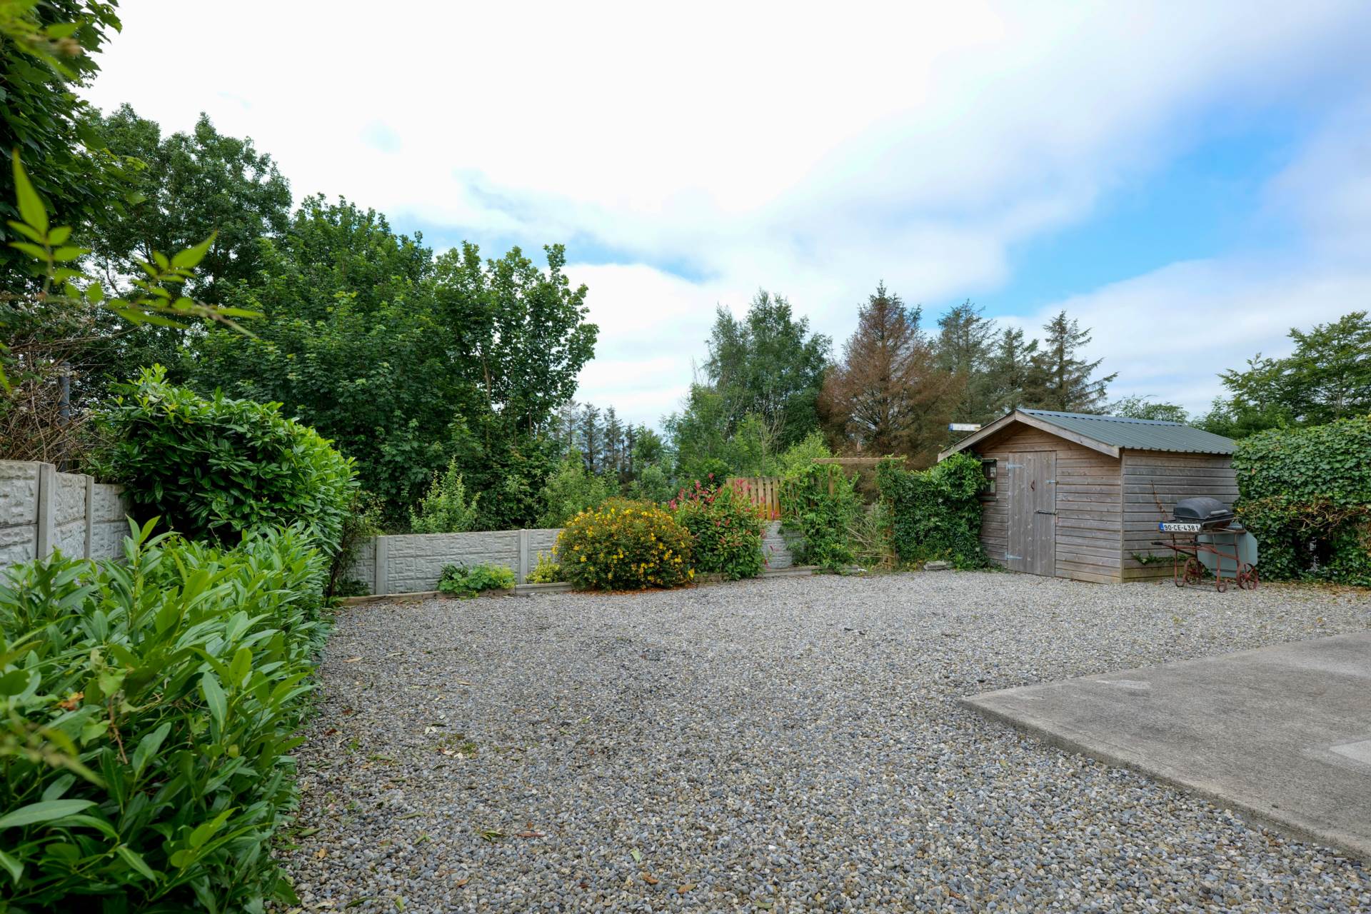
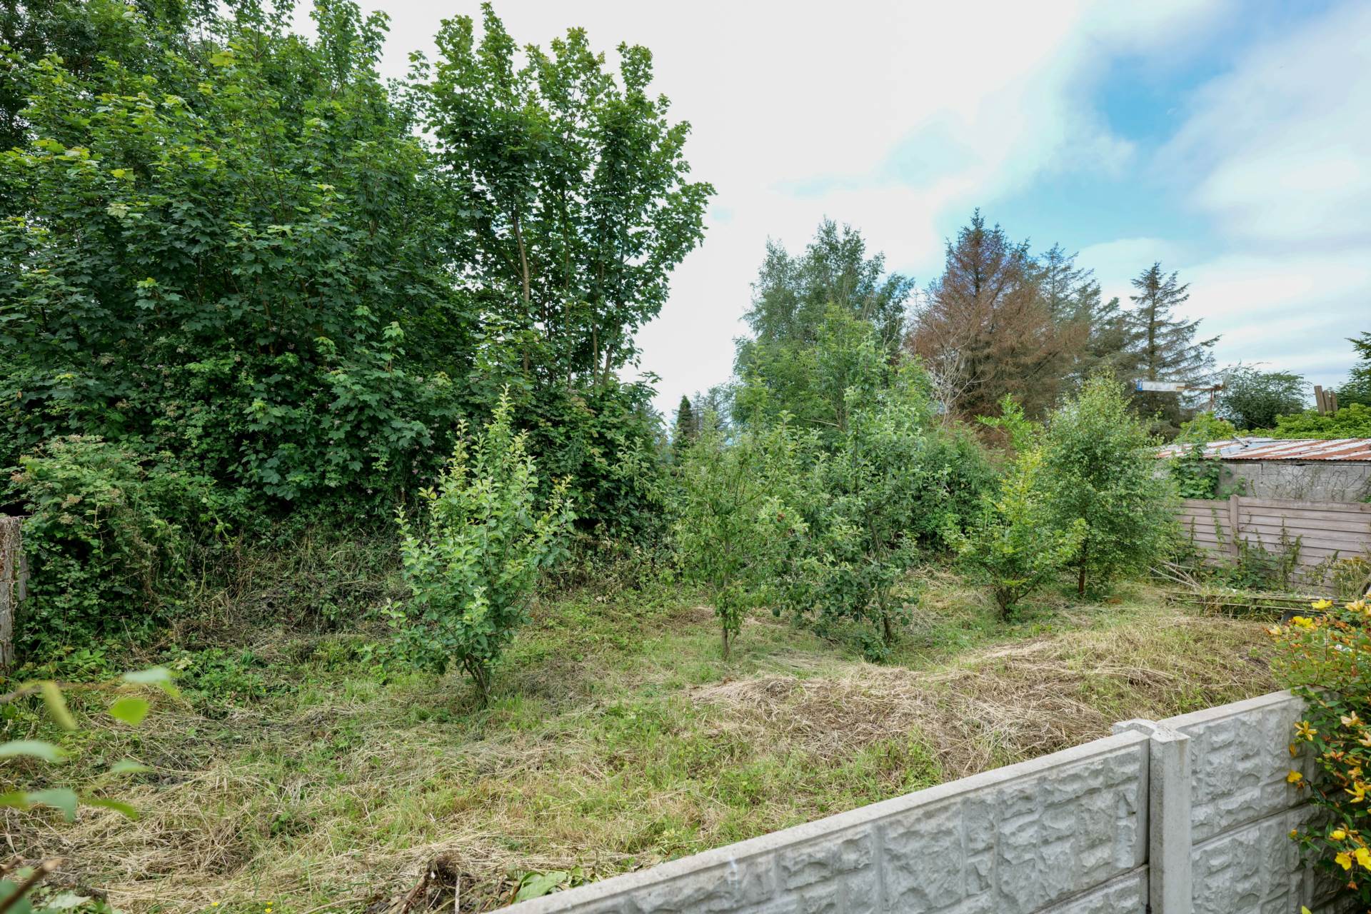
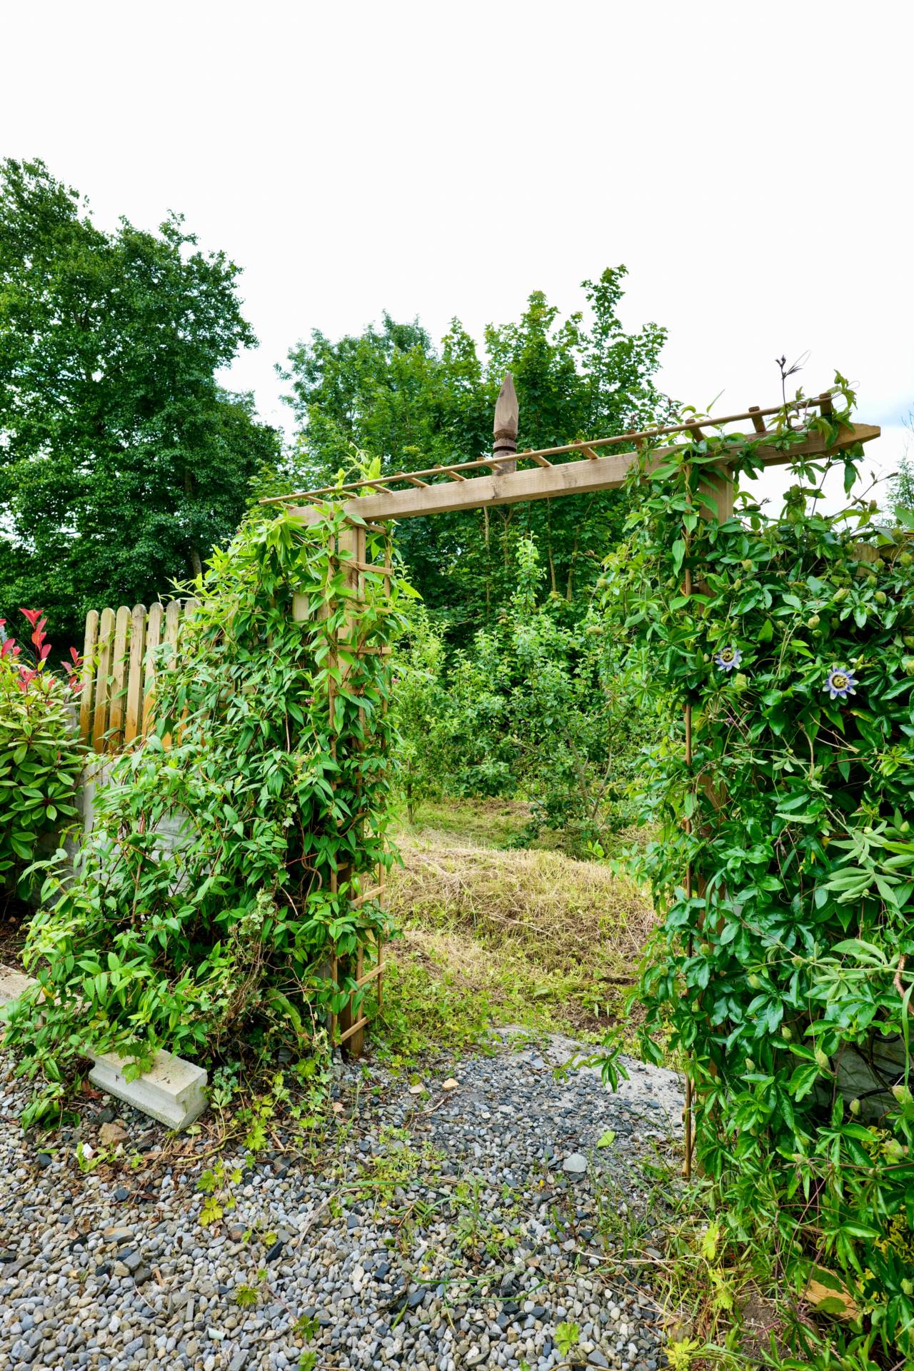
Outside, the detached setting provides privacy and space, with ample potential to further personalise the outdoor areas to suit your needs.
Combining village charm, modern upgrades, and comfortable accommodation, this attractive property is ready for immediate occupation and offers a wonderful opportunity to enjoy relaxed living in the picturesque surroundings of Kilmeedy, Co. Limerick.
Features
- Detached property
- 2 Bedrooms
- Oil Fired Central Heating
- Mains Sewerage
- Mains Water
Accommodation
Entrance Porch - 4'0" (1.22m) x 5'1" (1.55m)
Tiled Floor
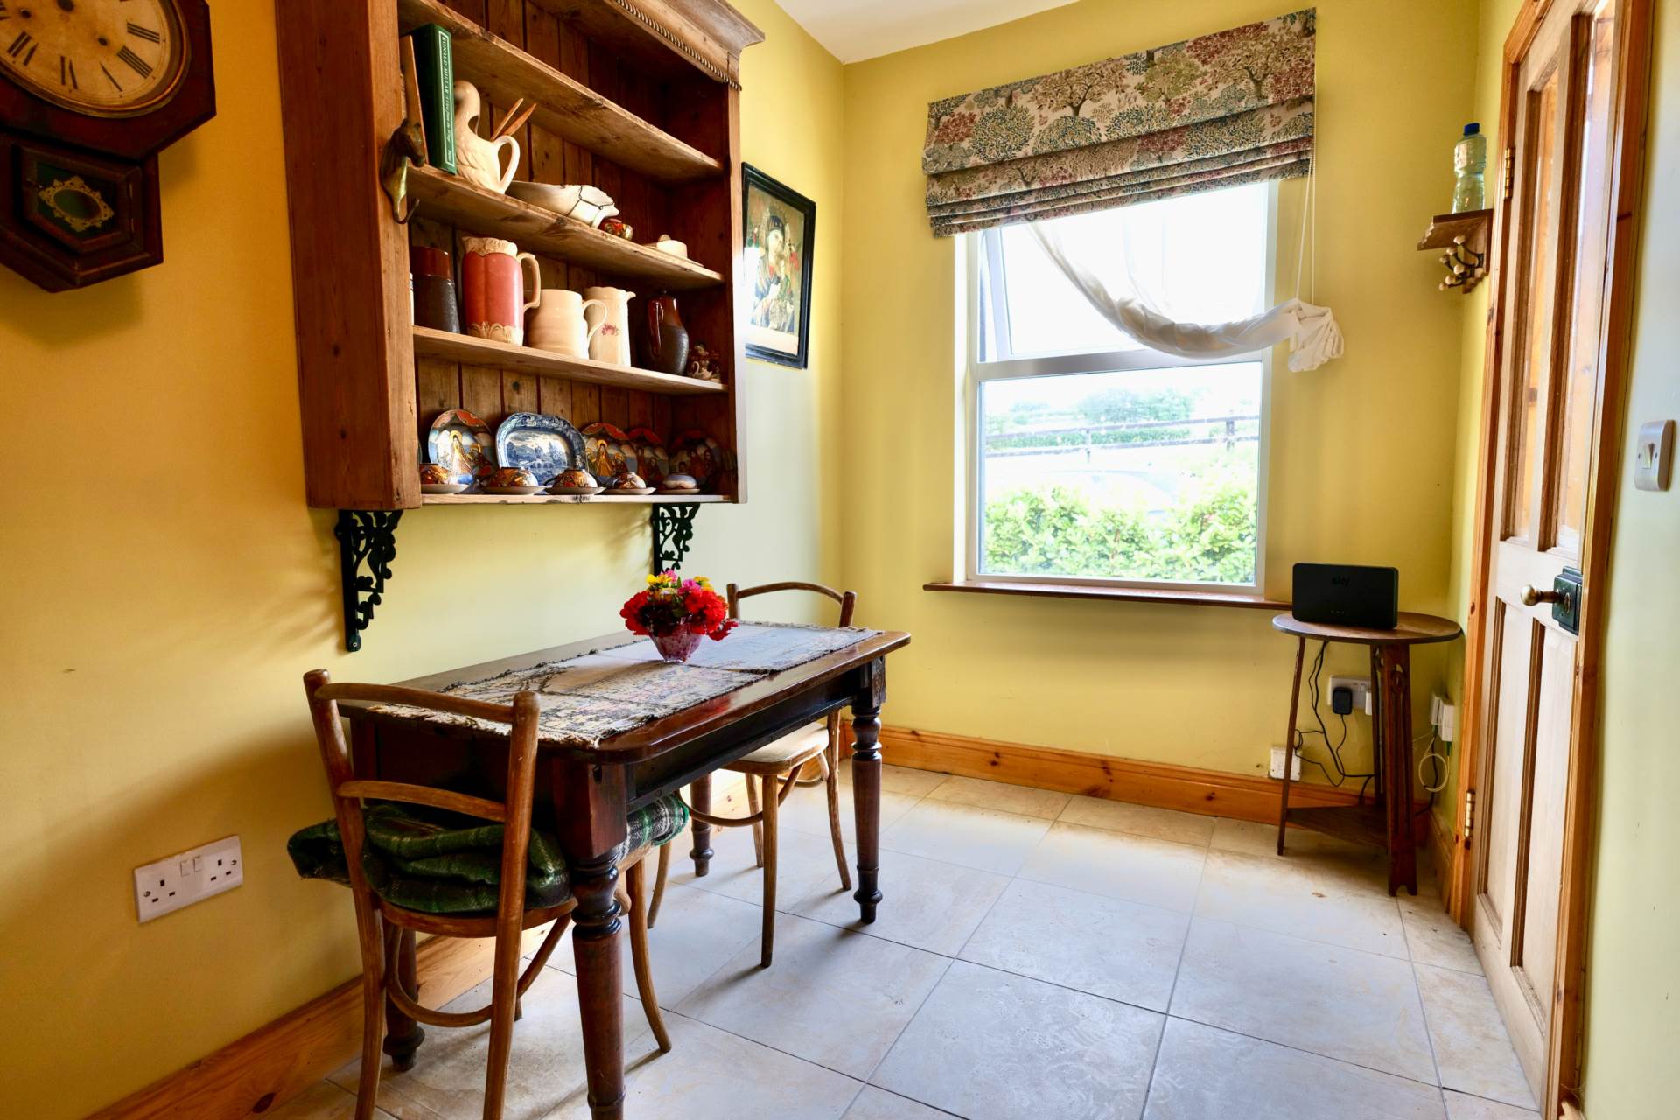
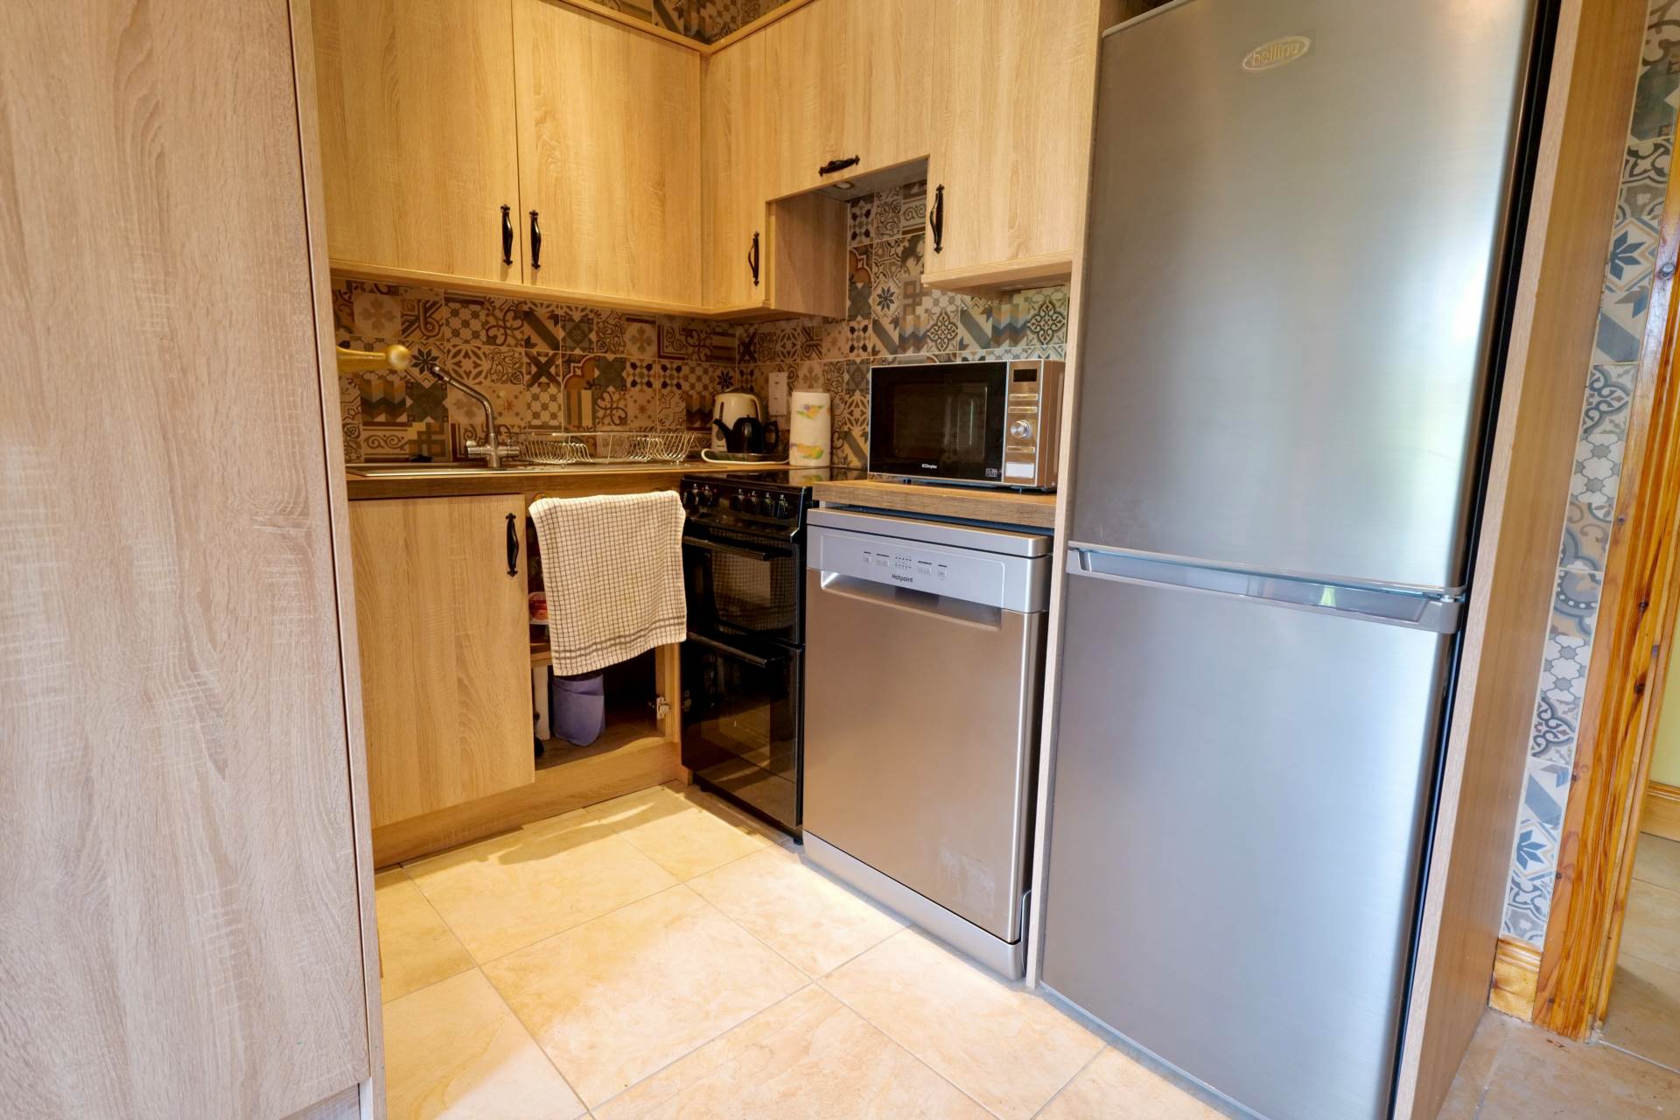
Kitchen - 15'8" (4.78m) x 10'9" (3.28m)
Fitted kitchen and tiled floor
Sitting Room - 10'0" (3.05m) x 13'5" (4.09m)
Laminate Flooring and solid fuel stiove
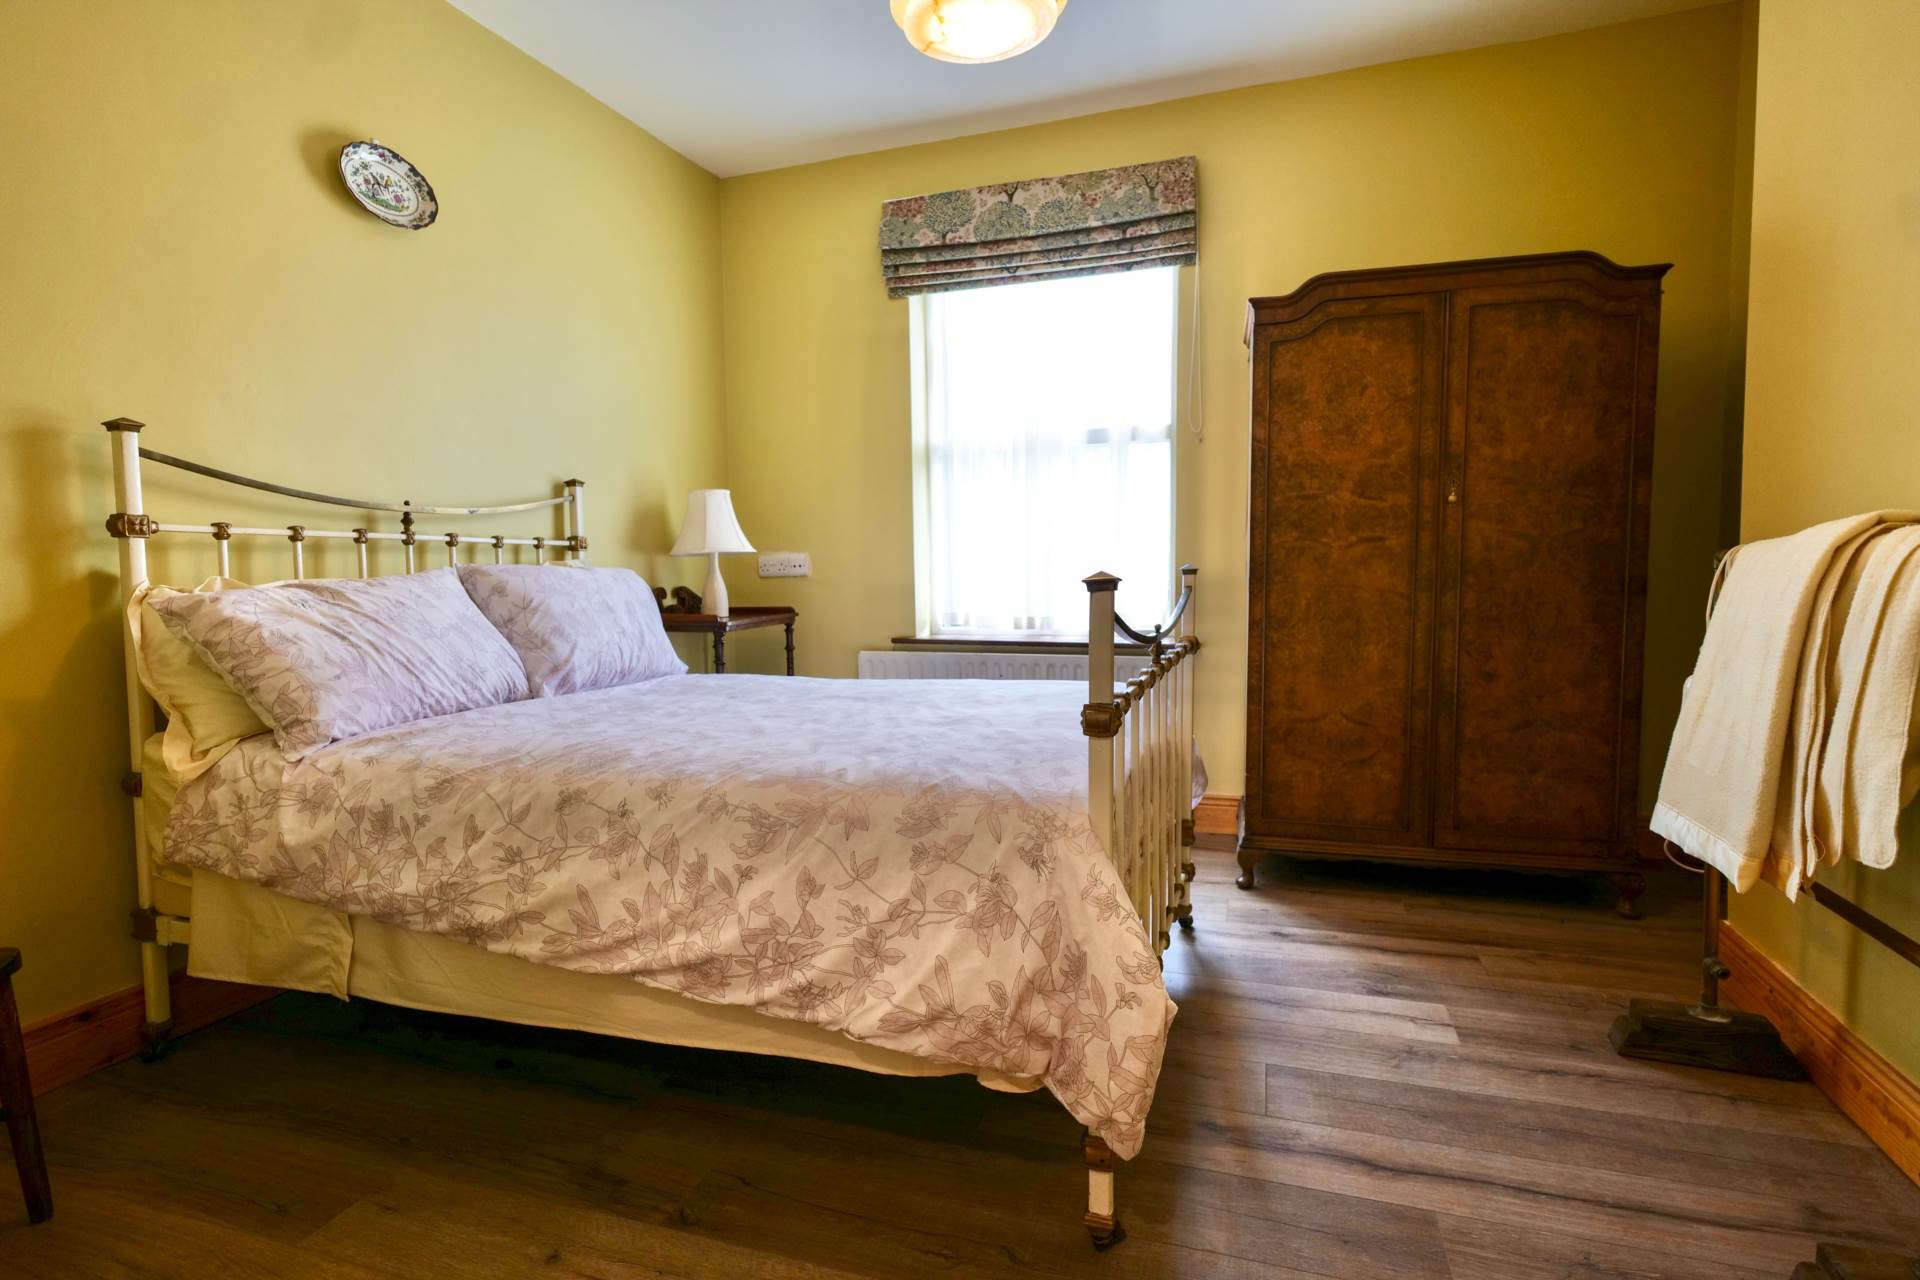
Bedroom 1 - 11'10" (3.61m) x 11'2" (3.4m)
Laminate floor
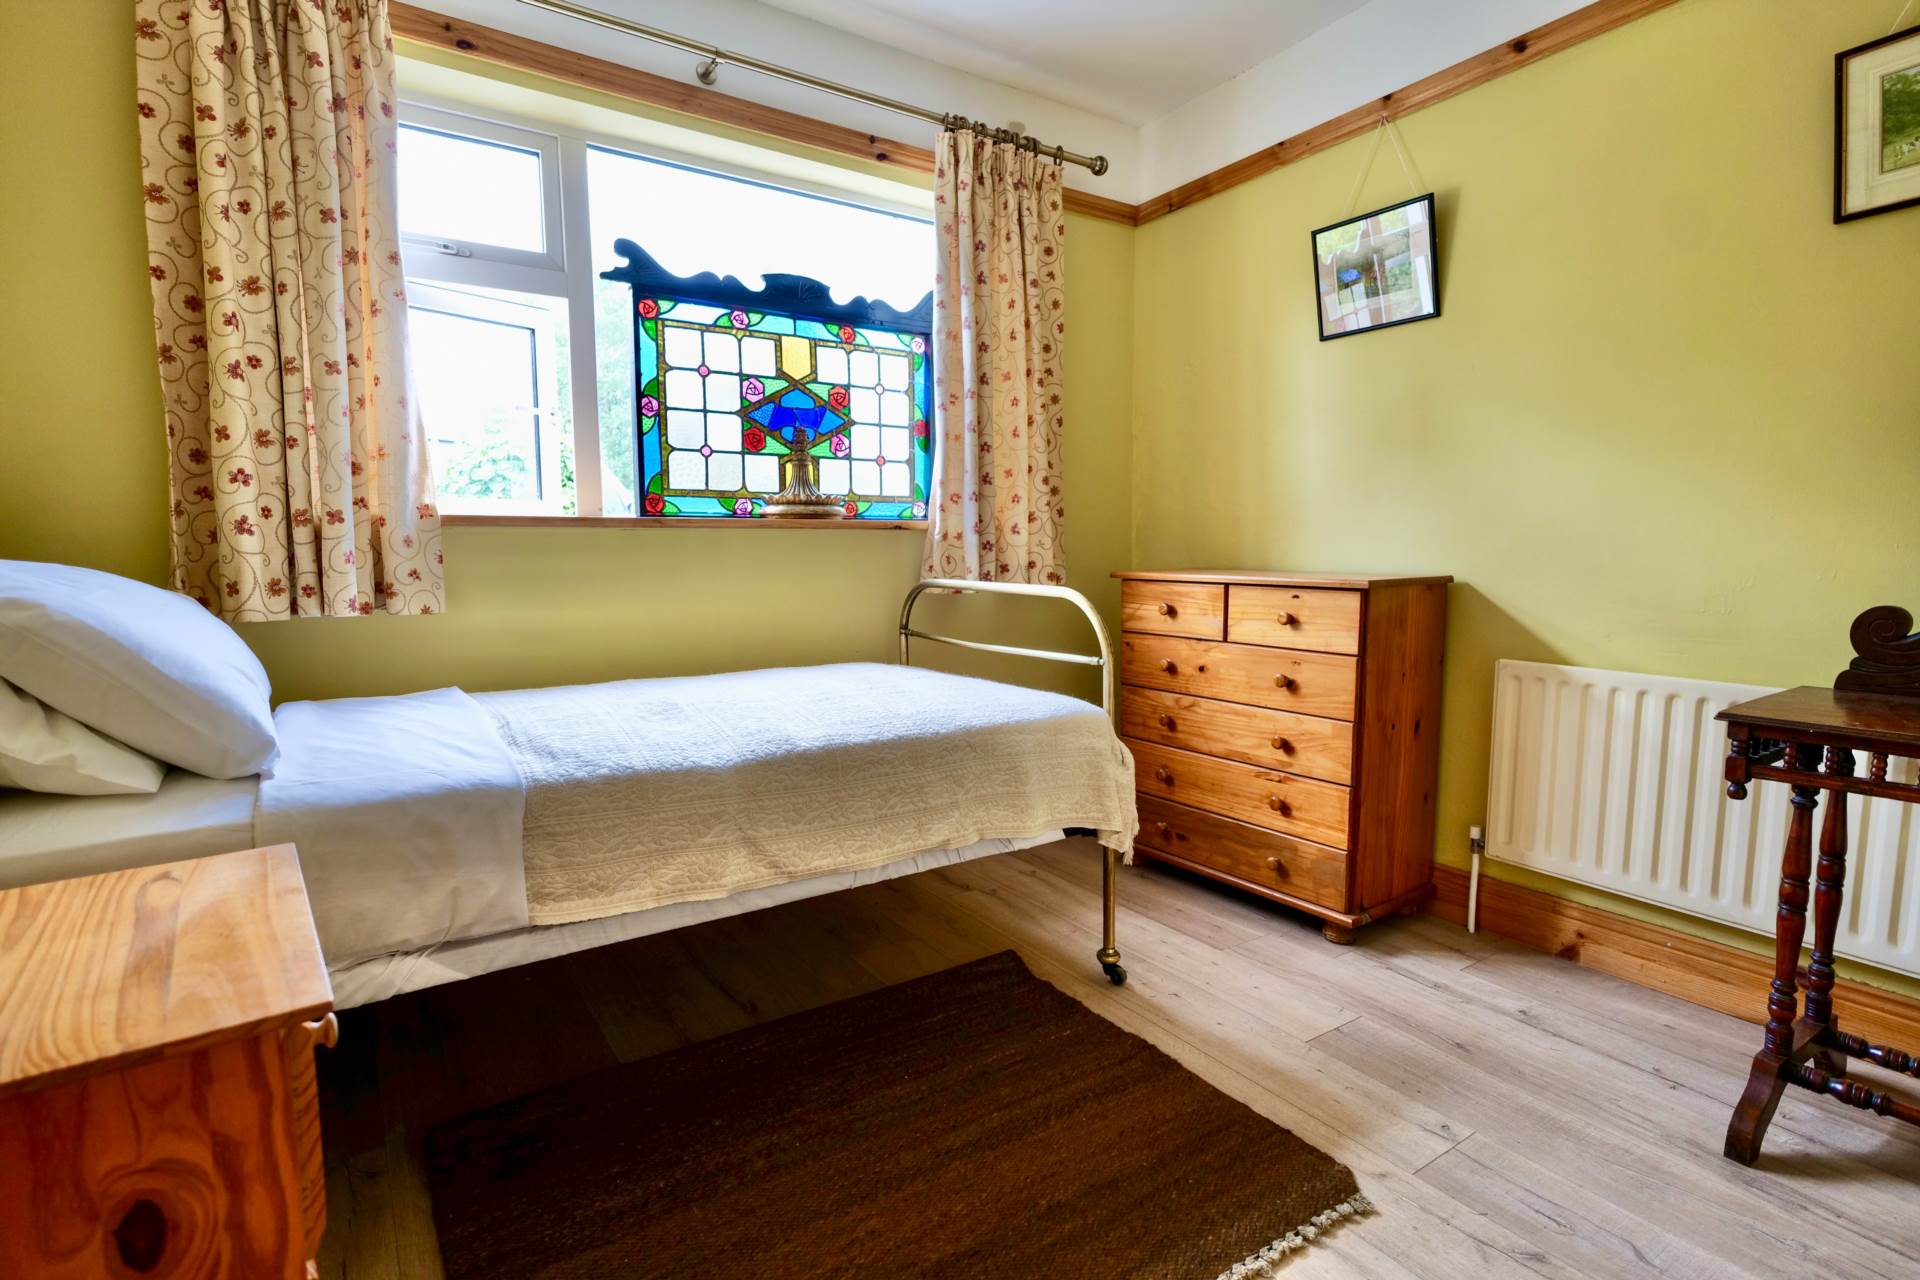
Bedroom 2 - 9'9" (2.97m) x 9'9" (2.97m)
Laminate Floor
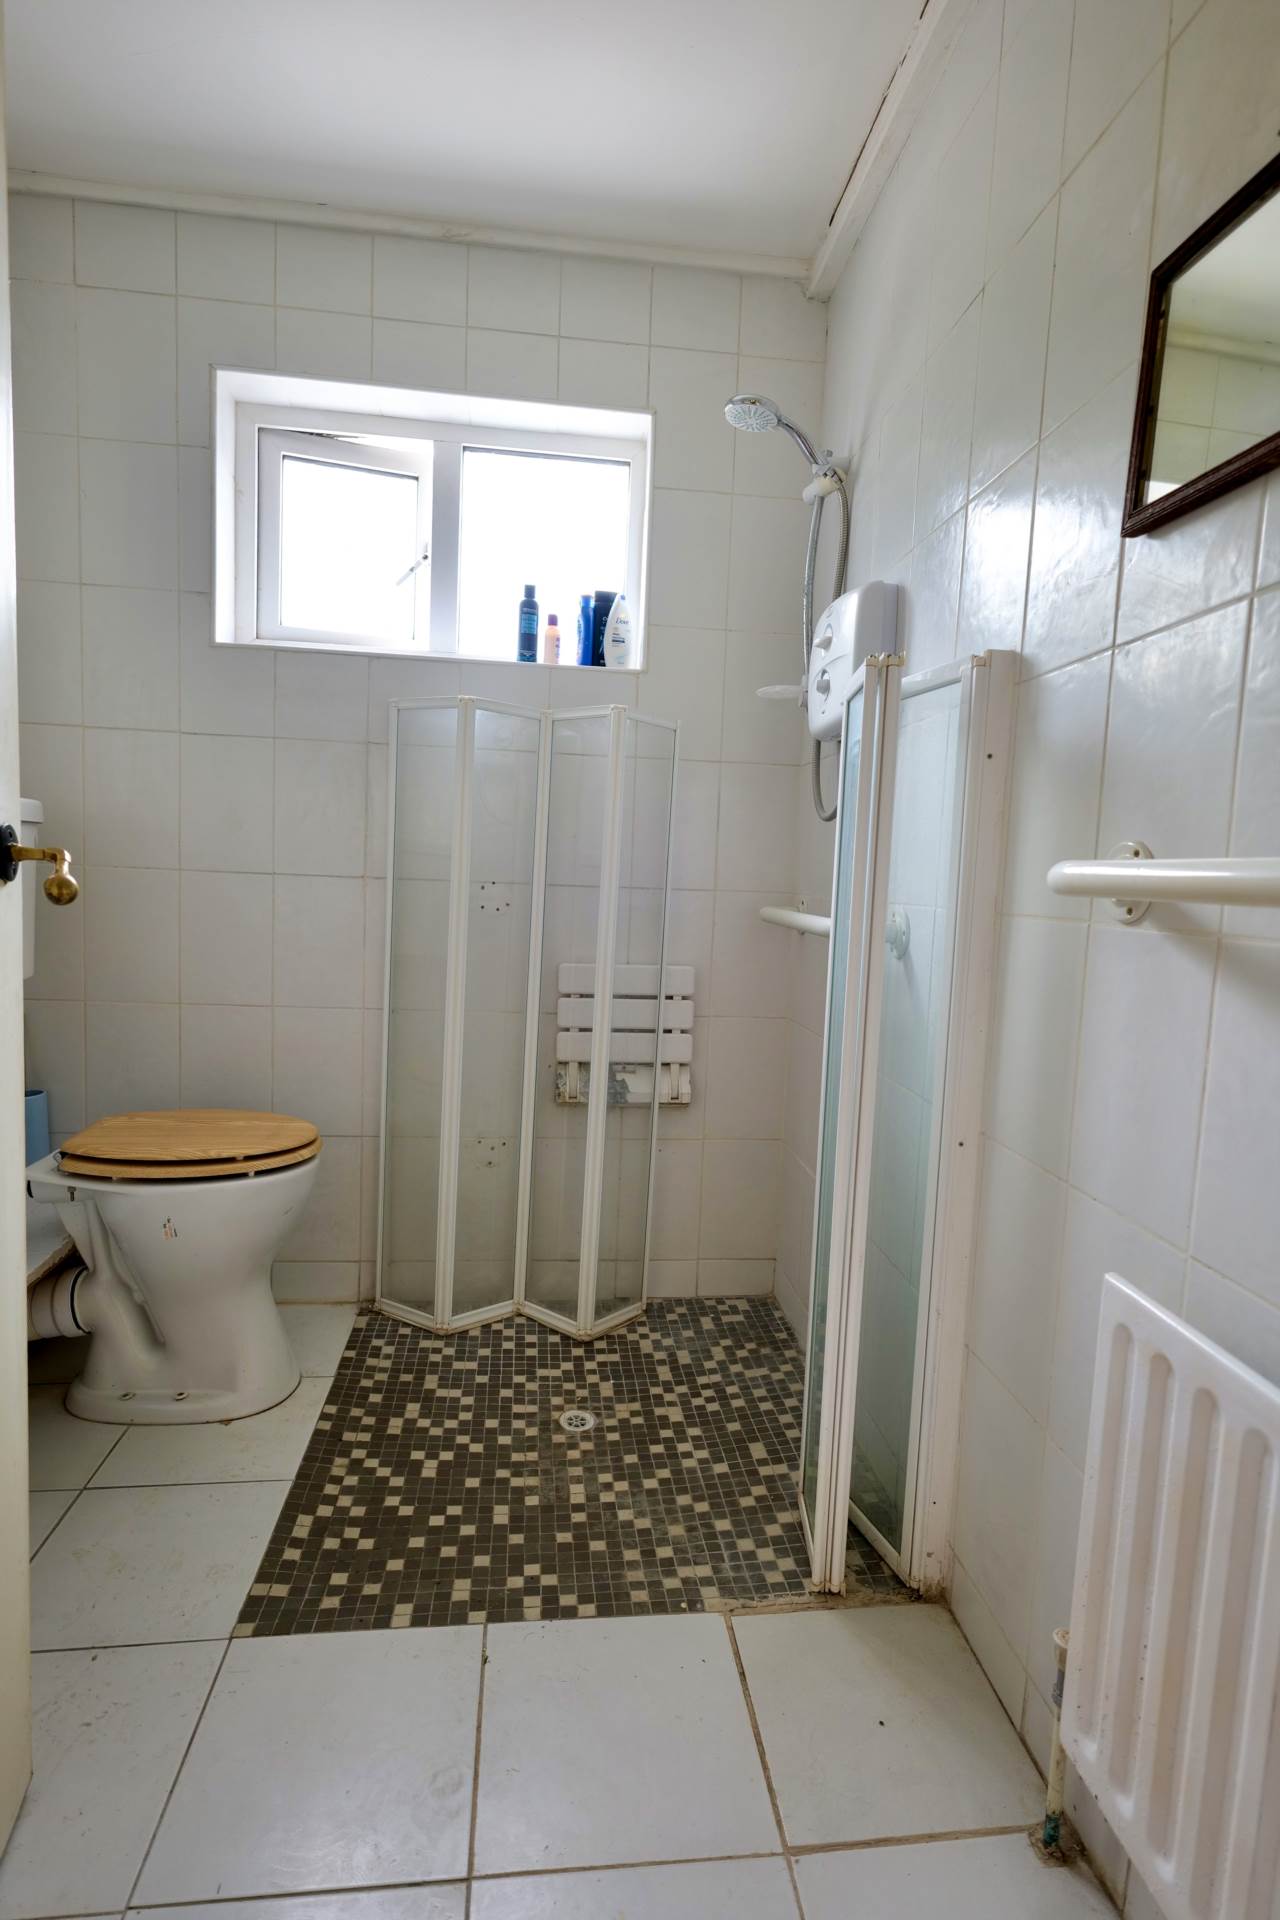
Bathroom - 5'10" (1.78m) x 6'4" (1.93m)
Tiled floor to ceiling with wc, whb and walk in shower
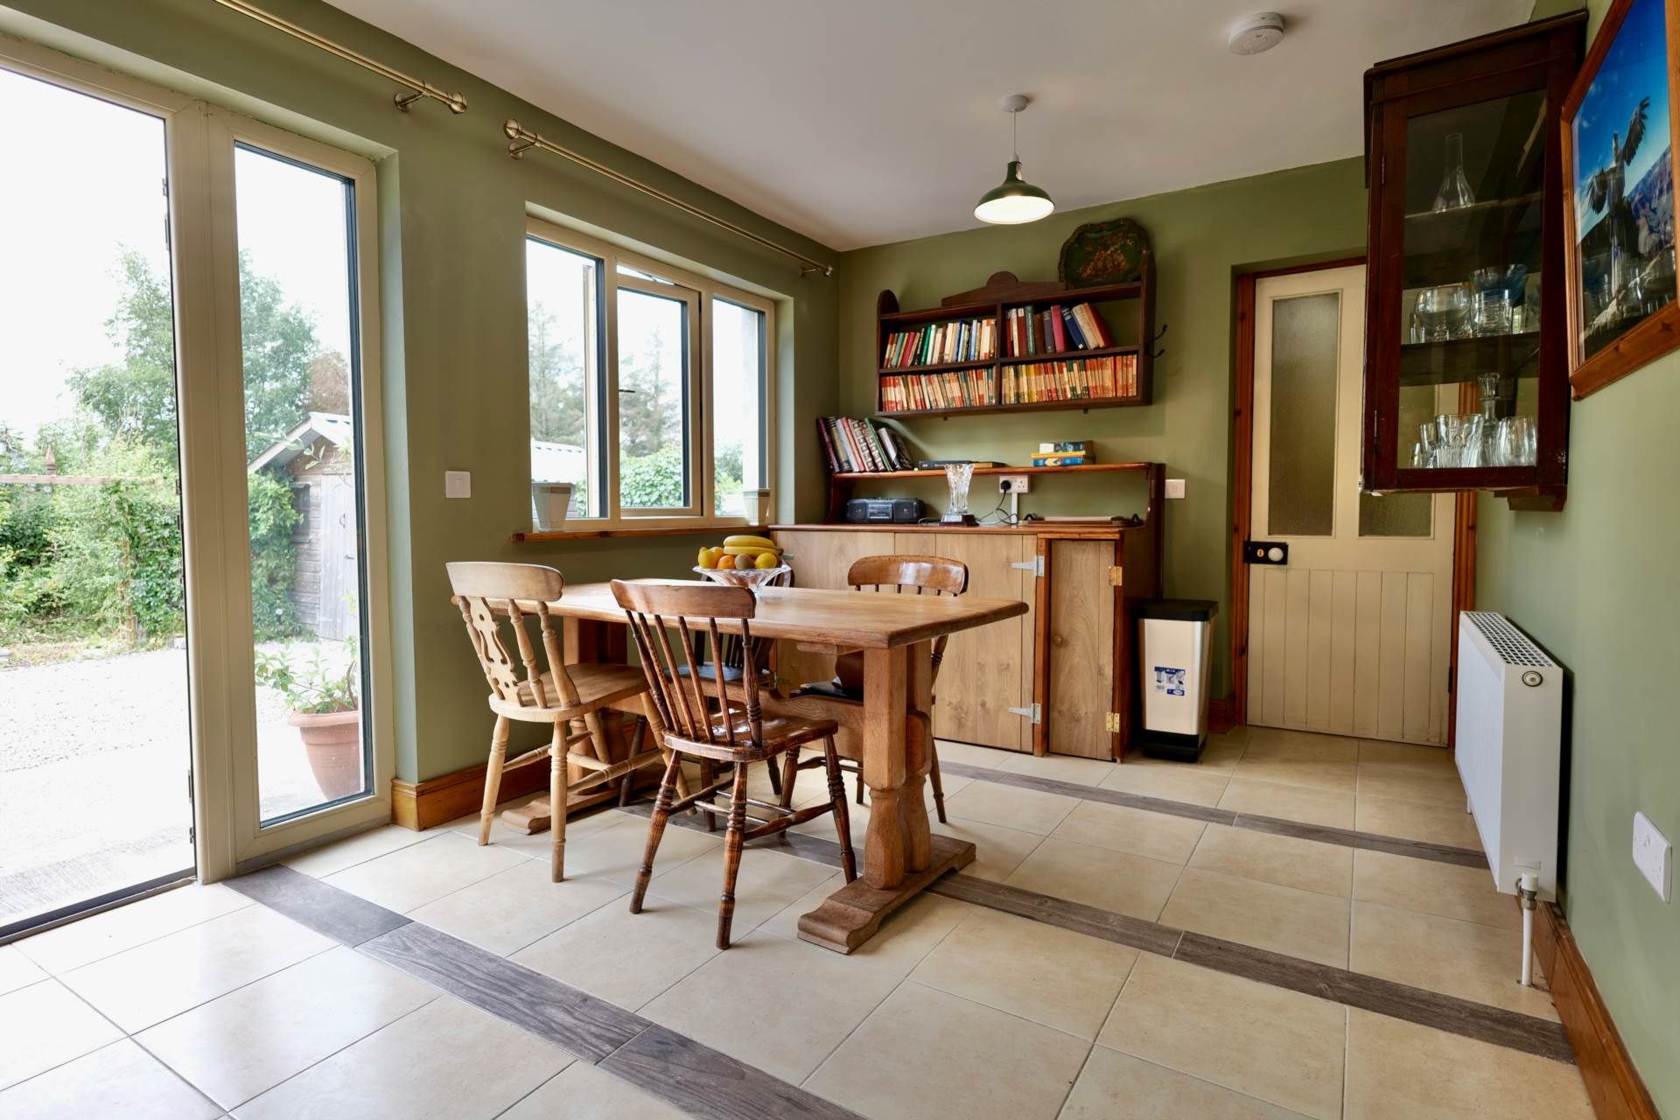
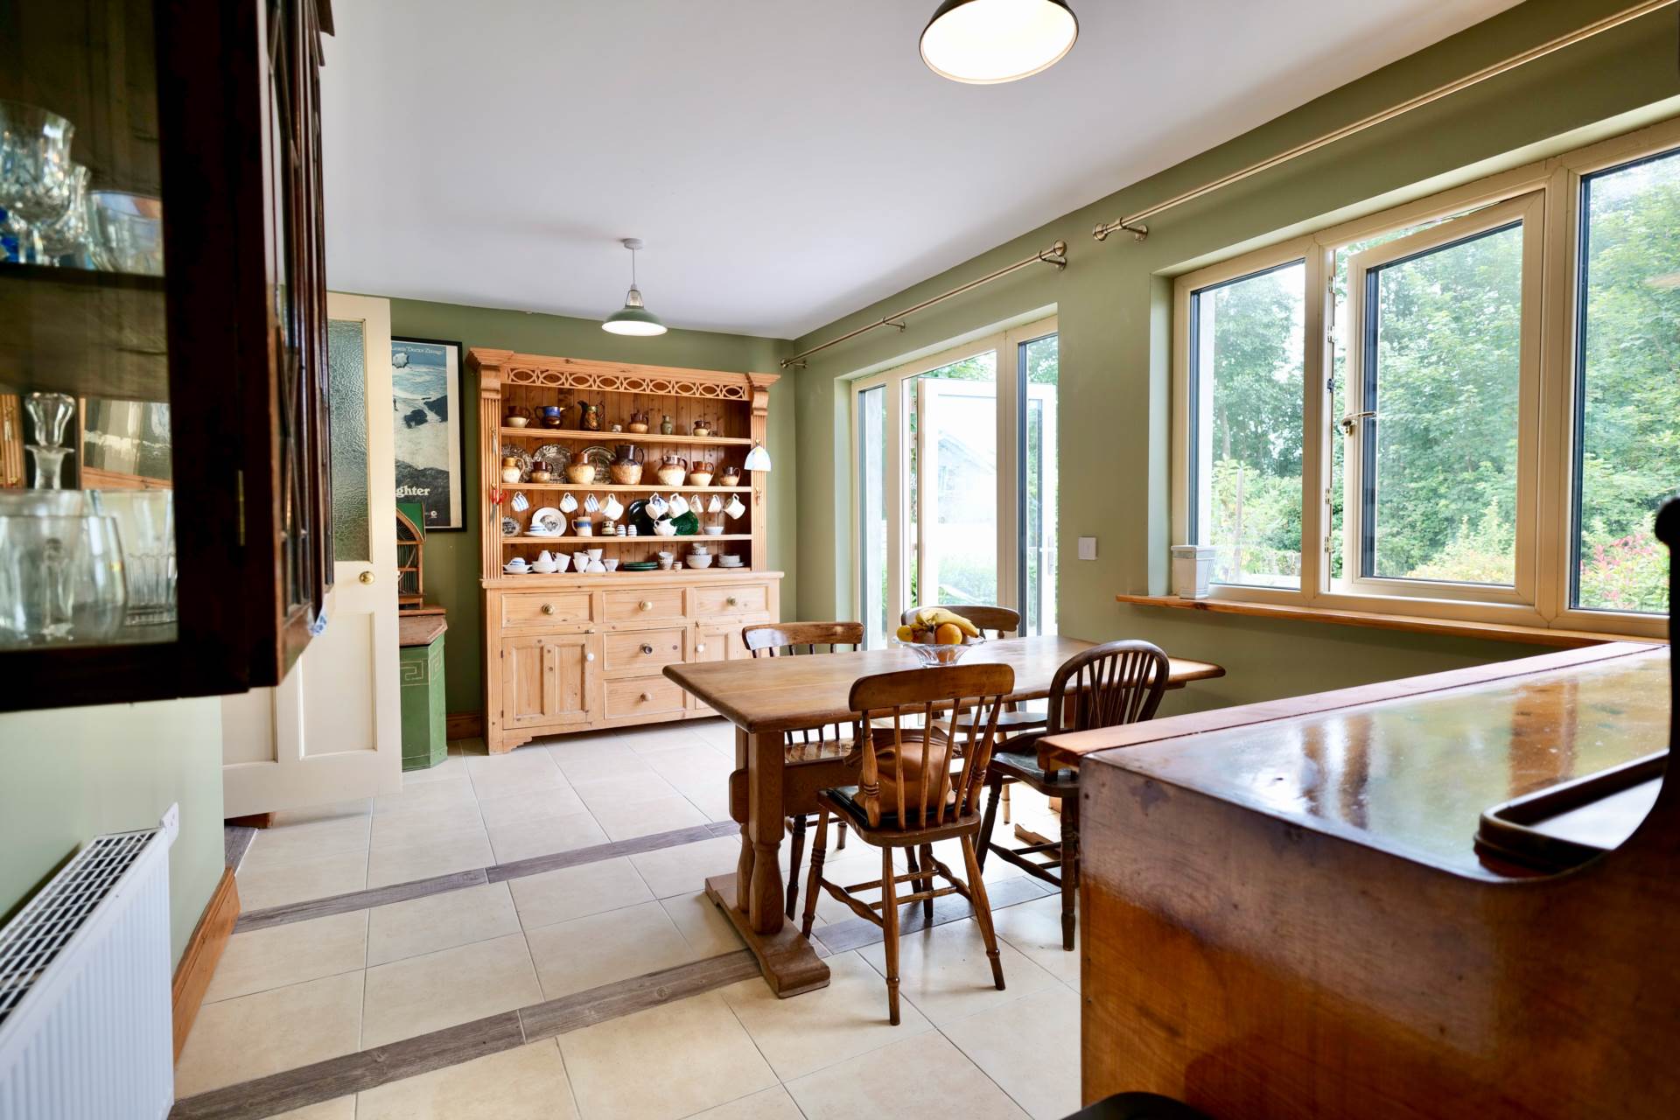
Dining Room - 16'8" (5.08m) x 9'10" (3m)
Tiled floor, treble glazing and french doors to rear of the property
Timber Shed - 11'10" (3.61m) x 9'6" (2.9m)
Explore other properties and sales history in Kilmeedy.