Mountblakeney, Kilmallock, Co. Limerick V35 N299
Mountblakeney, Kilmallock, Co. Limerick V35 N299
Type
Detached House
Status
Sale Agreed
BEDROOMS
3
BATHROOMS
4
Size
166.7sq. m
0.76 acres
BER
BER No: 119520203
EPI: 142.09
Description
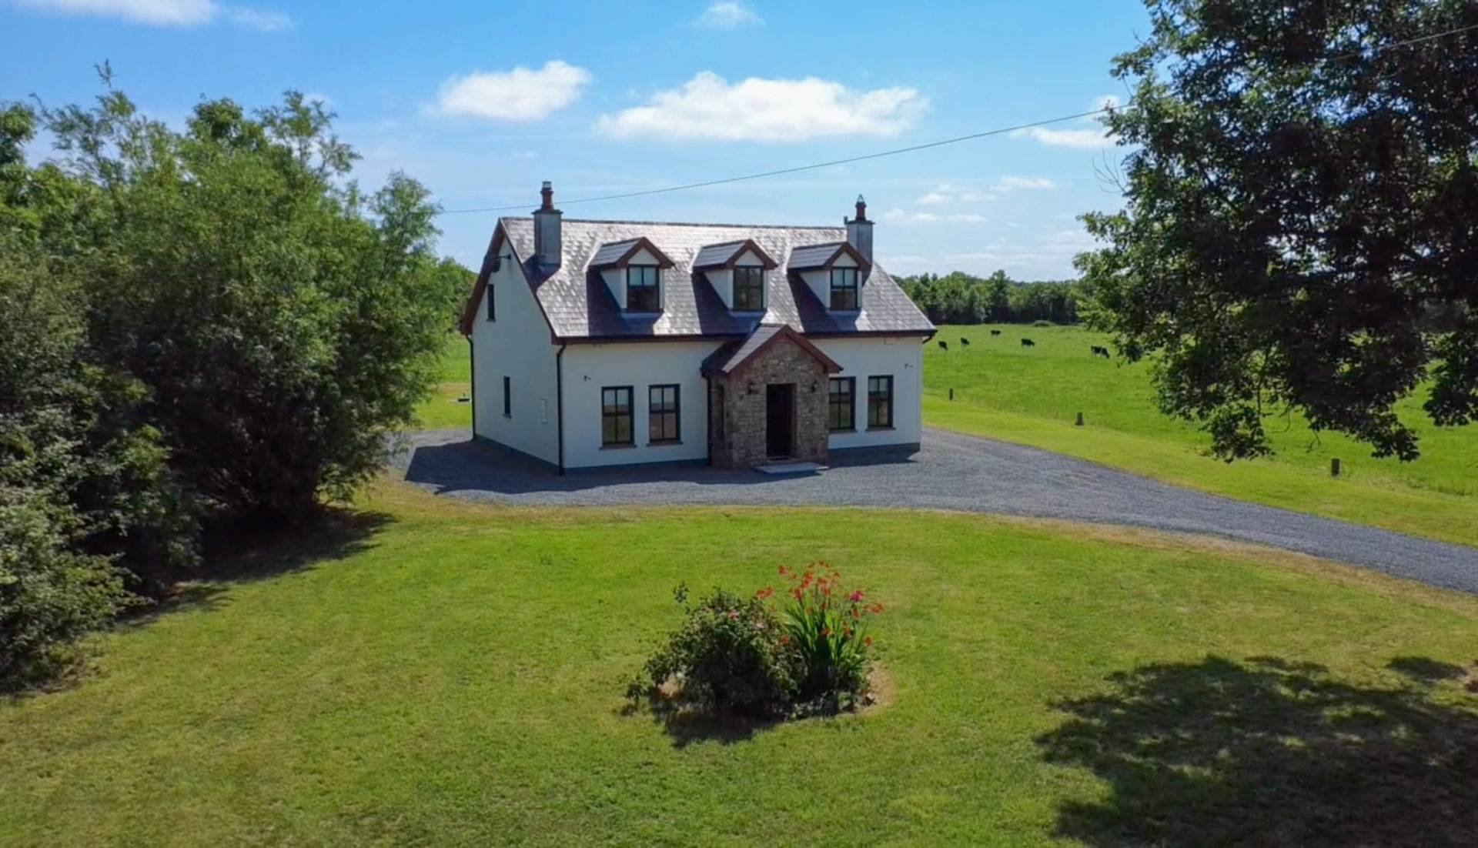
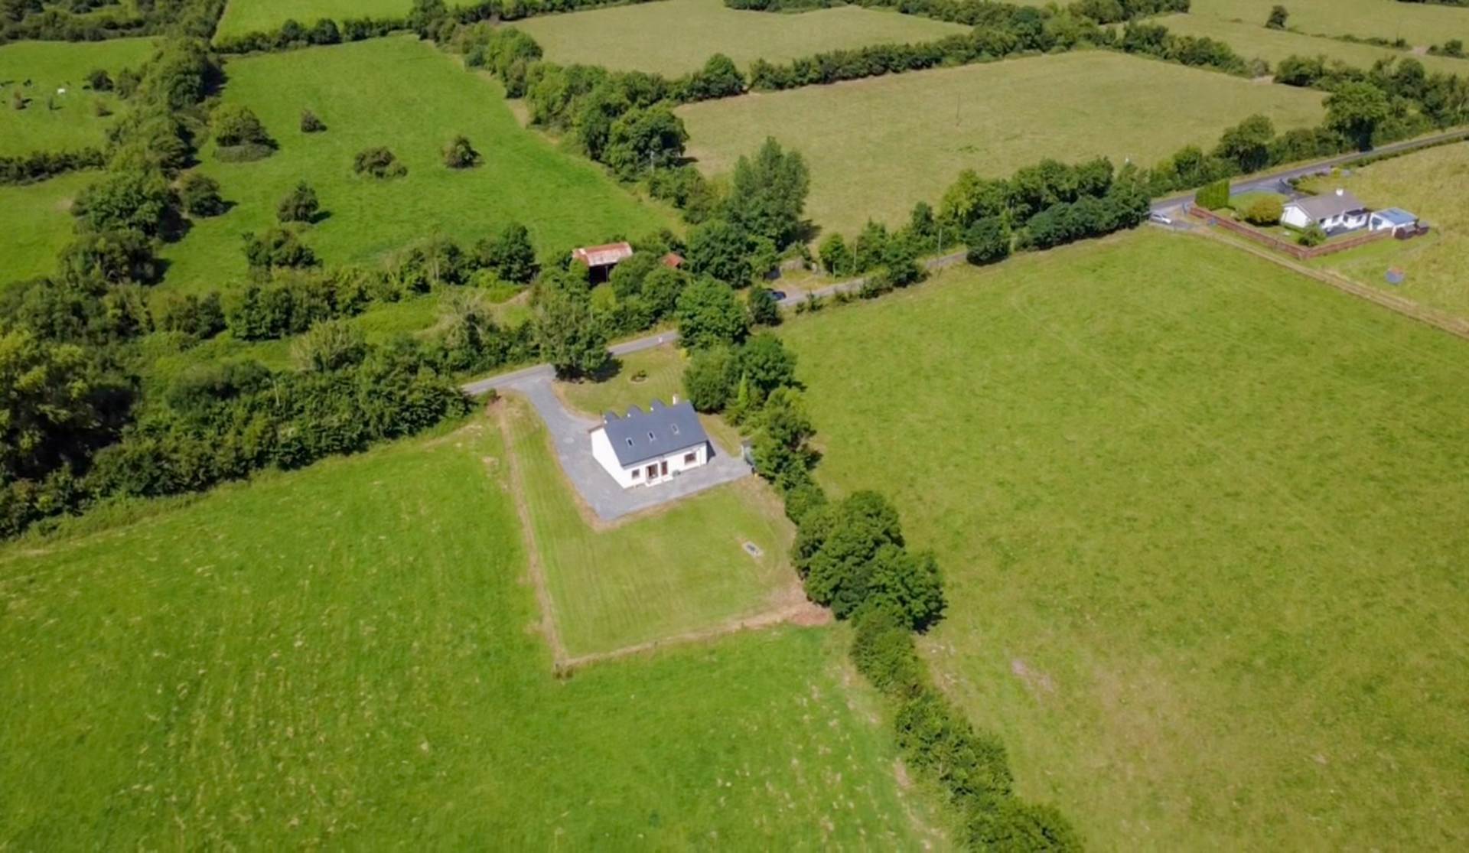
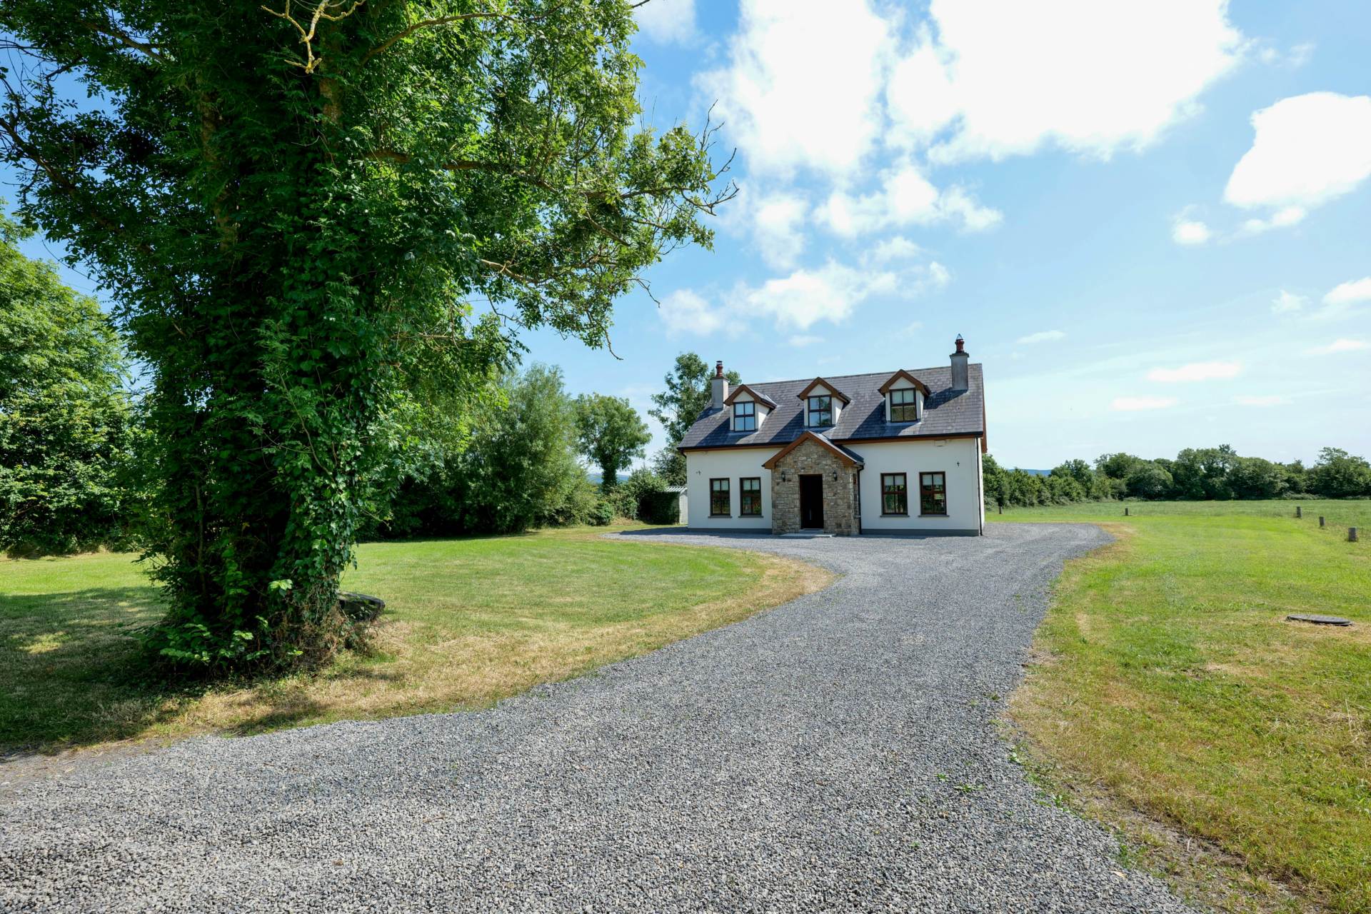
REA Dooley Group are delighted to present this impressive three-bedroom detached dormer bungalow, occupying a generous 0.76-acre site in a peaceful rural cul-de-sac, just a five-minute drive from both Kilmallock and Charleville. Offering the perfect balance of countryside tranquillity and everyday convenience, this modern family home enjoys bright, spacious accommodation, excellent energy efficiency and uninterrupted views of the surrounding landscape.
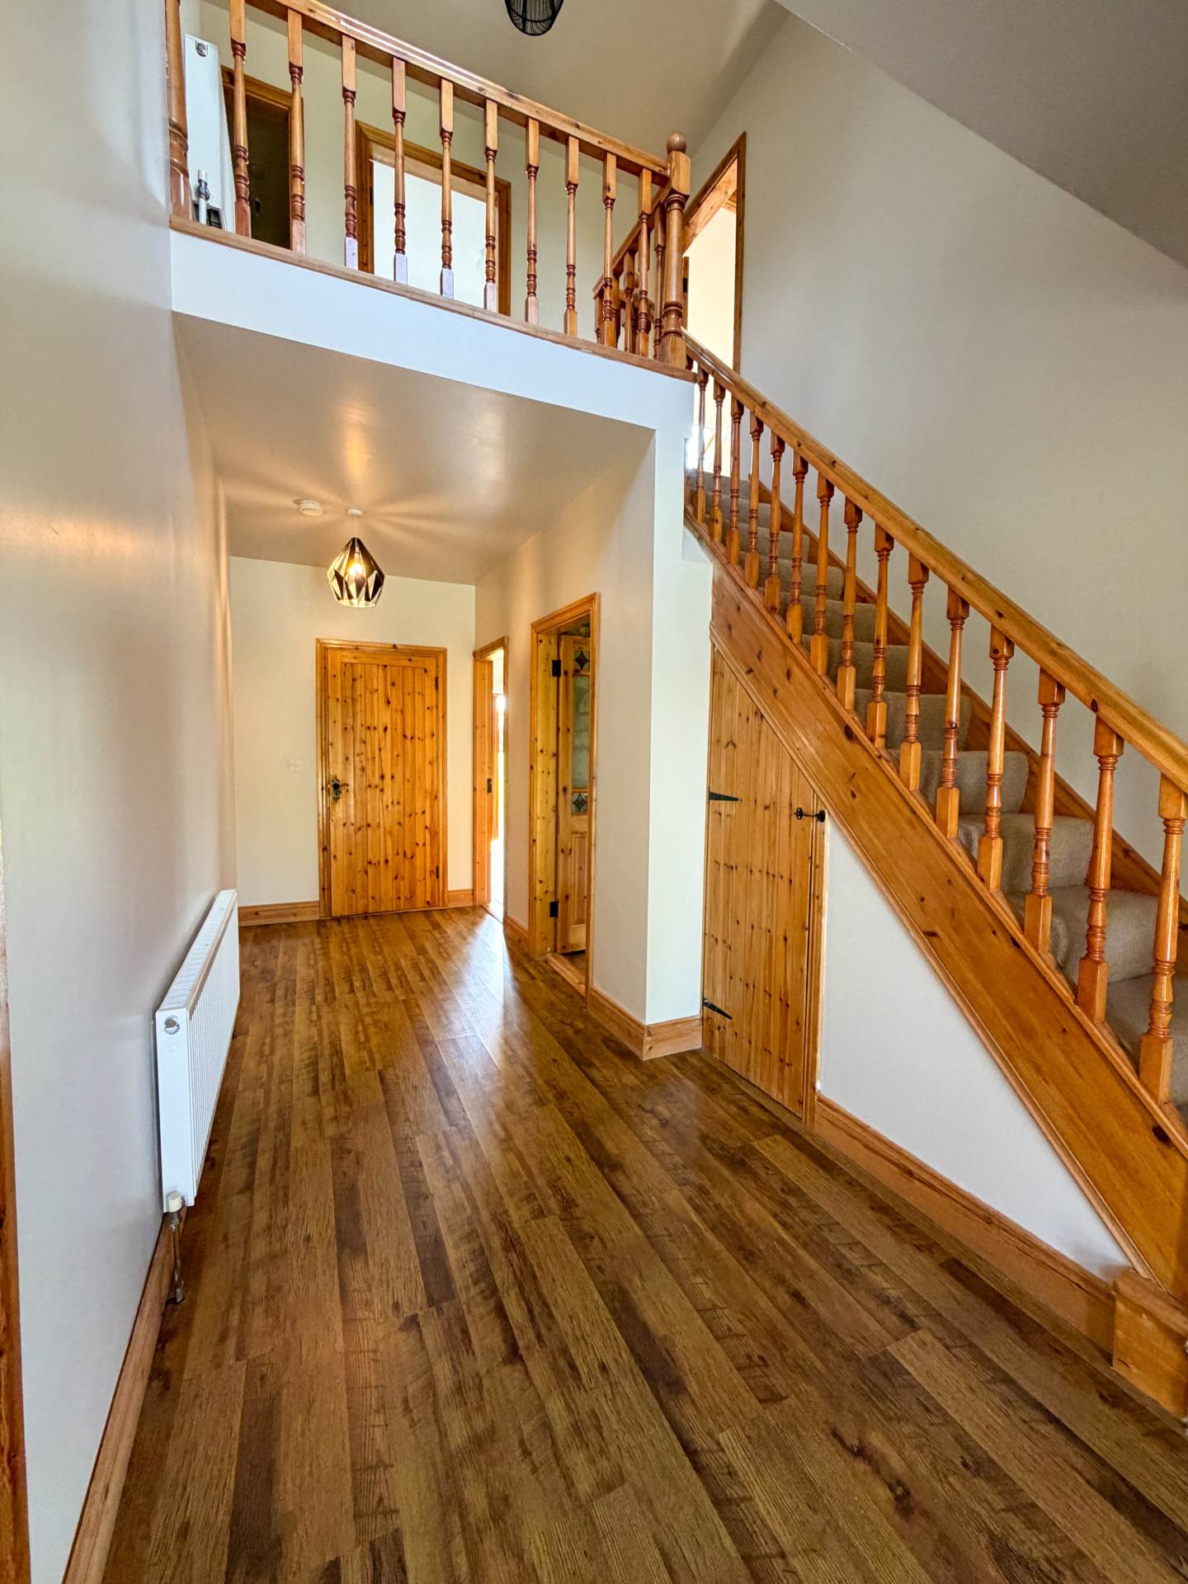
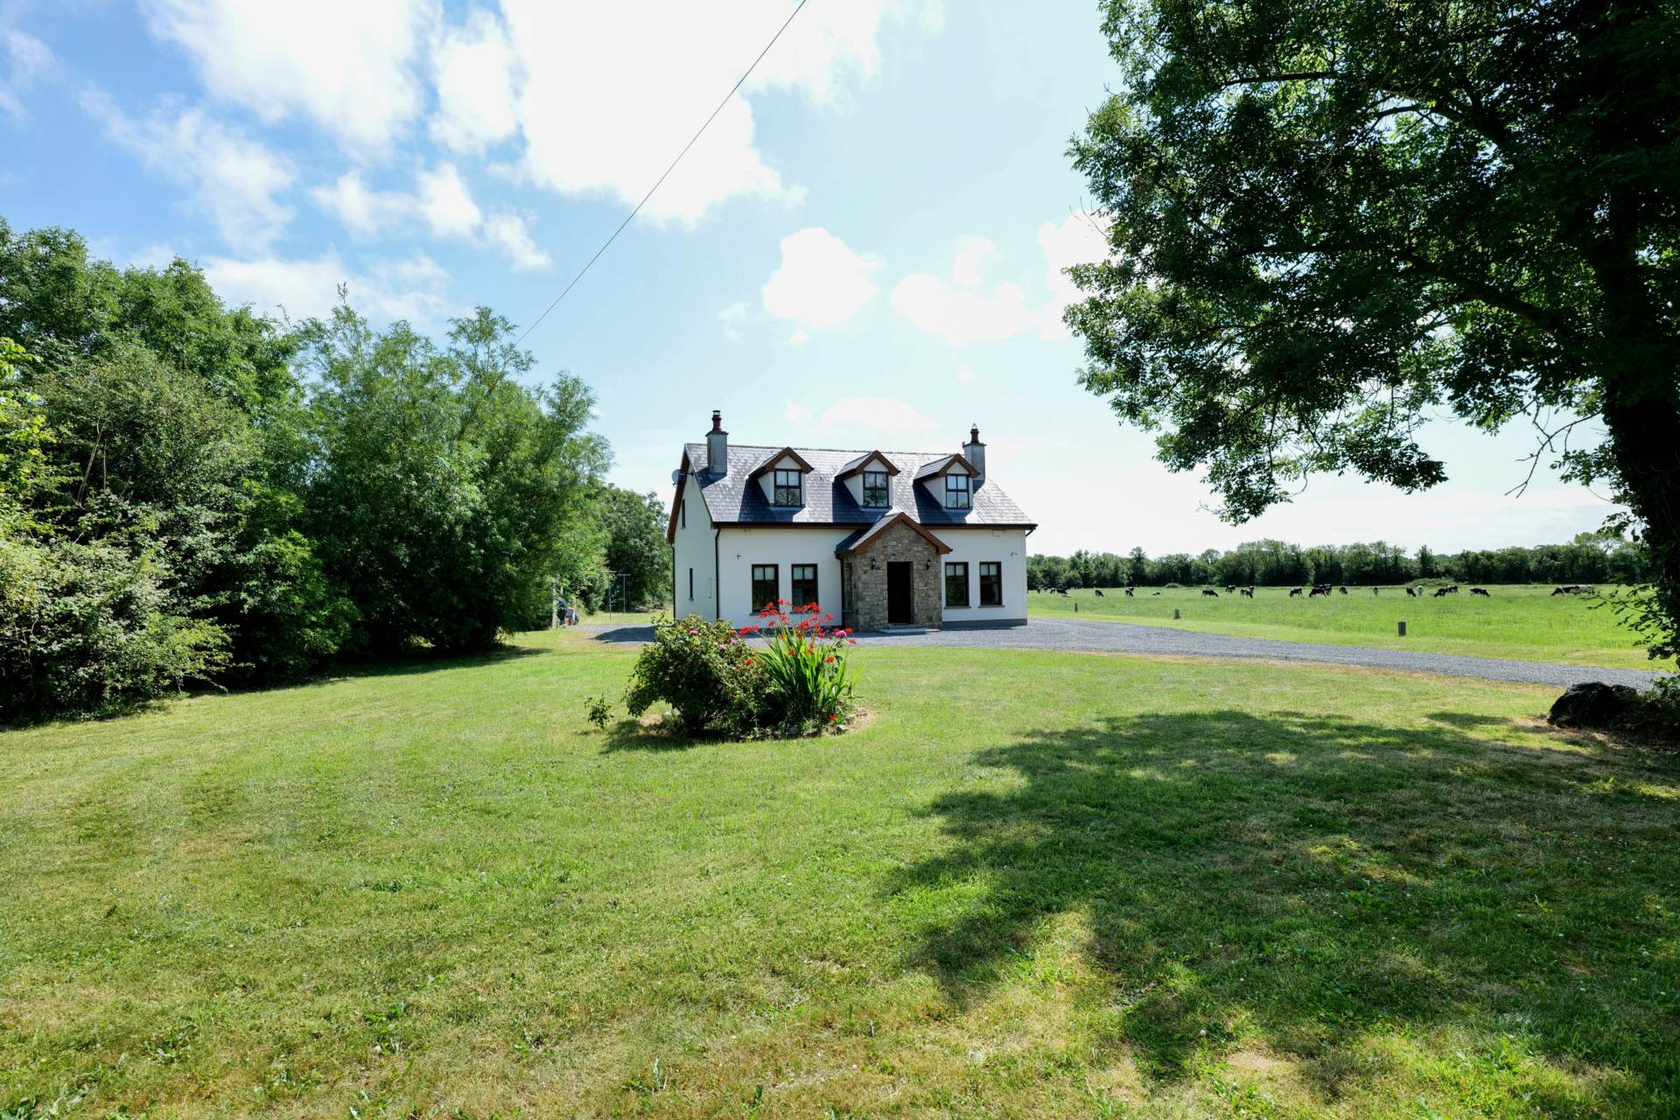
A striking stone-clad entrance sets the tone for the quality found throughout the property. The welcoming entrance hall features timber flooring, a practical understairs storage area and a staircase leading to the first floor.
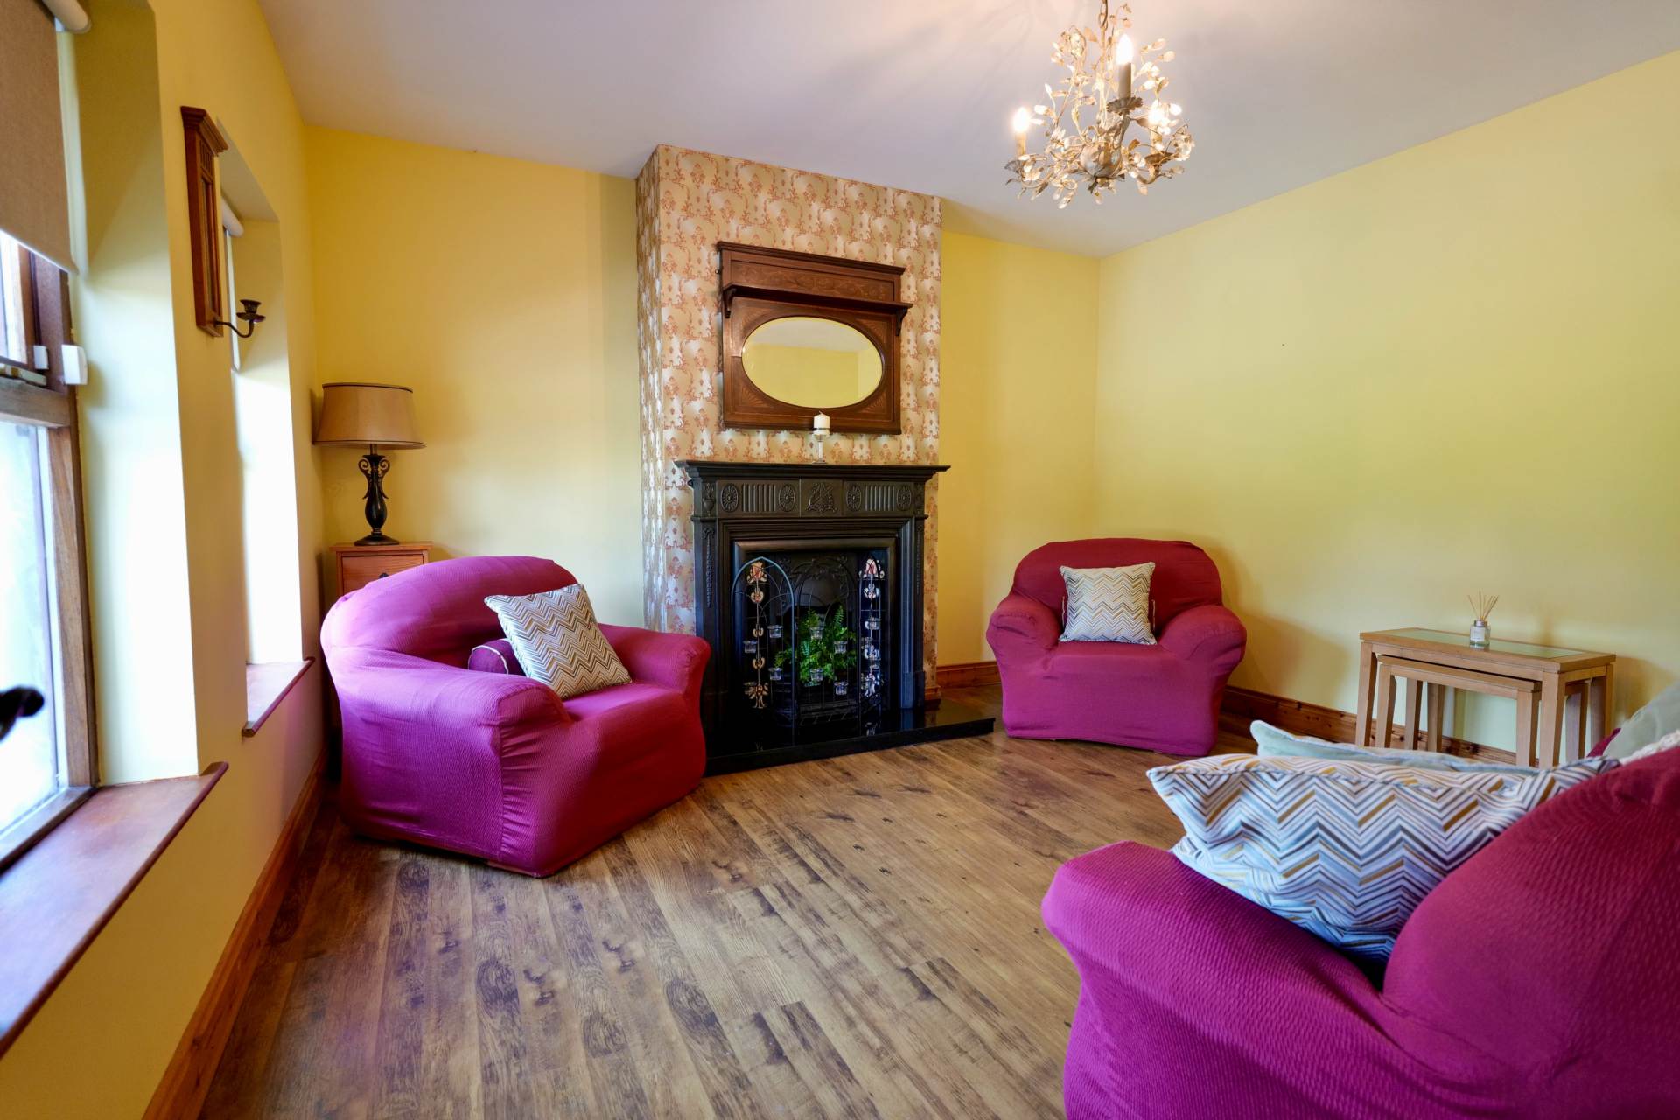
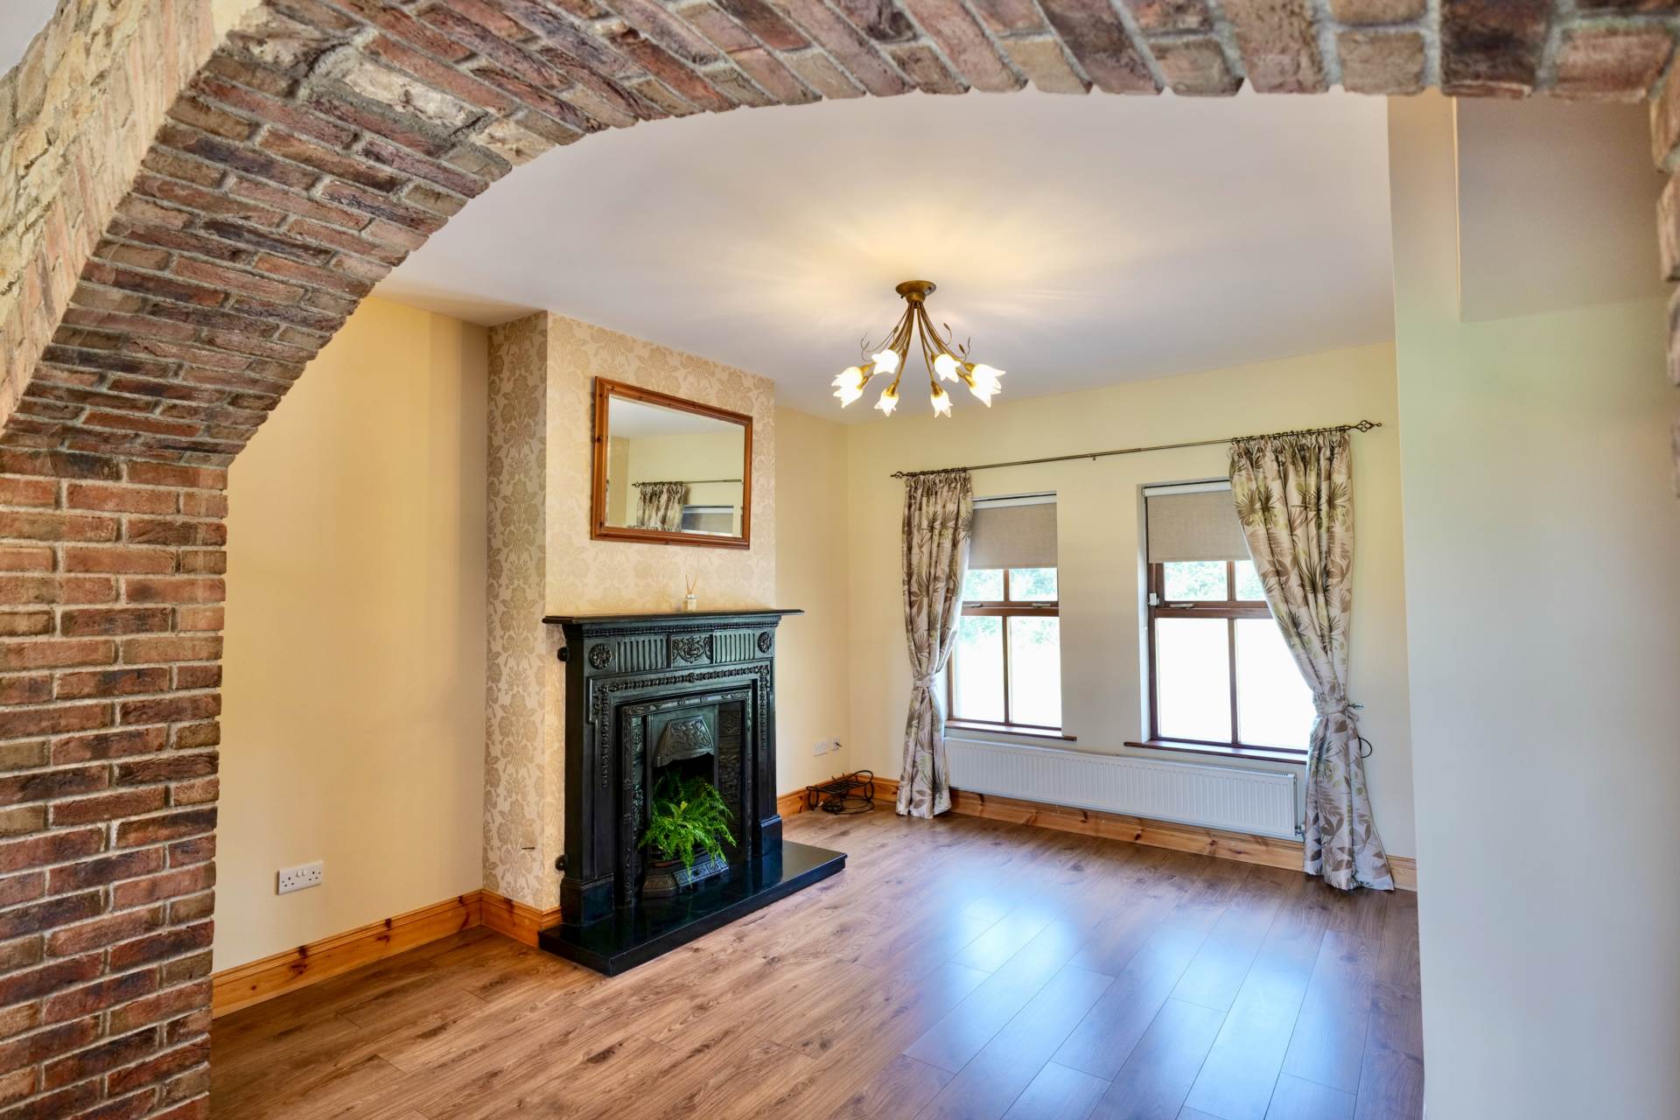
To the left, the elegant sitting room is filled with natural light from two front-facing windows and is centred around a charming cast iron fireplace, creating a warm and inviting living space. Opposite, the spacious dining room also features timber flooring and a cast iron fireplace, offering flexibility as either a formal dining room or a second reception room.
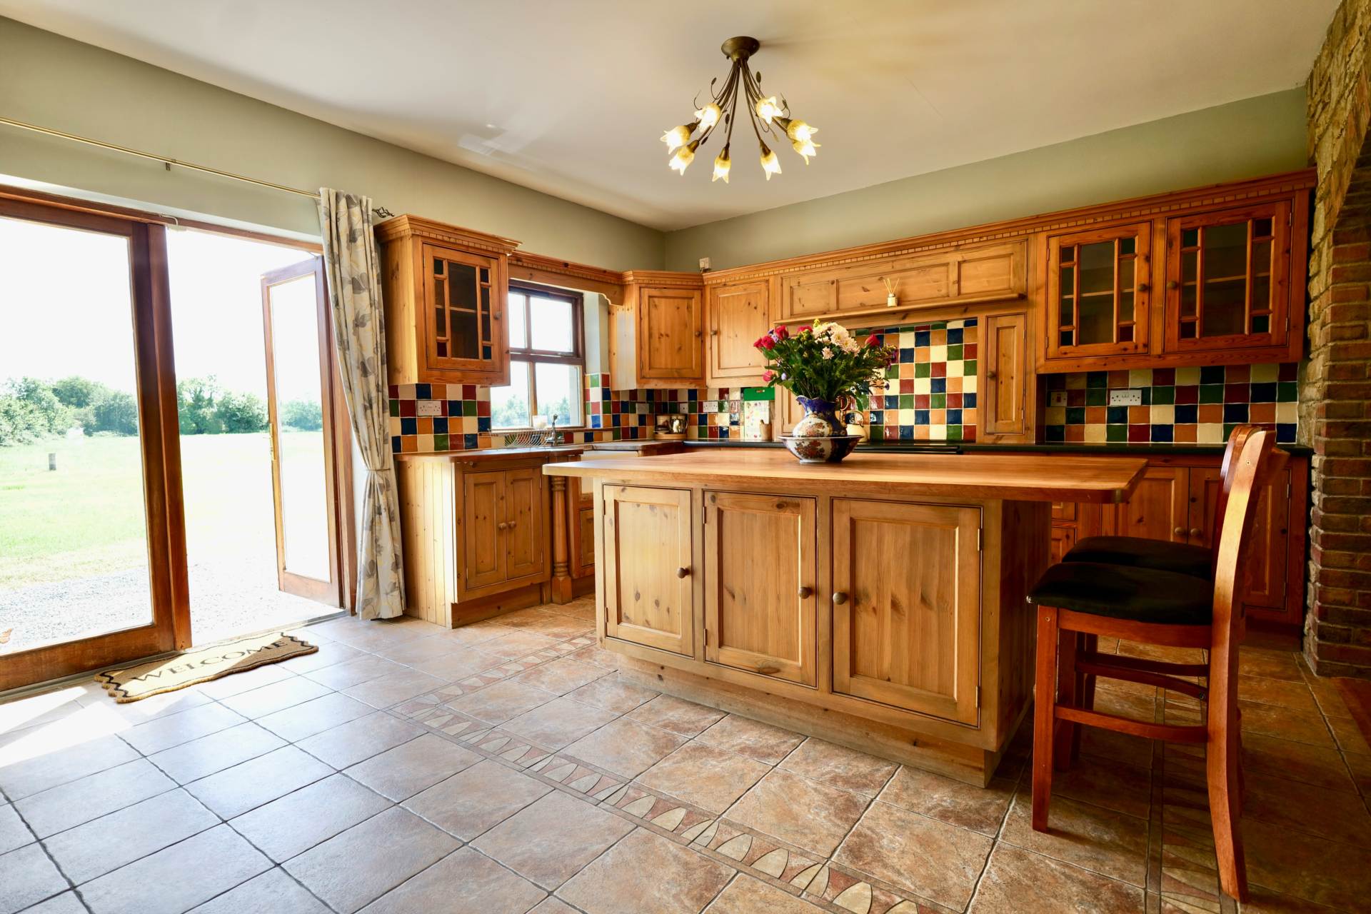
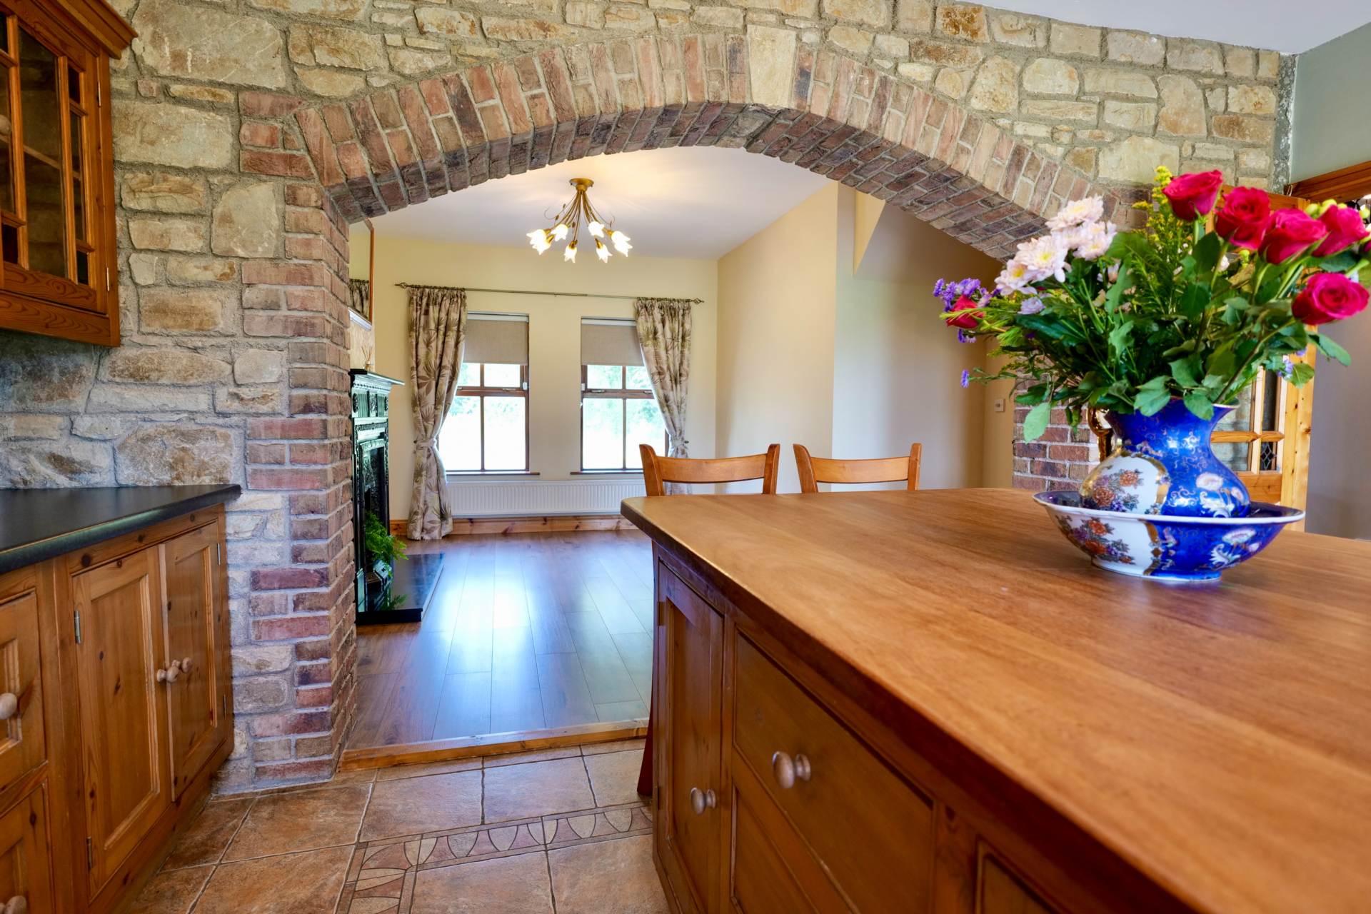
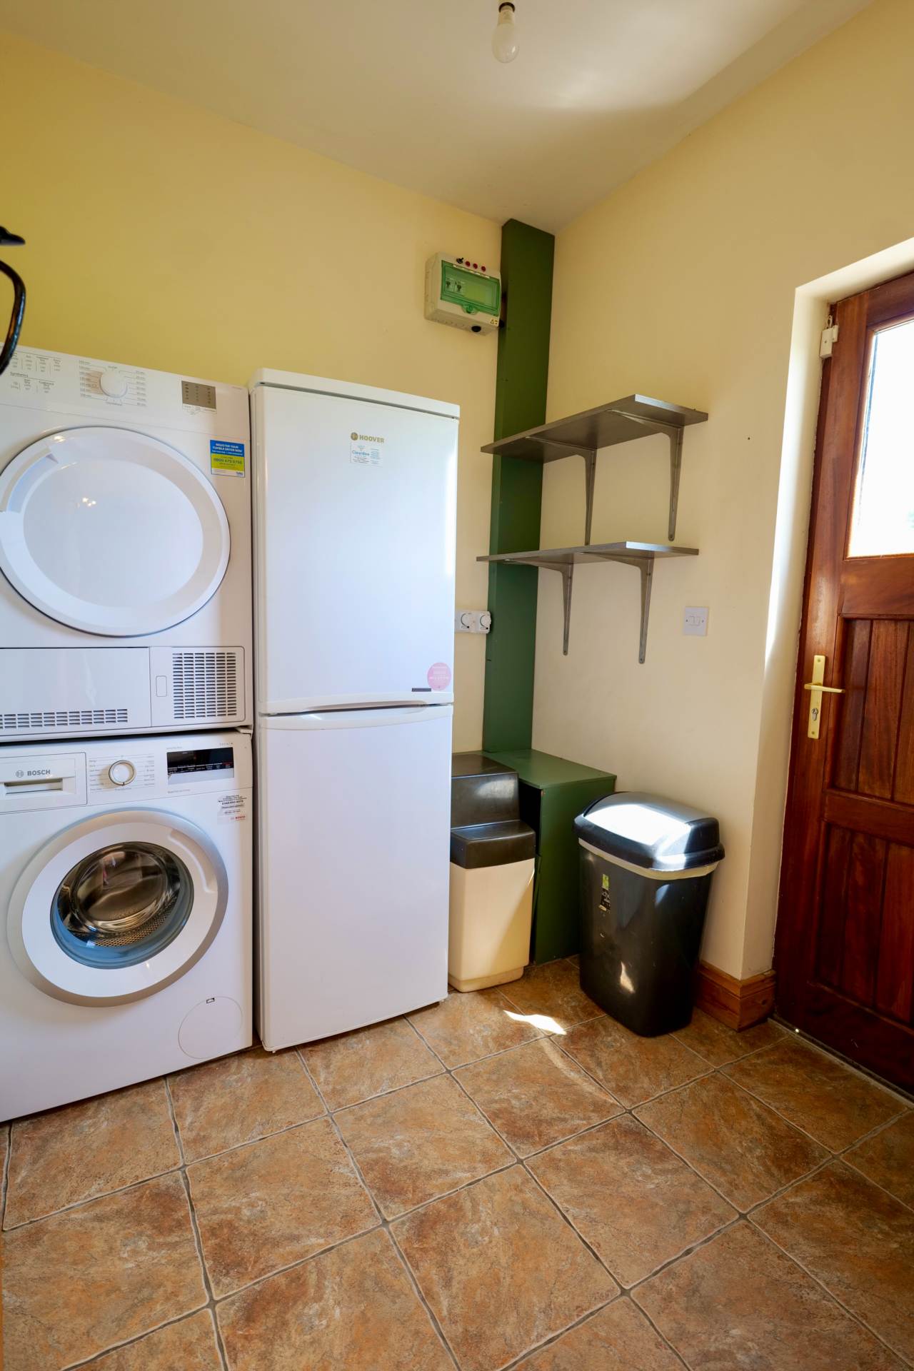
The heart of the home is the beautifully appointed kitchen, accessed through an attractive feature stone archway. Fitted with a quality pine kitchen, the space boasts an impressive central island with breakfast bar, ample storage and tiled flooring. Double patio doors open onto the rear garden, seamlessly connecting indoor and outdoor living. A fully plumbed utility room is conveniently located off the kitchen and provides direct access to the rear of the property.
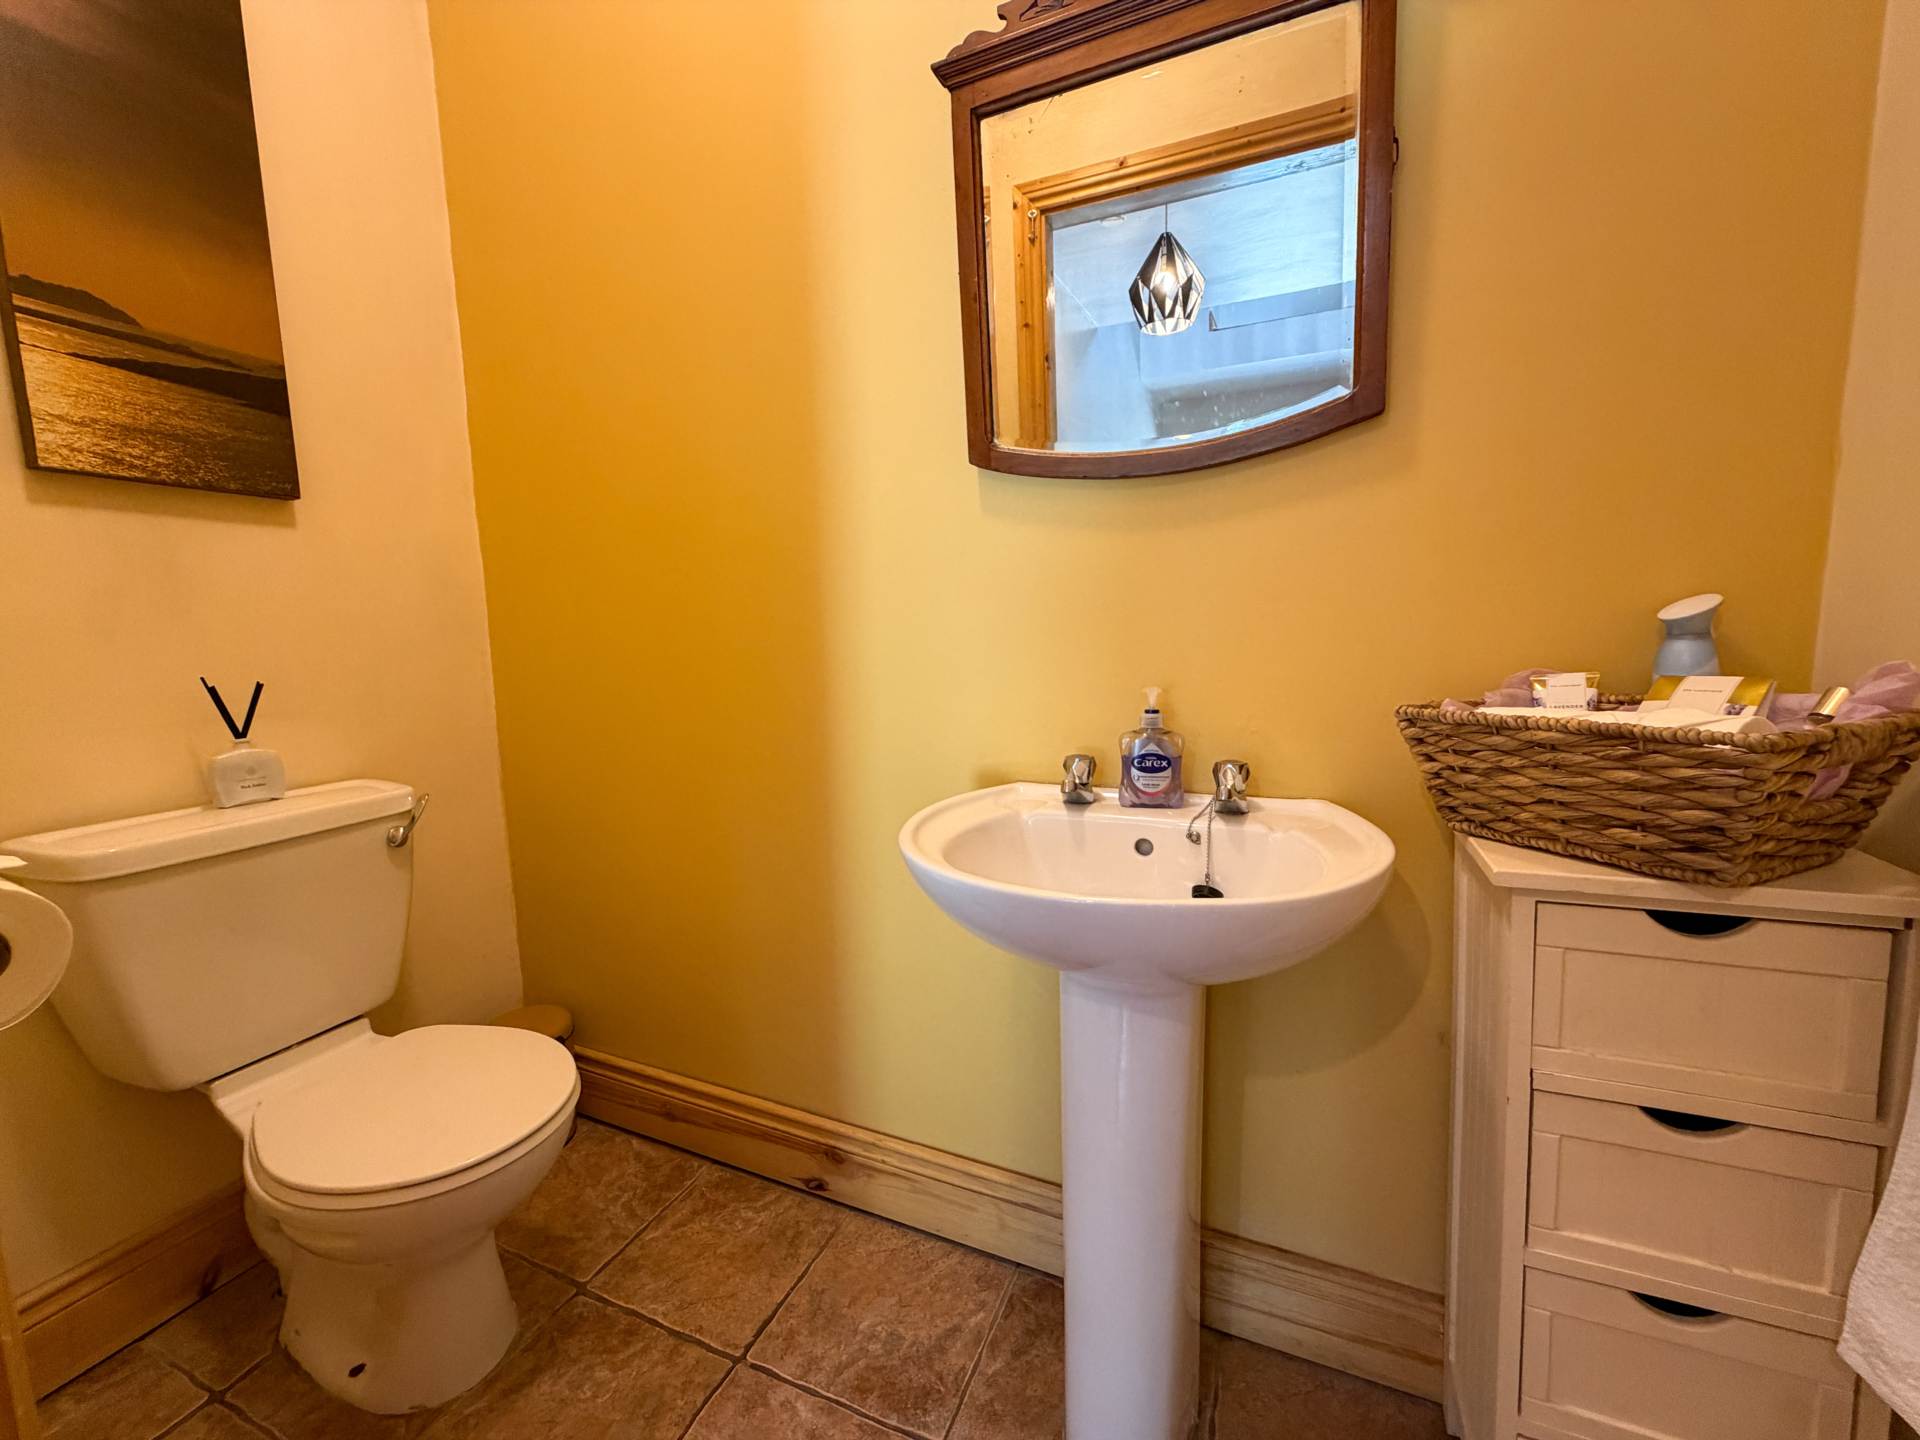
Completing the ground floor is a guest WC and a generously proportioned double bedroom with a fully tiled en-suite featuring an electric shower, making it ideal for guests or multi-generational living.
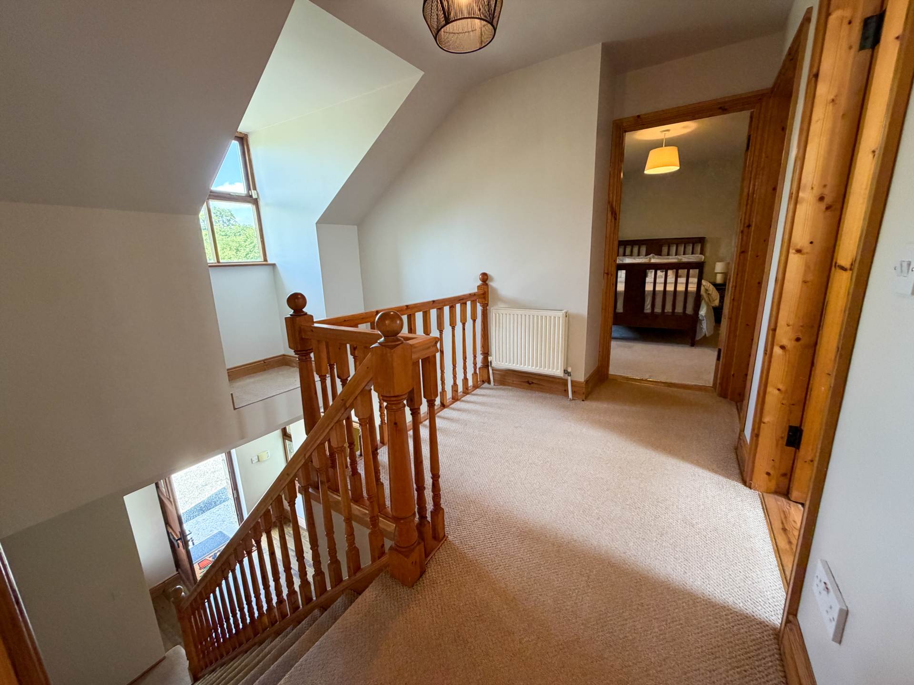
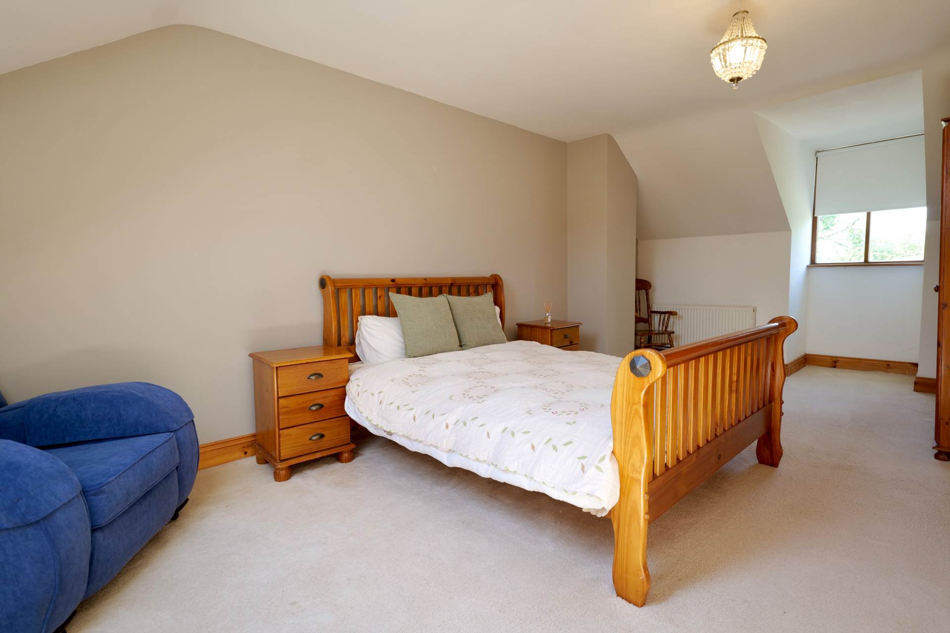
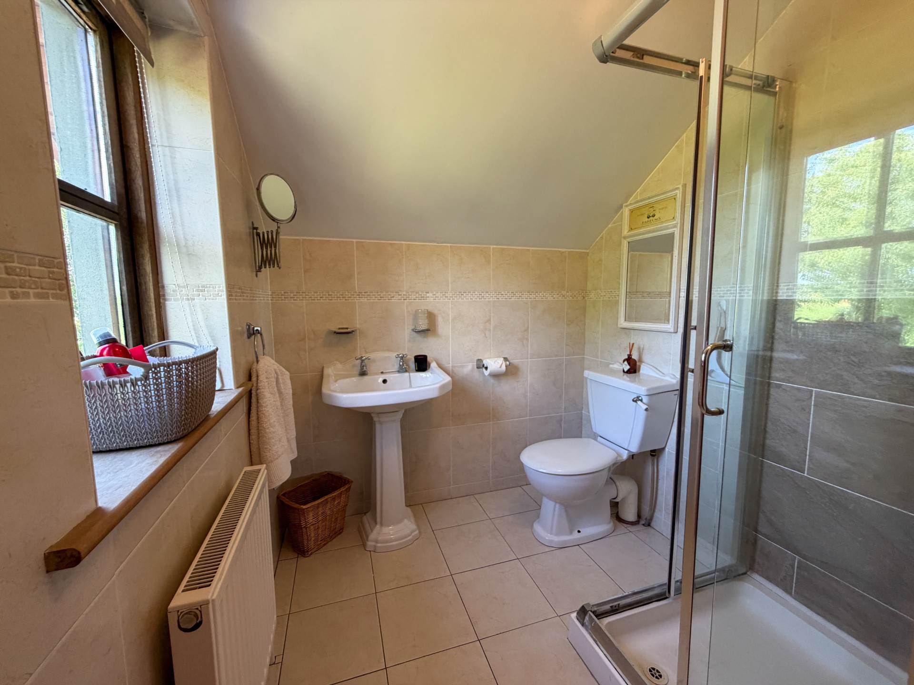
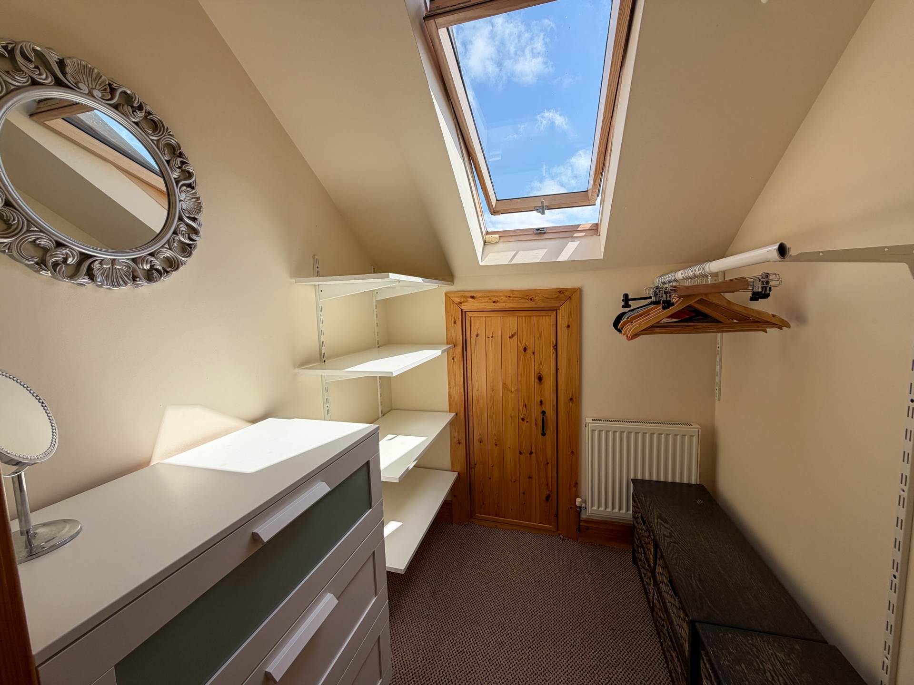
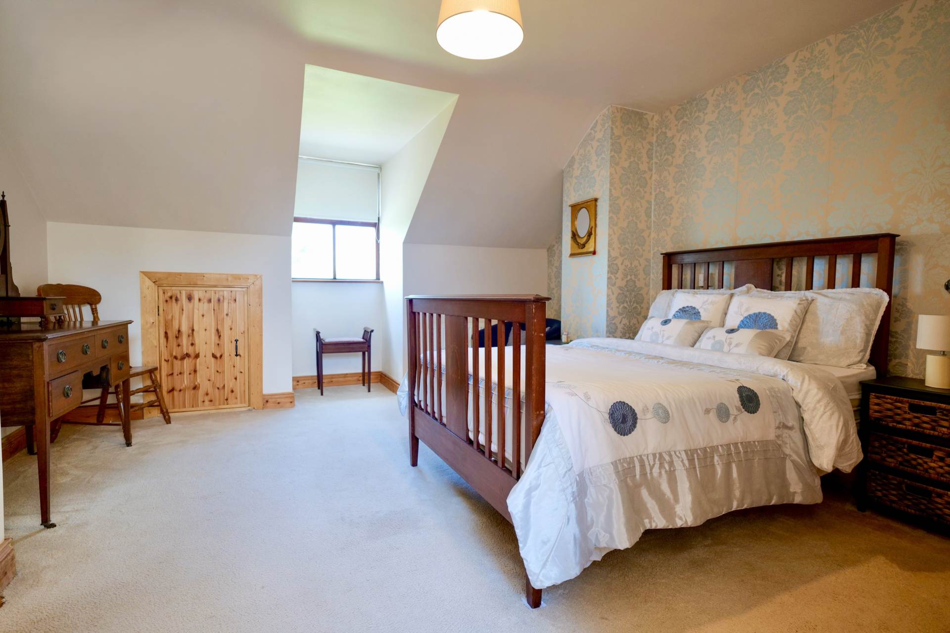
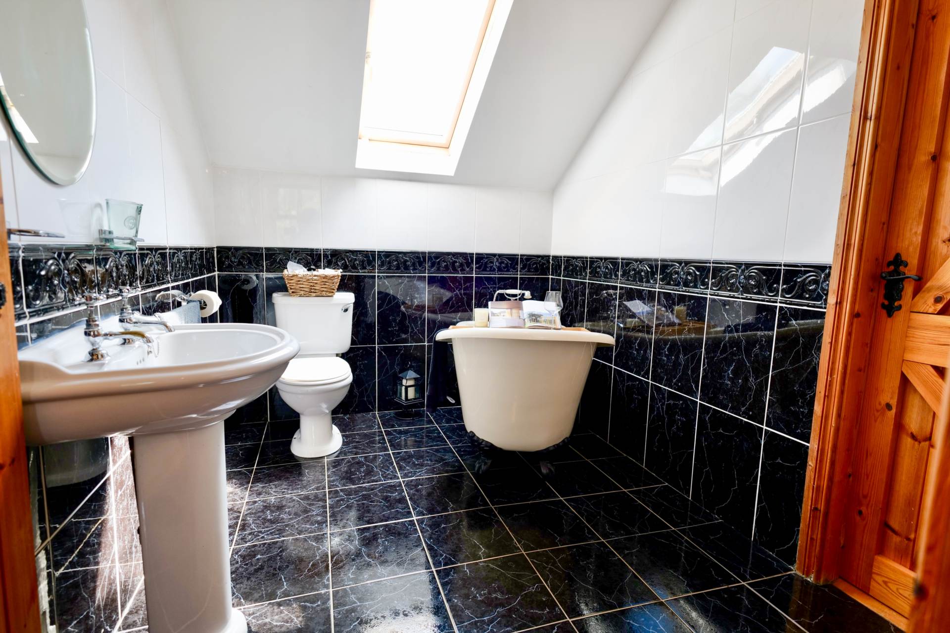
Upstairs, a bright landing leads to two spacious bedrooms. The principal bedroom benefits from a walk-in wardrobe and a stylish fully tiled en-suite with pump shower, while the second bedroom enjoys dual-aspect windows, creating a bright and airy atmosphere. A beautifully finished family bathroom features full tiling and a luxurious freestanding bath, with a convenient hot press located nearby.
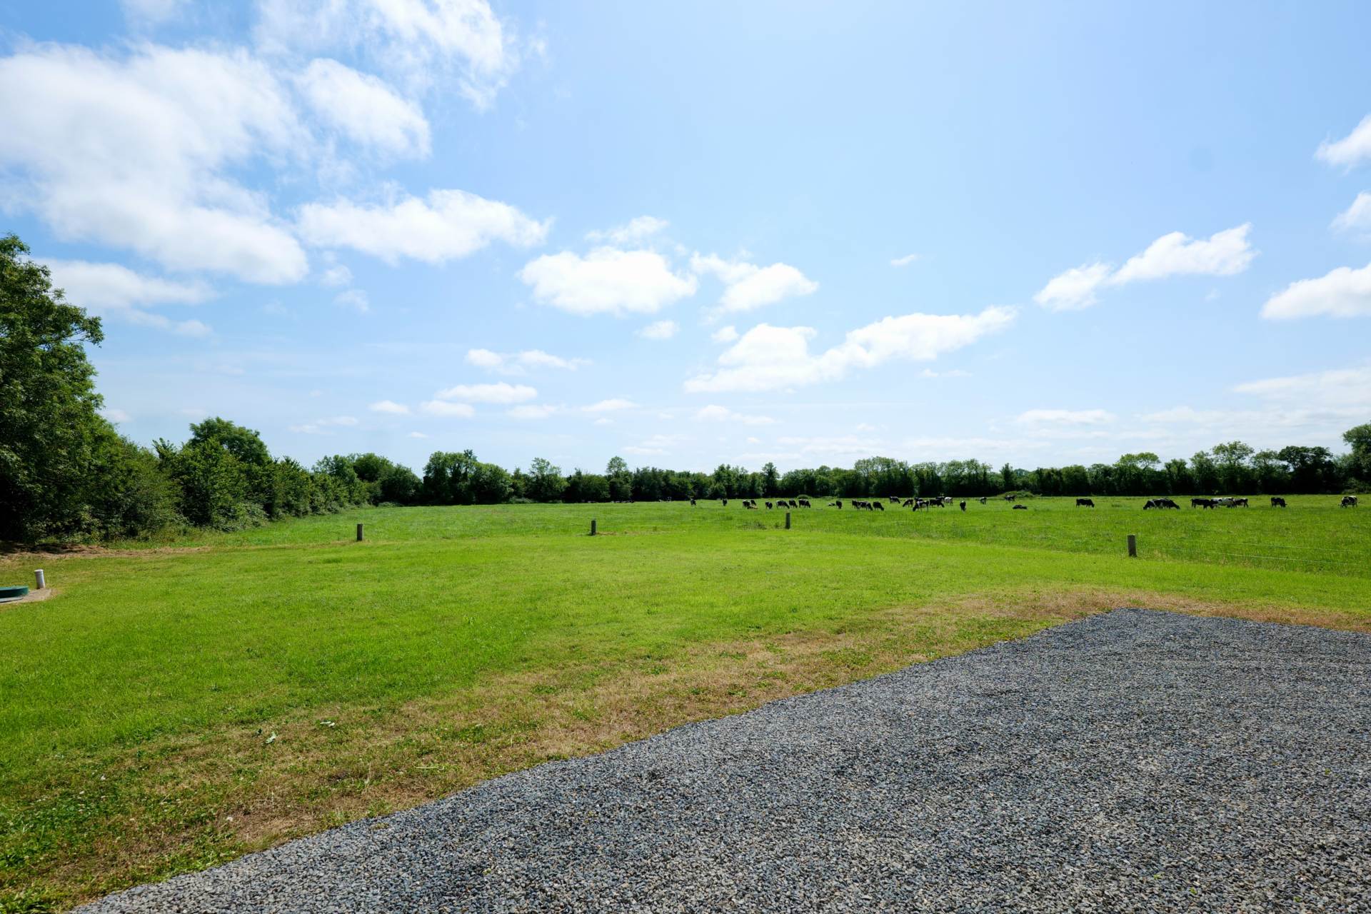
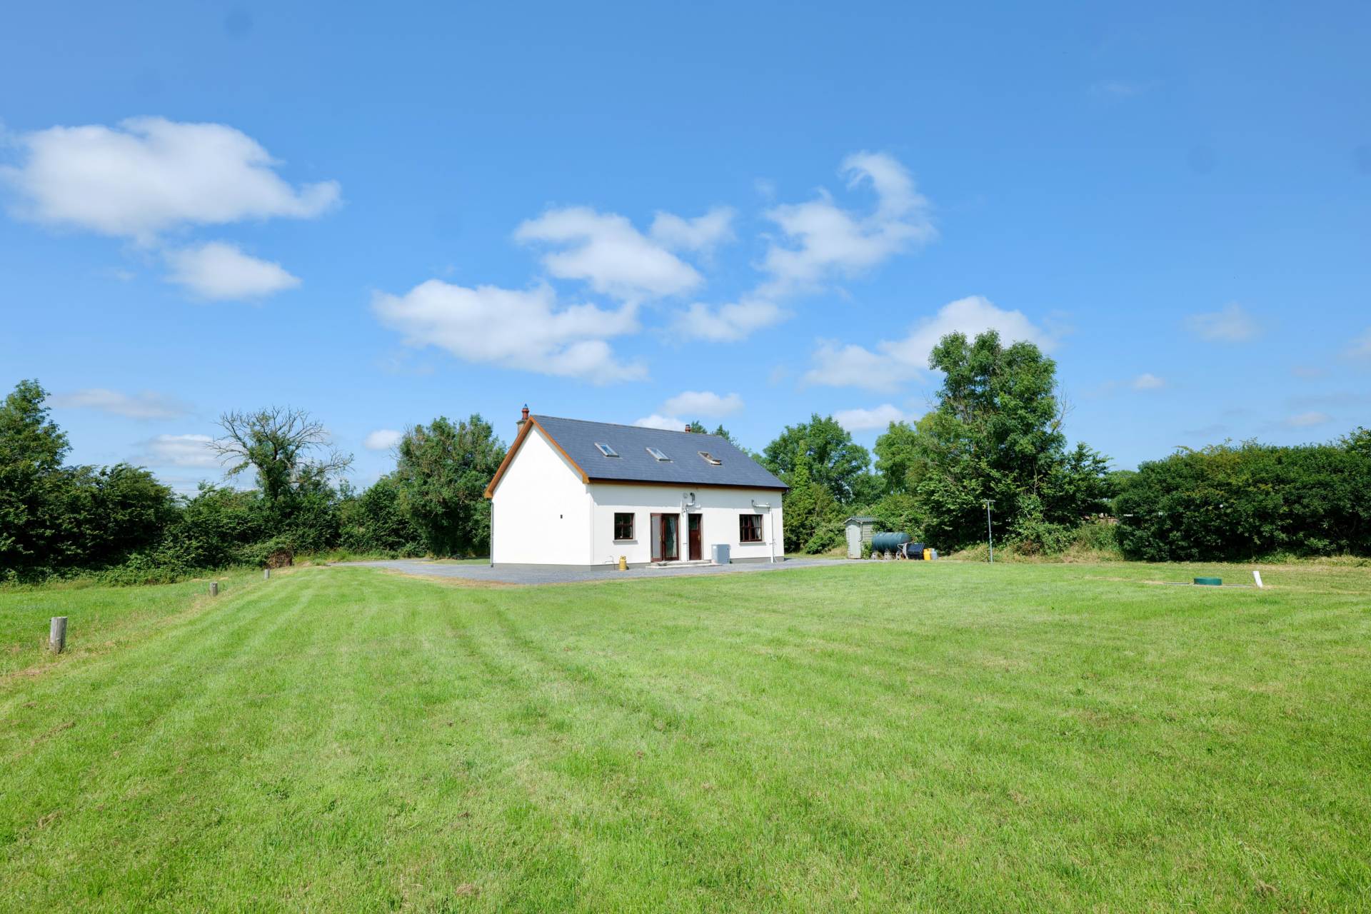
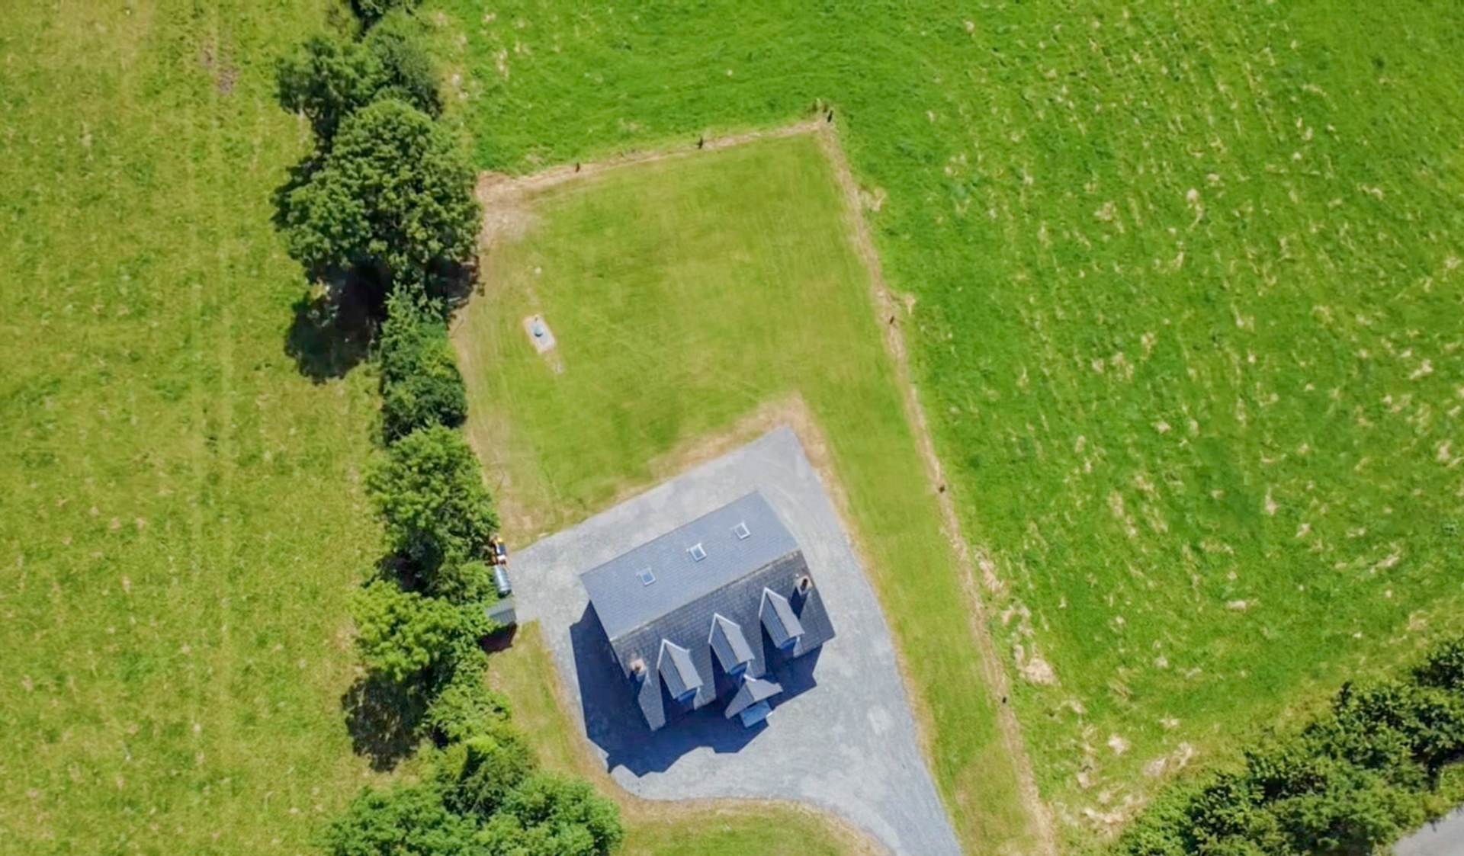
Externally, the property is approached via a sweeping gravel driveway, bordered by well-maintained lawns that wrap around the home. Extending to approximately 0.76 acre, the grounds offer exceptional privacy, generous outdoor space and uninterrupted panoramic views of the surrounding countryside.
Ideally situated just five minutes from both Kilmallock and Charleville, the property enjoys easy access to a wide range of schools, shops and local amenities, while Limerick and Cork cities are both within comfortable commuting distance.
This bright, modern and energy-efficient family home boasts an excellent BER B rating, qualifying it for Green Mortgage rates with participating lenders. Combining spacious accommodation, quality finishes and a superb rural setting, this is an outstanding opportunity to acquire a turnkey home in a highly desirable location.
Features
- Detached
- 3 bed, 4 bath
- Extending to 166.7 sqm
- Standing on 0.76 acre site
- Built 2006
- Private well & Bio cycle system
- OFCH
- Fully alarmed
- Nice countryside location
- Within easy commute of both Charleville & Kilmallock towns
Accommodation
Entrance Hallway
6.6m x 2.8m Timber floor, power points, radiator, storage under stairs
Sitting Room
4.2m x 4.2m Timber floor, cast iron fireplace, power points, TV point, phone point, blinds
Kitchen/Dining area
8.5m x 4.5m Tiled floor, Pine fitted kitchen, island with storage and seating, Belfast sink, tiled splash back, power points, electric Range cooker, double doors to rear, feature brick arch to dining area with timber floor, cast iron fireplace, curtains, blinds, power points
Utility Room
2.1m x 1.9m Tiled floor, plumbed for washing machine and dryer, access to rear
Guest WC
2.0m x 1.0m Tiled floor, WC, WHB, radiator
Master Bedroom
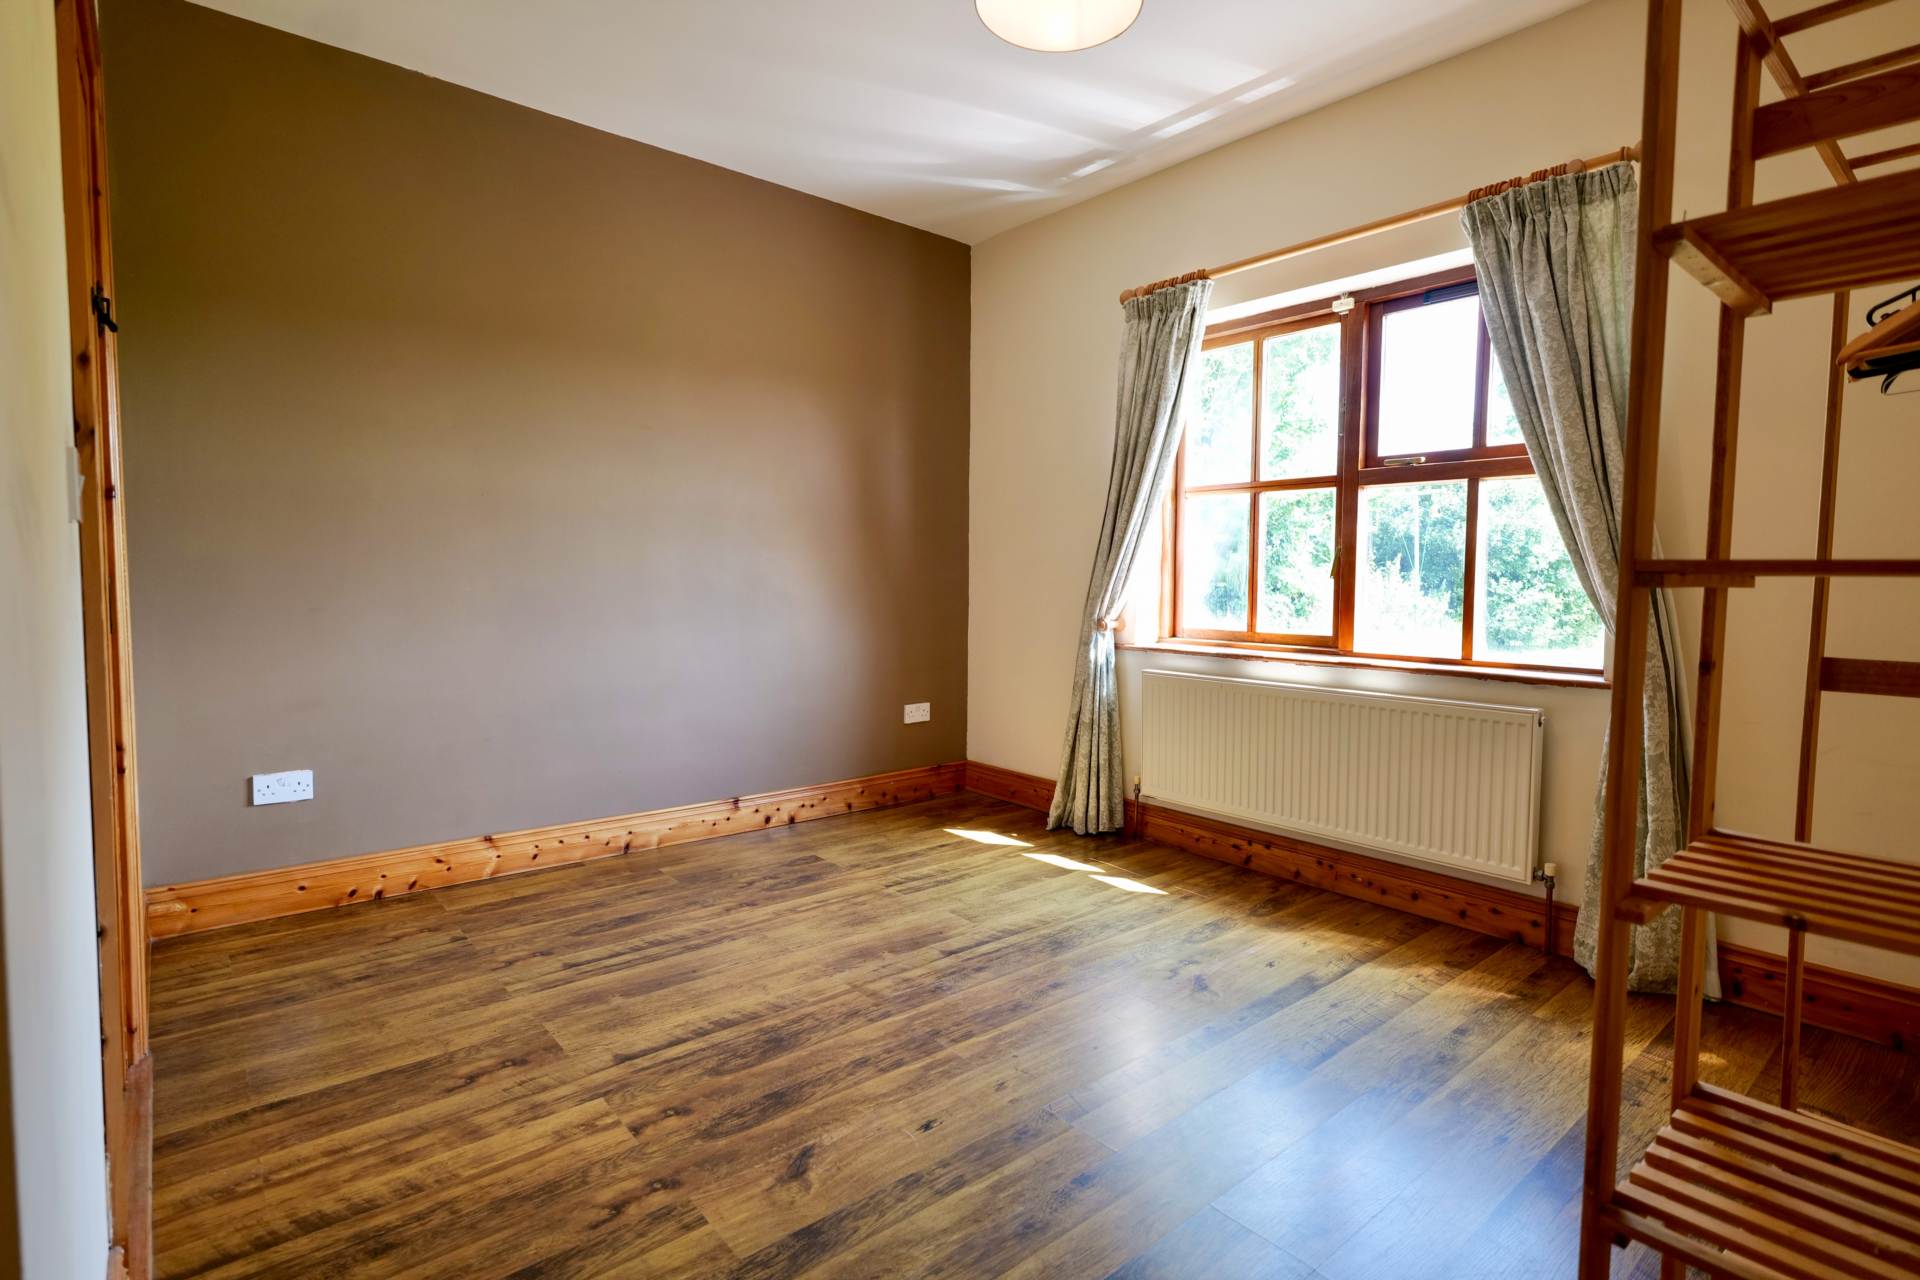
4.15m x 3.8m Timber floor, curtains,TV point, power points, radiator
En-Suite
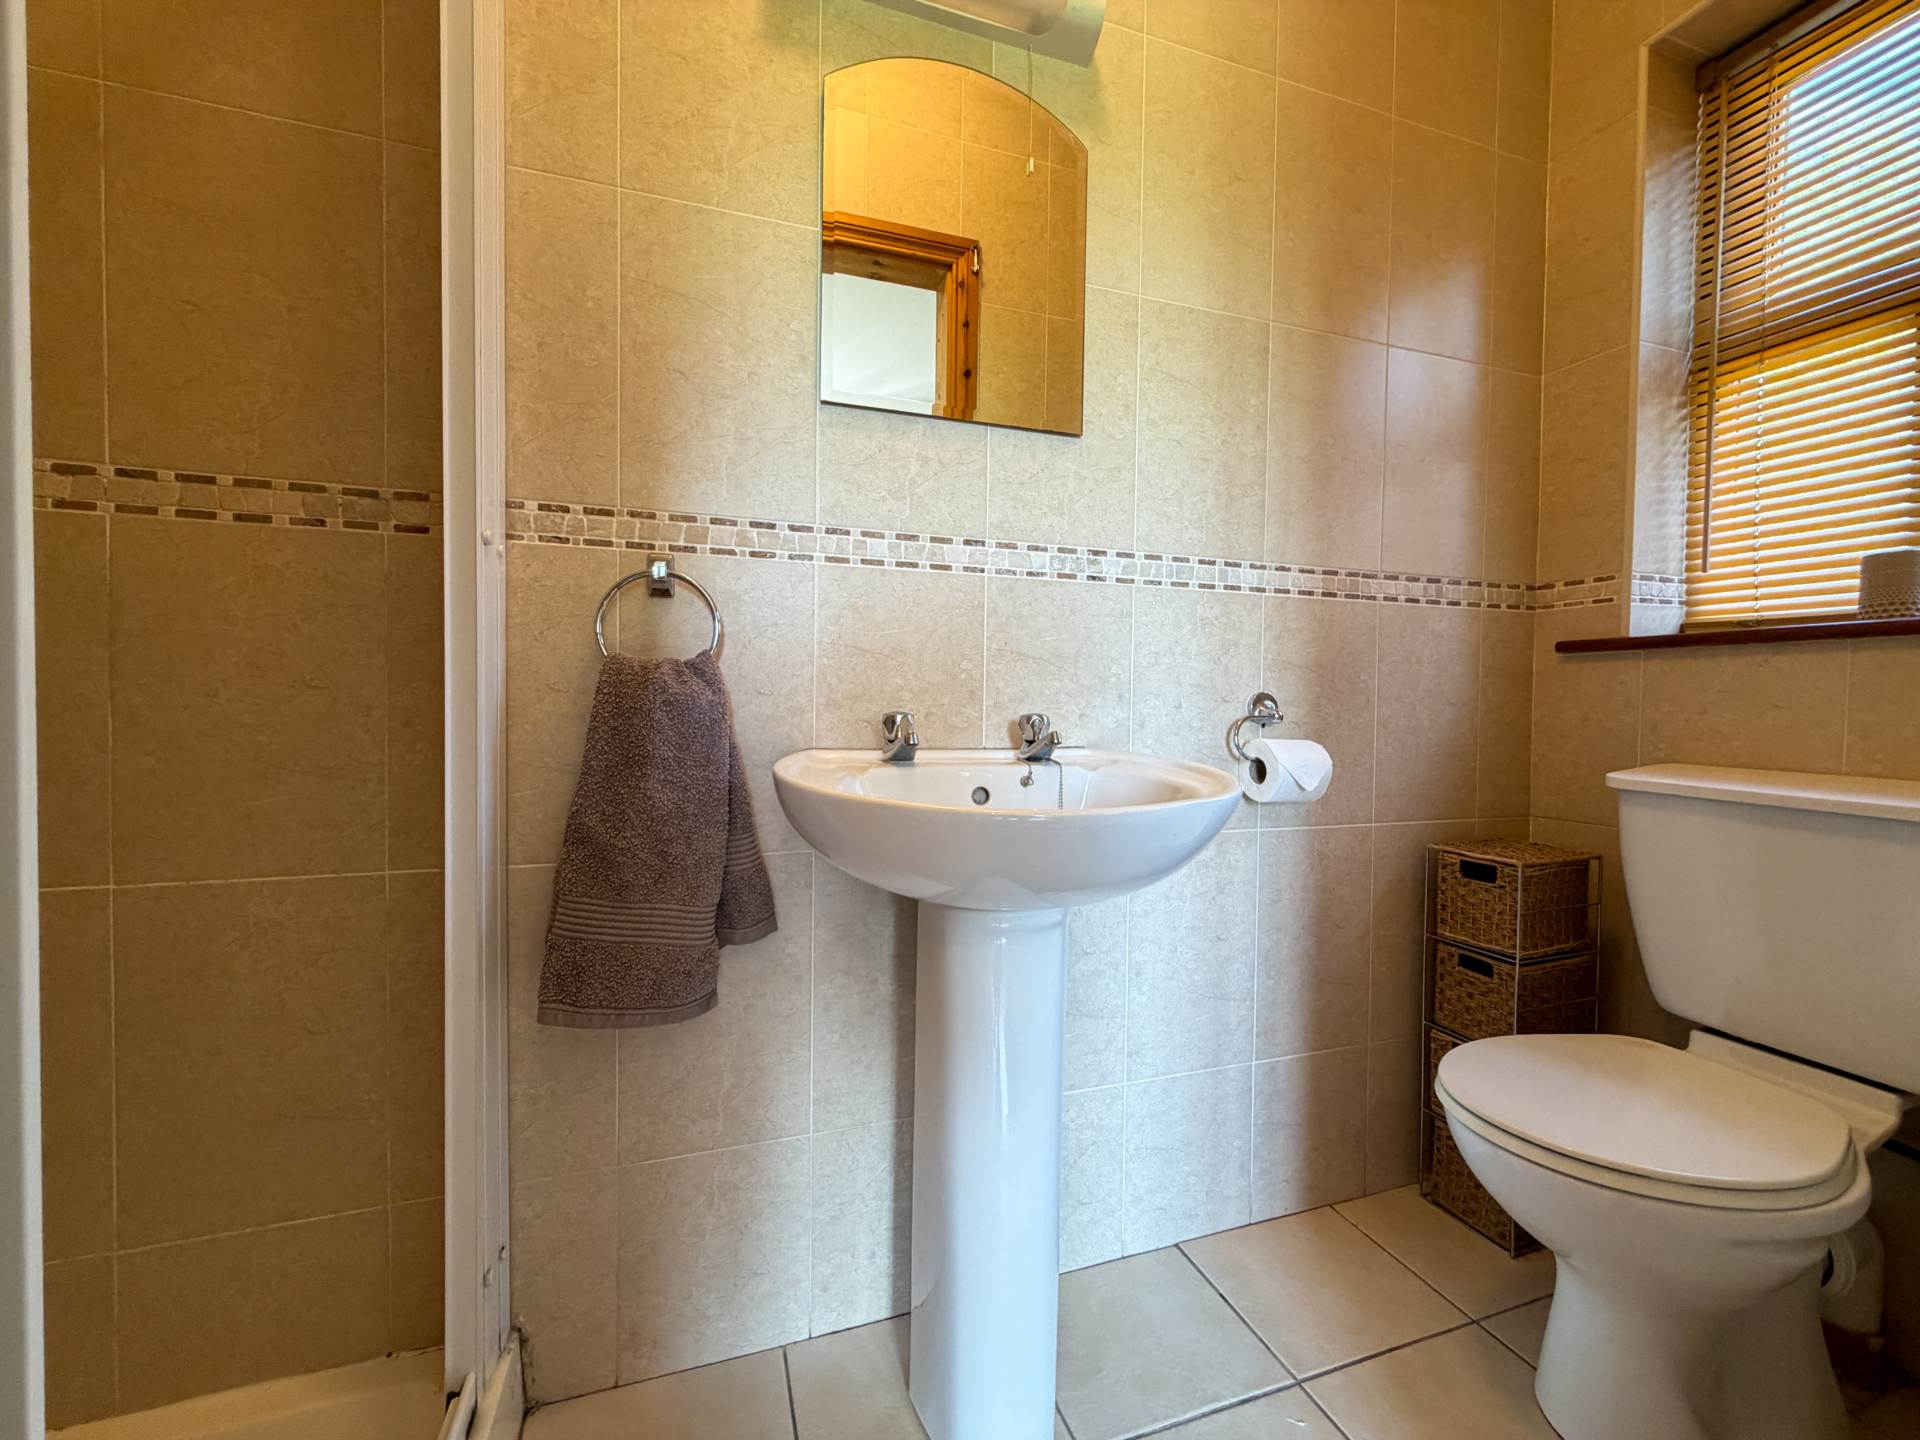
Tiled floor, tiled wall to wall, WC, WHB, radiator, electric shower, blind
Bedroom 2
6.3 m x 3.4m Carpet, radiator, power points, blinds, storage in dormer
Bedroom 3
6.3m x 3.6m Carpet, radiator, power points, blind, storage in dormer.
Walk-in wardrobe- carpet, radiator, Velux window, shelving and hanging space, storage in dormer
En-Suite
Tiled floor, tiled walls, WC, WHB, pump shower, radiator, blind
Bathroom
2.9m x 2.0m Fully tiled, WC, WHB, free standing bath, Velux window, radiator
Hot Press
walk-in, shelved
Stairs & Landing
Carpet on stairs and landing, radiator, blind
Explore other properties and sales history in Kilmallock.