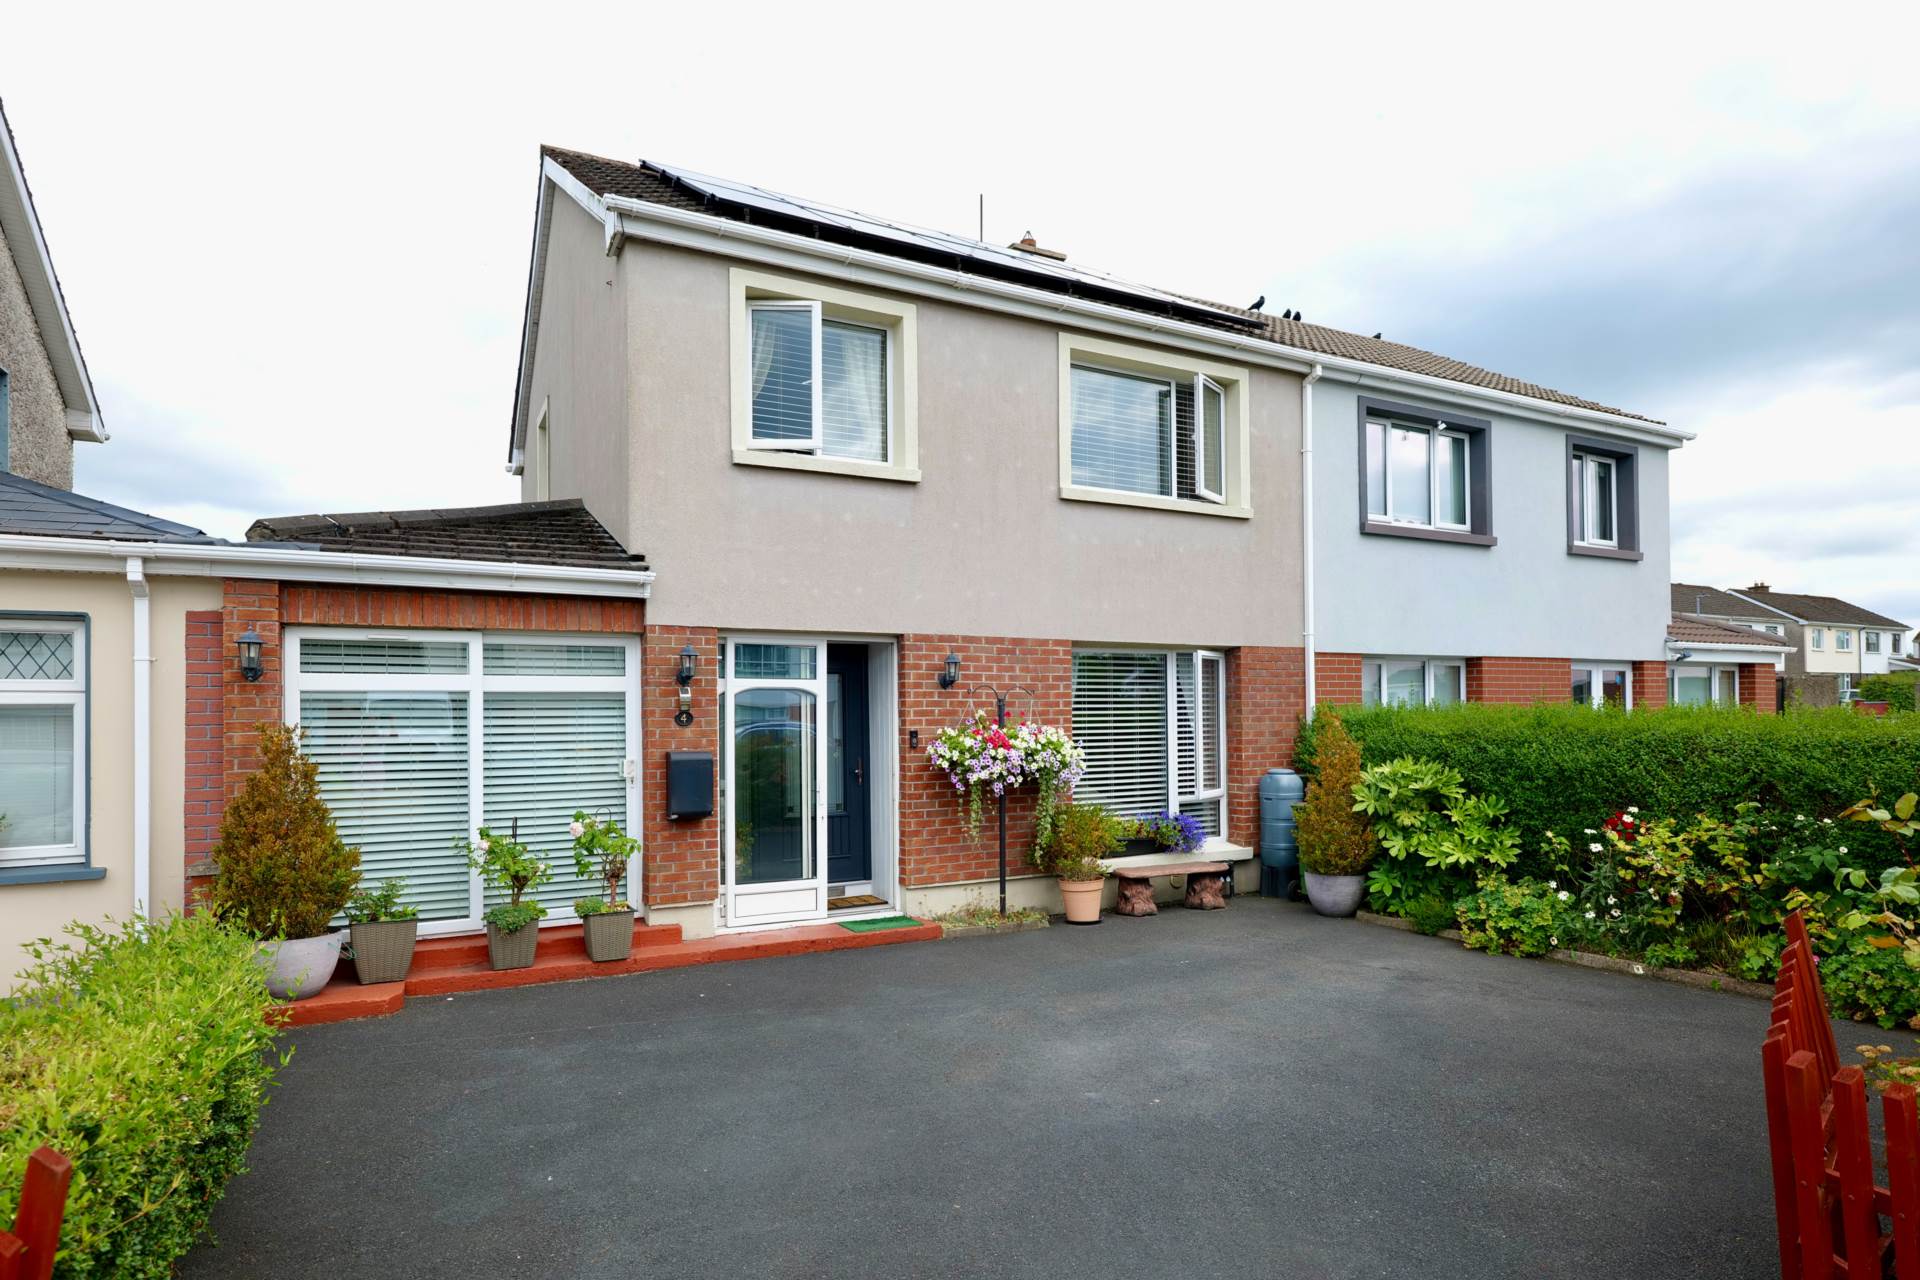
No. 4 Shannon Close, Shannon Banks, Limerick – V94 AW8E
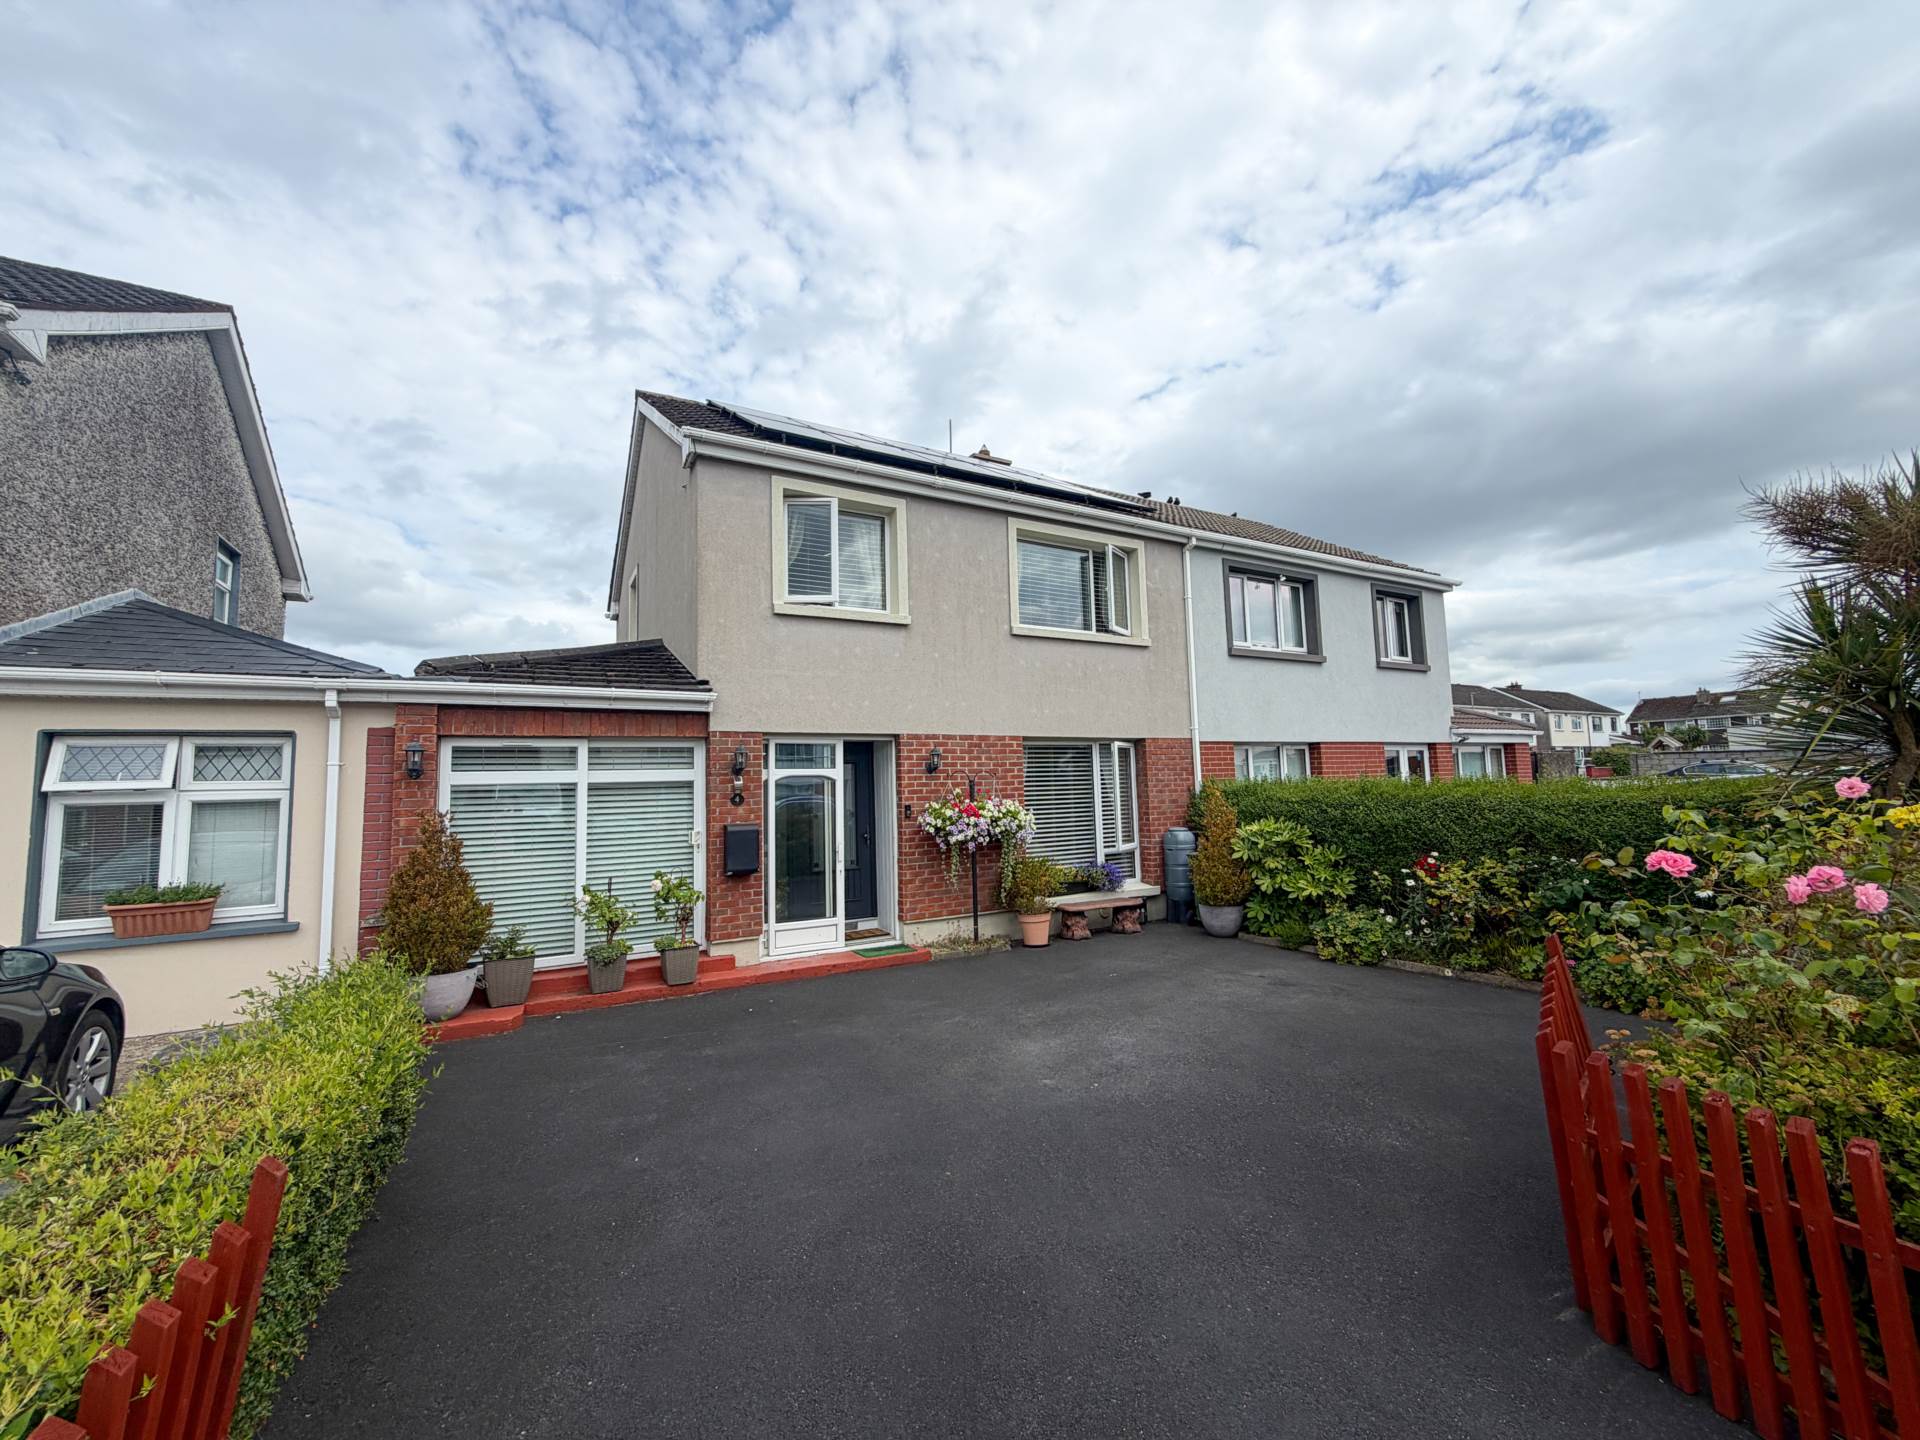
No. 4 Shannon Close, Shannon Banks, Limerick – V94 AW8E
Type
Semi-Detached House
Status
Sale Agreed
BEDROOMS
3
BATHROOMS
2
Size
132.26sq. m
BER
BER No: 105186159
EPI: 132.72
Description
REA Dooley Group are delighted to present this exceptional 3/4-bedroom semi-detached residence in turnkey condition, This is an ideal opportunity for first-time buyers, growing families, downsizers or investors alike seeking a convenient, family-friendly location.
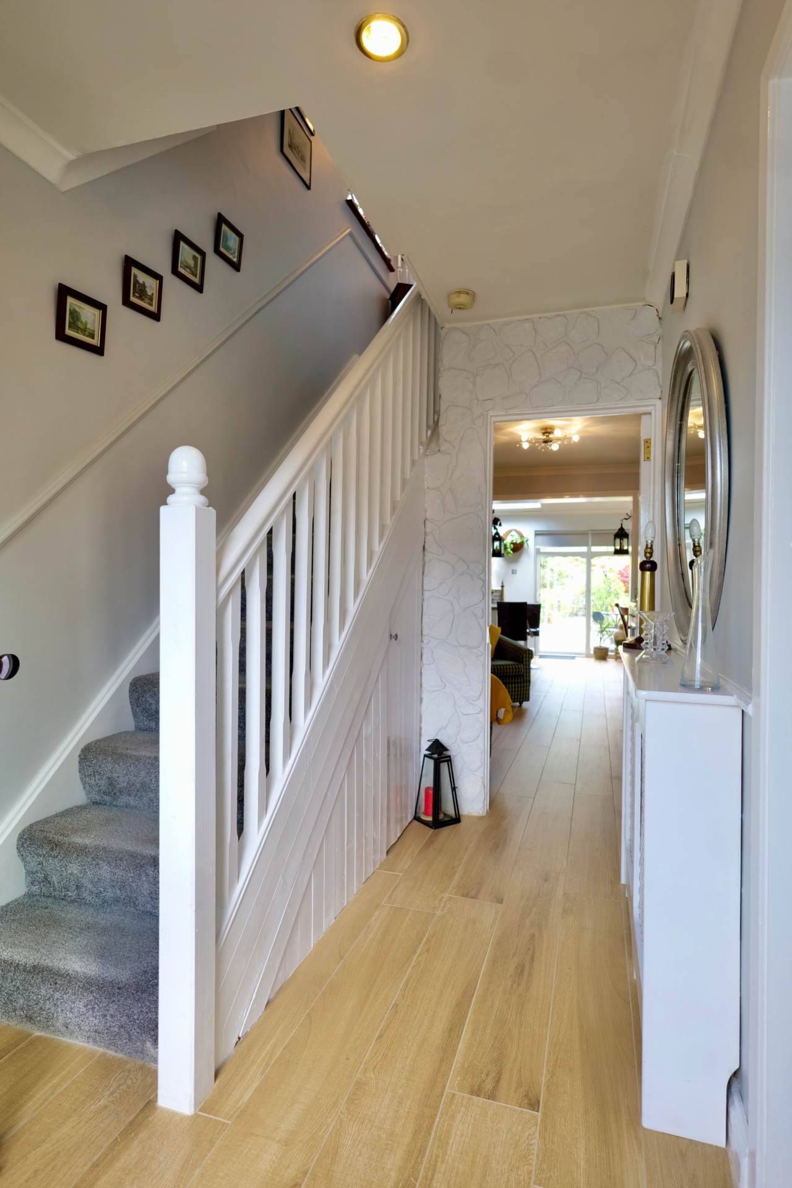
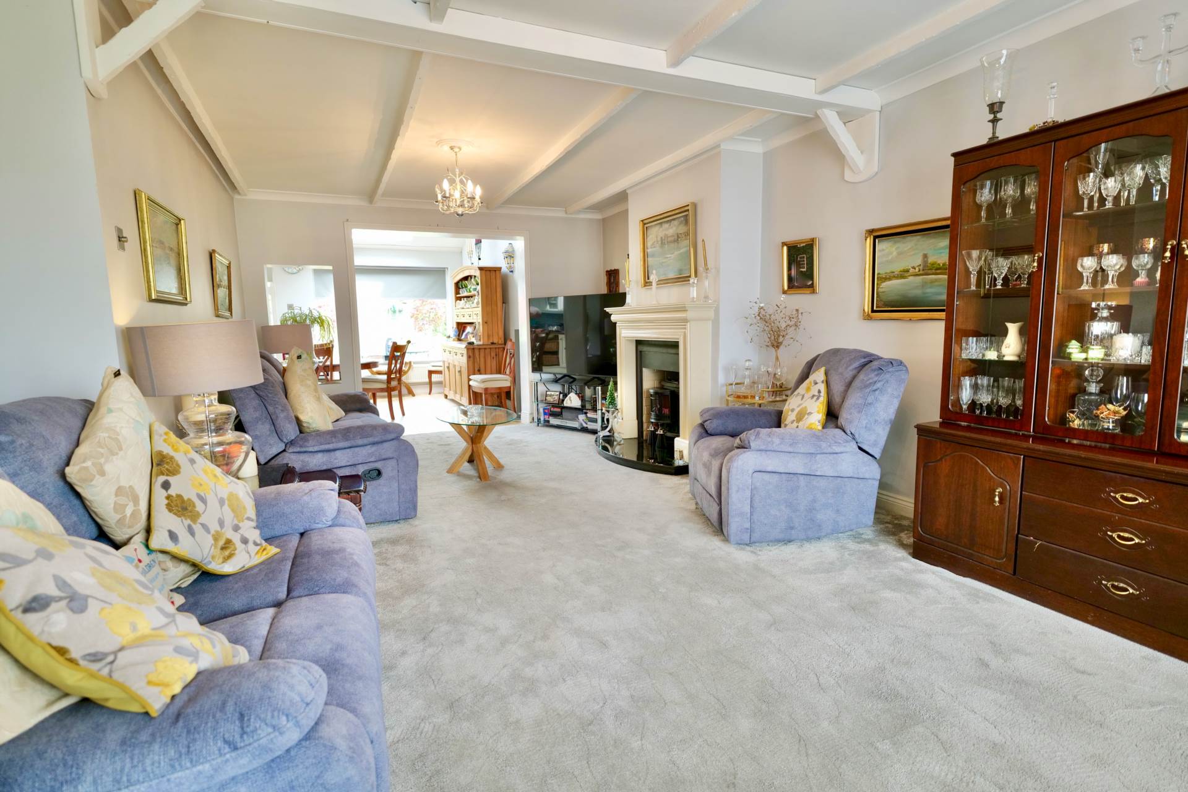
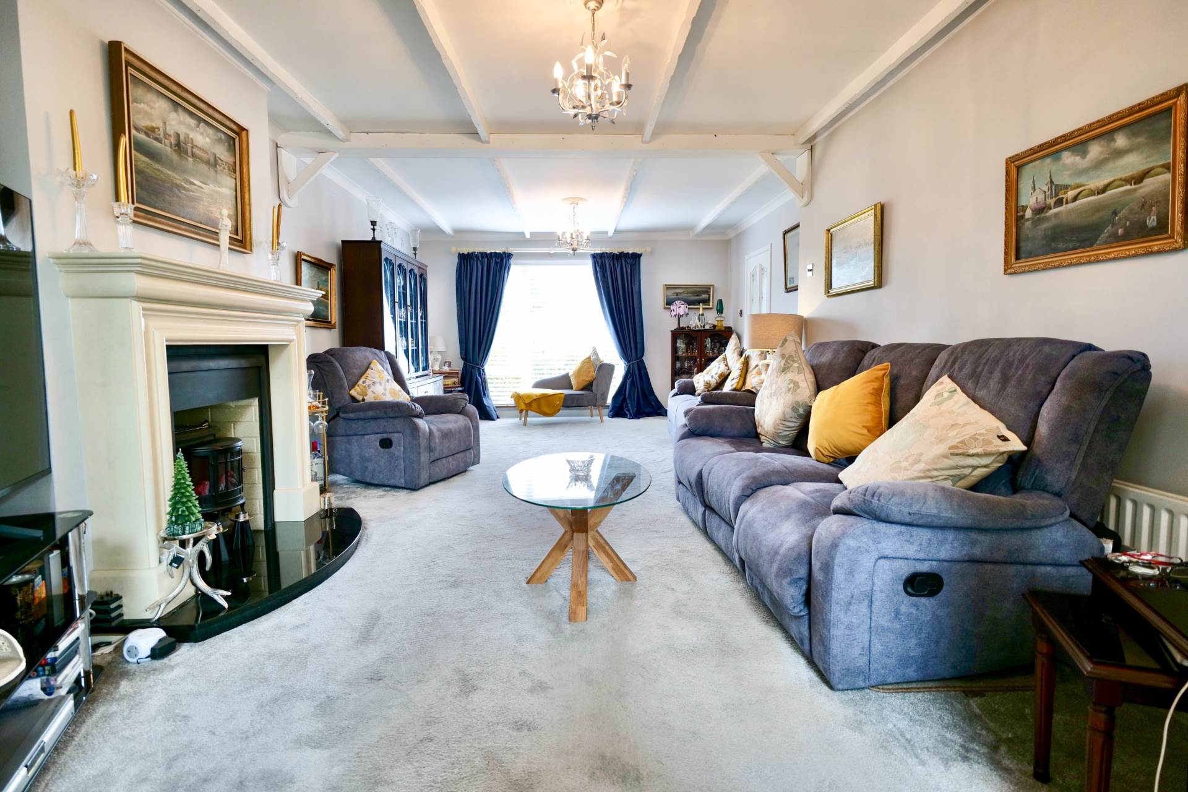
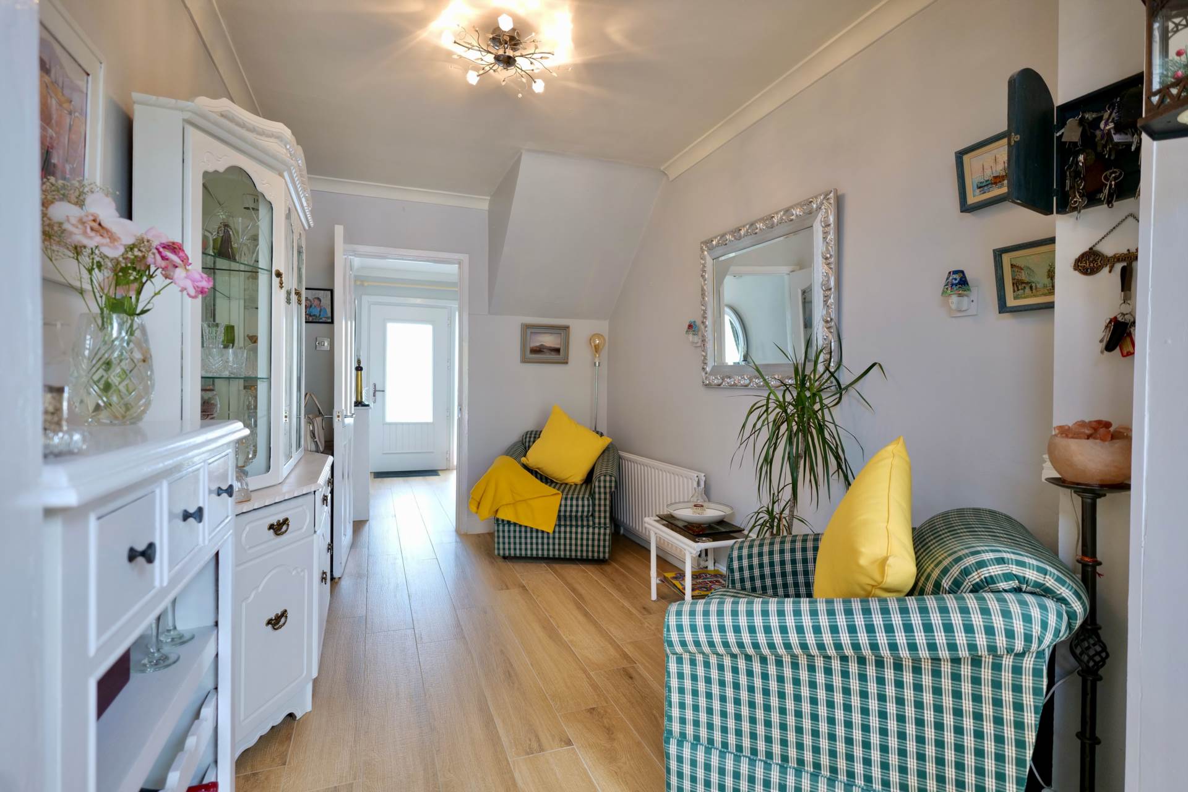
Designed with modern family living in mind, the home offers a superb balance of formal and informal living spaces. A welcoming entrance hall leads to a spacious living room featuring an elegant marble fireplace with a solid fuel stove, creating a warm and inviting focal point. A versatile ground floor room to the side offers excellent flexibility and can be used as a home office, playroom or fourth bedroom, with the added benefit of a downstairs shower room. There is also a small reception room leading to the rear extension.
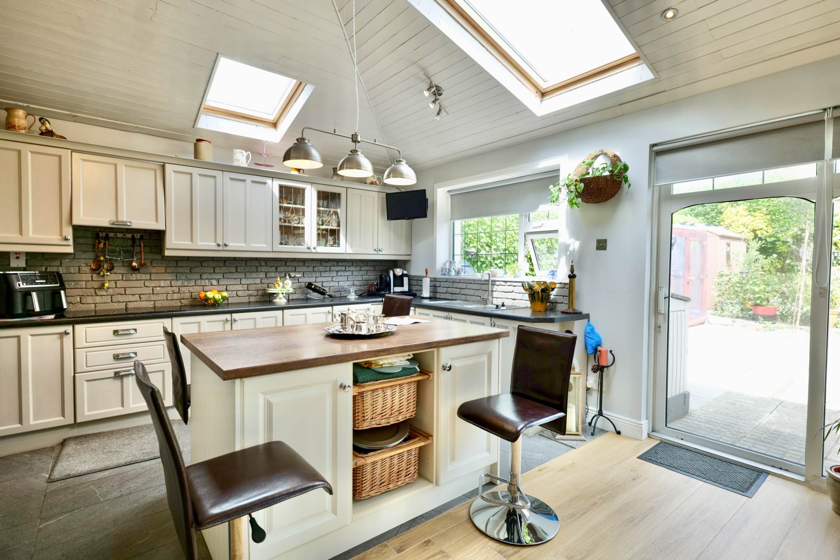
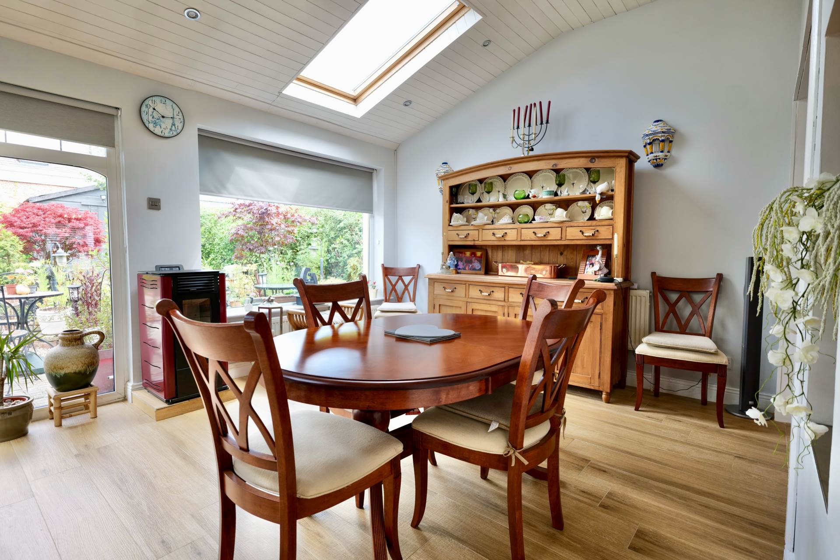
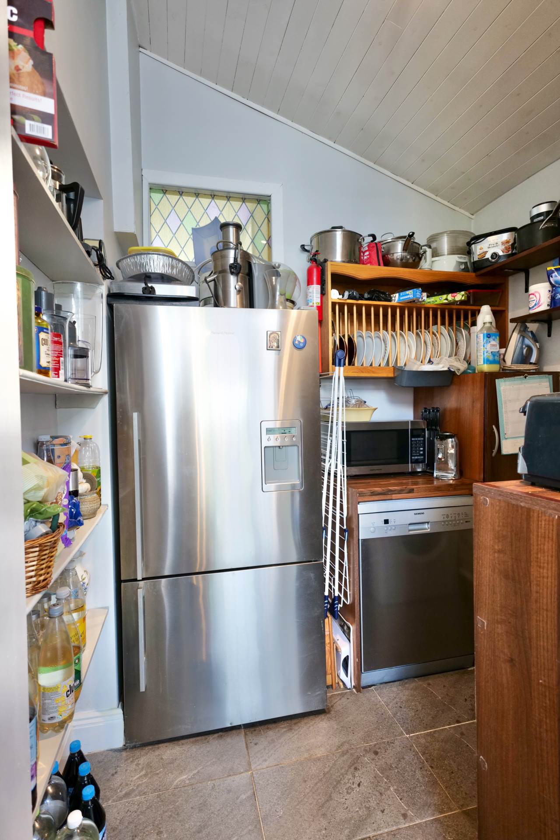
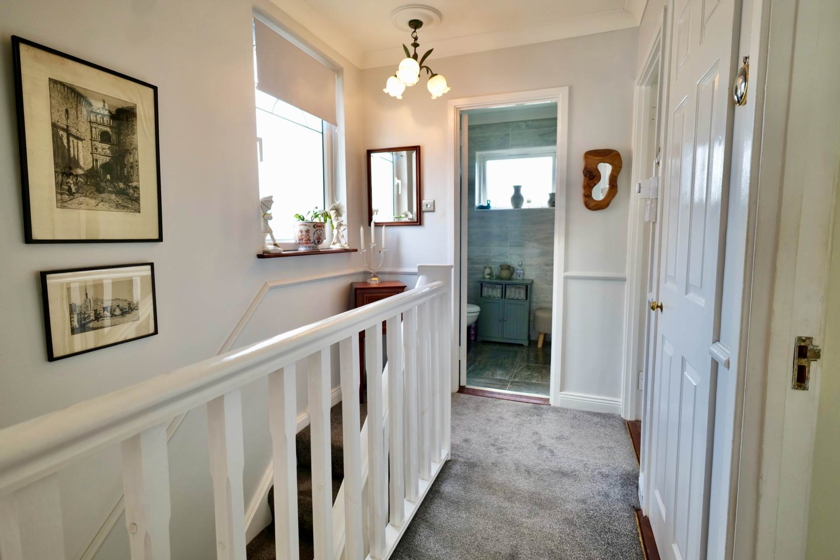
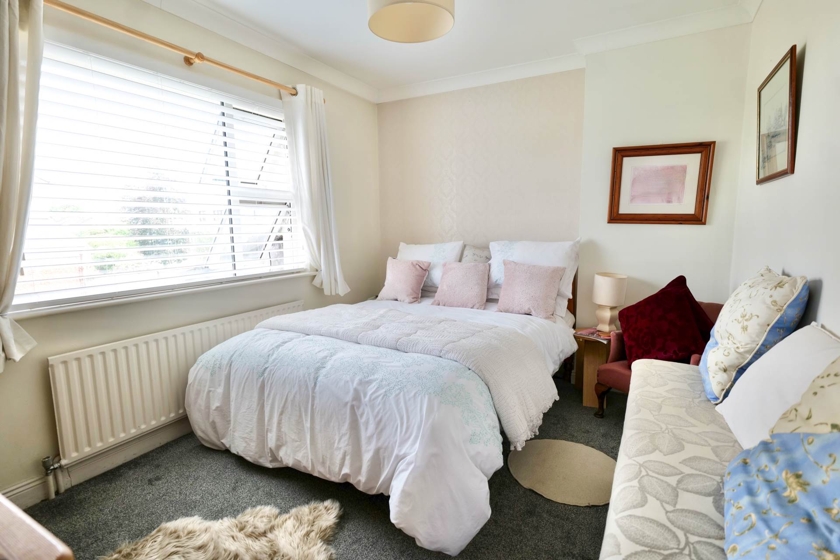
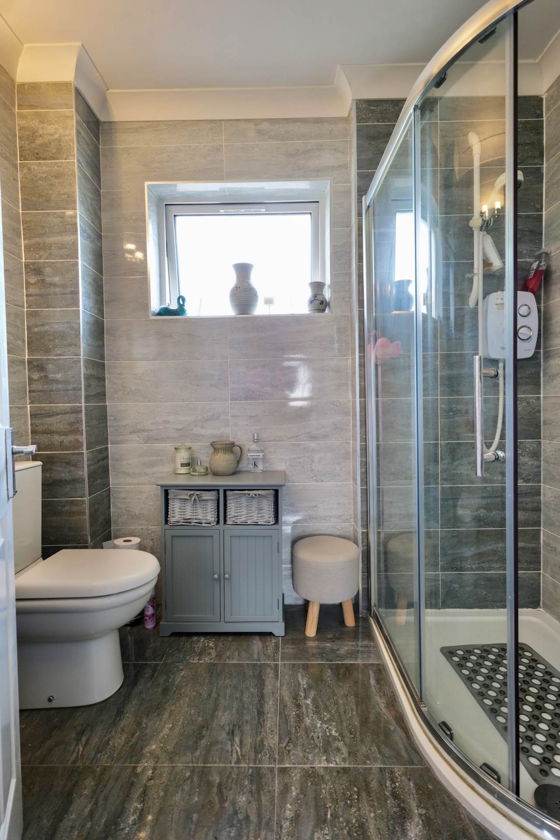
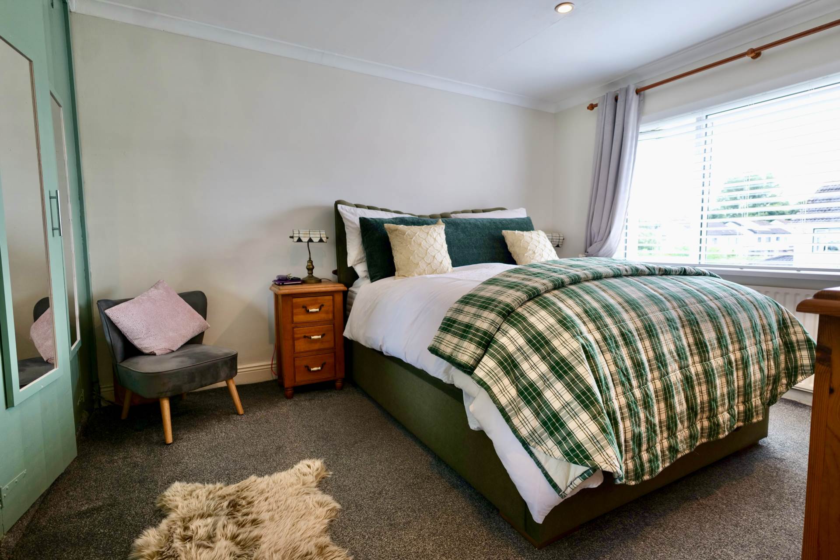
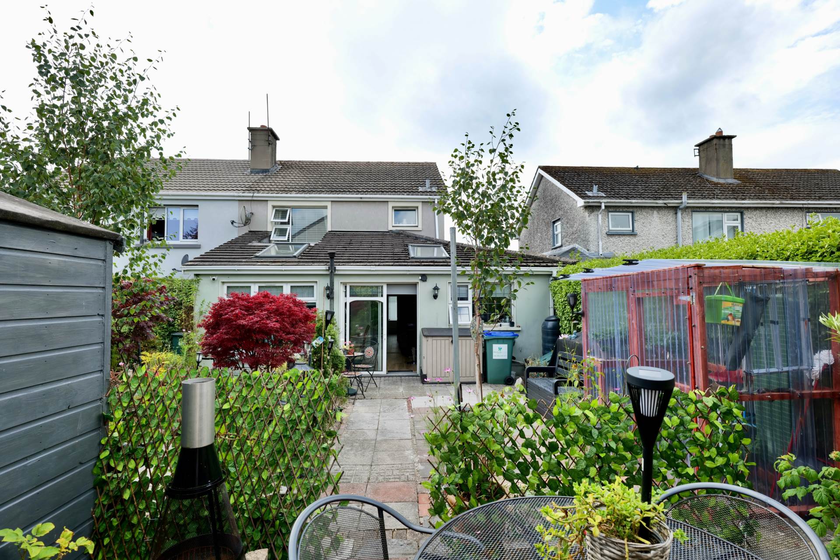
To the rear, a substantial extension has transformed the home into a bright and contemporary open-plan kitchen, dining and living area with an adjoining utility room. The stylish fitted kitchen is complemented by a central island, Velux roof windows that flood the space with natural light, and large sliding patio doors providing seamless access to the beautifully maintained rear garden. Upstairs, the property enjoys three generously proportioned bedrooms and a modern shower room.
The property has benefited from significant investment in recent years, including external wall insulation and attic insulation, new energy-efficient windows and doors, solar panels, electrical upgrades, new blinds and extensive internal modernisation, to name just a few. These improvements enhance both comfort and energy efficiency while ensuring the home is ready for immediate occupation.
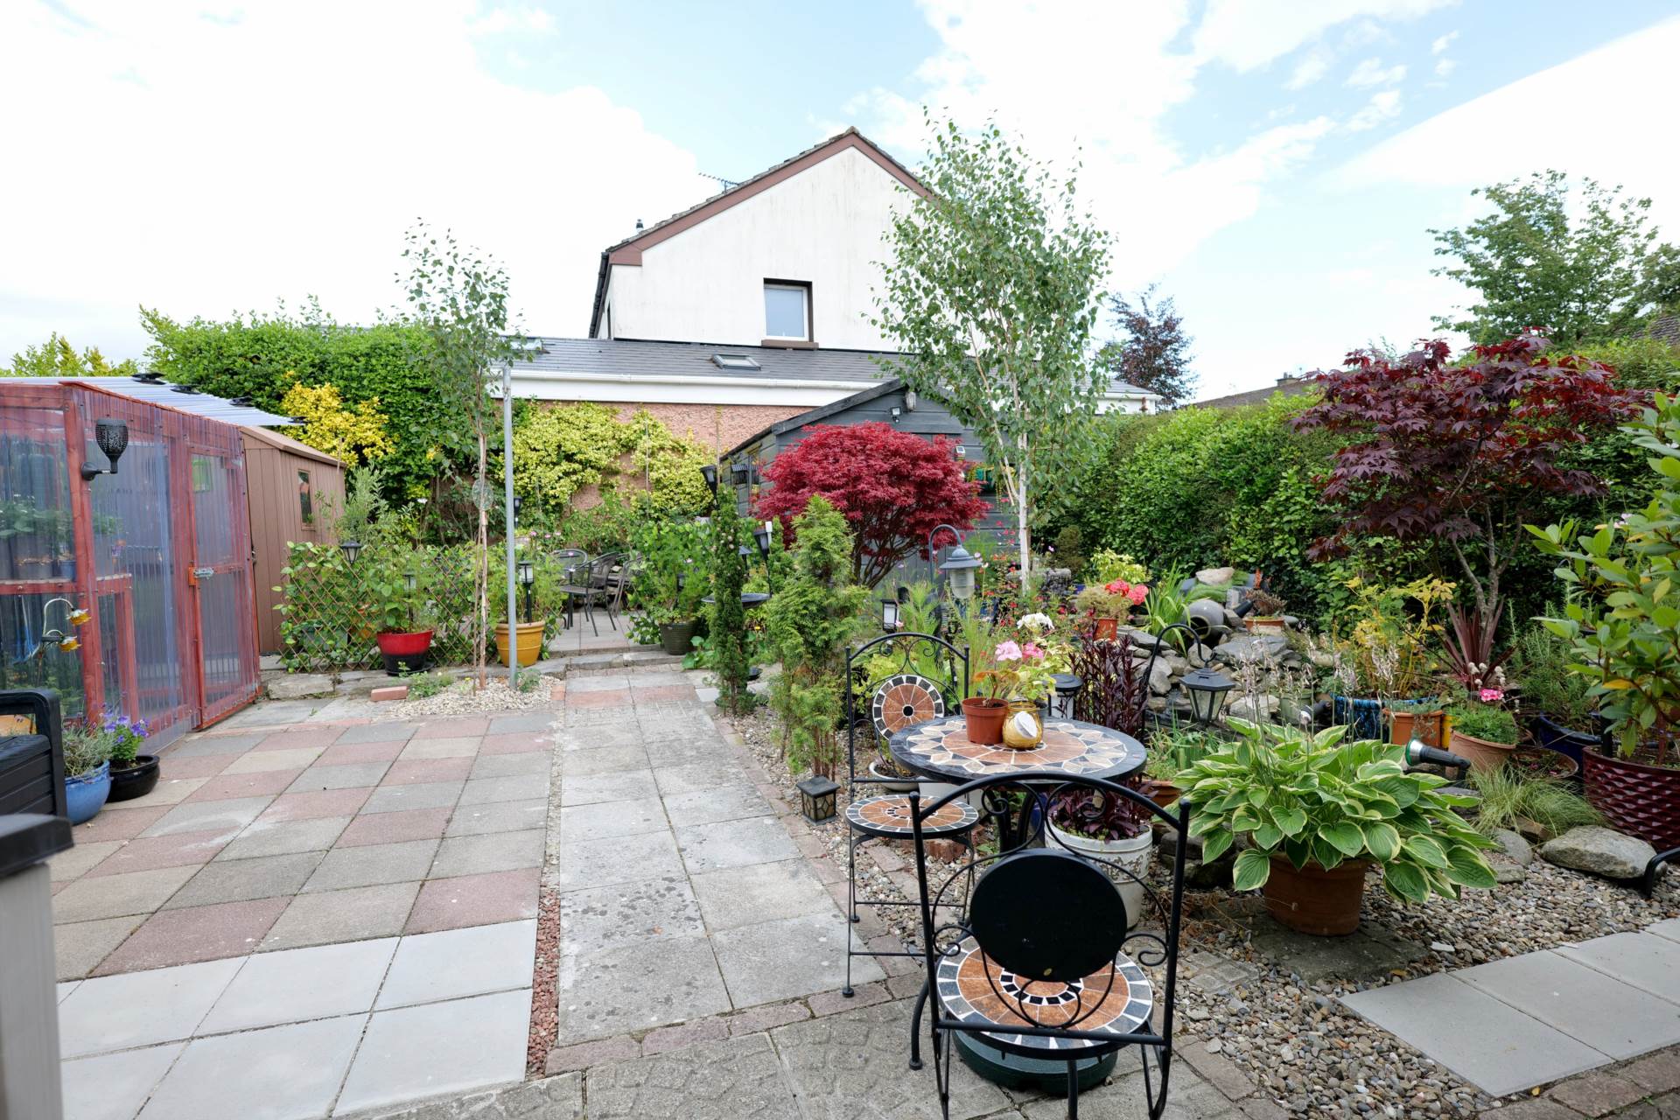
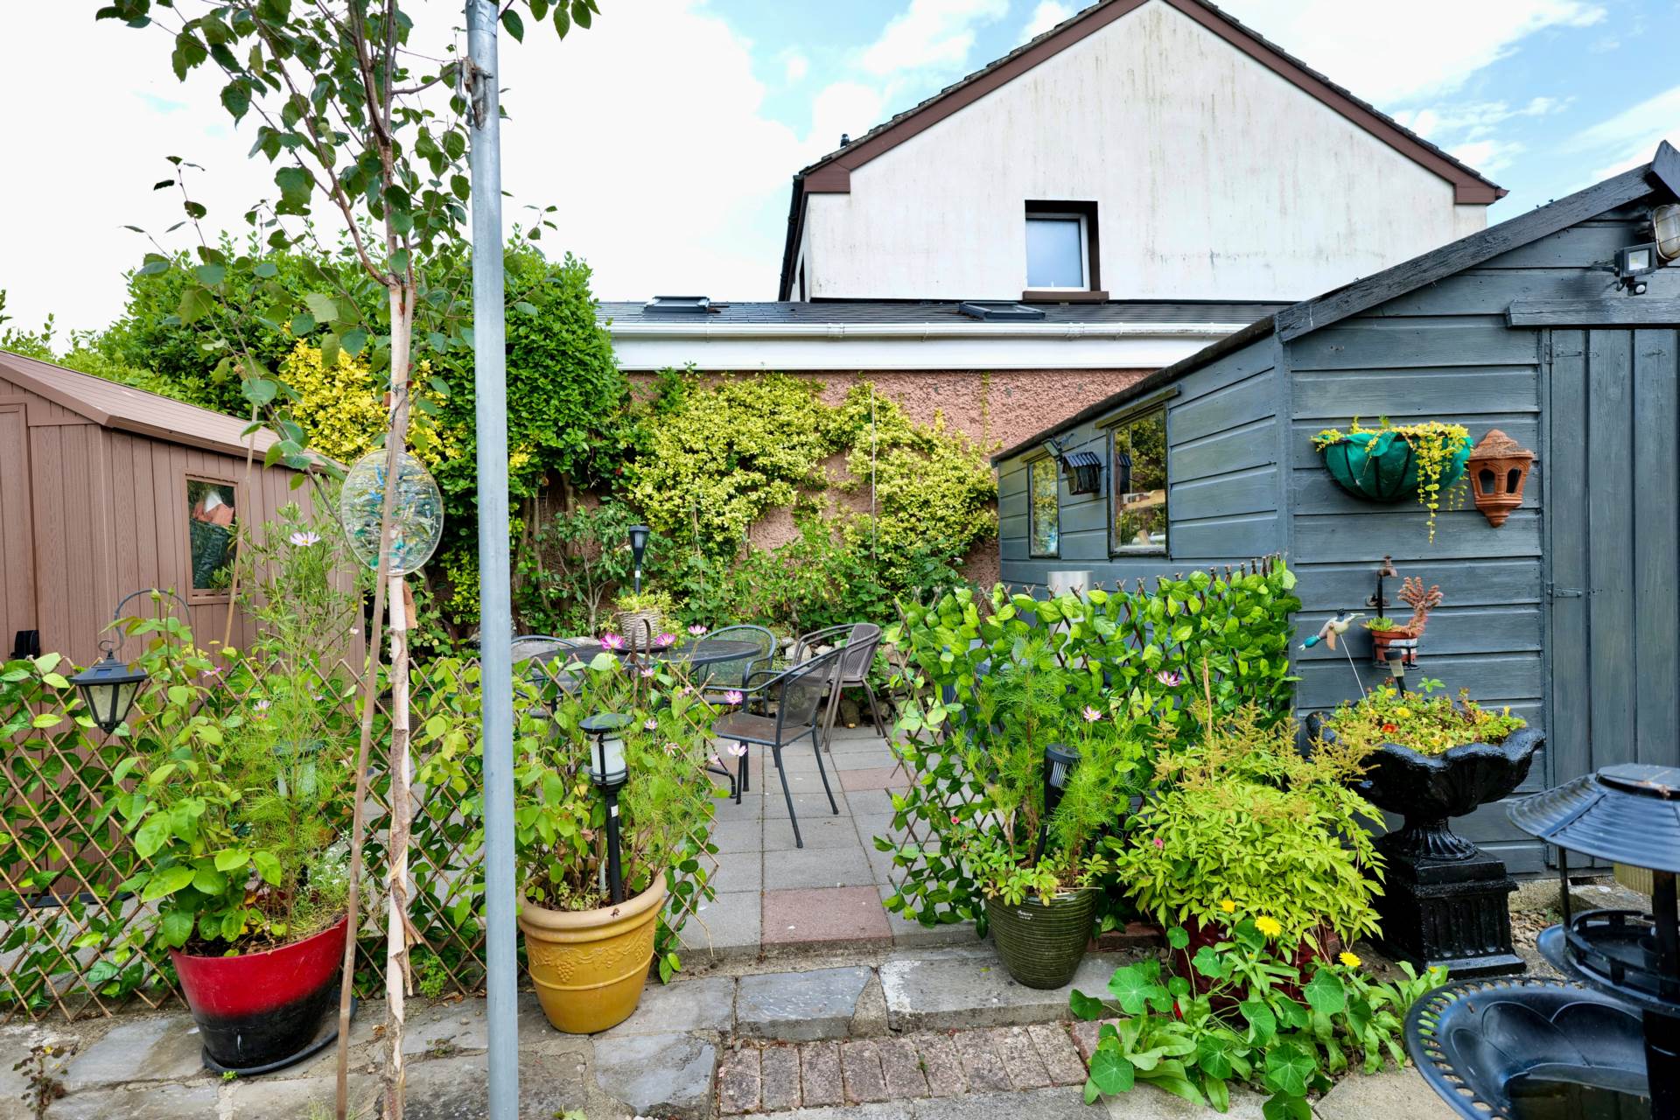
To the front, a tarmac driveway provides convenient off-street parking for two cars. The enclosed rear garden provides a peaceful and private setting, enjoying an enviable aspect with no overlooking properties to the rear. Beautifully maintained, it features a patio area ideal for outdoor dining and entertaining, an attractive feature pond and a timber garden shed providing additional storage.
Shannon Close is located within the highly regarded Shannon Banks development, approximately 3km from Limerick City Centre, offering the perfect blend of peaceful suburban living and excellent convenience. Renowned for its scenic River Shannon and Canal Bank walkways, the area provides beautiful surroundings right on your doorstep. Nearby amenities include Corbally Shopping Centre, Grove Island Shopping Centre & Leisure Complex, along with a wide range of local shops, cafés and sporting facilities. Families are well catered for with an excellent choice of schools, including St. Munchin`s National School (approximately 1.5km away), Ardscoil Mhuire and St. Munchin`s College, all within easy reach. The area is also well connected by frequent bus services via the R463, ensuring hassle-free commuting.
Accommodation comprises an entrance hall, living room, open-plan kitchen, dining and living area, utility room, home office/bedroom 4 and shower room on the ground floor. Upstairs there are three bedrooms and a family shower room.
The property is services by oil fired central heating and pellet stove, mains water and sewage.
Must be viewed to be appreciated
Features
- In turn key condition
- New energy-efficient windows and doors
- Solar Panels
- Oil-fired central heating
- Built in 1969
- Circa 132 sq. m. / 1424 sq.ft.
- Partially floored and insulated attic
- Off-street parking on tarmac driveway
- Enclosed rear garden
Accommodation
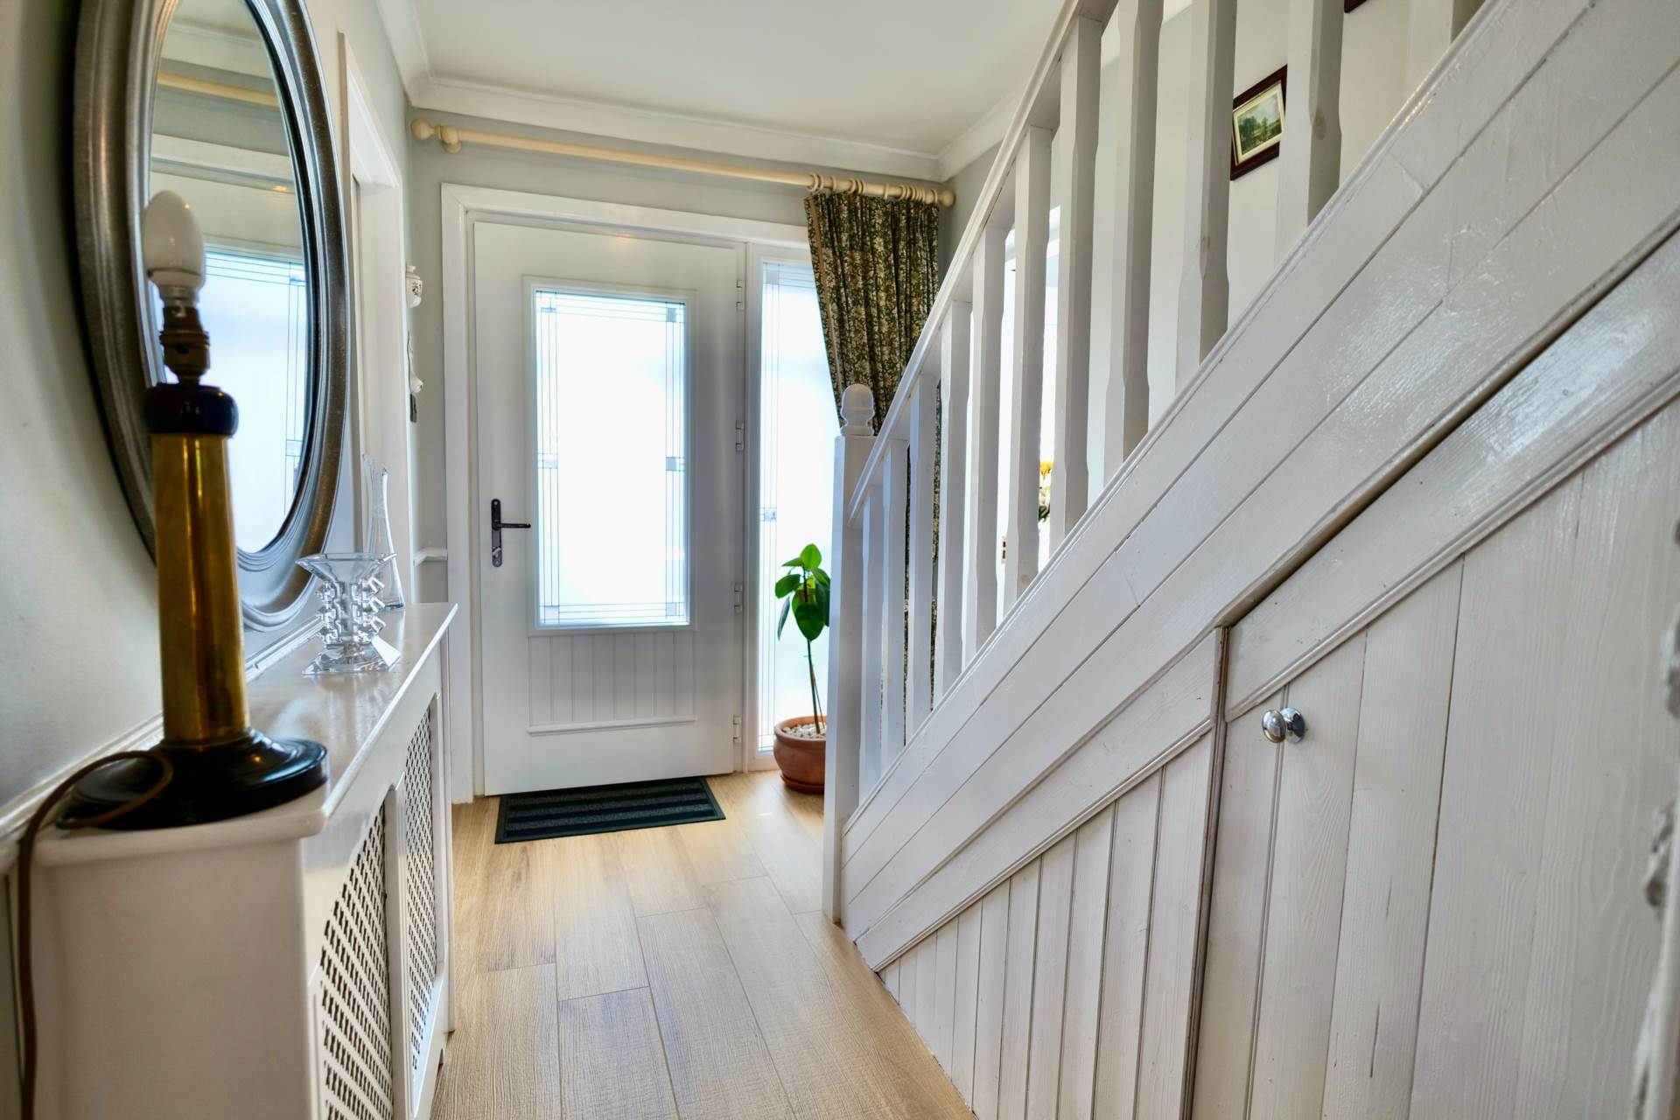
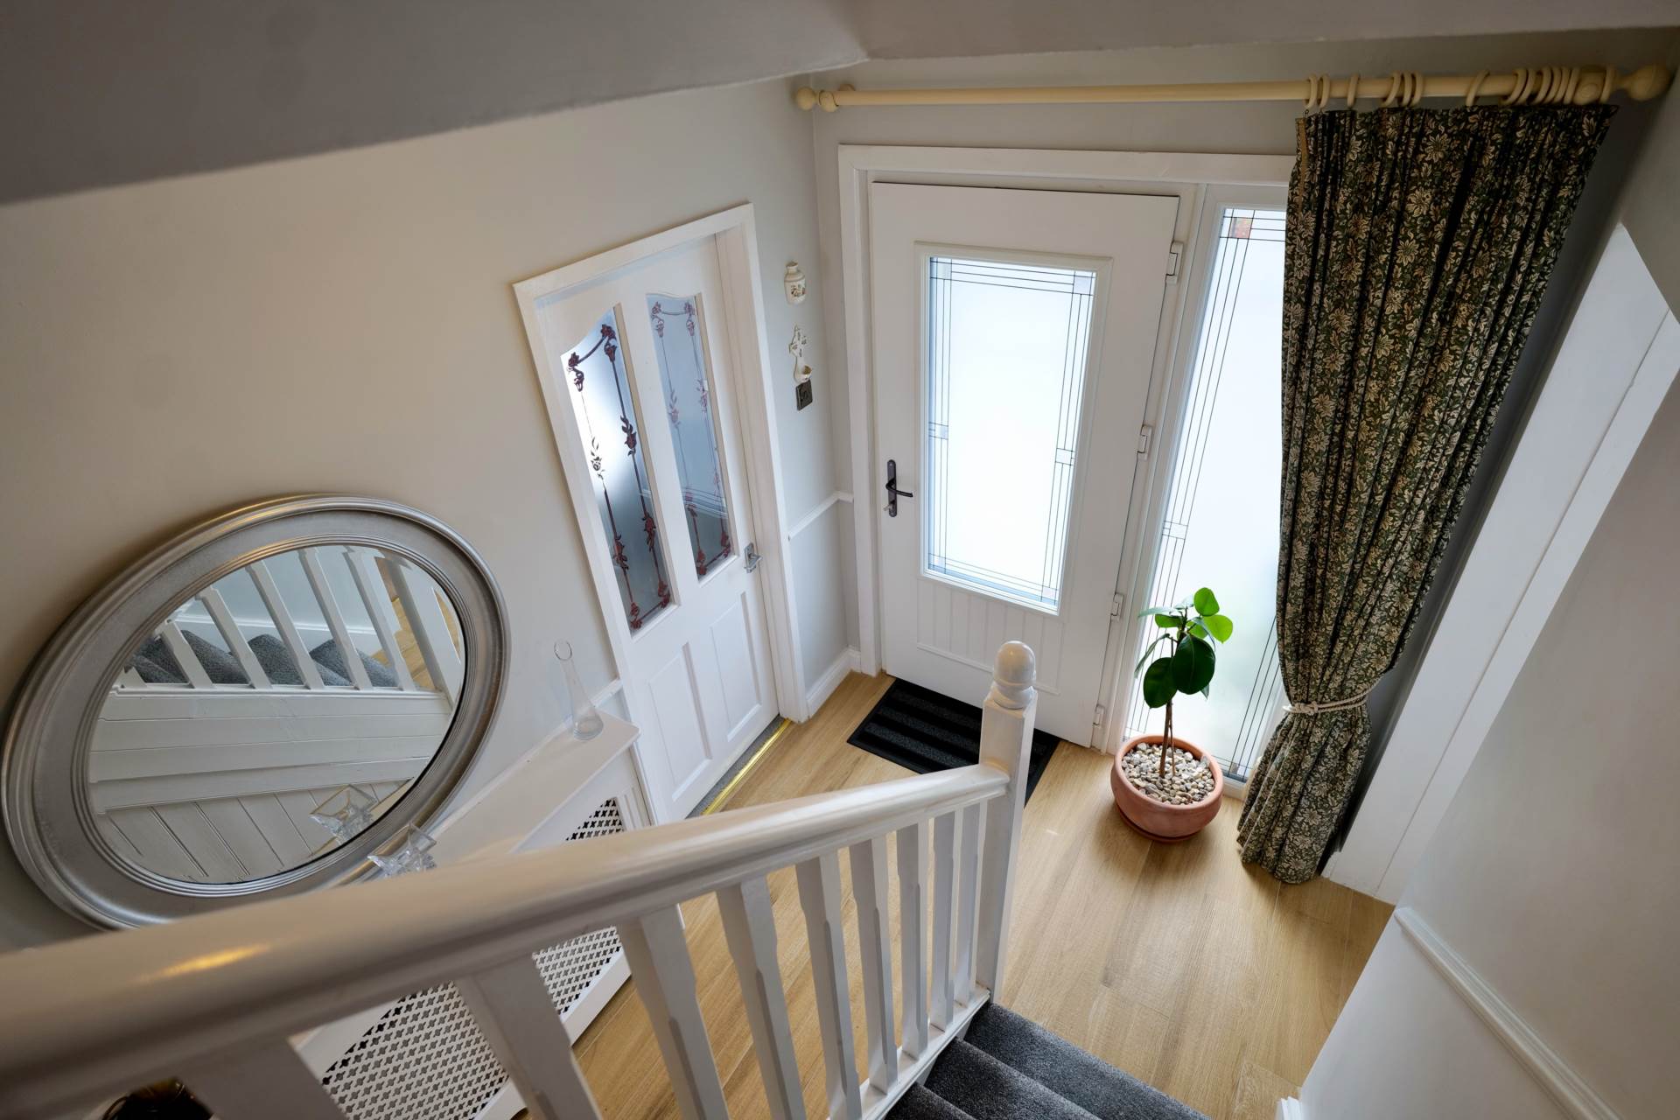
Entrance Hall - 6'4" (1.93m) x 10'0" (3.05m)
Timber effect tiles and understairs storage
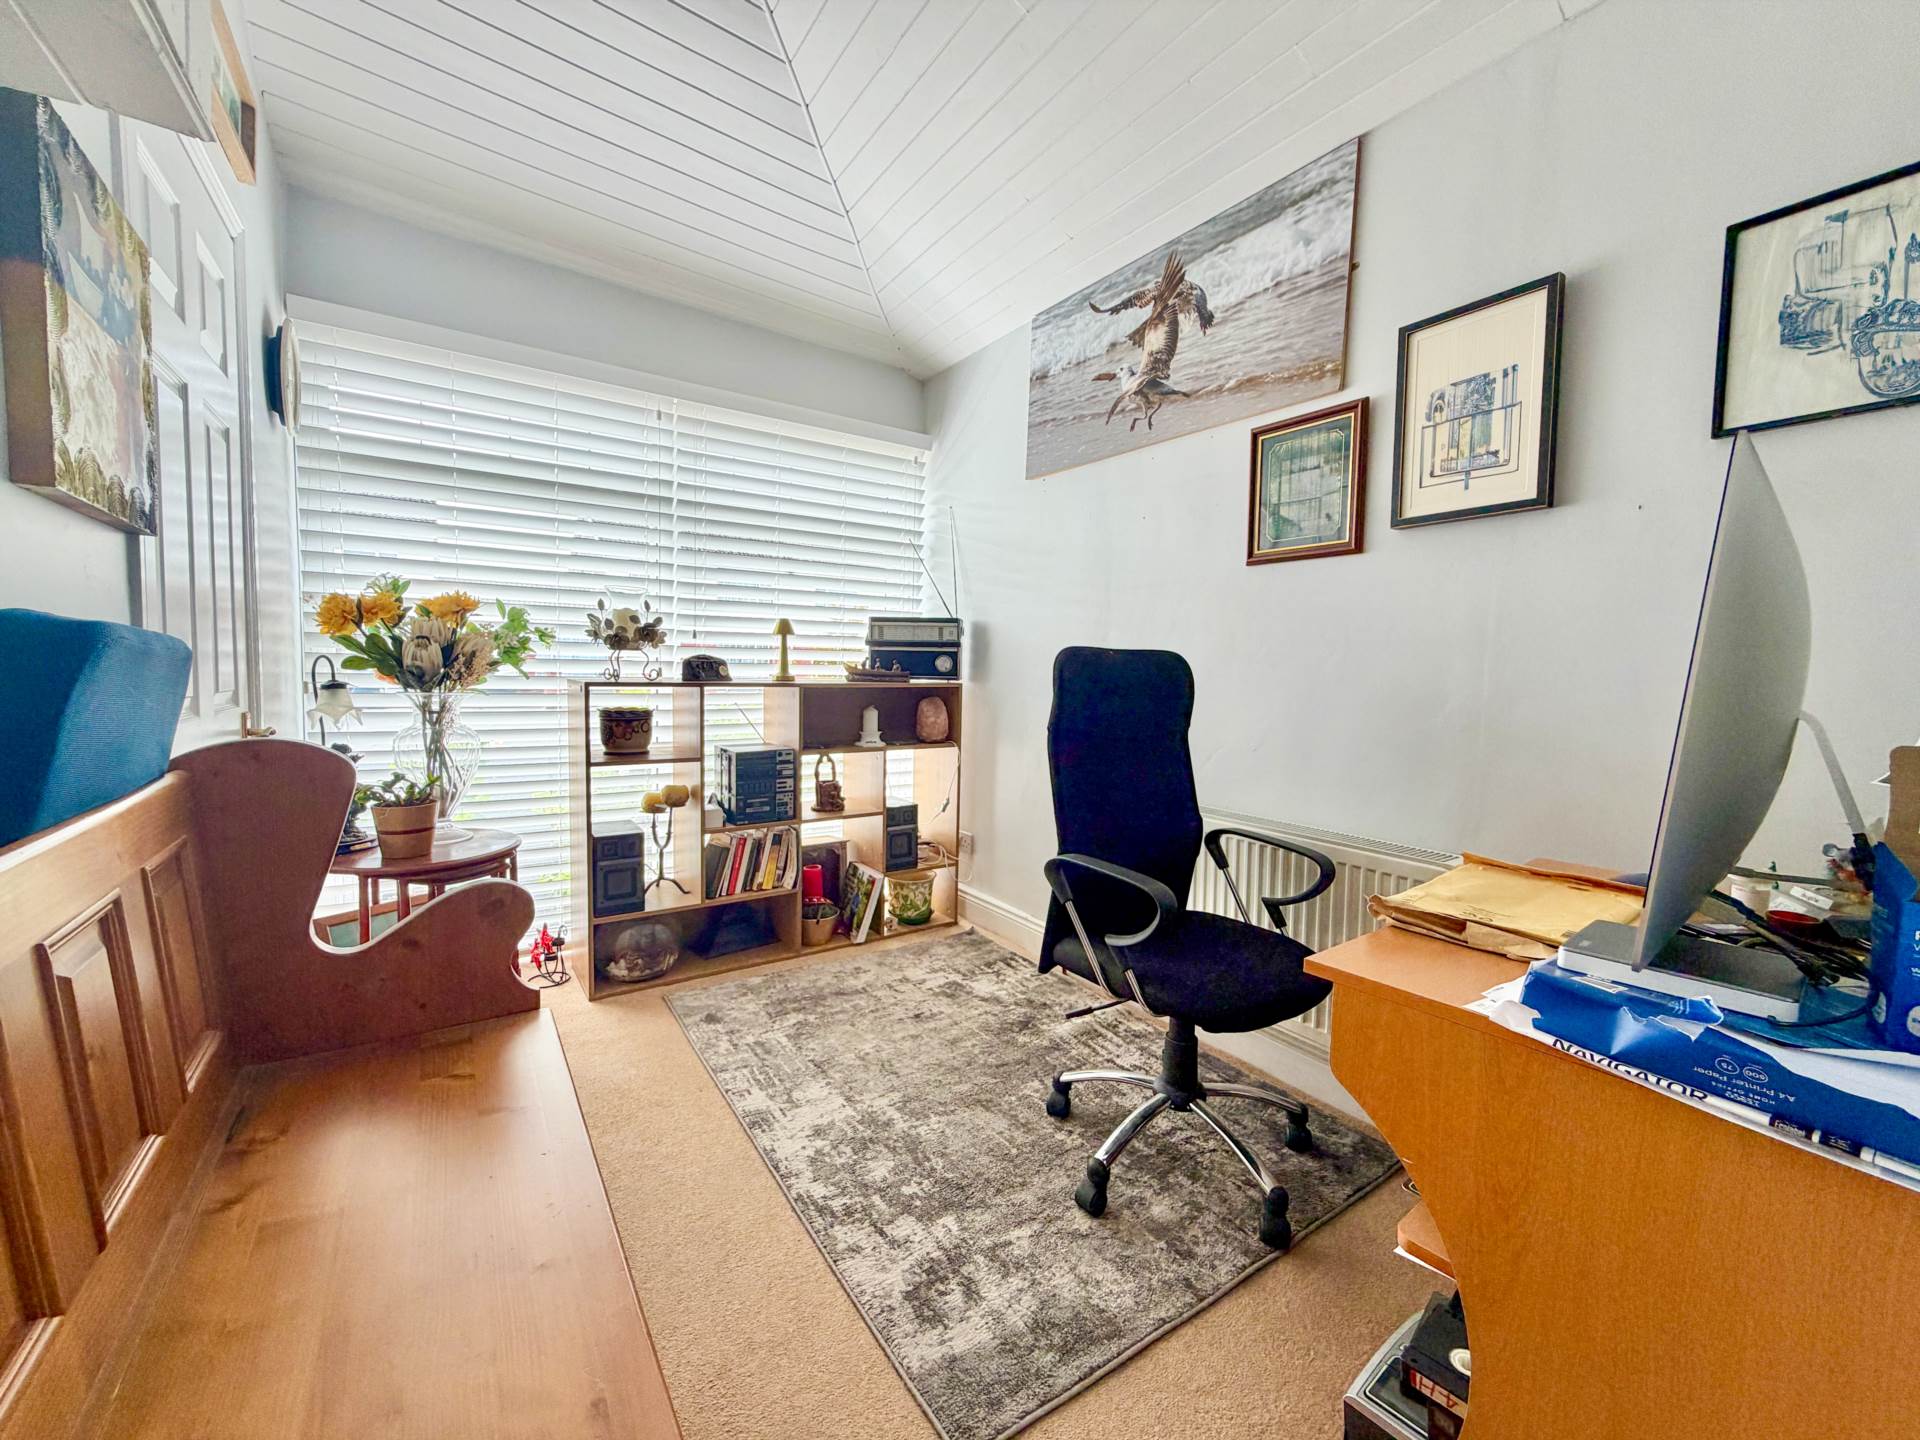
Office / Bedroom - 7'3" (2.21m) x 7'3" (2.21m)
Carpet
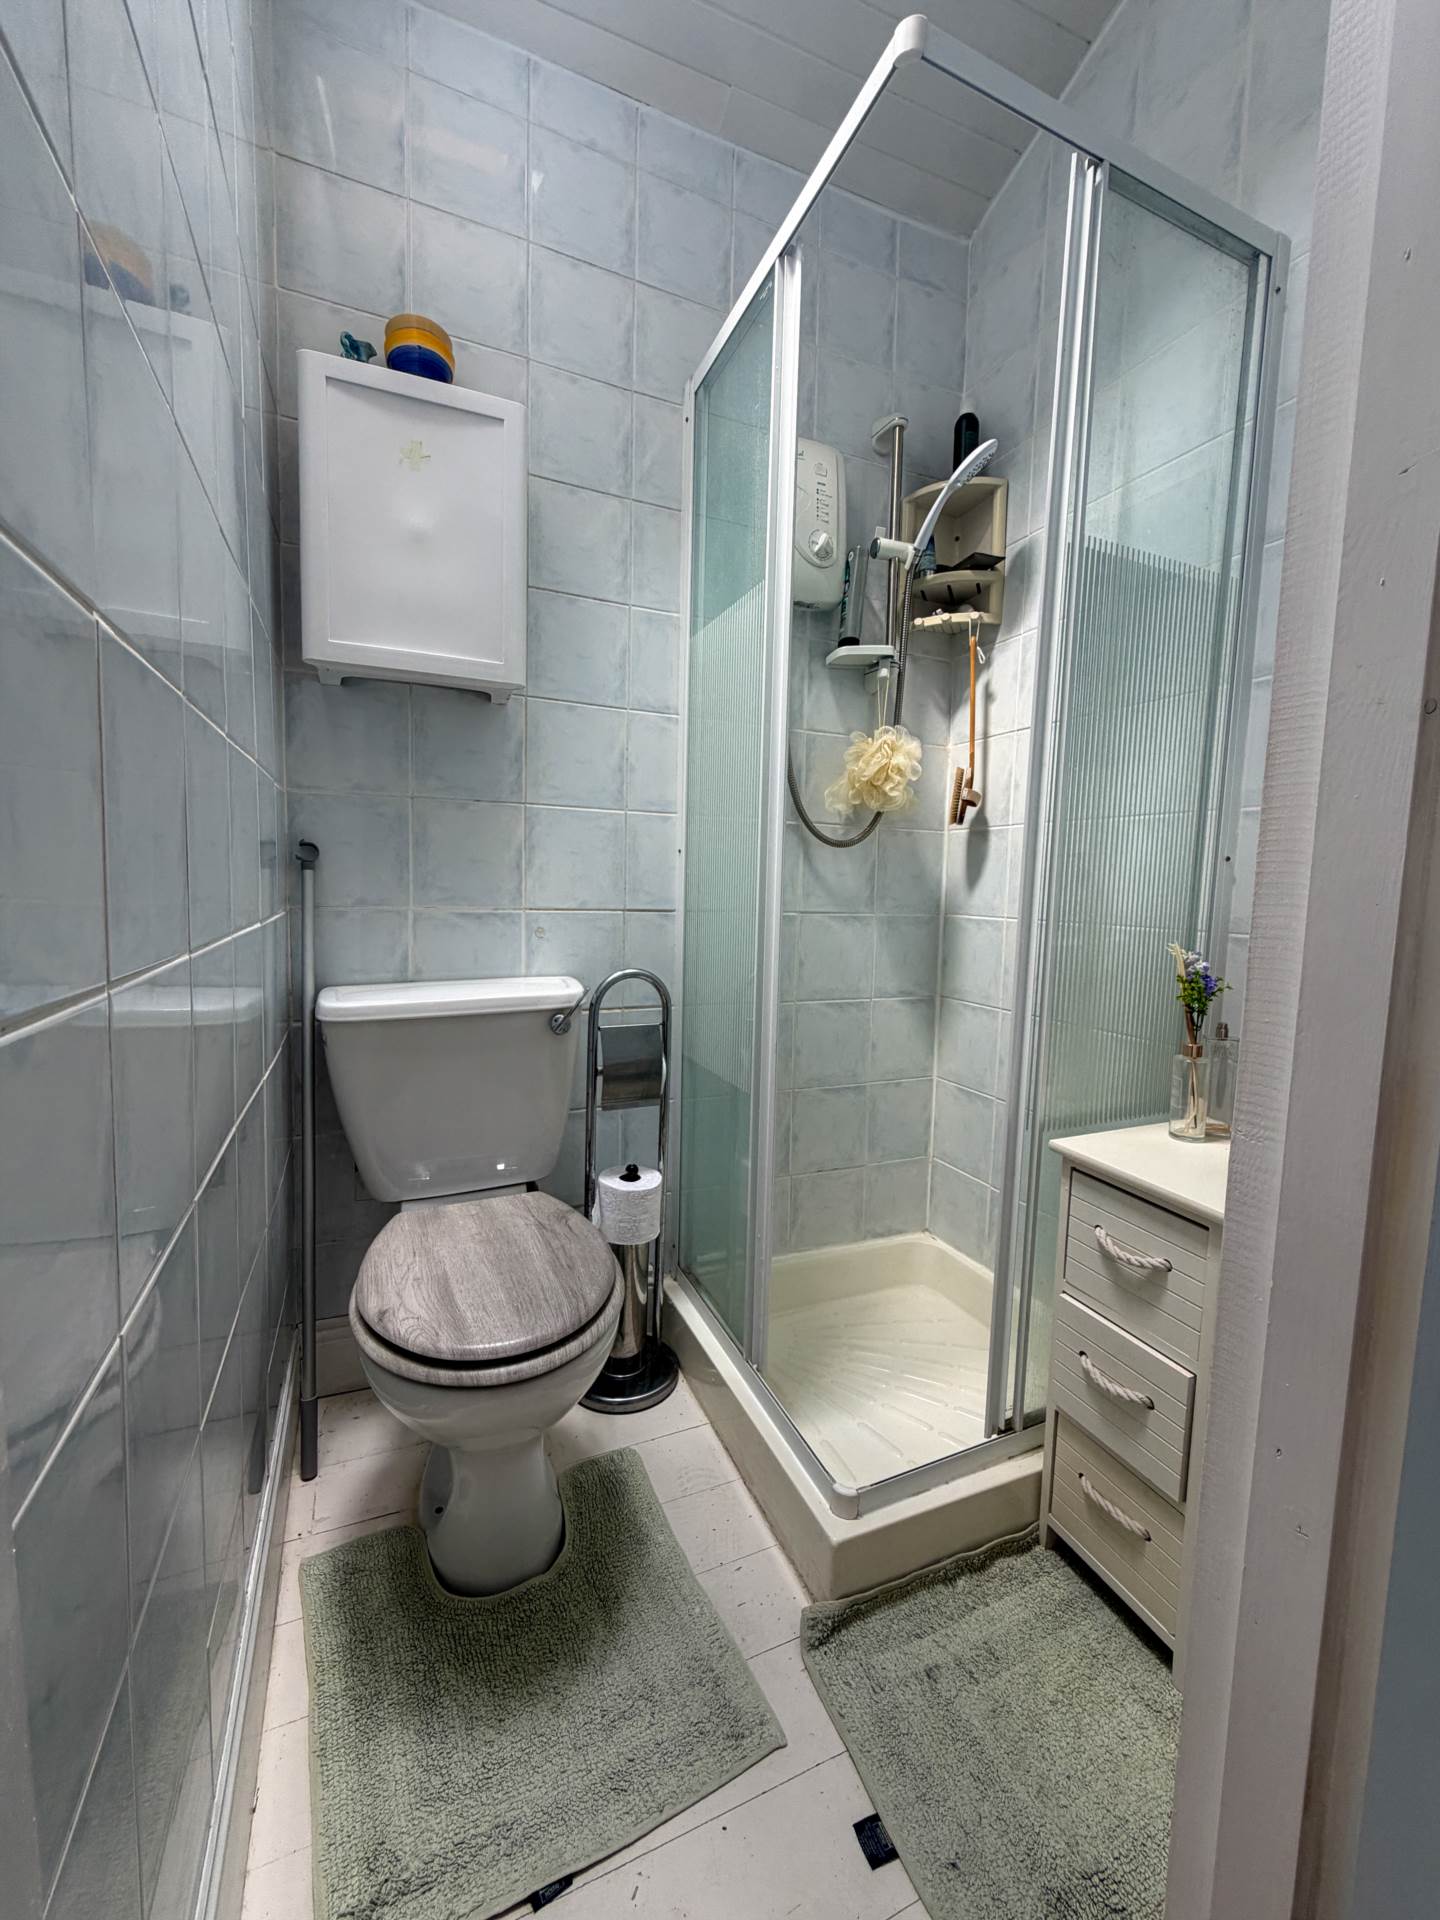
Shower Room - 4'0" (1.22m) x 4'7" (1.4m)
WC, WHB, Shower, Fully tiled and Velux window
Dining Area - 7'9" (2.36m) x 12'1" (3.68m)
Timber effect tiles and coving
Living Room - 23'11" (7.29m) x 13'6" (4.11m)
Feature marble fireplace, with solid fuel stove and carpet flooring
Kitchen/Dining/Living Room - 25'5" (7.75m) x 11'11" (3.63m)
Modern fitted kitchen with kitchen island, velux windows, tiled floor and sliding patio door to rear
Utility Area - 7'6" (2.29m) x 6'8" (2.03m)
Plumbed for washer/dryer/dishwasher, built in shelving, tiled floor and timber ceiling
Shower Room - 7'4" (2.24m) x 5'5" (1.65m)
WC, WHB, Electric shower, heated towel rail, fully tiled
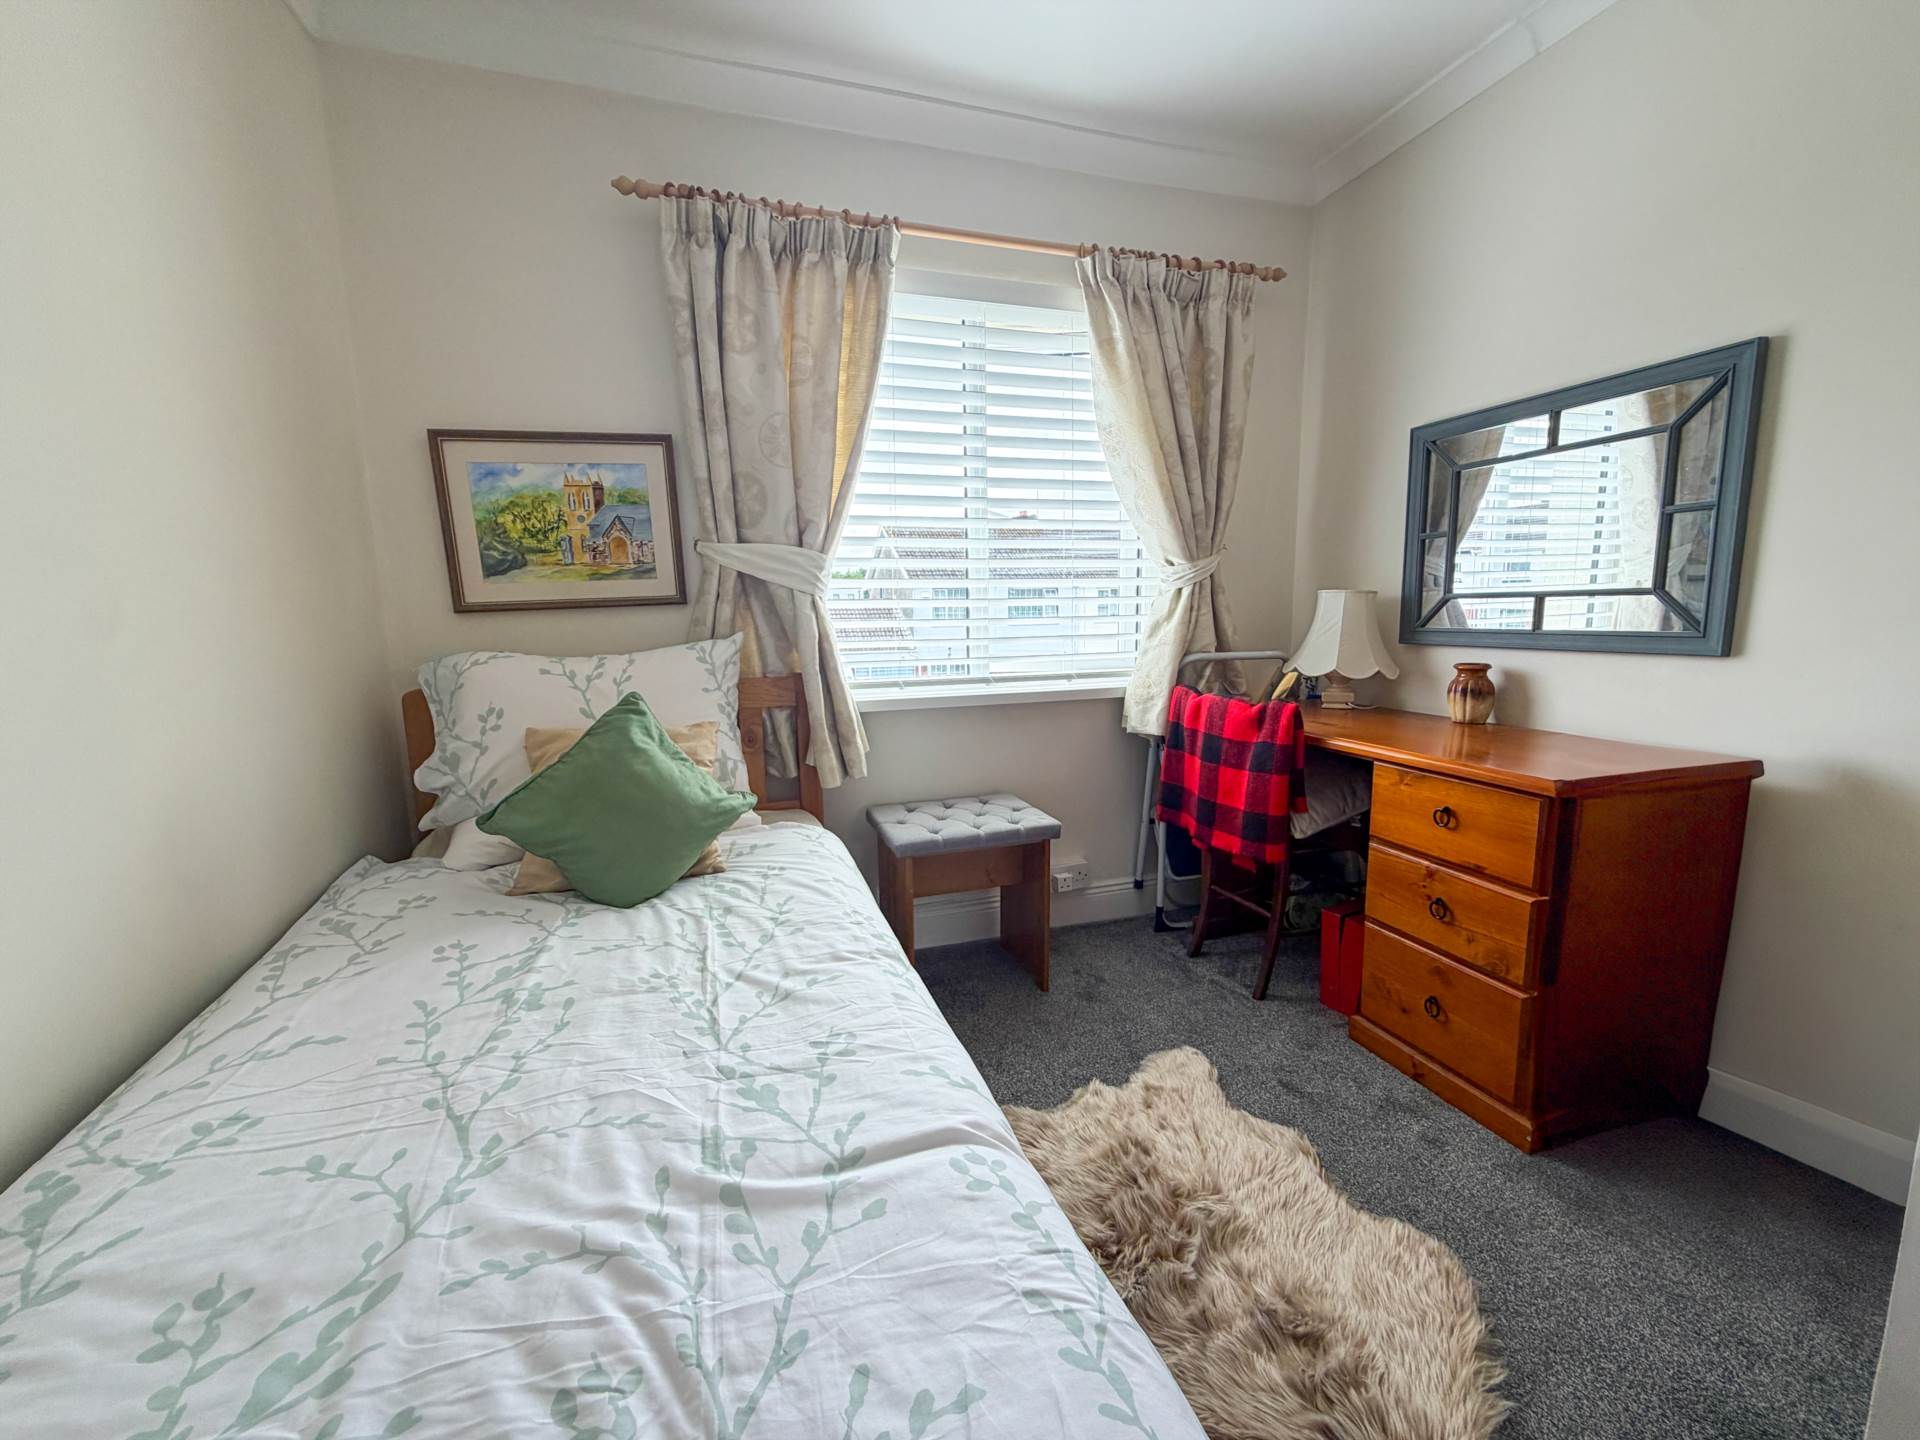
Bedroom 1 - 9'1" (2.77m) x 12'4" (3.76m)
Double room with built in storage
Bedroom 2 - 12'10" (3.91m) x 10'10" (3.3m)
Double room with built in storage
Bedroom 3 - 9'0" (2.74m) x 8'11" (2.72m)
Single room with built in wardrobe and carpet
Timber Shed - 11'8" (3.56m) x 7'11" (2.41m)
Explore other properties and sales history in Shannon Banks.