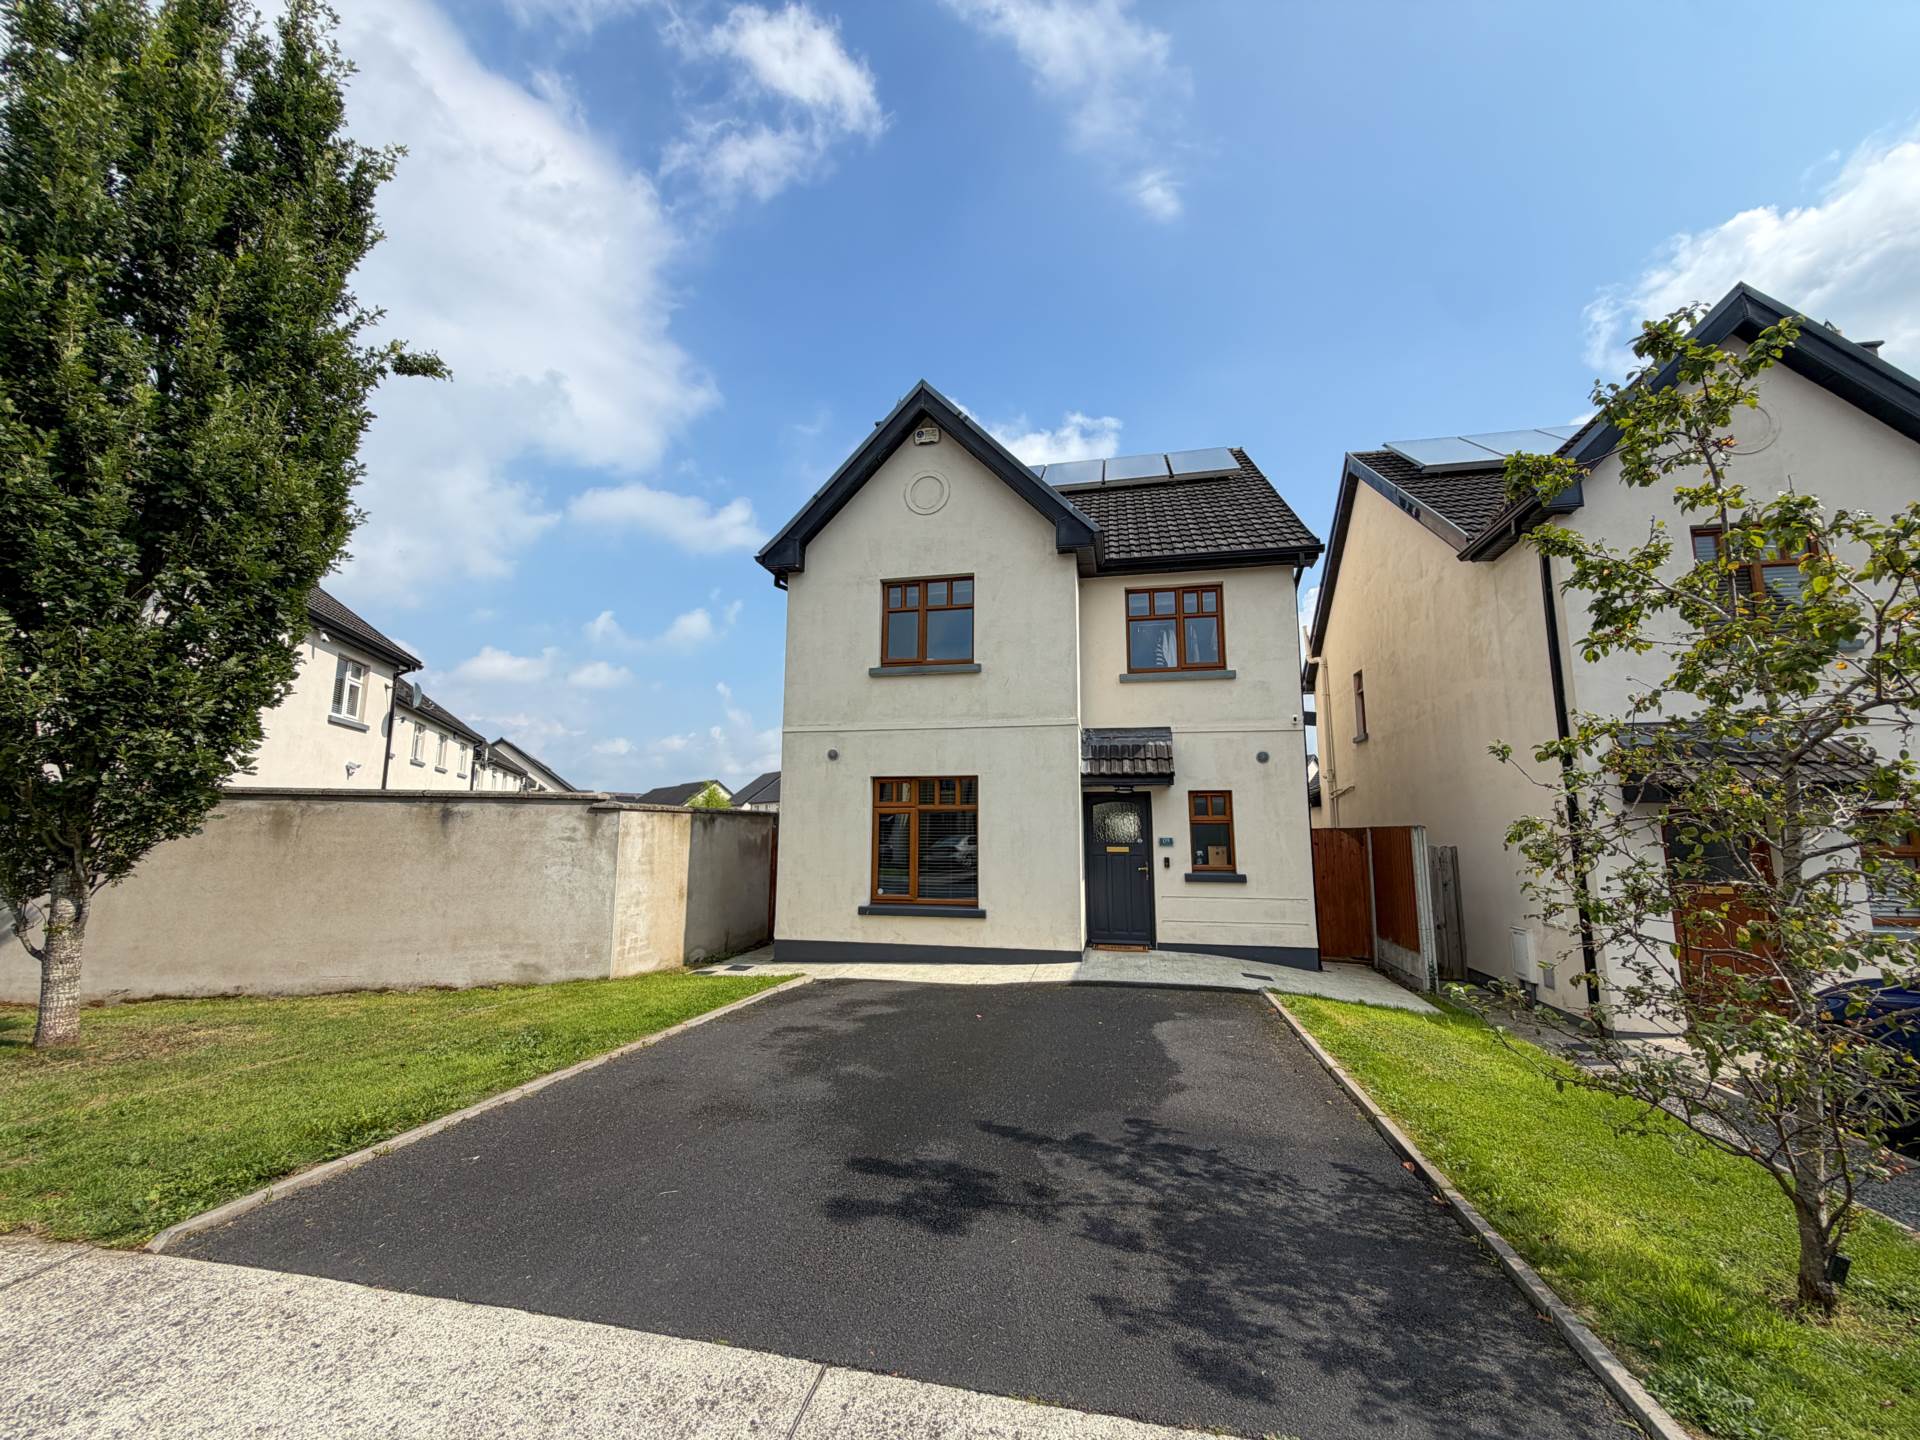
No. 9 The Crescent, Ros Mor, Crossagalla, Limerick – V94 65N3
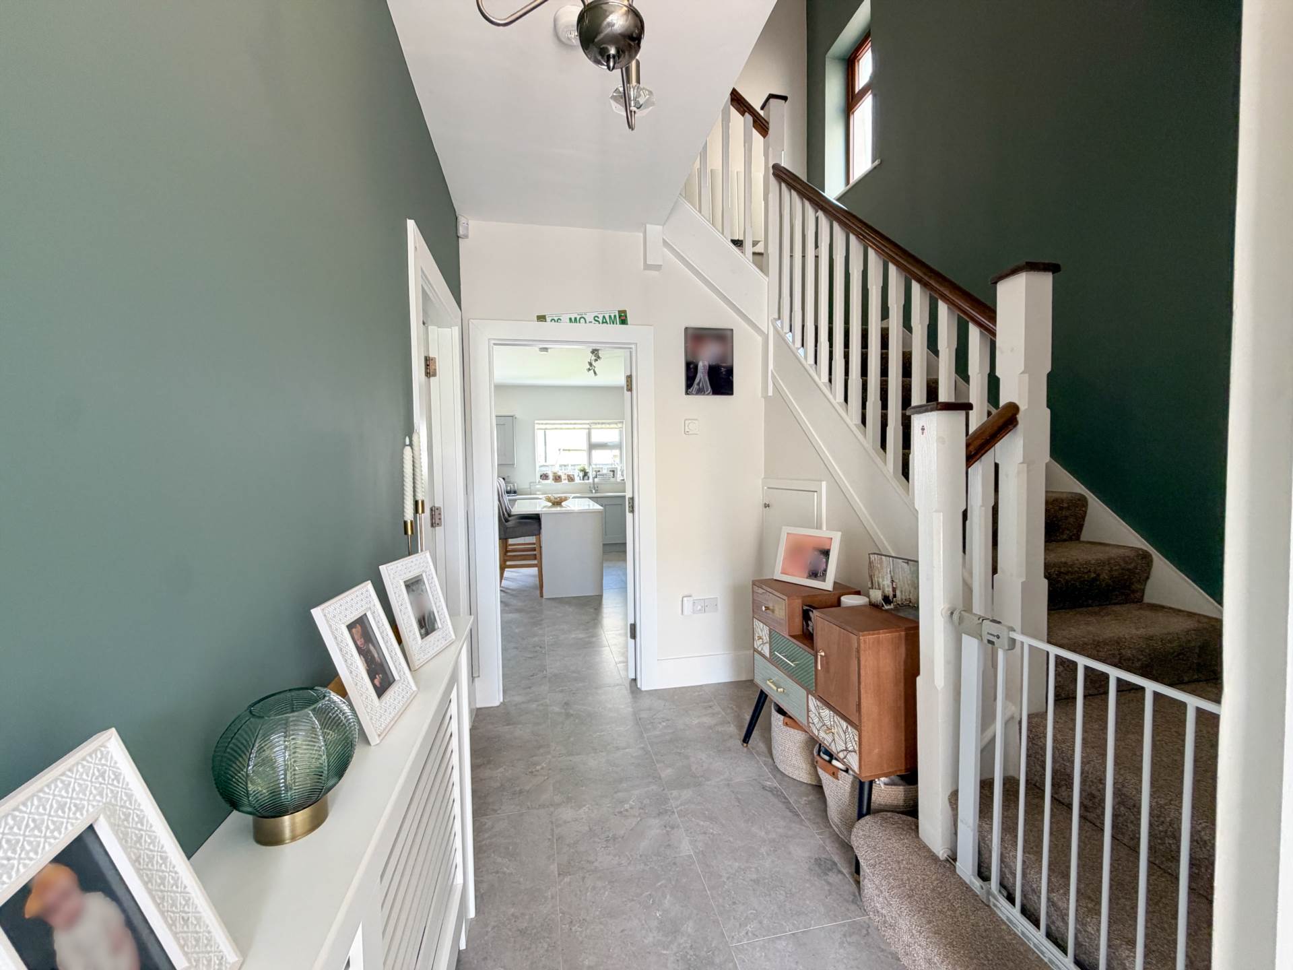
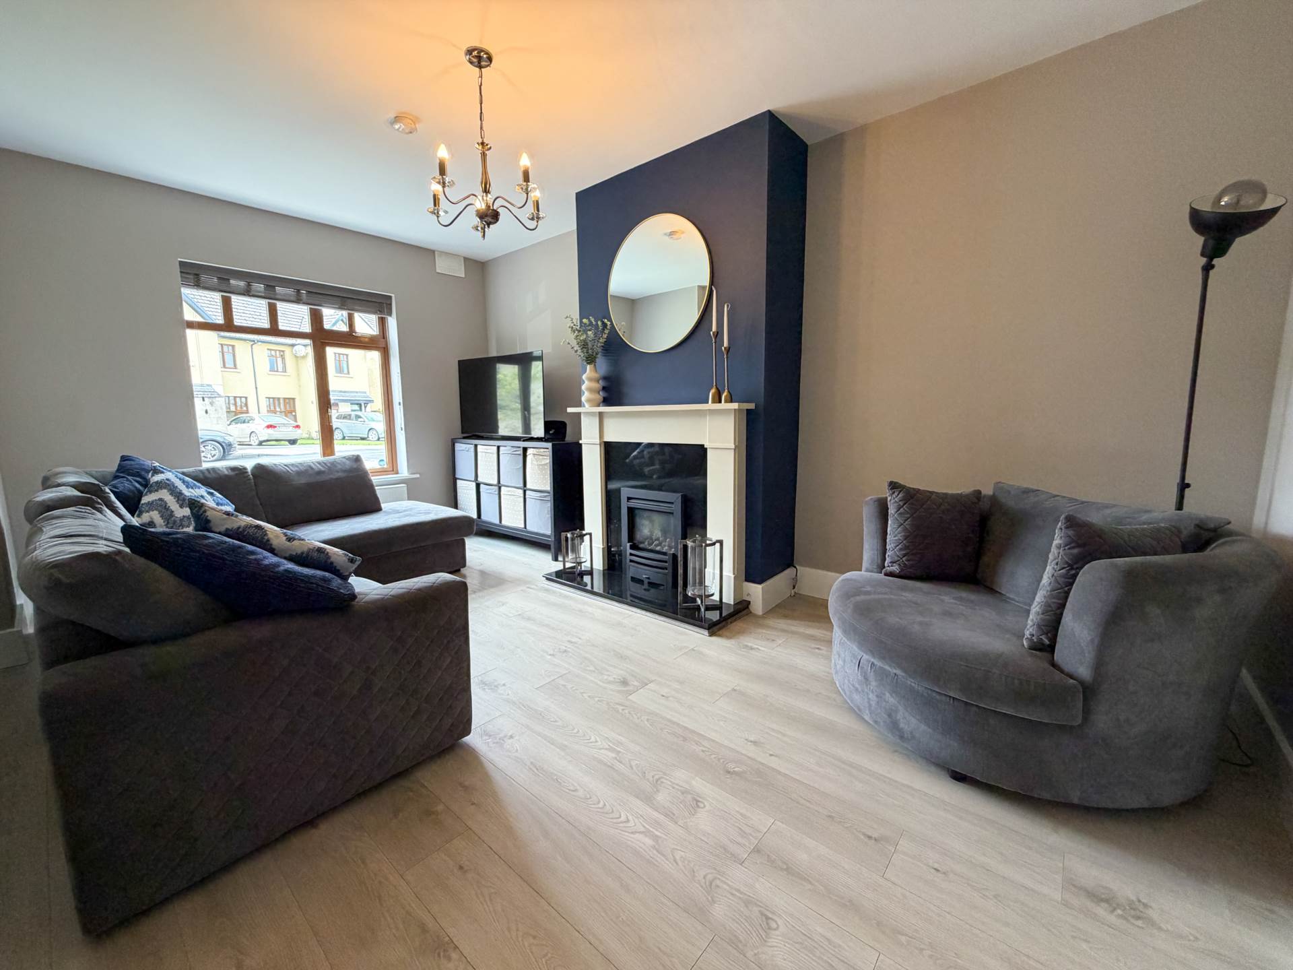
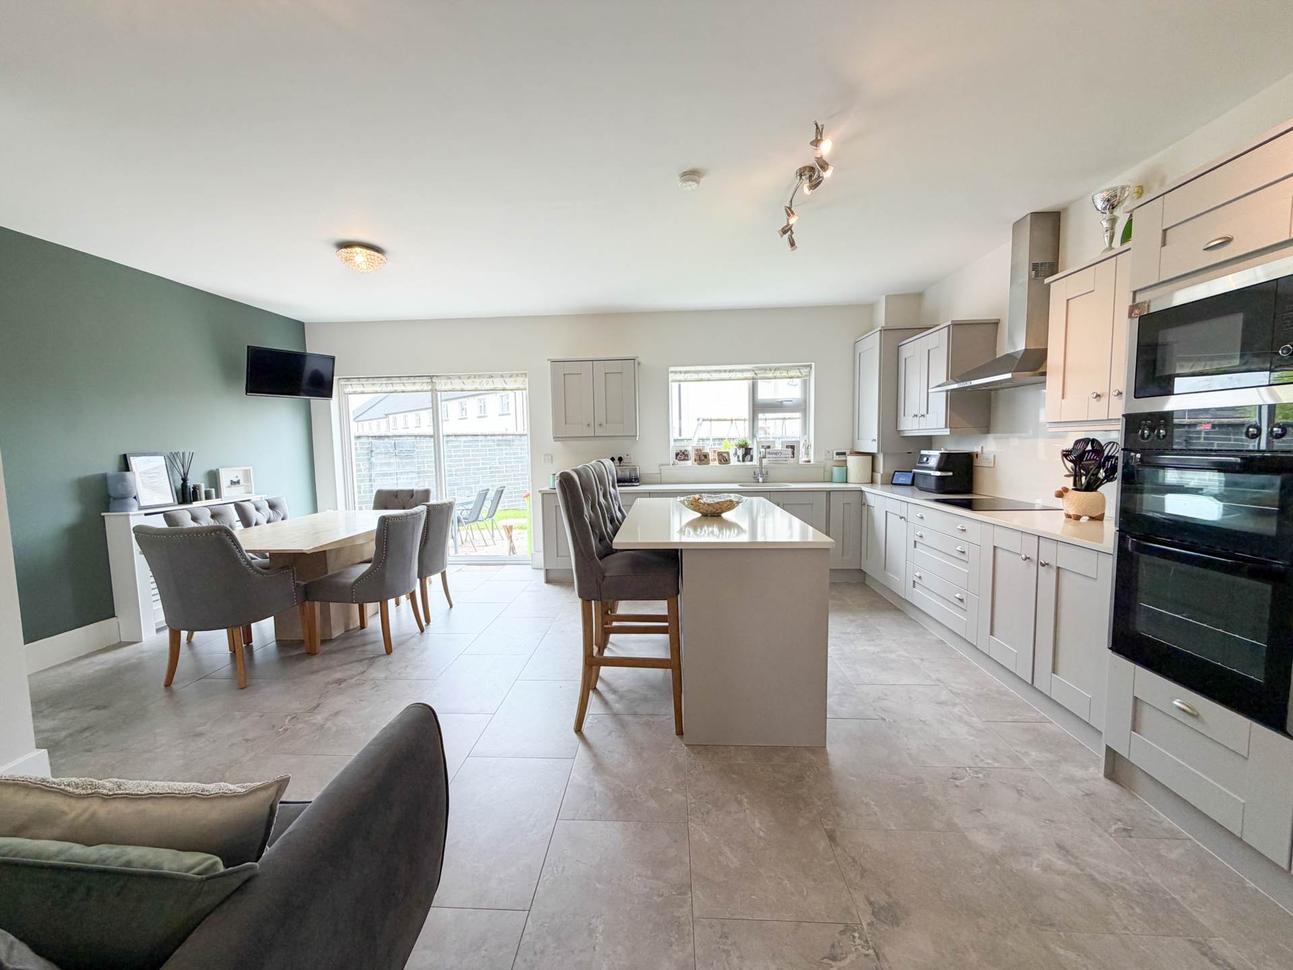
No. 9 The Crescent, Ros Mor, Crossagalla, Limerick – V94 65N3
Type
Detached House
Status
Sale Agreed
BEDROOMS
4
BATHROOMS
3
Size
126.55sq. m
BER
BER No: 109616805
EPI: 63.53
Description
REA Dooley Group are delighted to present this immaculate four-bedroom detached family home for sale, ideally situated in a quiet cul-de-sac within the ever-popular Ros Mor development on the Ballyneety Road, Limerick City.
This modern and stylish property is an ideal choice for discerning purchasers seeking a high-quality, energy-efficient contemporary home in a quiet and well-established residential setting. Offering spacious and well-proportioned accommodation, excellent finishes throughout and a host of desirable features, this wonderful home is sure to impress.
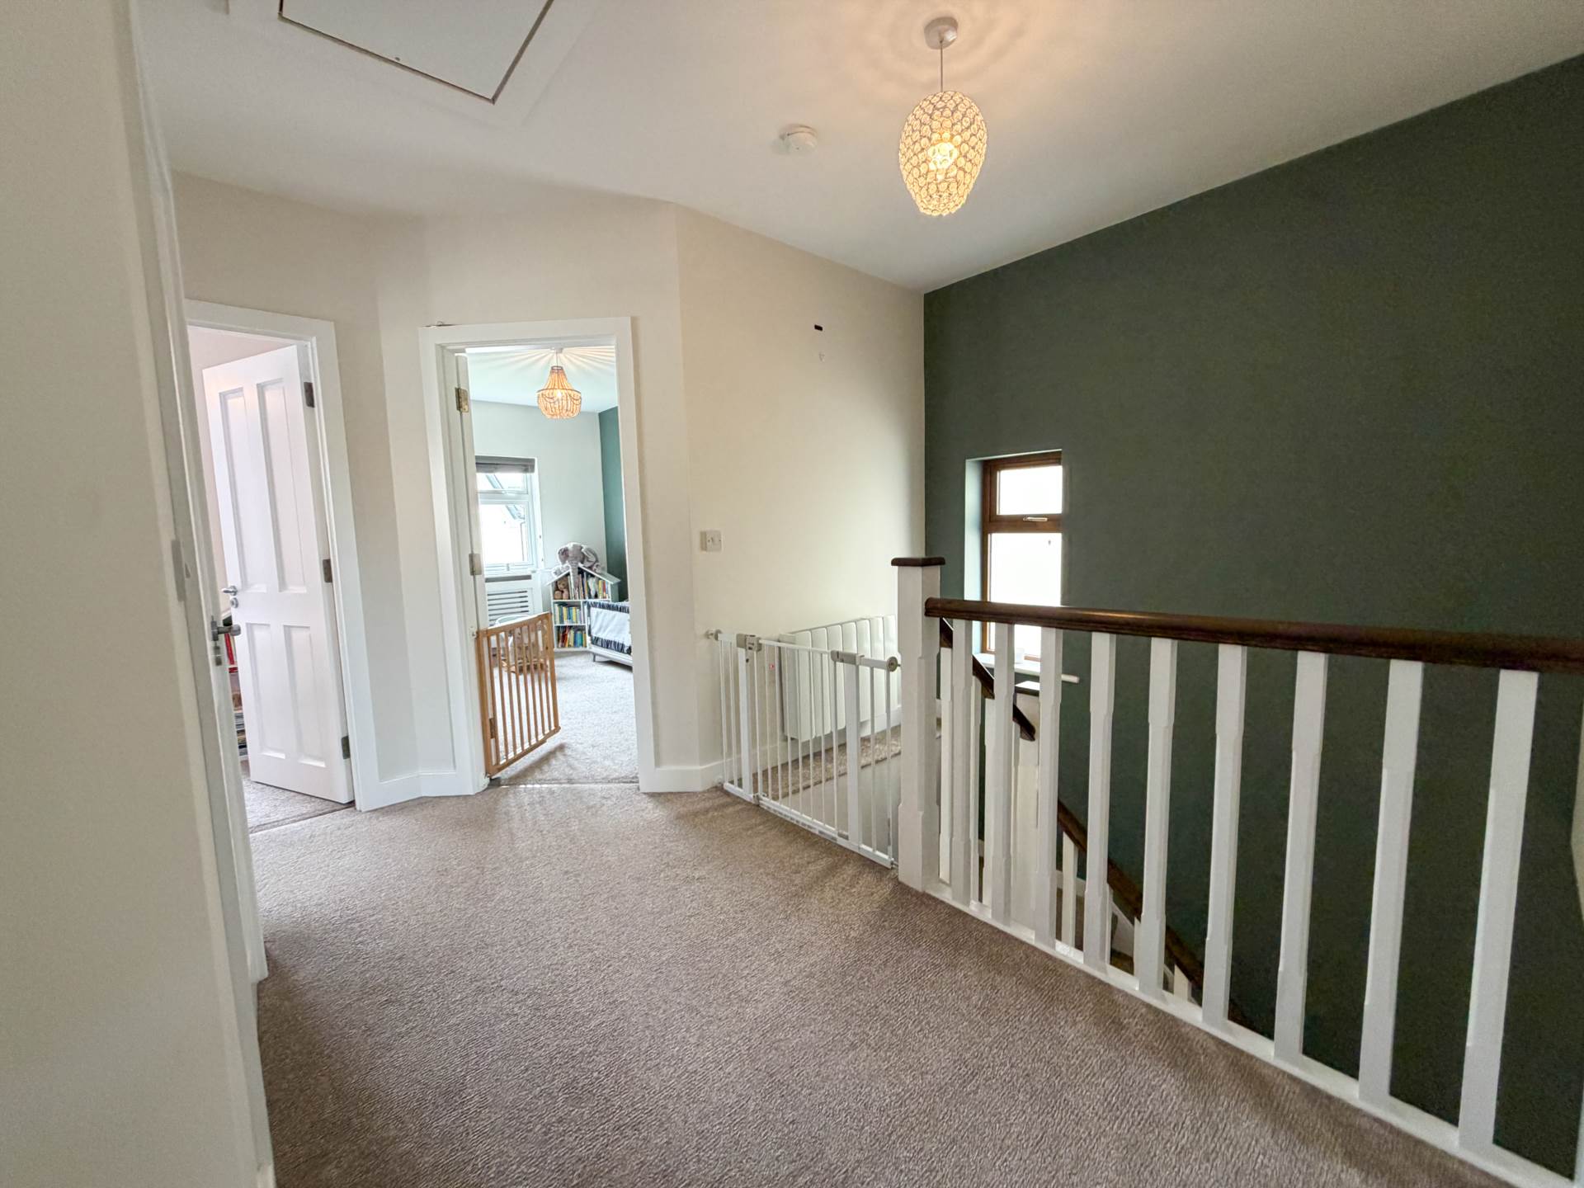
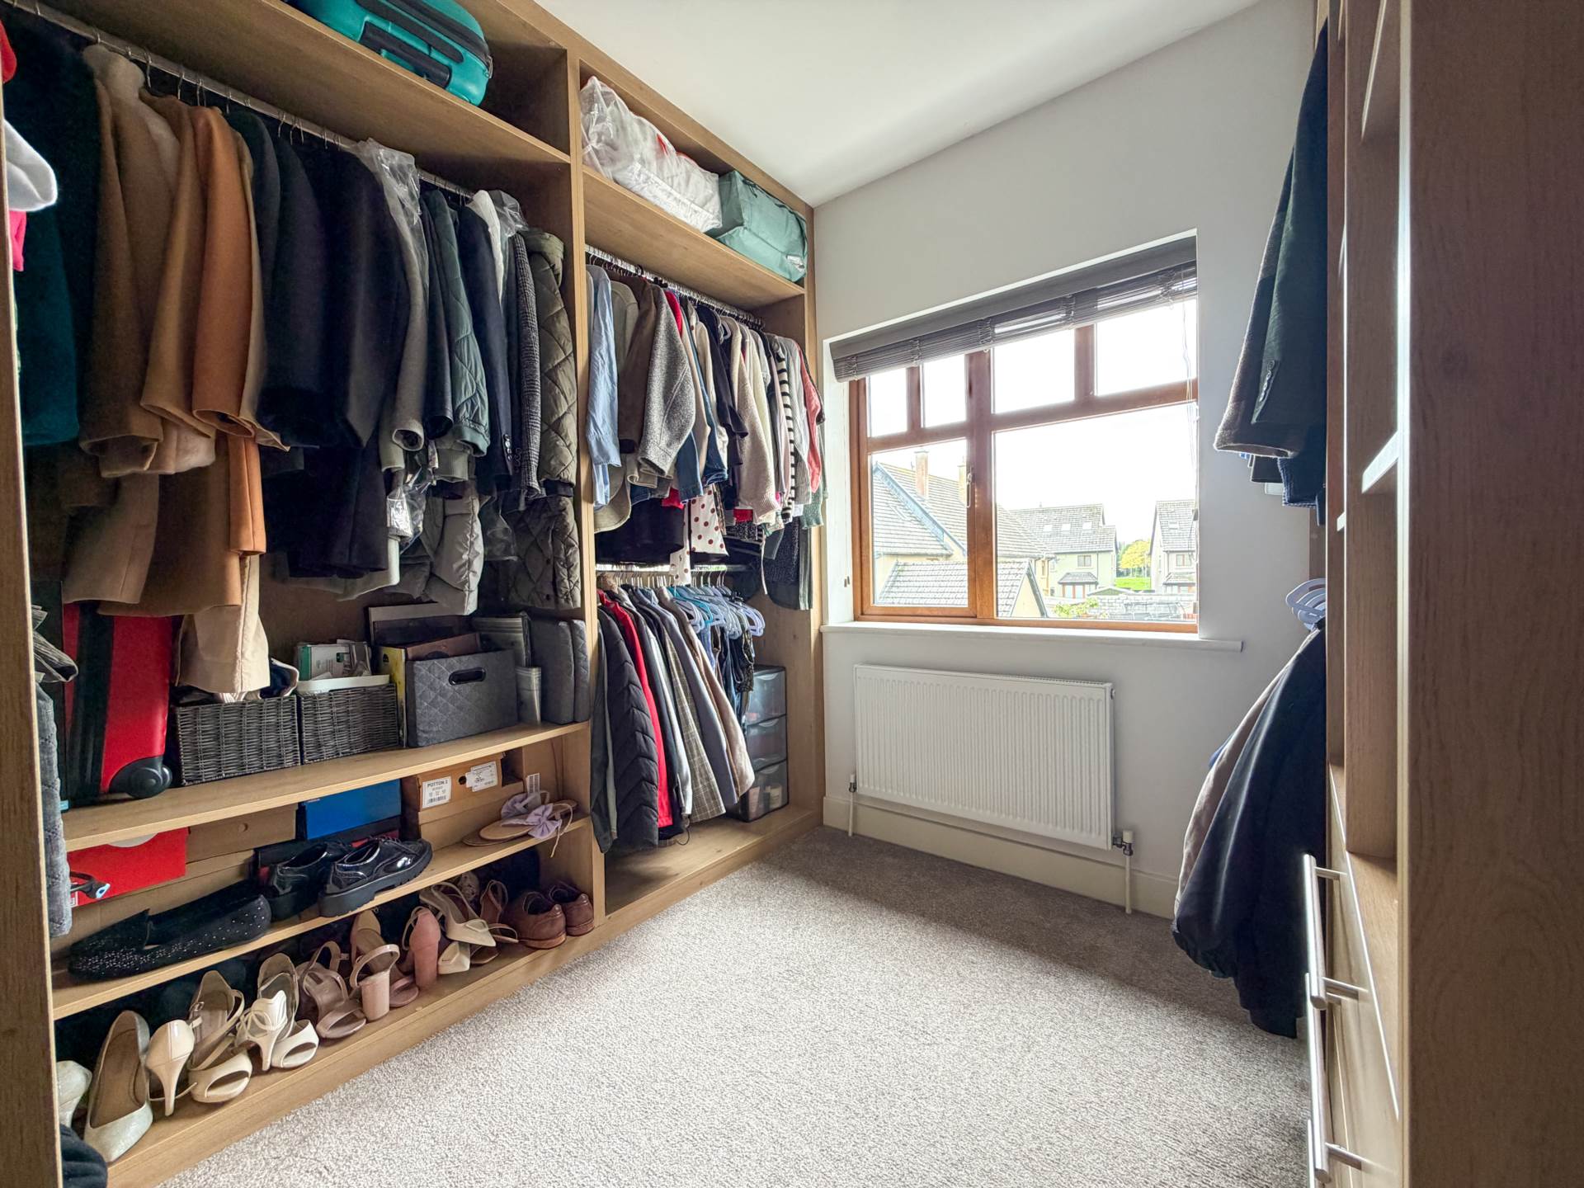
Formerly a showhouse, the property has been lovingly maintained by its current owners and comes to the market in pristine condition, with stylish and modern décor throughout. Extending to approximately 127 sq.m. (1,367 sq.ft.), the accommodation comprises a welcoming entrance hall, guest WC, spacious living room, bright and airy open-plan kitchen/dining/living area and utility room on the ground floor. Upstairs, there are four generous bedrooms, with the main bedroom benefiting from an ensuite, together with a well-appointed main bathroom. One of the bedrooms is currently utilised as a walk-in wardrobe but could easily be converted back to its original use as a bedroom.
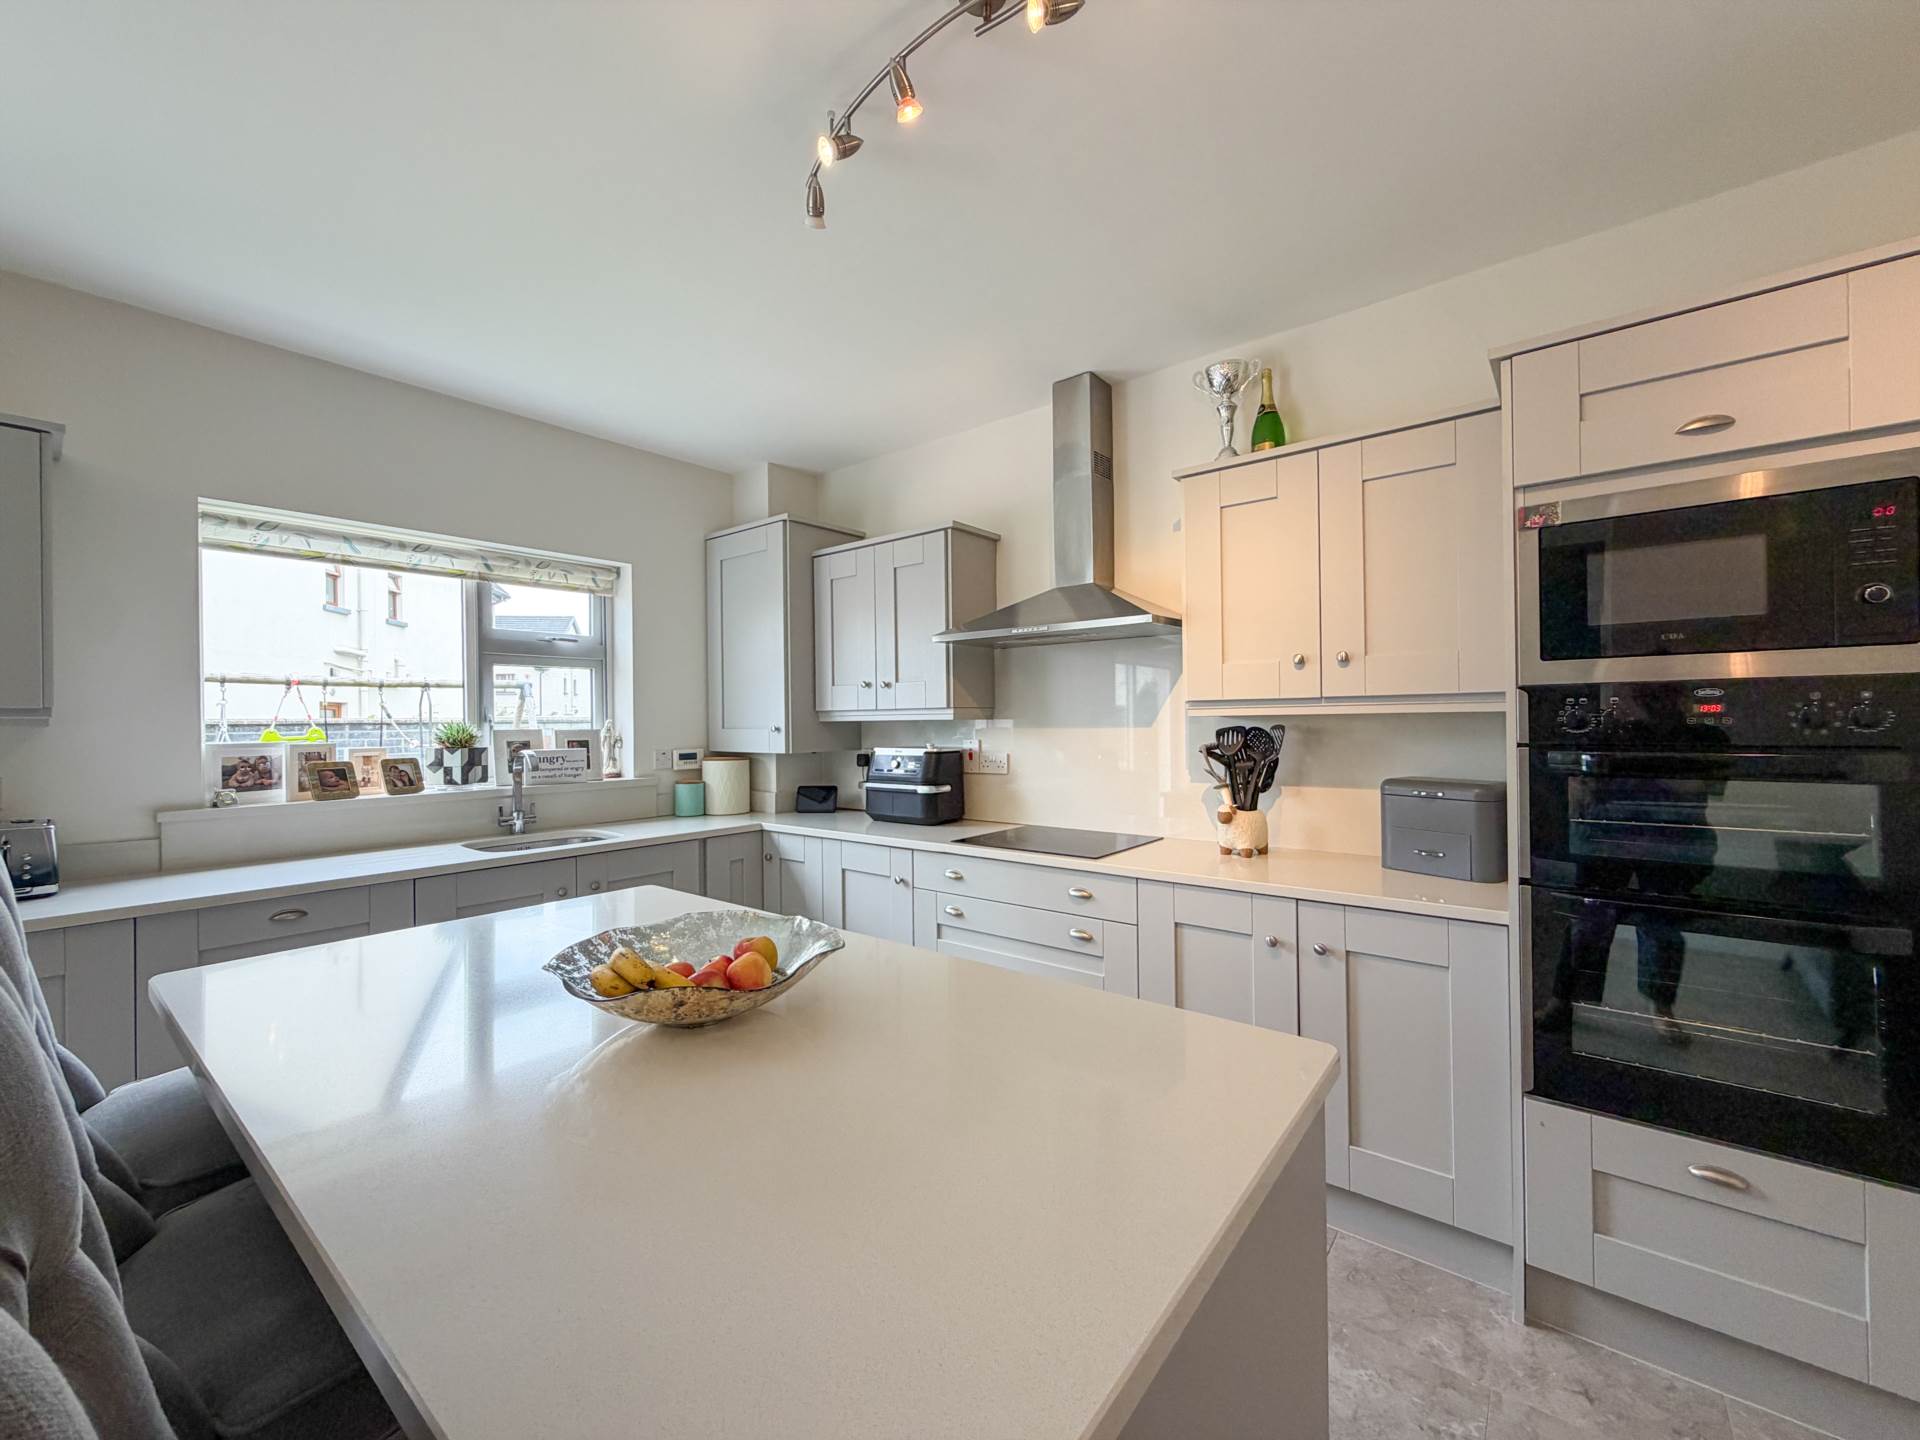
Built in 2016, this impressive home has achieved an A-rated BER and benefits from a high level of insulation, block-built construction, gas-fired central heating with zoned controls and solar panels providing hot water. The contemporary fitted kitchen is finished with quartz countertops and a kitchen island, with all integrated appliances included in the sale. Further features include Venetian-style blinds fitted throughout, uPVC double-glazed windows and a fully fitted alarm system.
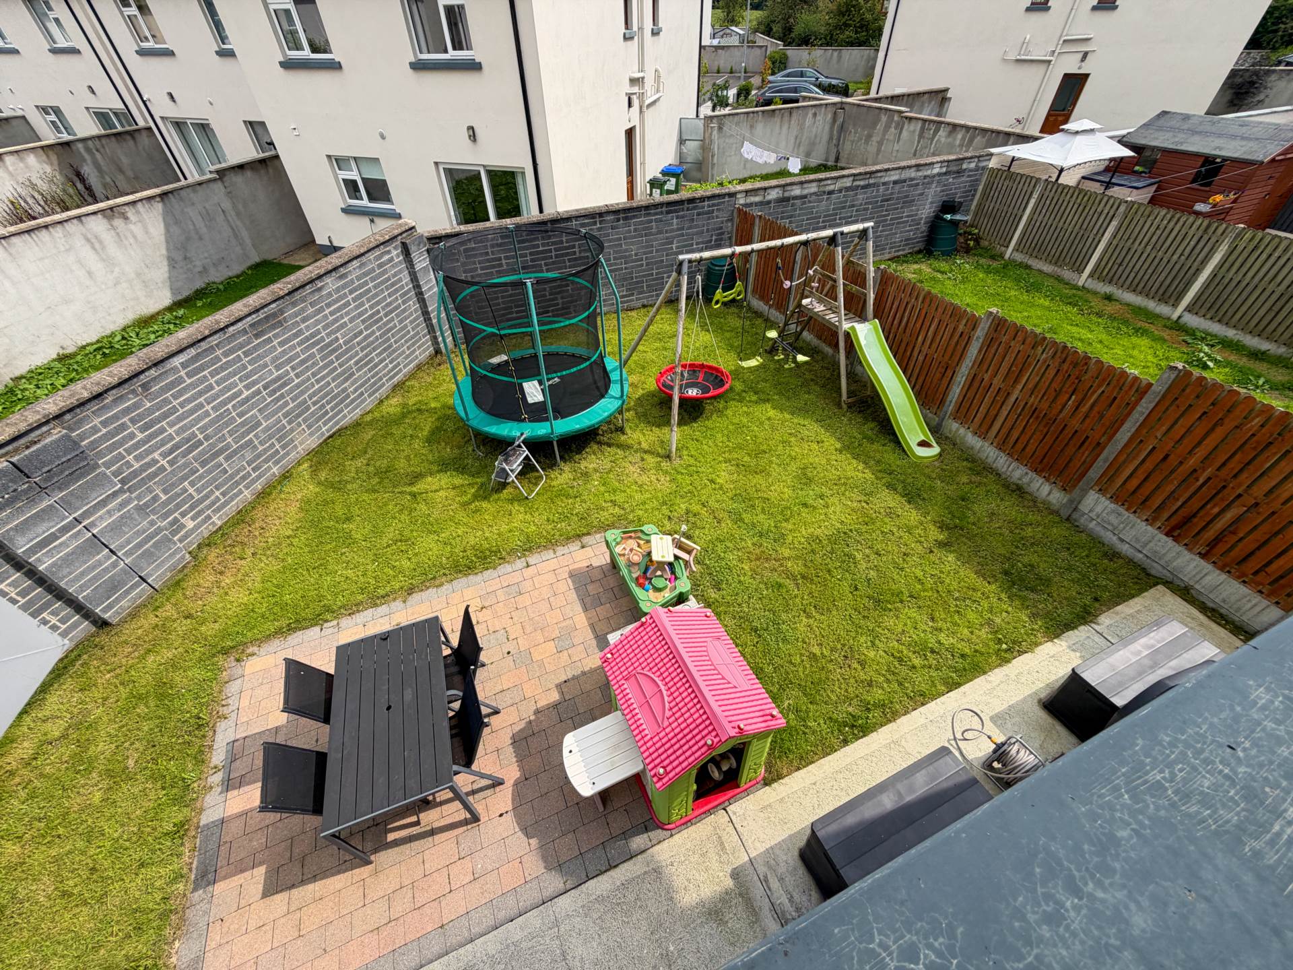
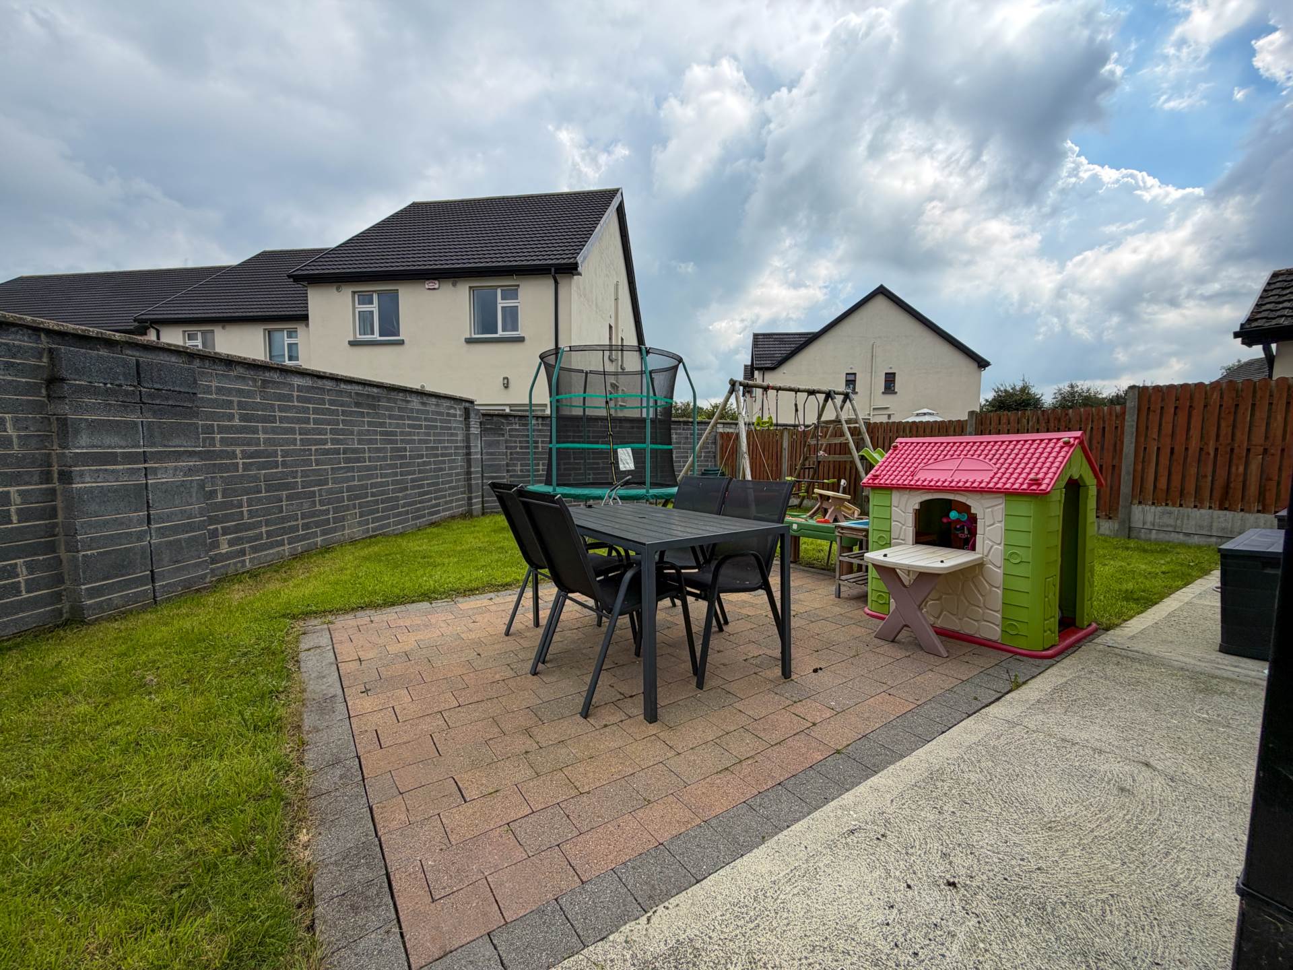
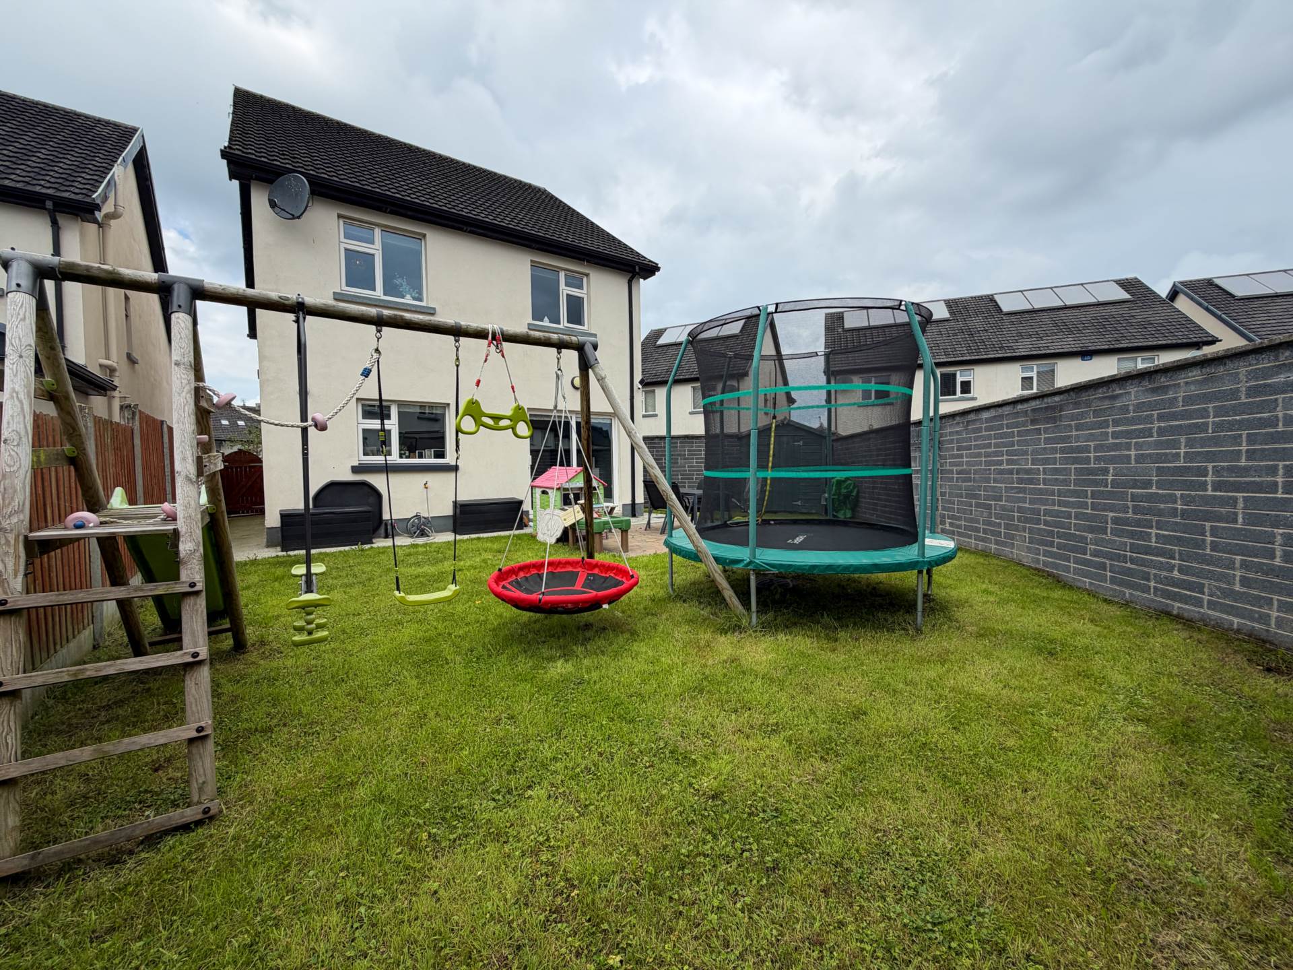
Externally, the property is approached via a tarmac driveway providing off-street parking for two vehicles. To the rear is a private, fully enclosed south-east-facing garden, complete with patio area, timber garden shed and outside tap, providing an excellent space for outdoor entertaining and relaxation.
Ros Mor is conveniently located approximately 4km from Limerick City Centre and within easy reach of a wide range of amenities and services. The University of Limerick is approximately 5km away, while Childers Retail Park is just 2km from the property. The new Bon Secours Hospital in Ballysimon is approximately 3km away, with Parkway Shopping Centre approximately 3.4km. University Hospital Limerick and Crescent Shopping Centre are also within easy reach, approximately 6km and 10 minutes` drive respectively. The property is ideally positioned for access to a host of primary and secondary schools, restaurants, bars, cafés and recreational amenities, while the nearby M7 and M18 motorway network provides excellent connectivity to Dublin, Shannon and Galway.
This superb property offers an excellent opportunity to acquire a turnkey, energy-efficient family home in a highly sought-after residential development. Presented in exceptional condition throughout and boasting generous accommodation, quality finishes and a private south-east-facing garden, early viewing is highly recommended and strictly by appointment.
Features
- Outstanding detached family home
- Contemporary & modern decor throughout
- The property extends Circa 127 sq.m. / 1367 sq.ft.
- BER Rating A3
- Zoned gas fired central heating system and solar panels
- Convenient location within close proximity to a host of amenities
- UP.V.C. double glazed joinery
- Fully alarmed
- Off street parking for two cars on driveway
- Built in 2016
Accommodation
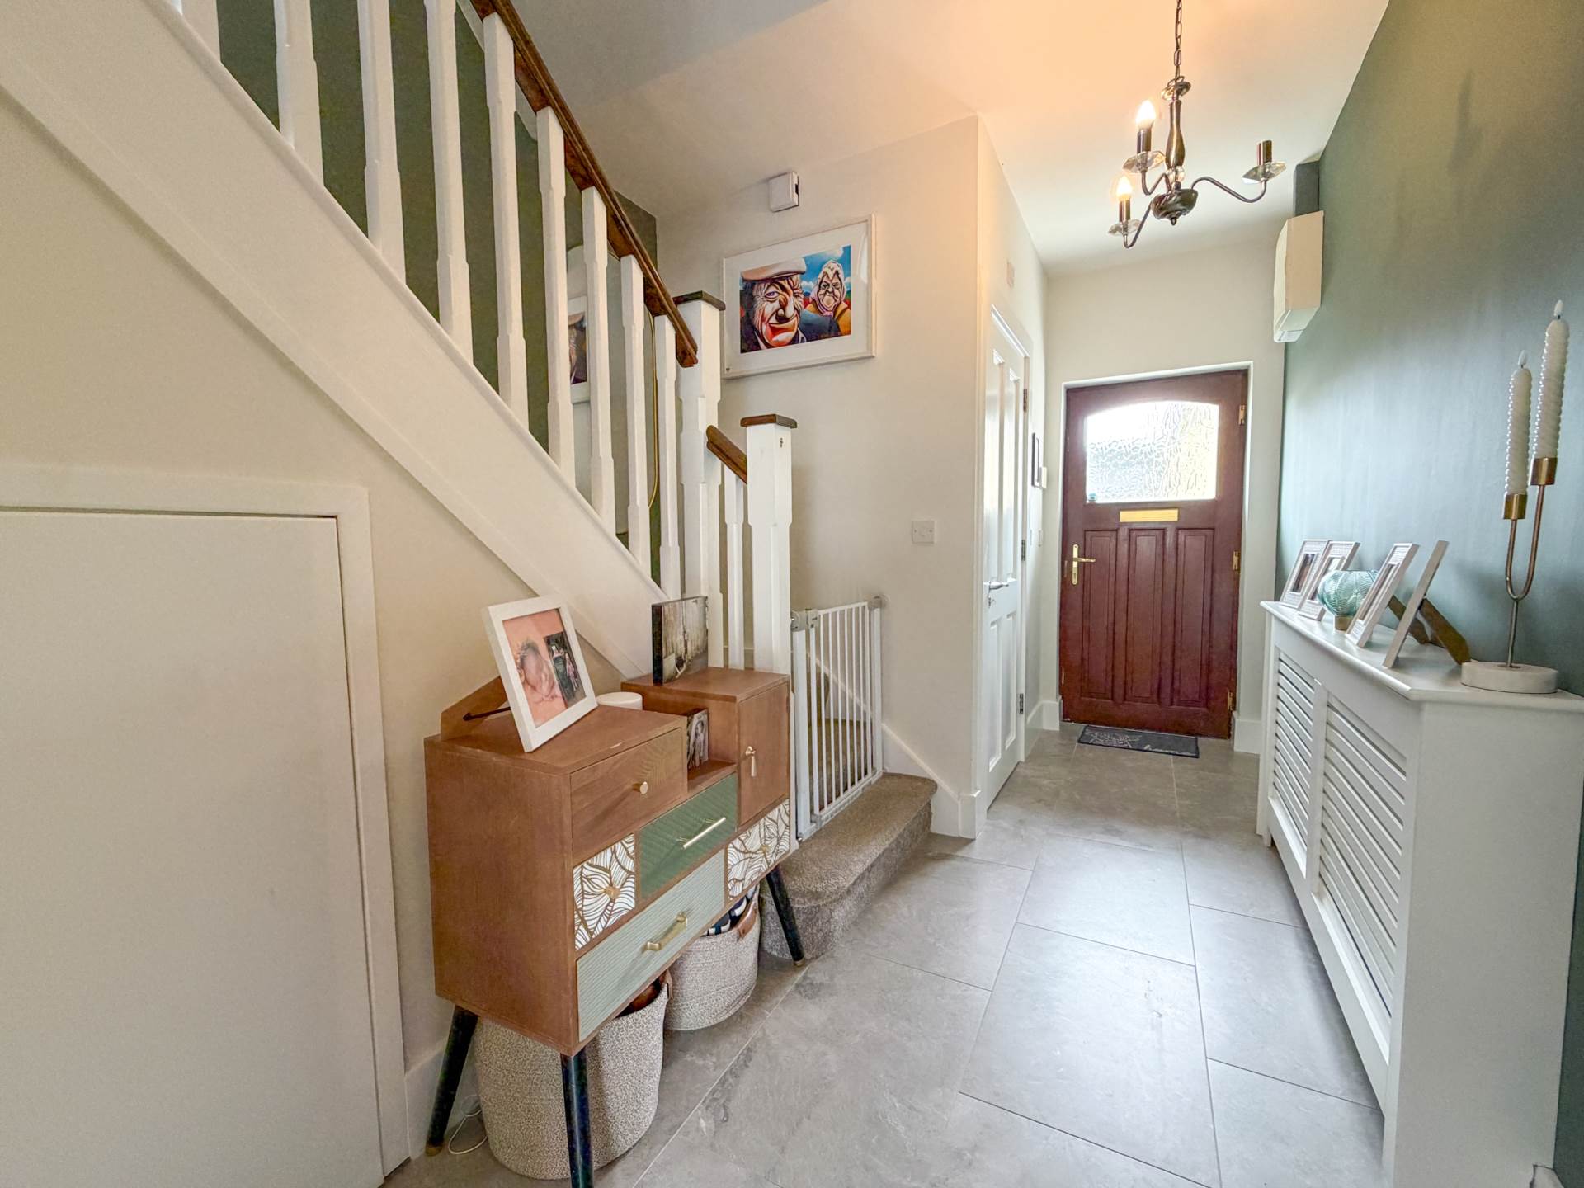
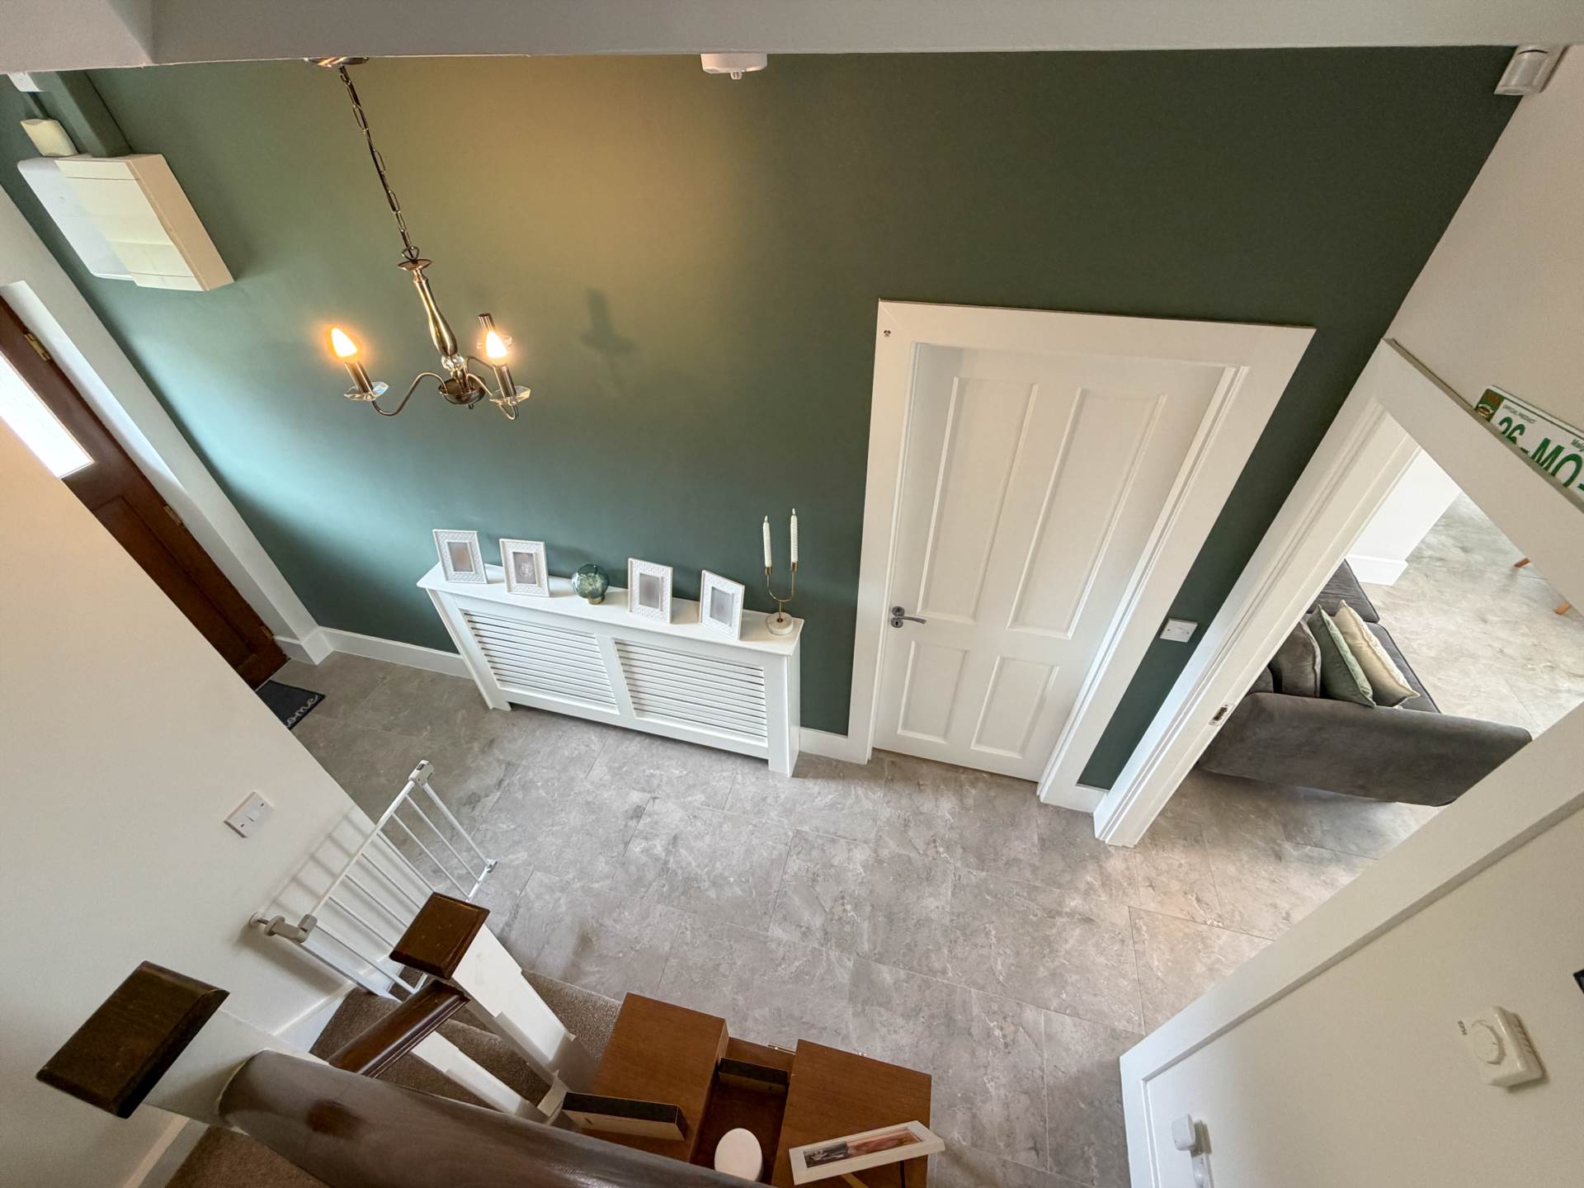
Entrance Hall - 13'11" (4.24m) x 8'8" (2.64m)
Understairs storage and tiled floor
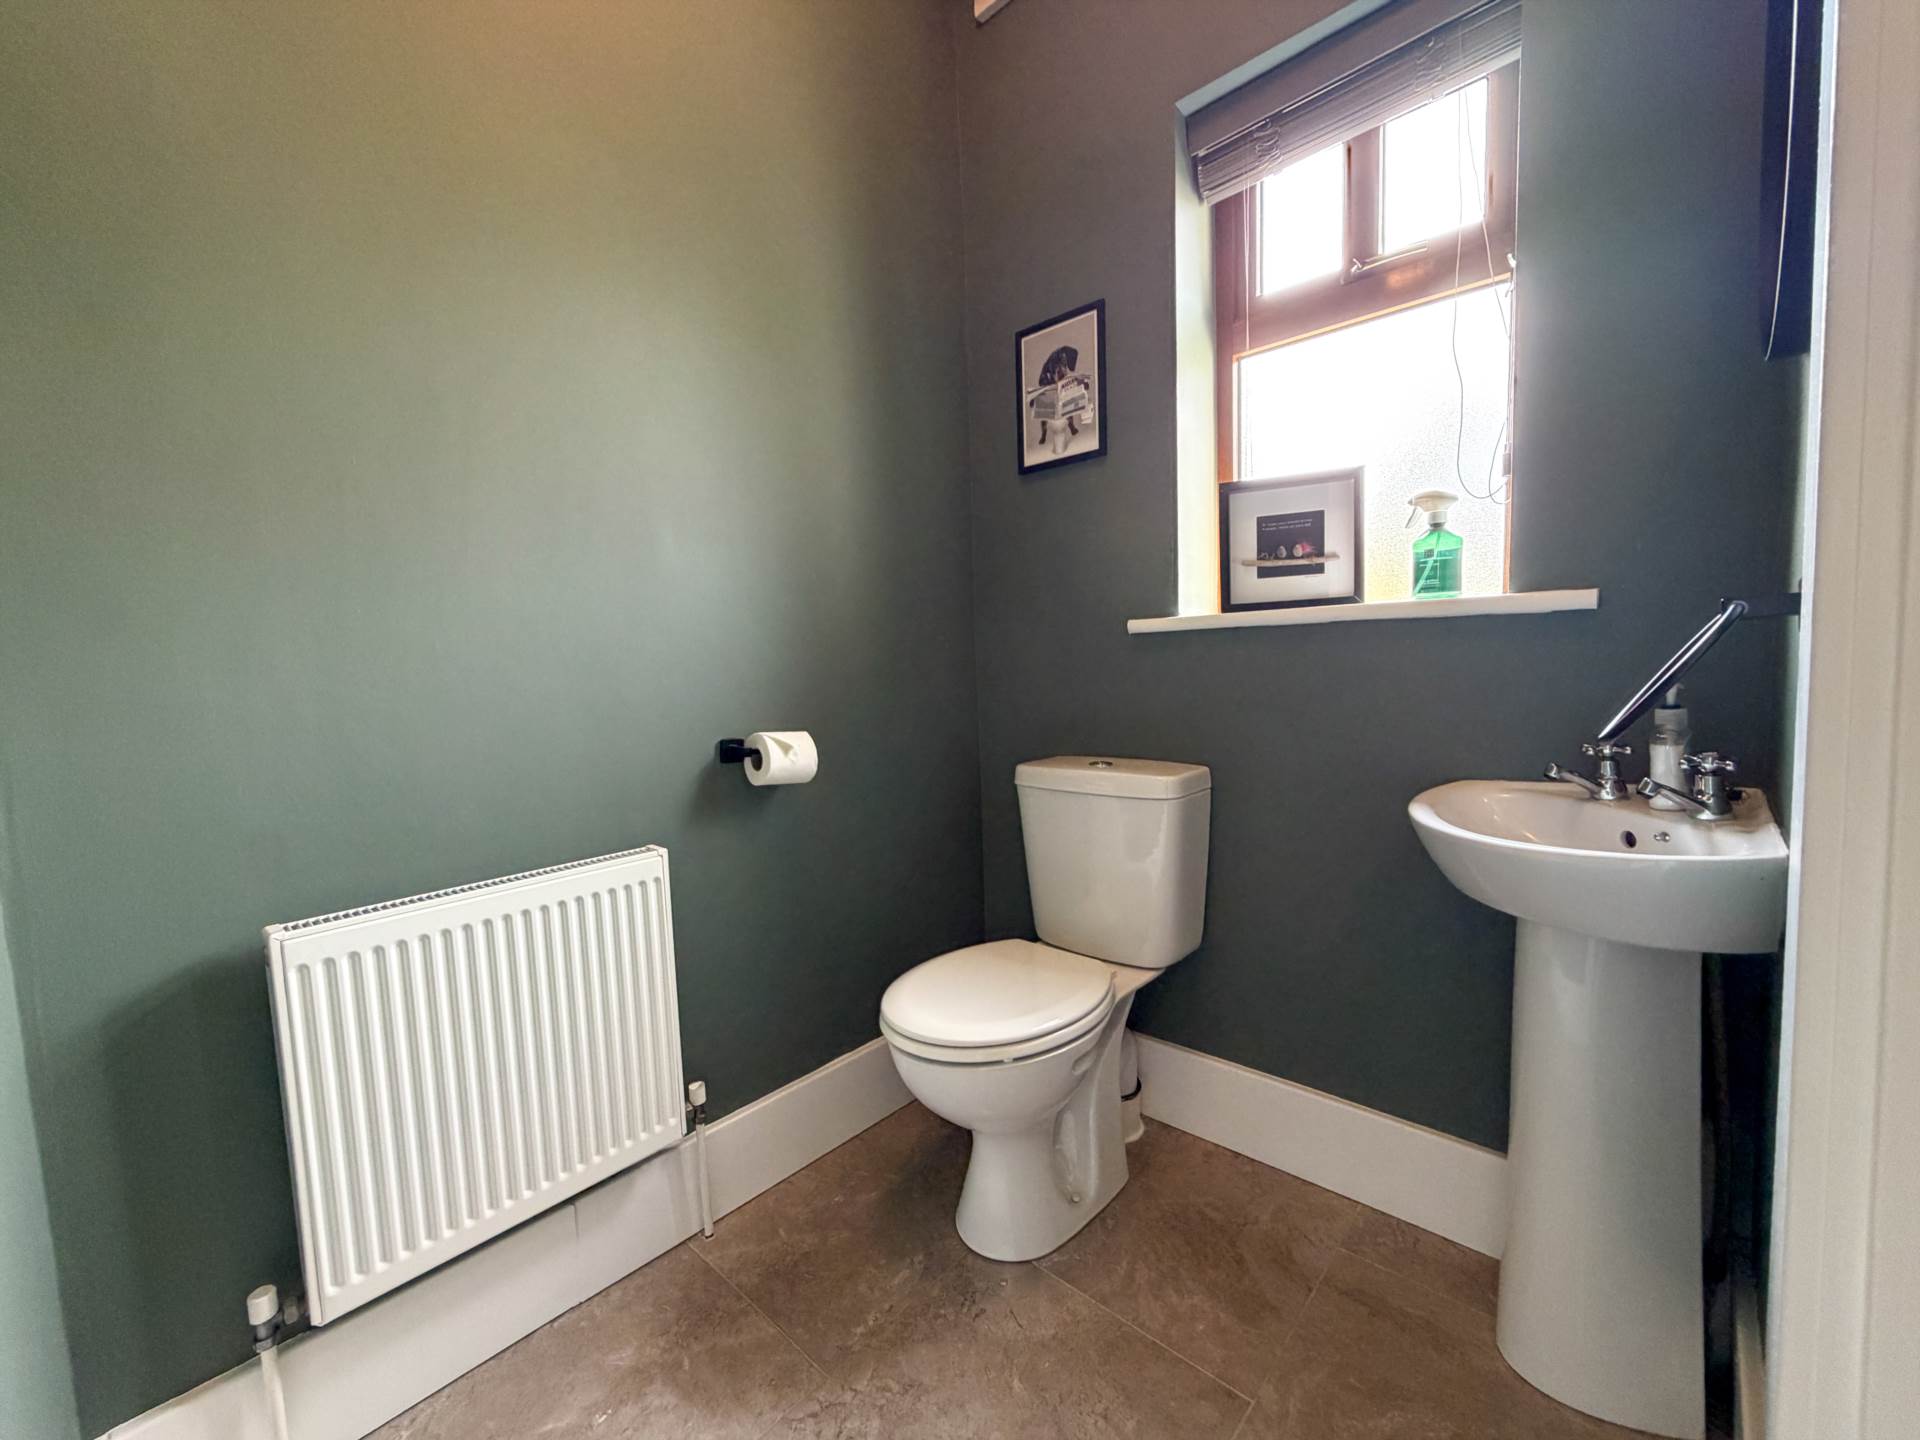
WC - 4'6" (1.37m) x 5'2" (1.57m)
WC, WHB, Tiled floor
Living Room - 11'1" (3.38m) x 17'3" (5.26m)
Feature granite fireplace with gas fire insert, laminate timber floor
Kitchen/Dining Room - 20'2" (6.15m) x 17'7" (5.36m)
Modern fitted kitchen, kitchen island, quartz counter tops, integrated appliances, sliding patio doors to rear, storage cupboard
Utility - 5'5" (1.65m) x 4'3" (1.3m)
Plumbed for washer/dryer, tiled floor, access to rear
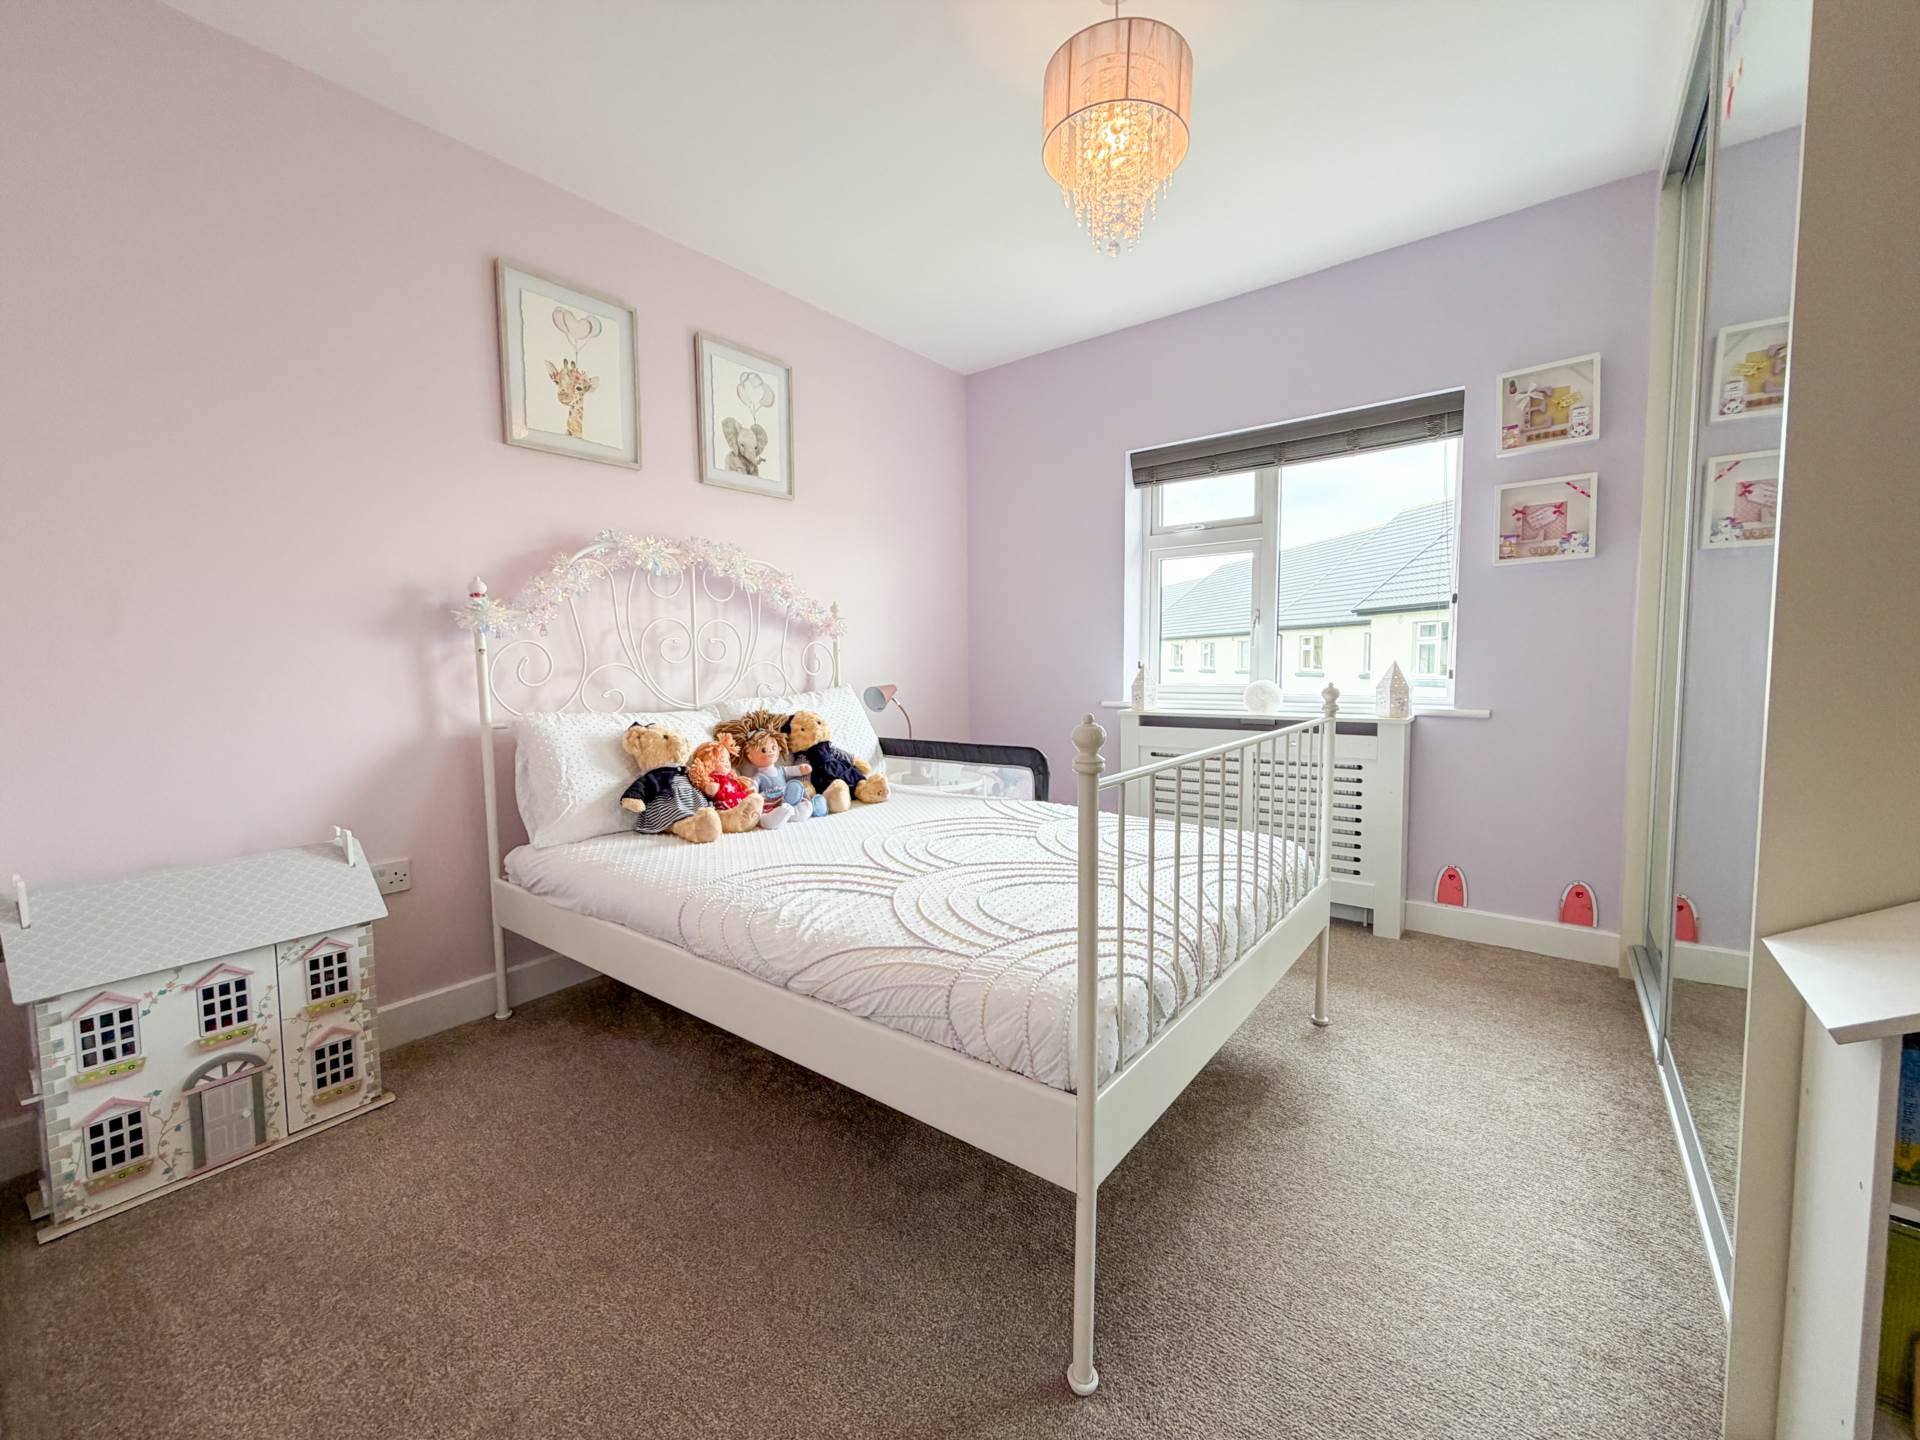
Bedroom 1 - 11'3" (3.43m) x 11'1" (3.38m)
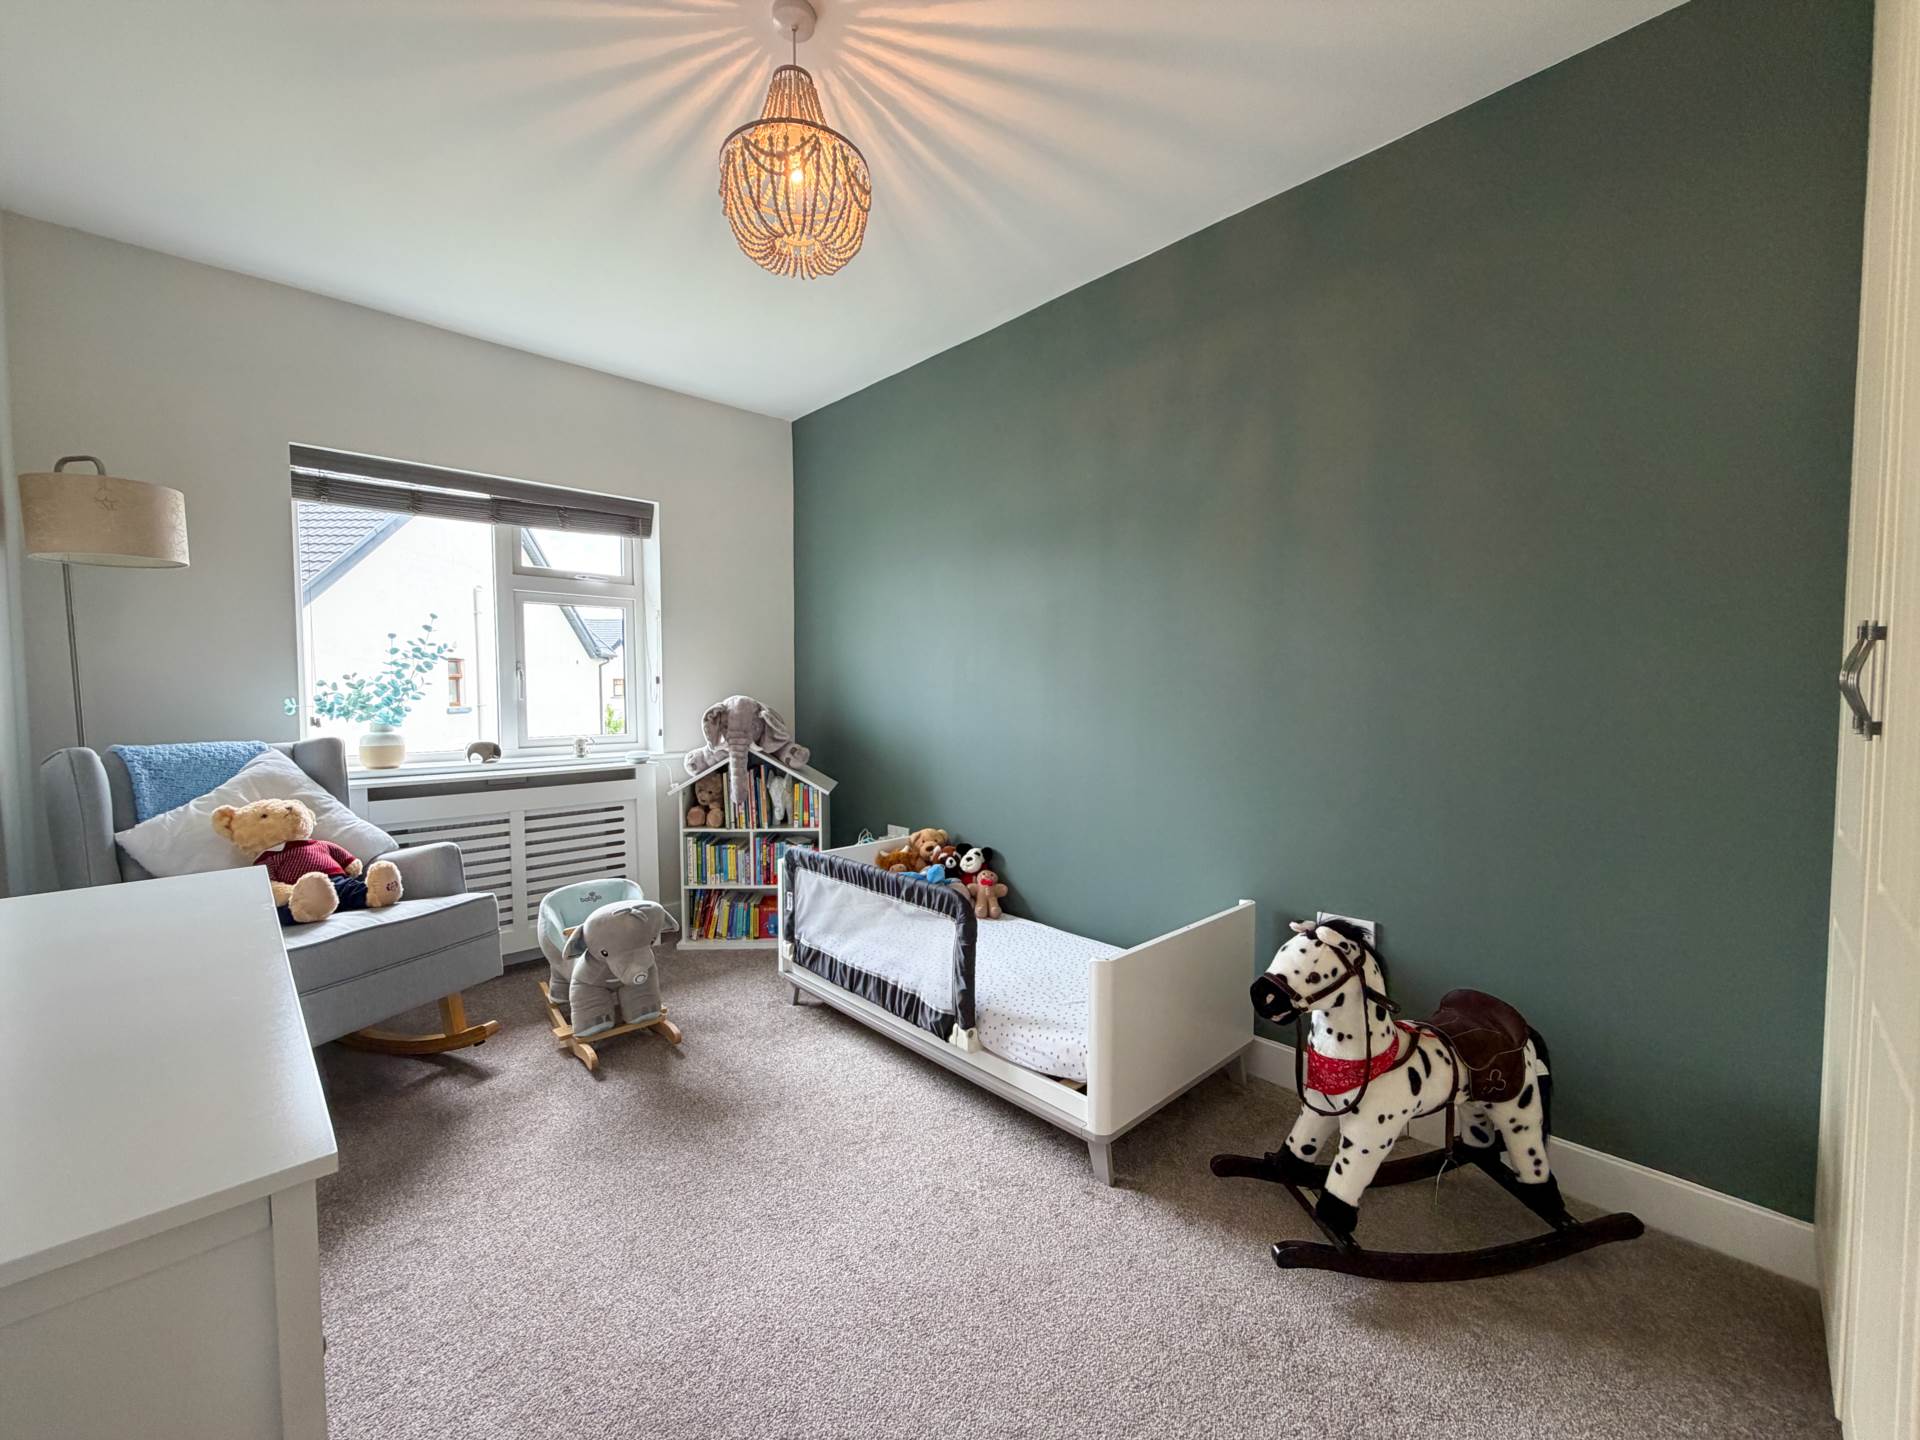
Double room with carpet flooring, built in mirrored sliderobes
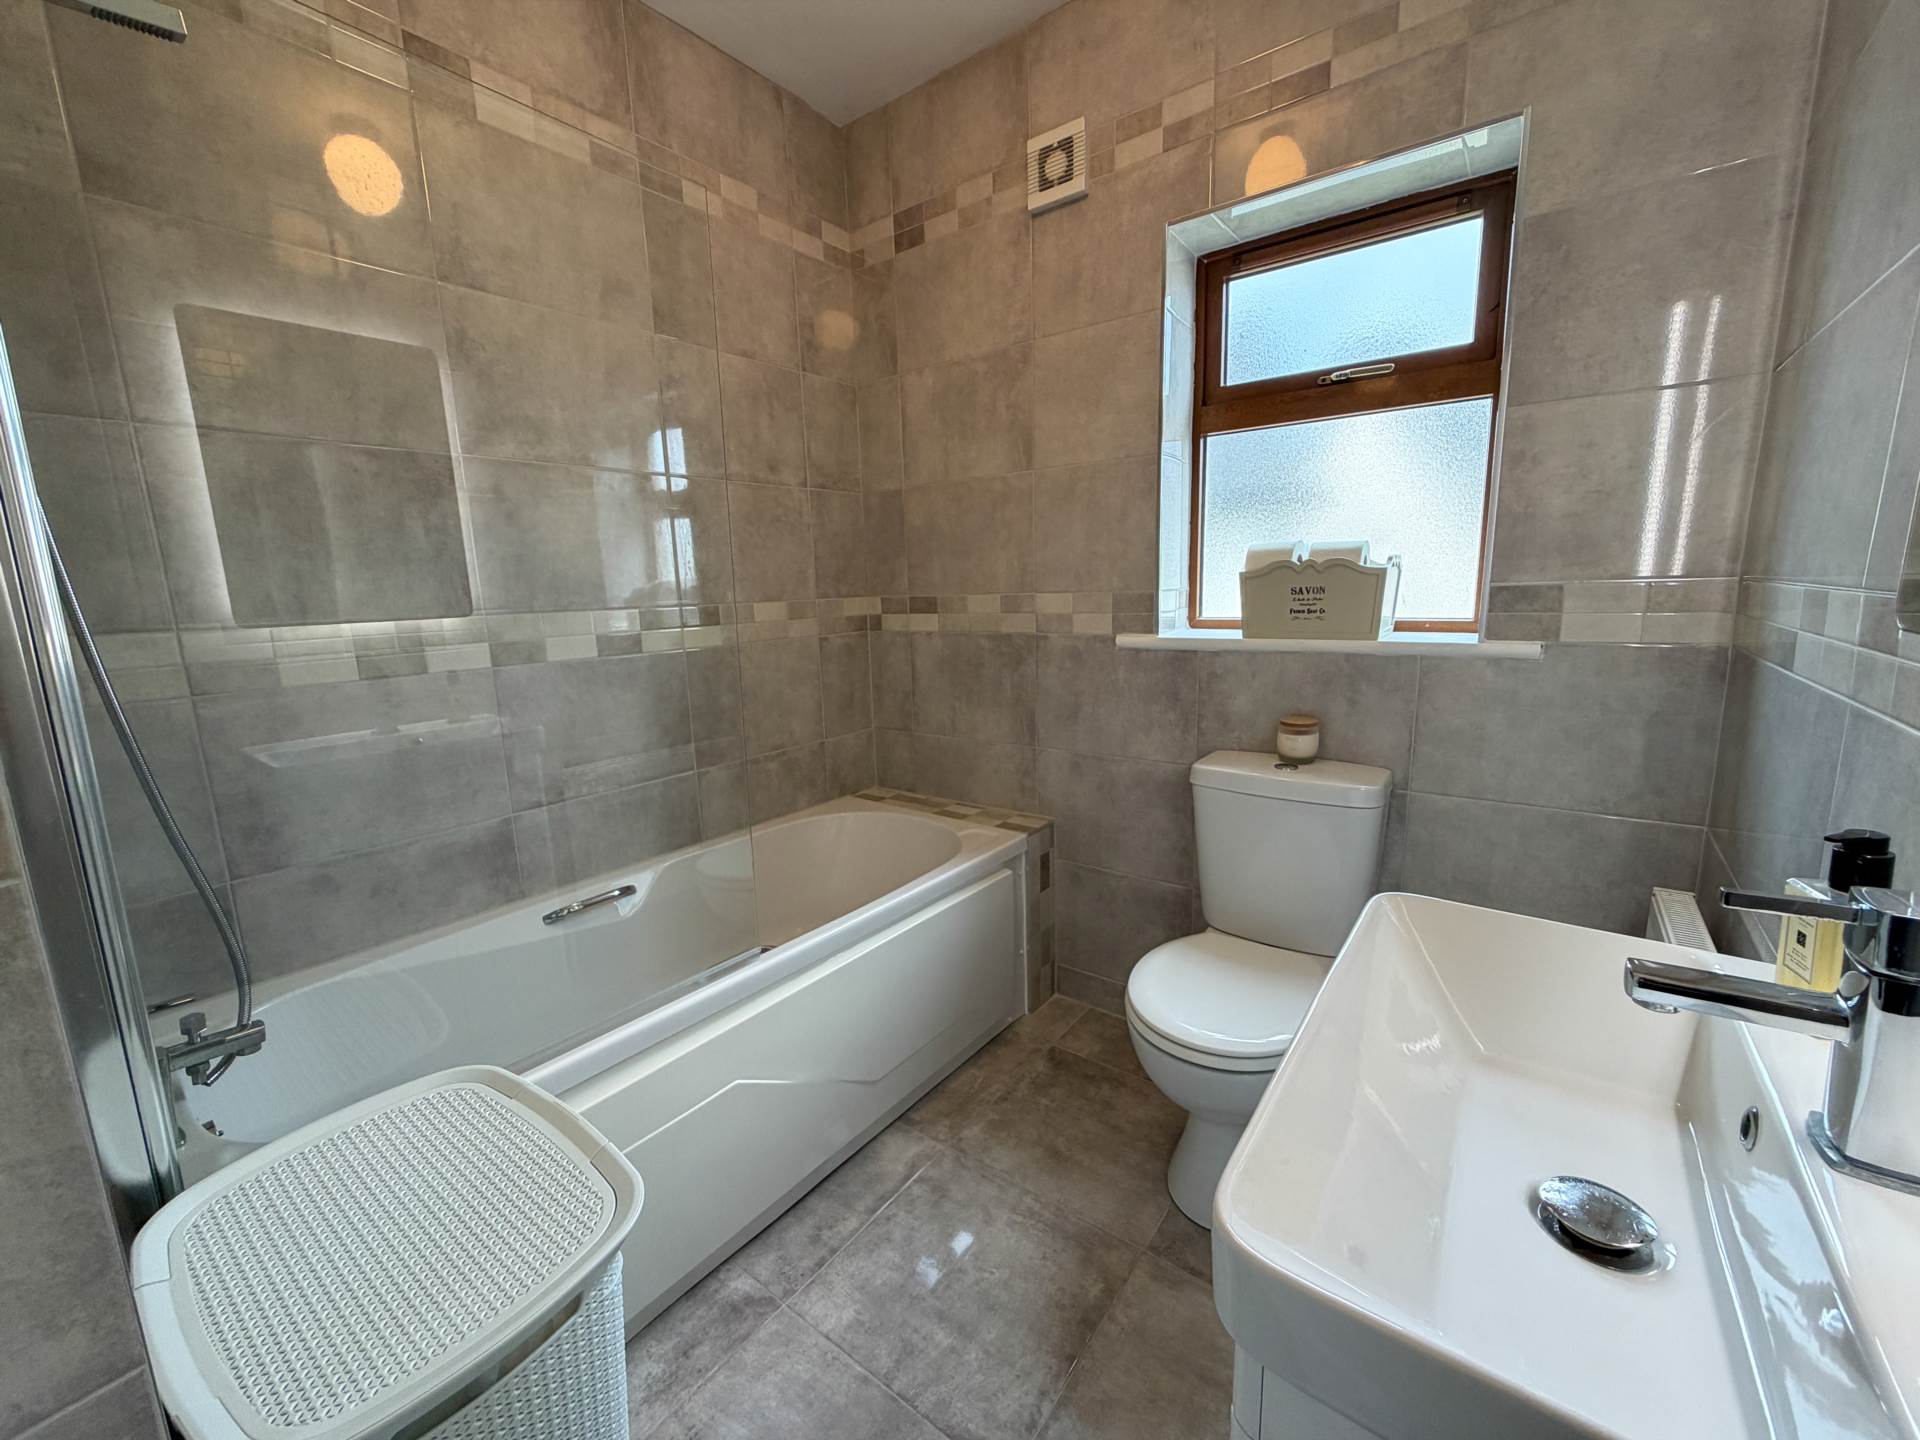
Main Bathroom - 7'5" (2.26m) x 6'6" (1.98m)
WC, WHB, Bath, Shower, Fully tiled, built in storage
Bedroom 2 - 14'1" (4.29m) x 8'7" (2.62m)
Double room with built in wardrobe, carpet
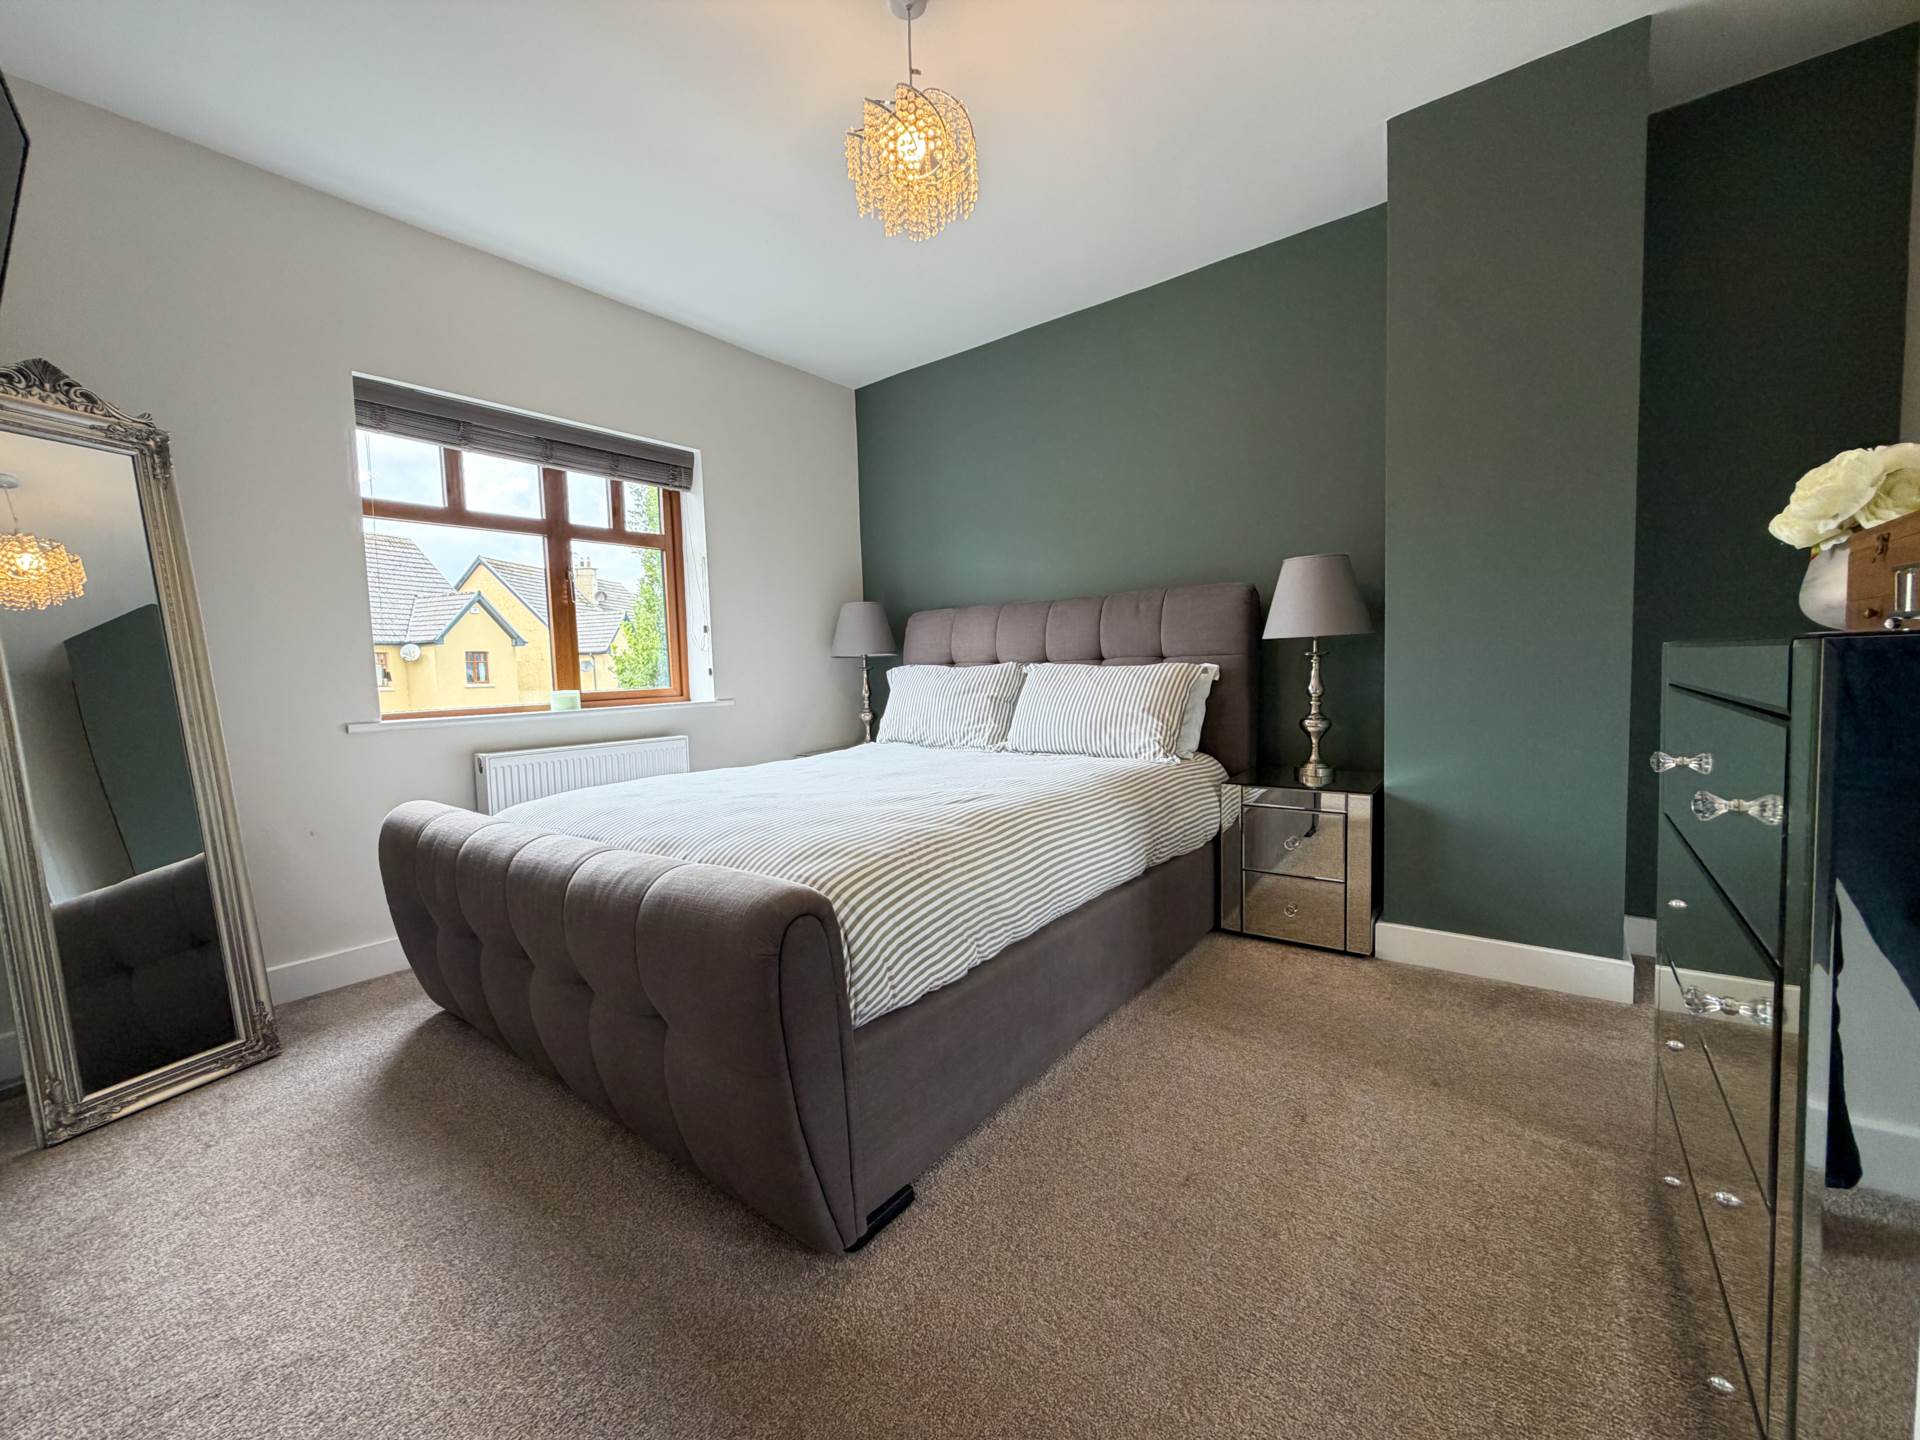
Bedroom 3 (Master) - 11'2" (3.4m) x 12'5" (3.78m)
double room with carpet flooring and ensuite
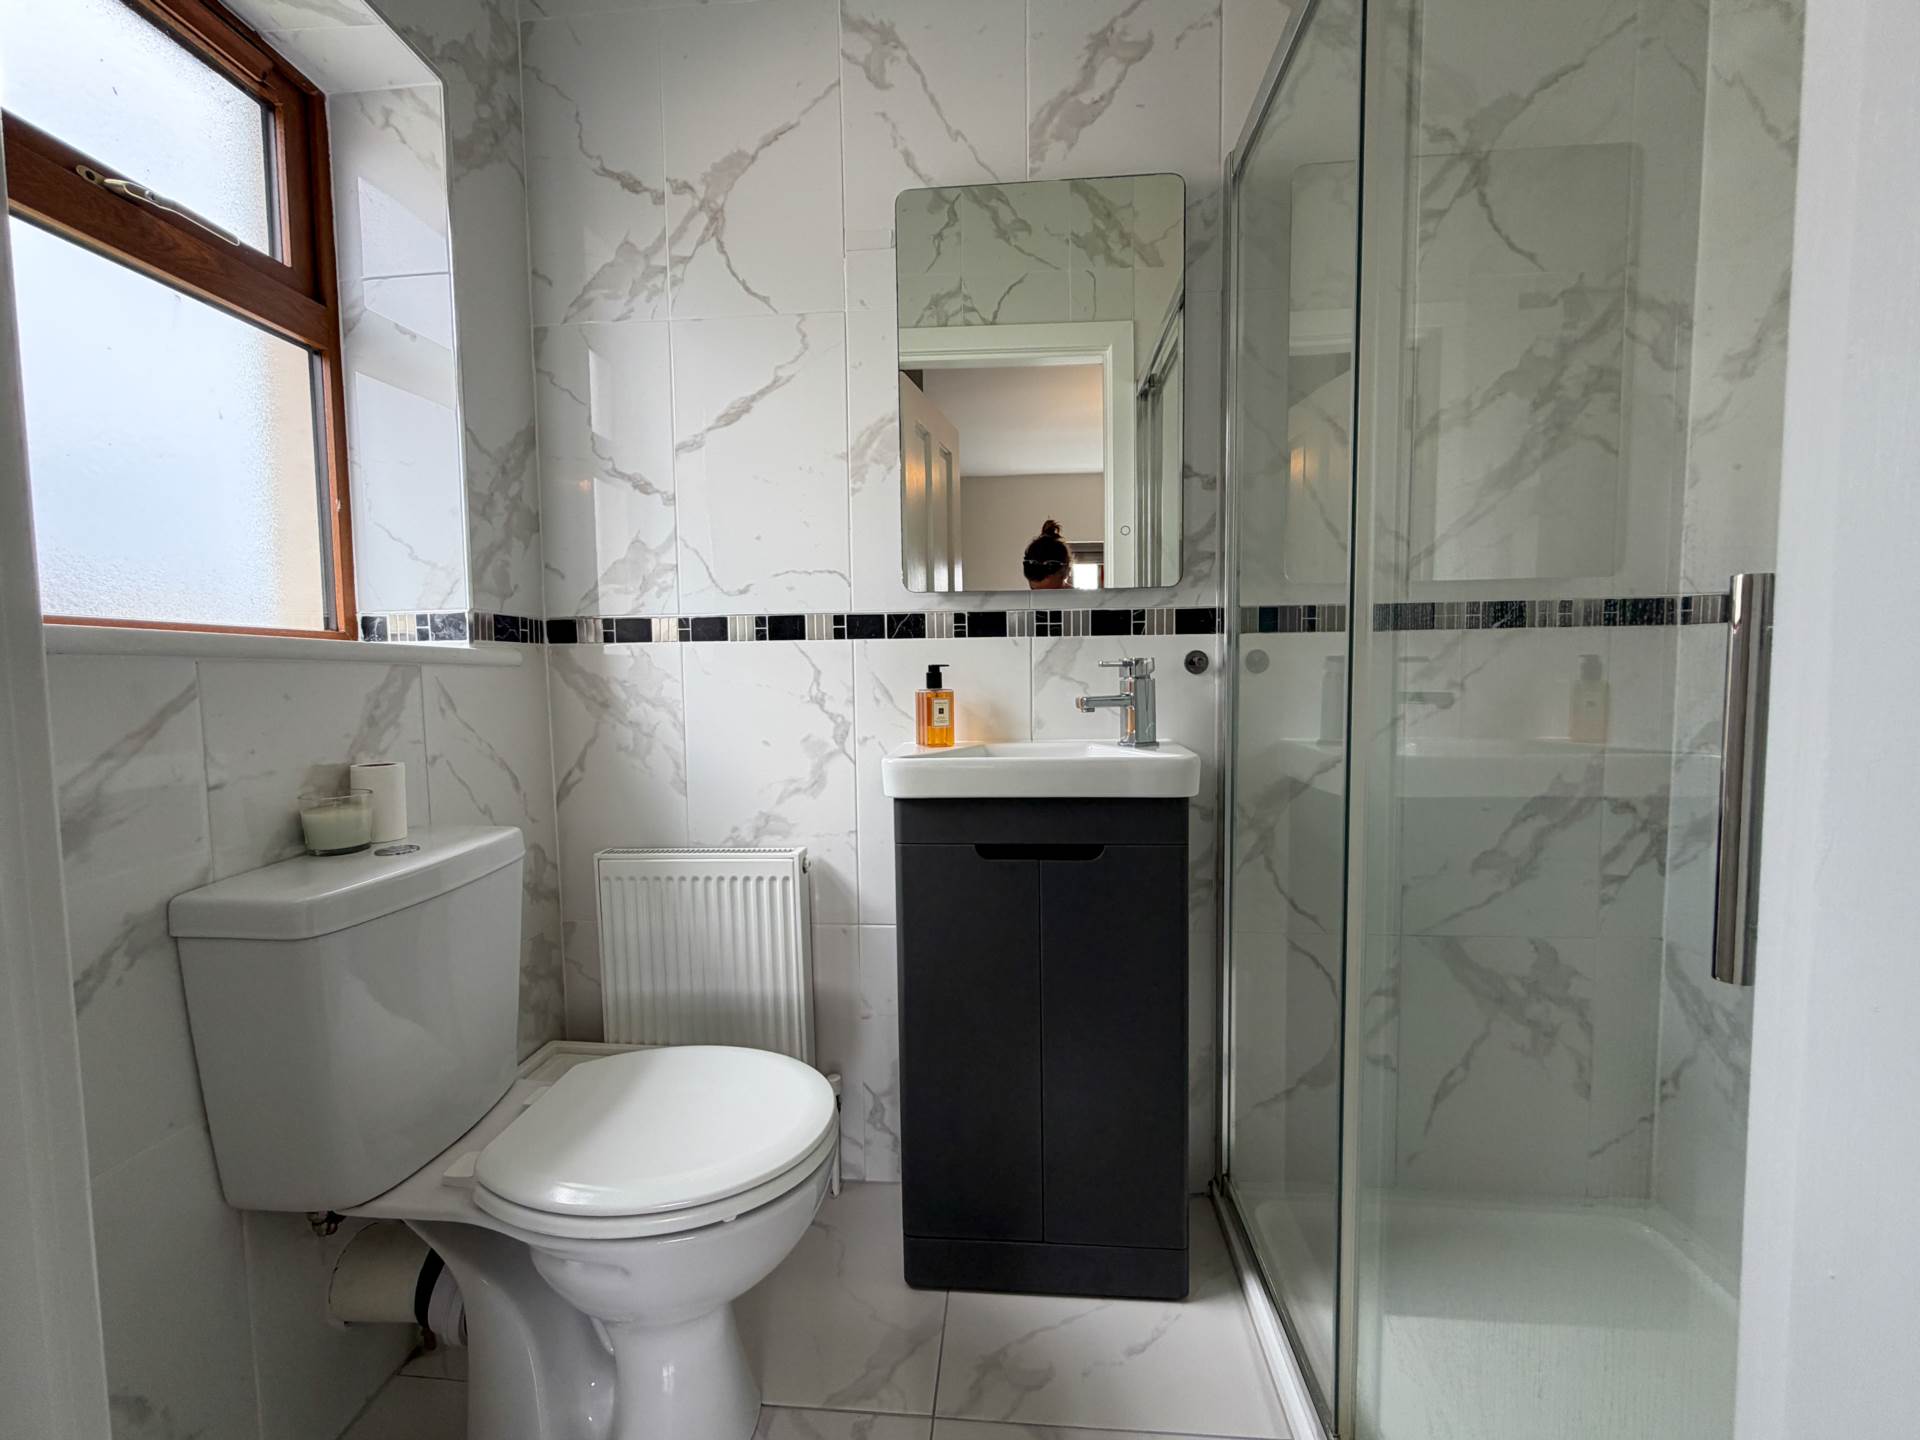
Ensuite - 6'9" (2.06m) x 3'10" (1.17m)
WC, WHB, Electric Shower and Fully tiled
Bedroom 4 - 8'8" (2.64m) x 8'6" (2.59m)
Single room, currently used as a walk in wardrobe, offers built in wardrobes & storage and carpet flooring
Explore other properties and sales history in Ros Mor.