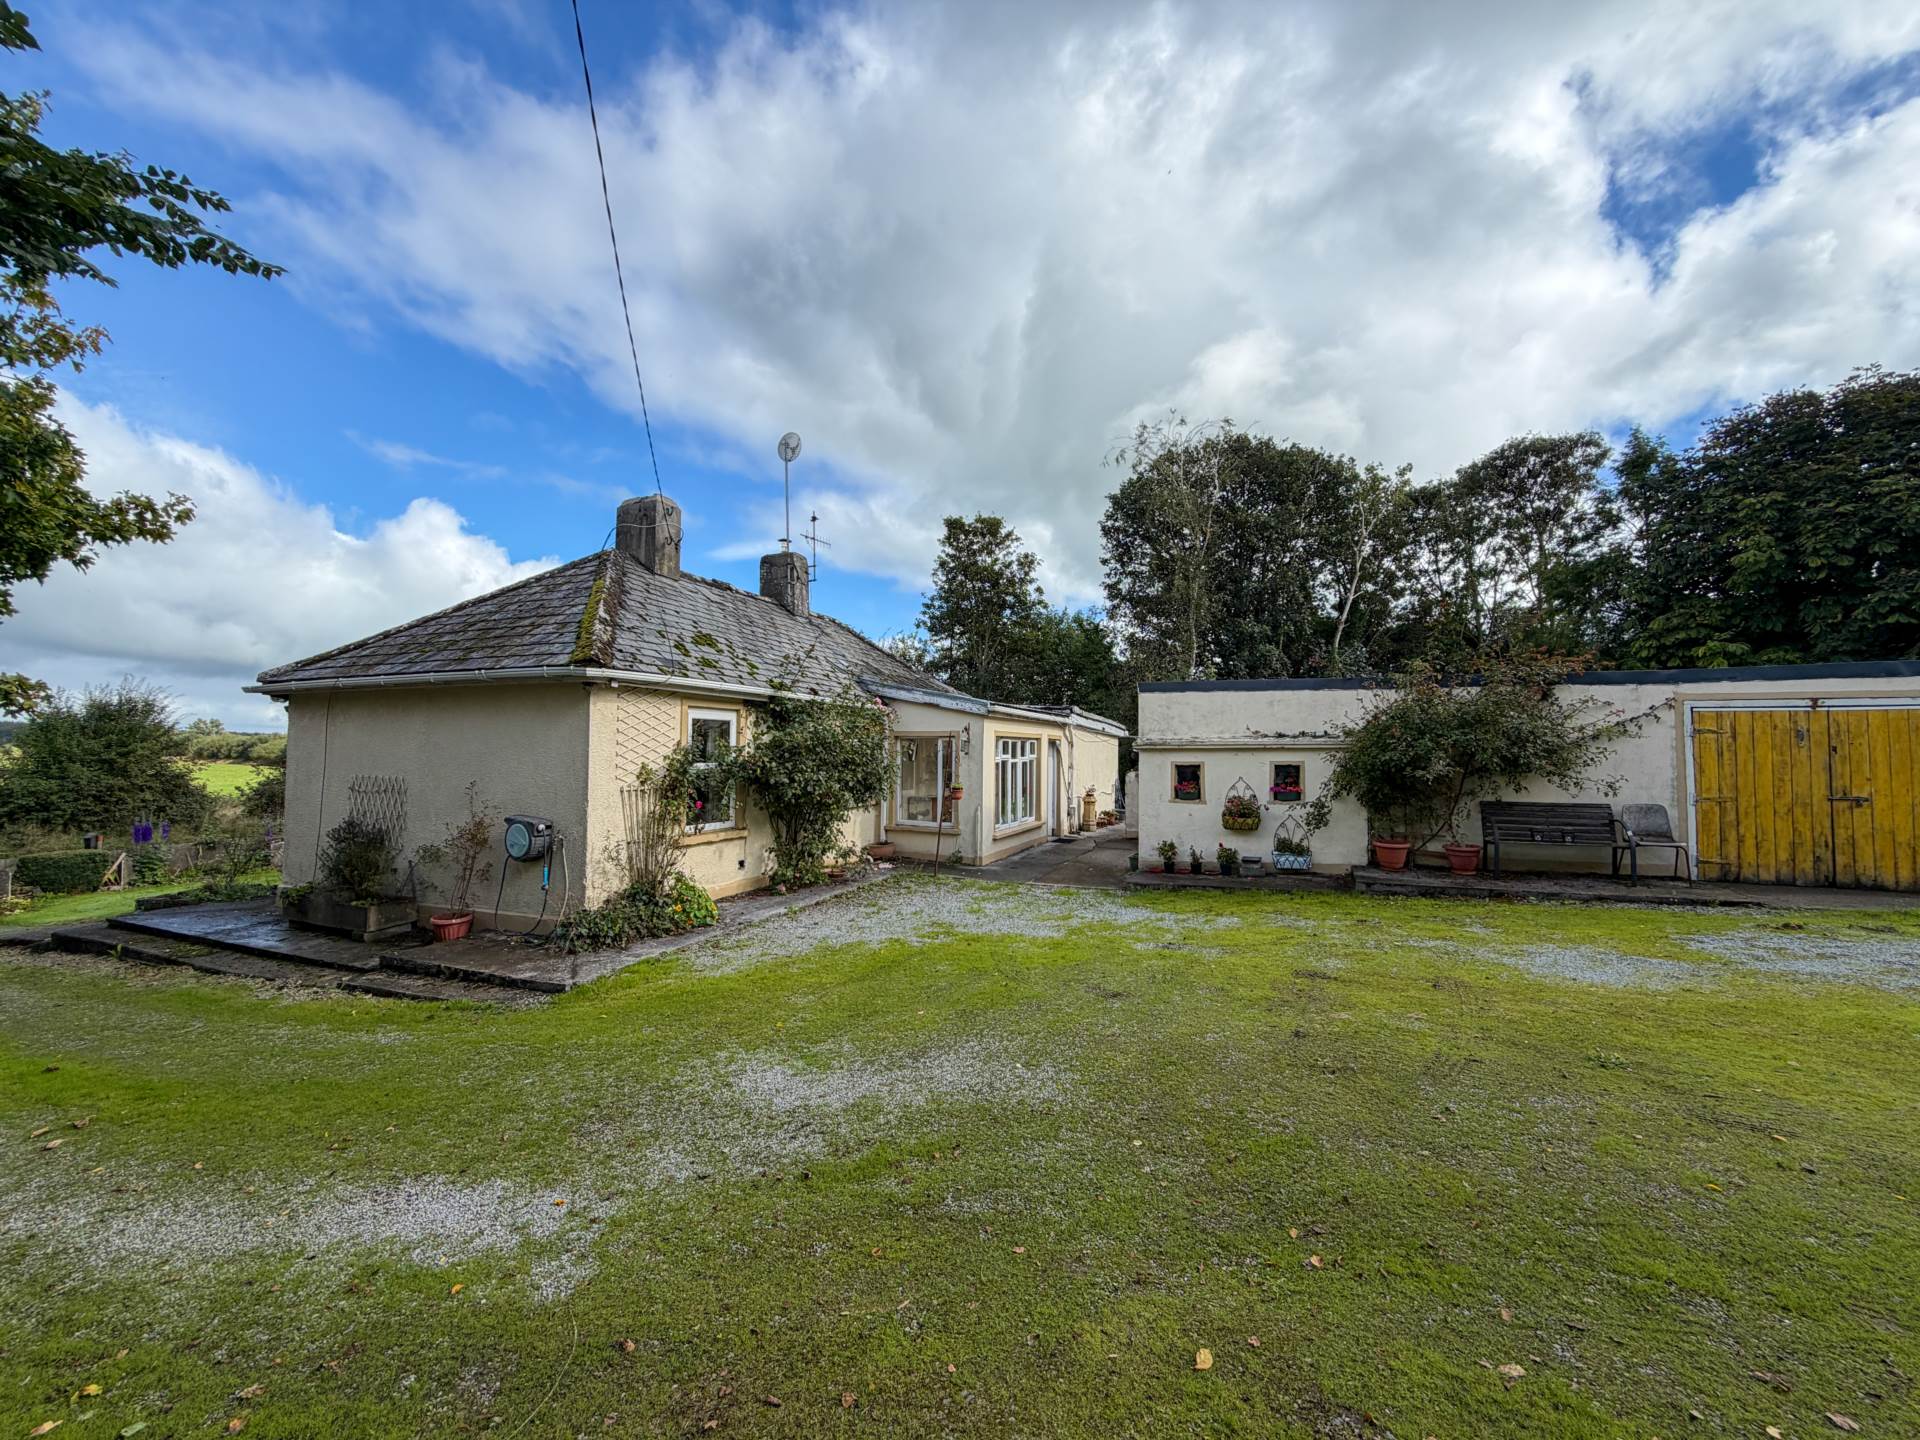
Riverview, Rathcannon, Athlacca, Kilmallock, Co. Limerick – V35 YP66
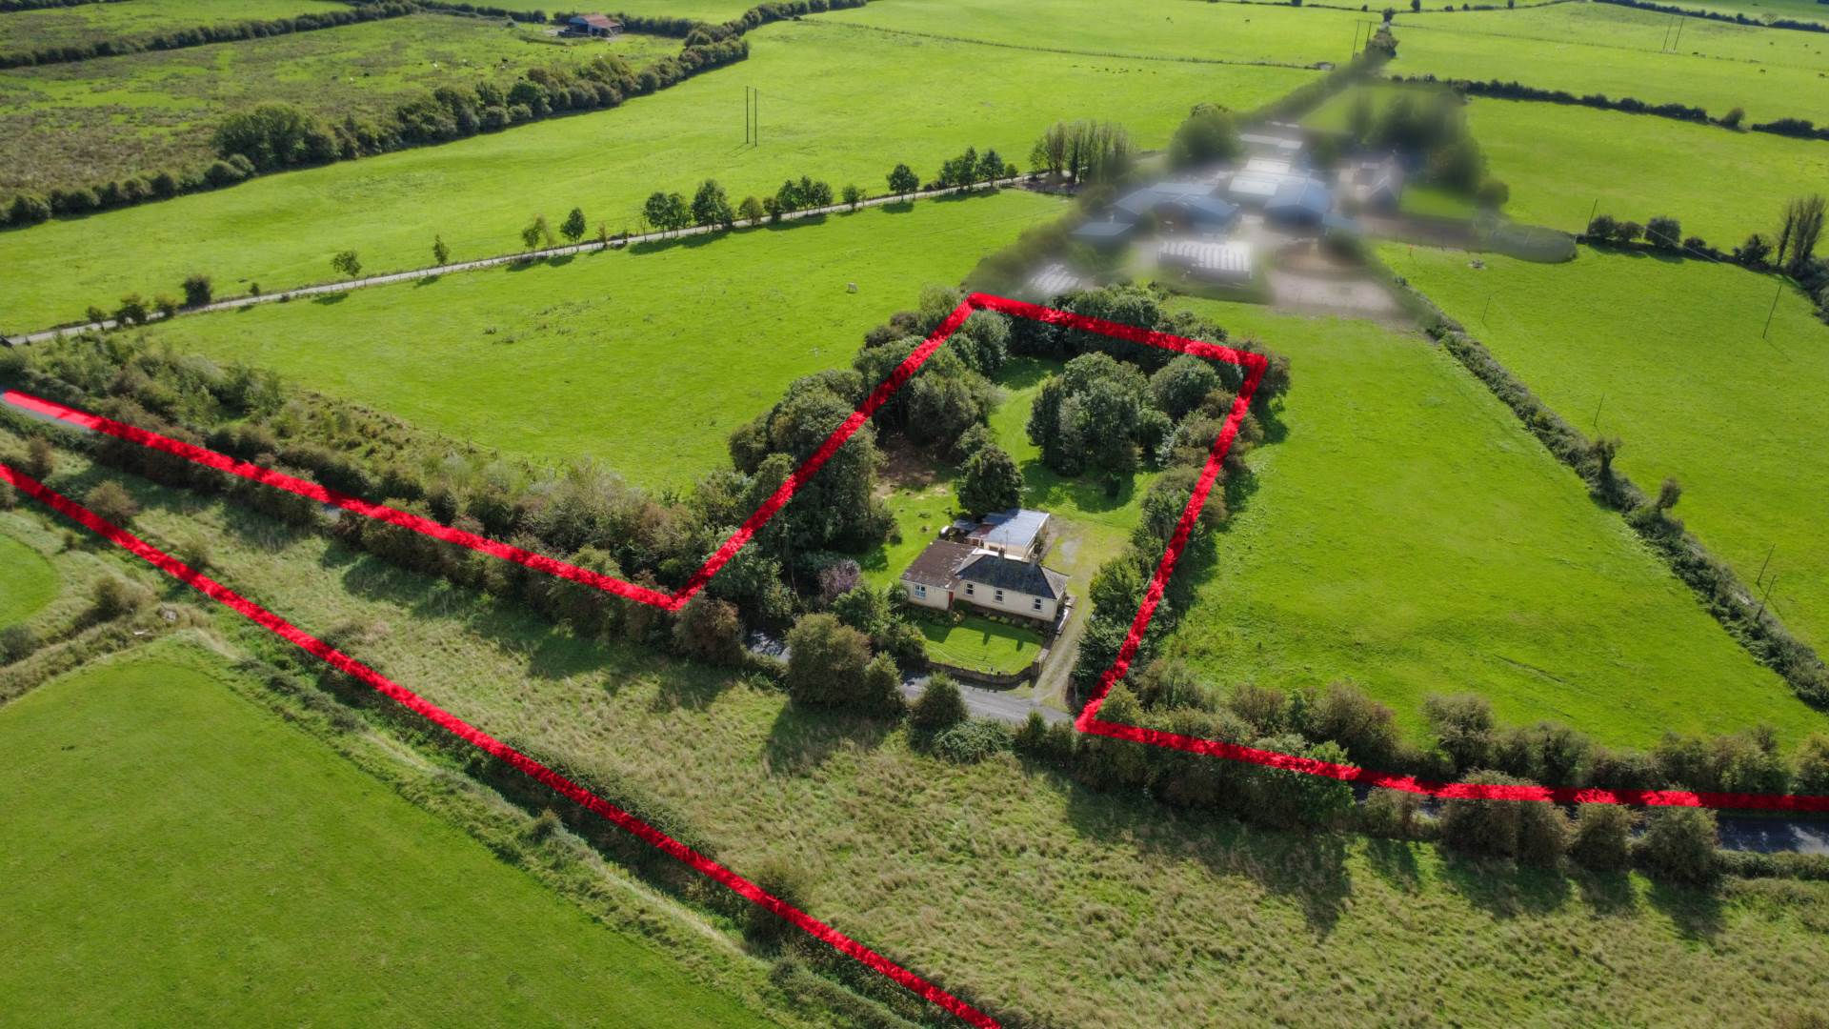
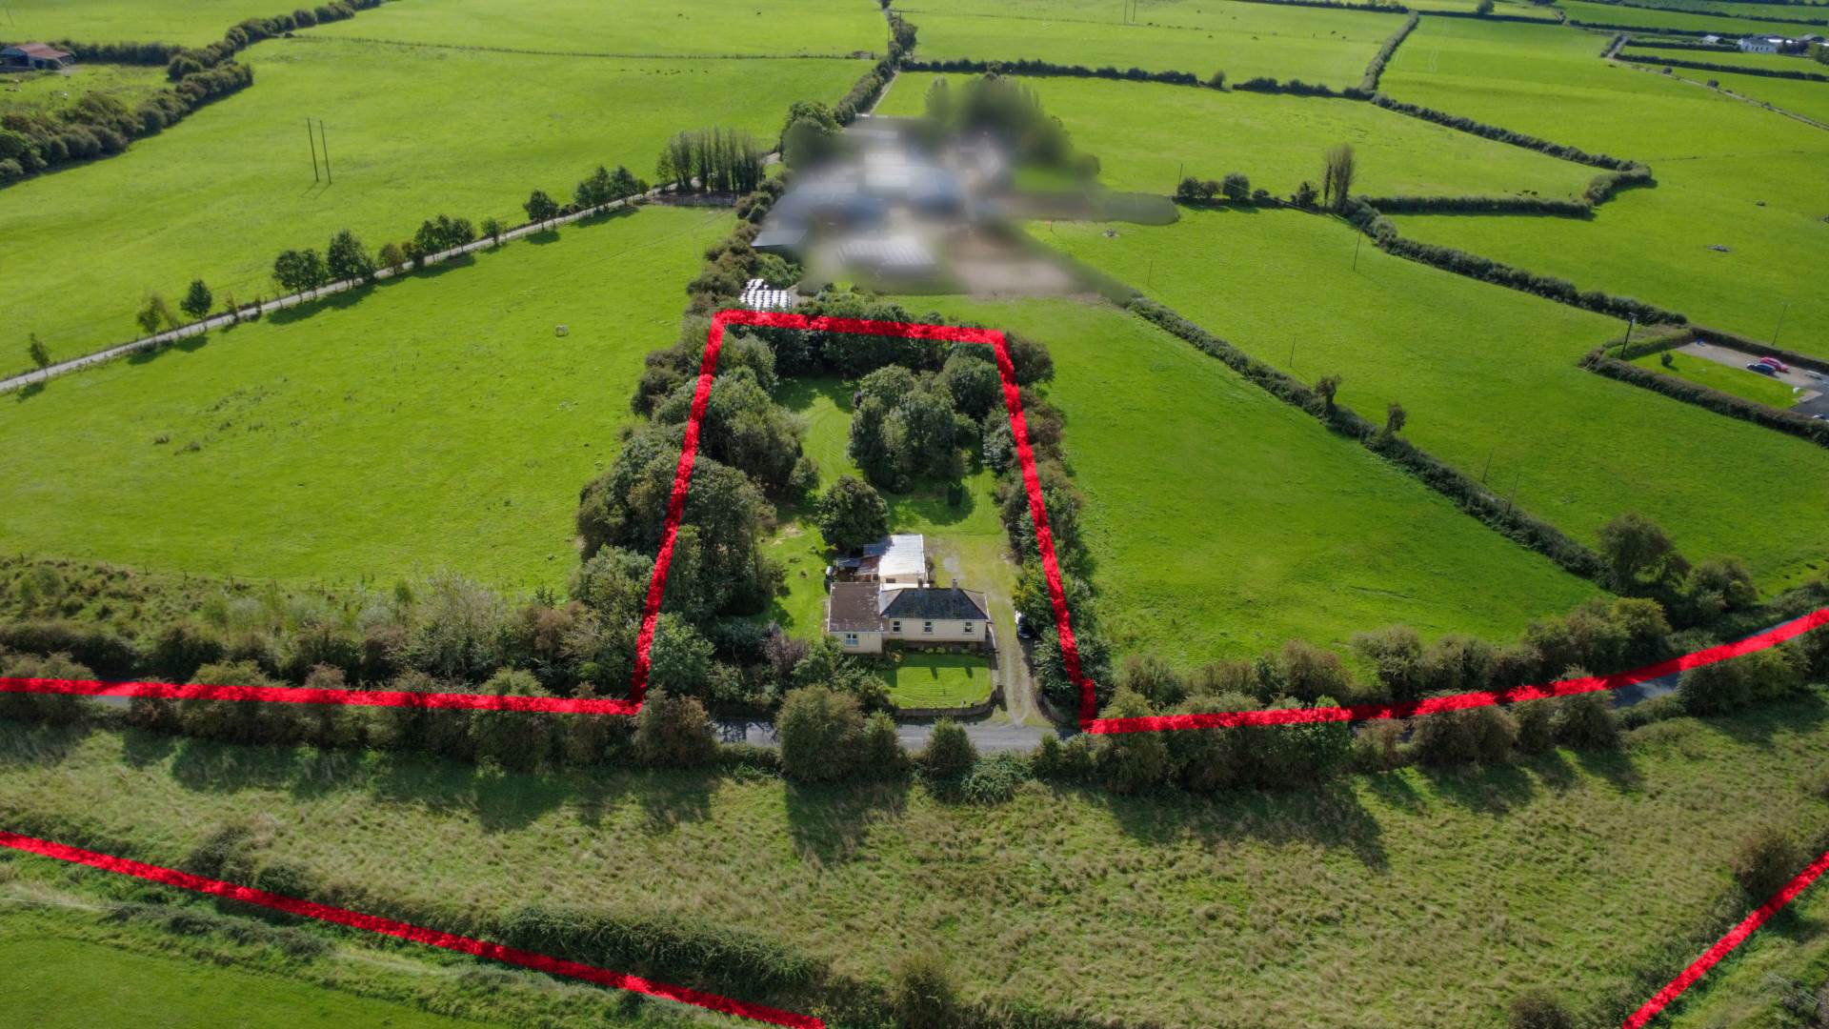
Riverview, Rathcannon, Athlacca, Kilmallock, Co. Limerick – V35 YP66
Price
Offers In Excess Of €180,000
Type
Detached House
Status
For Sale
BEDROOMS
3
BATHROOMS
1
Description
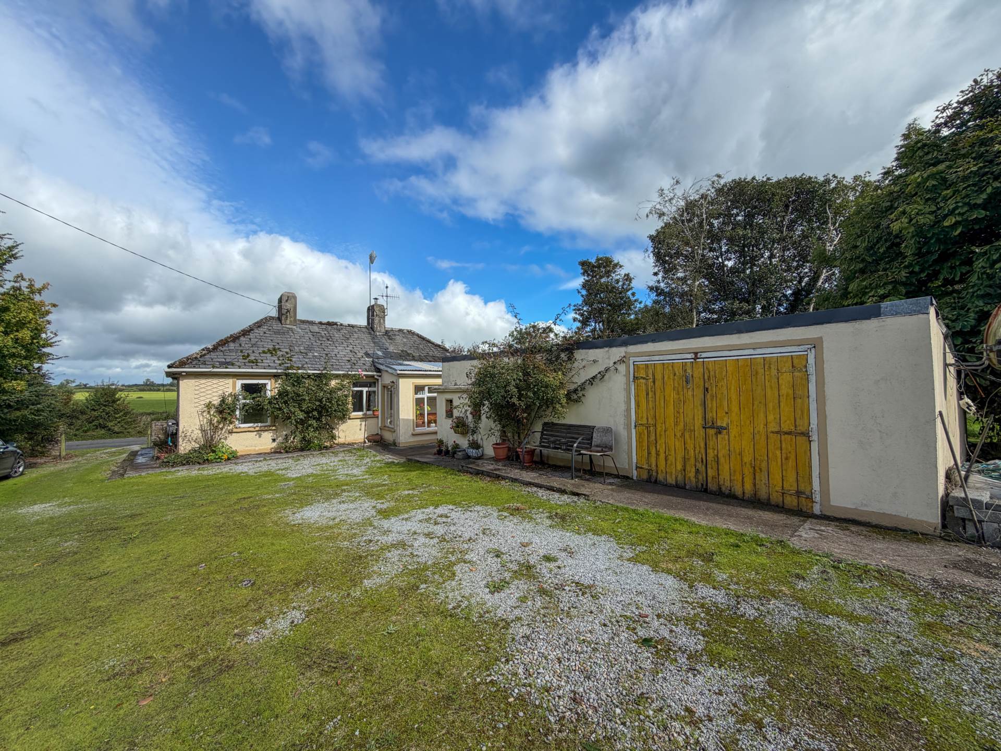
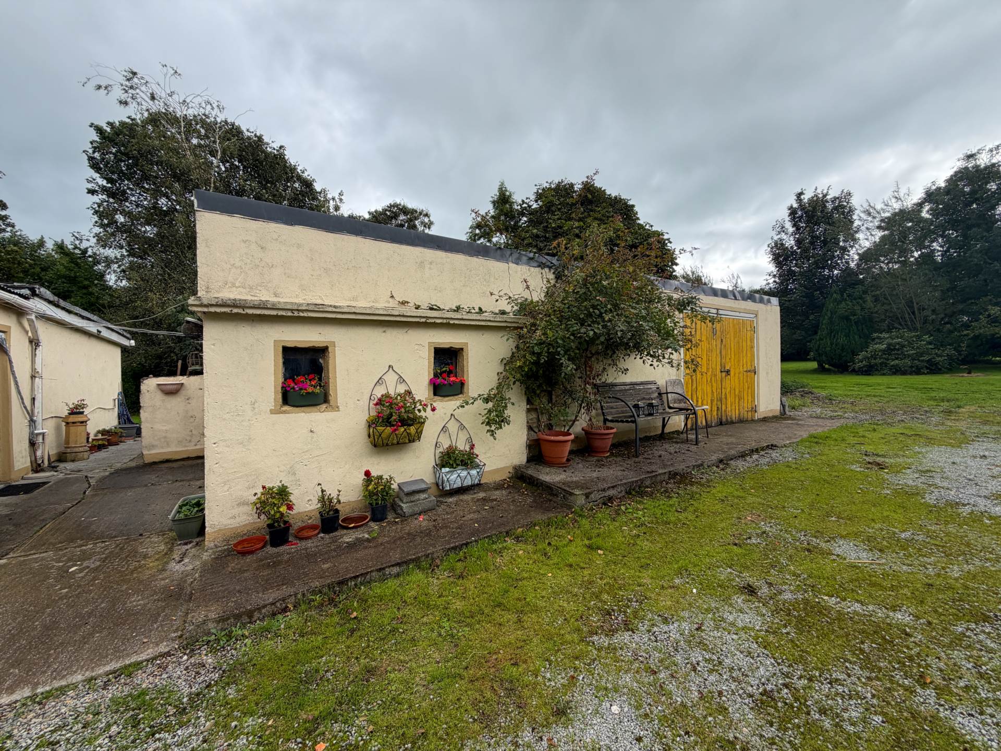
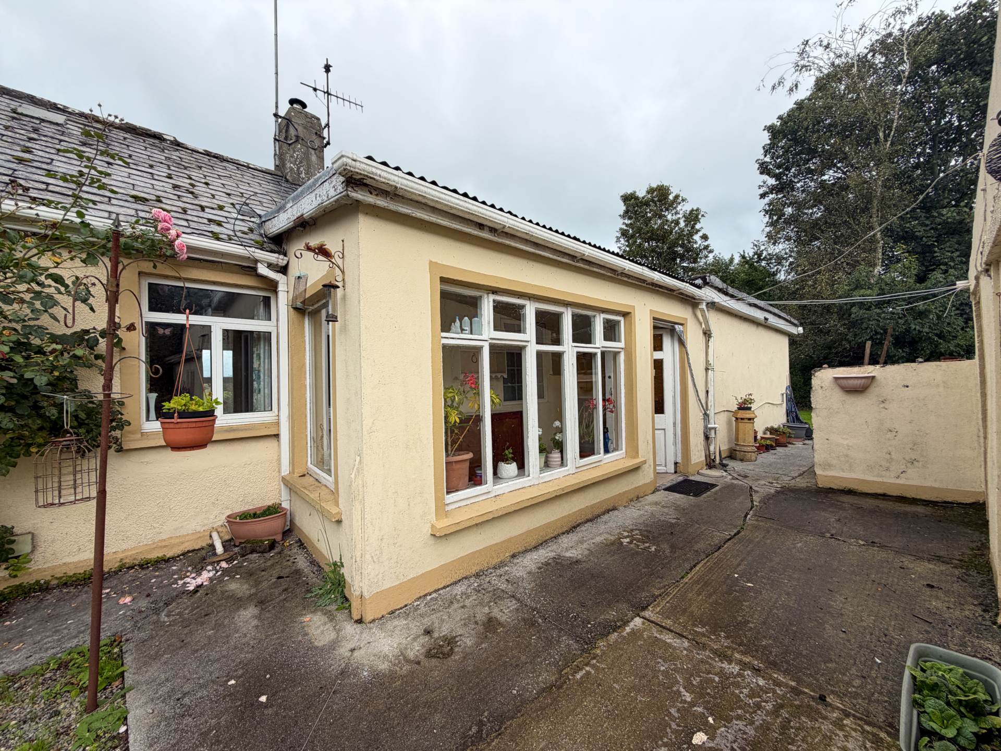
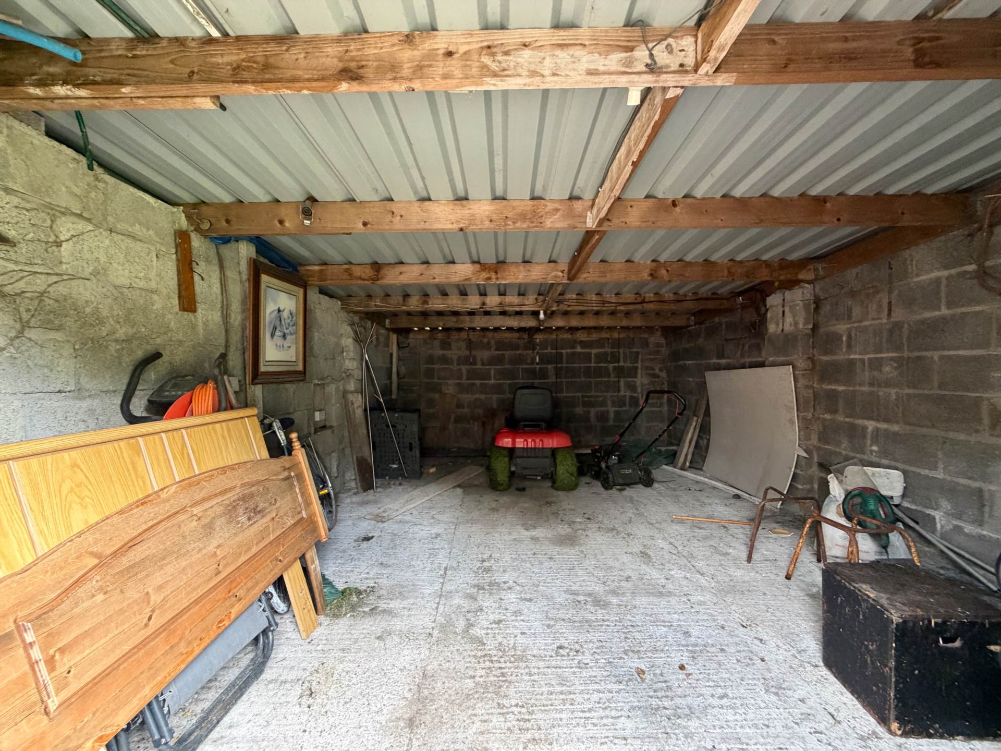
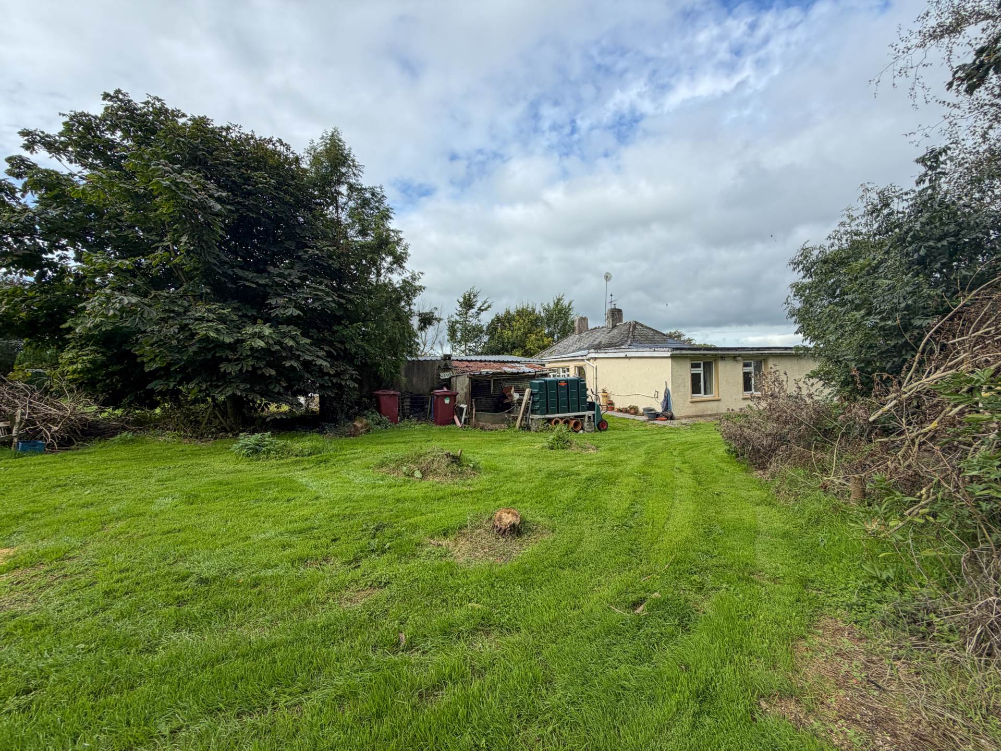
REA Dooley Group are delighted to bring to the market this charming three-bedroom extended cottage, situated on a generous holding of approximately 3.2 acres and complemented by a detached garage and workshop.
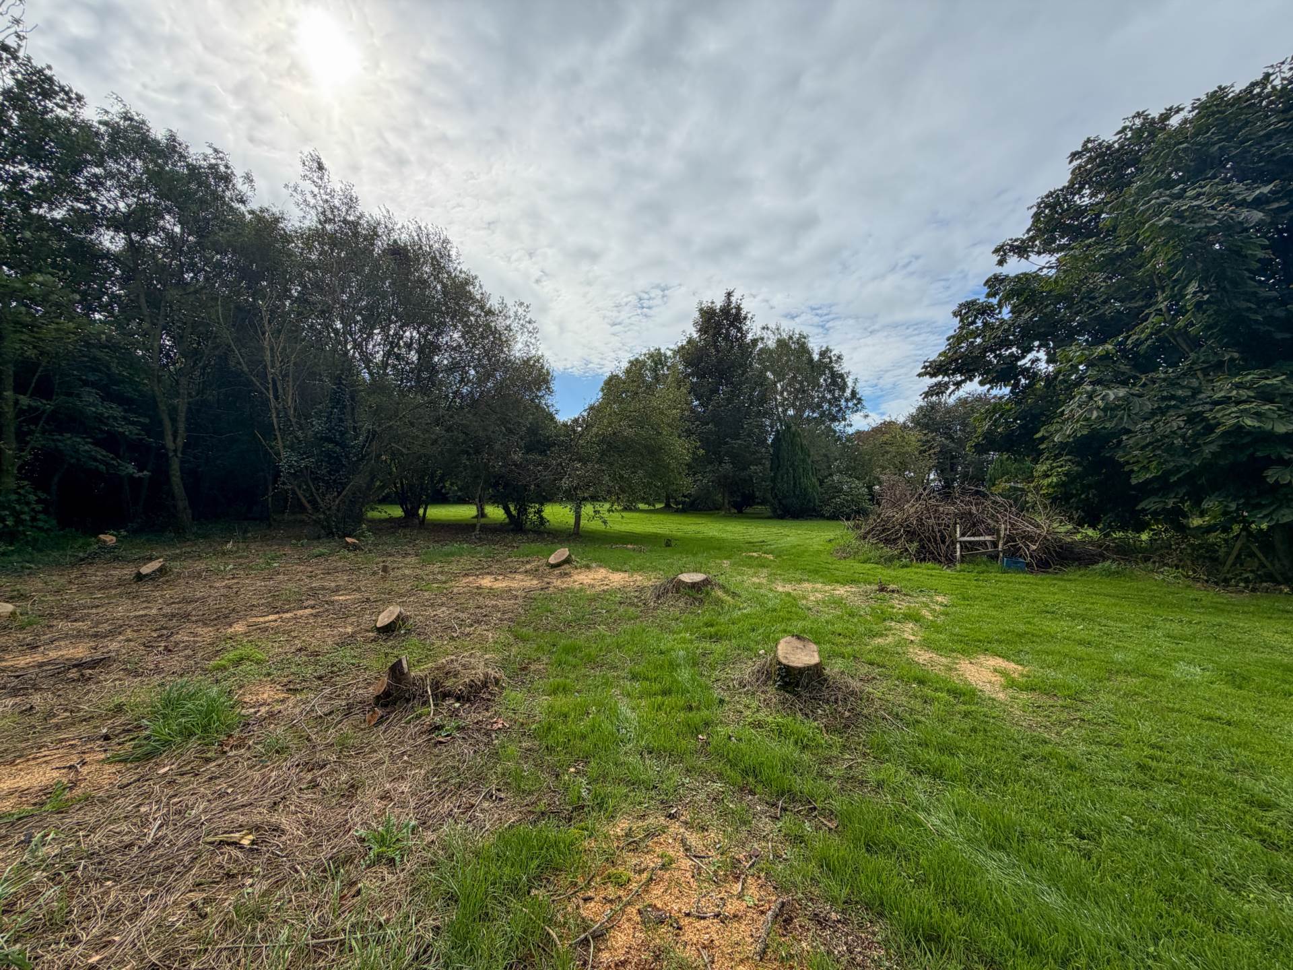
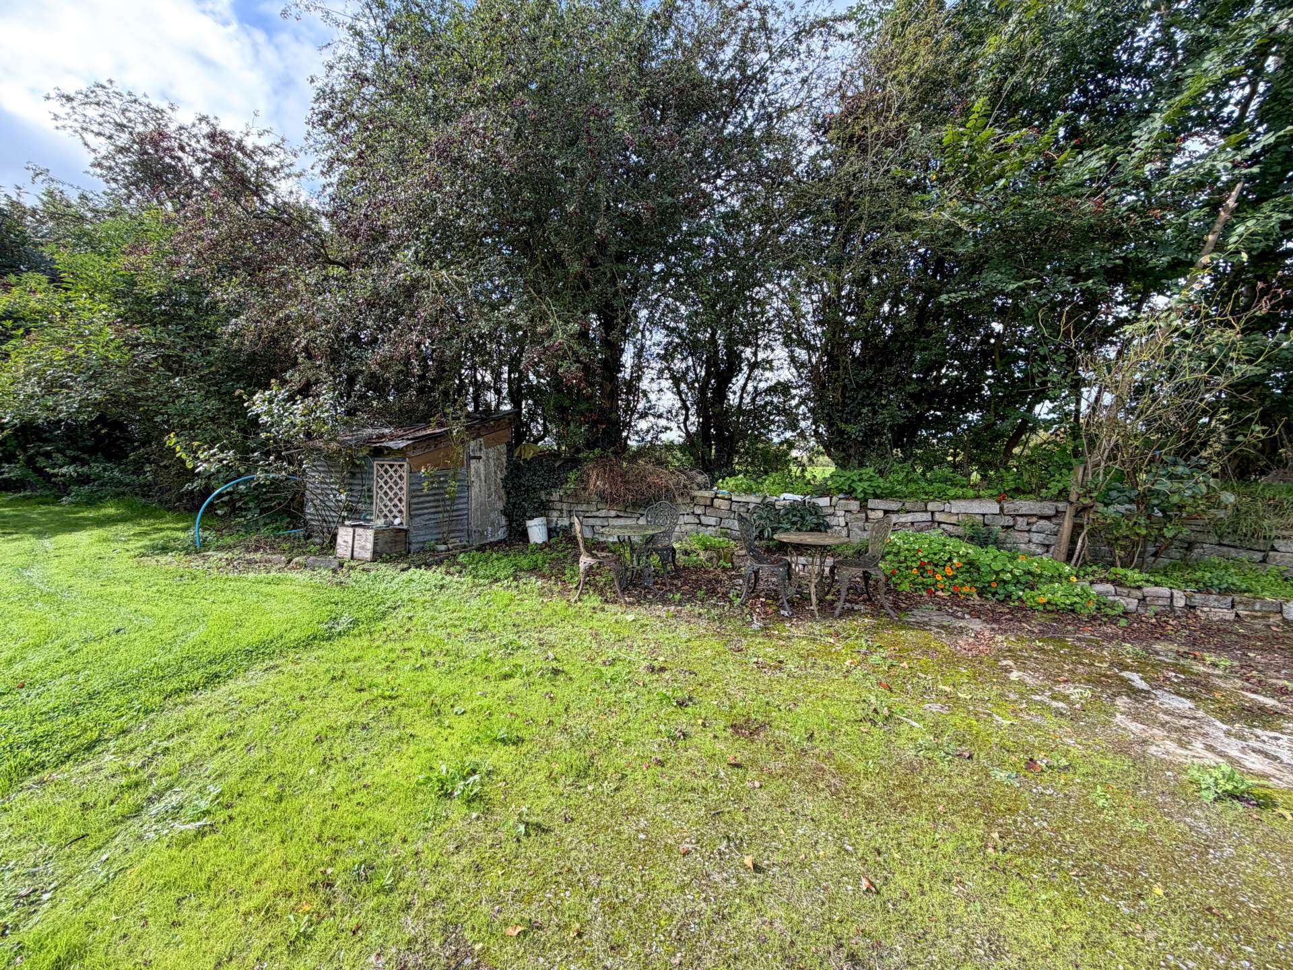
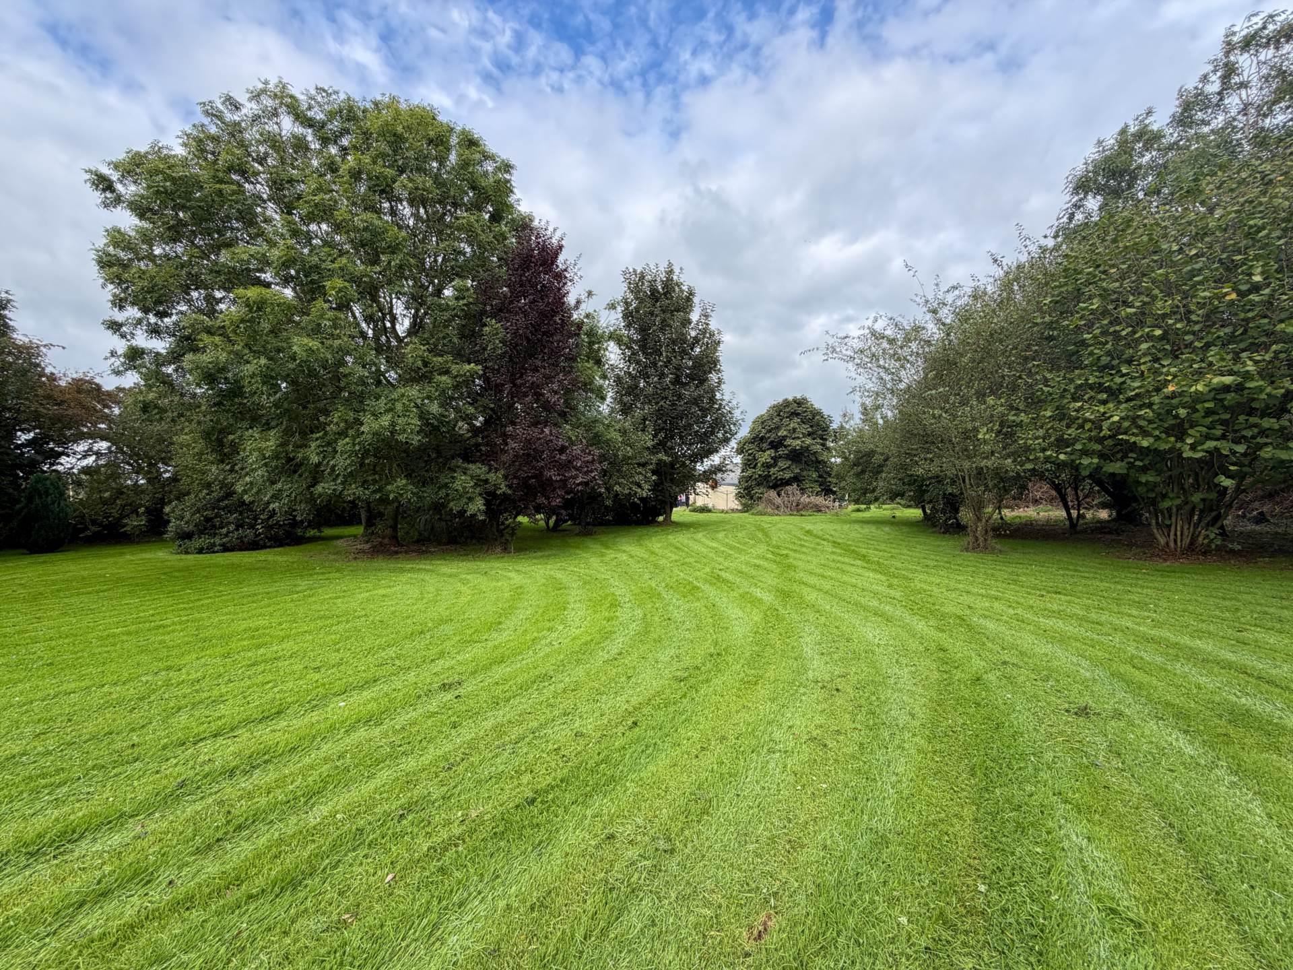
The property enjoys a peaceful rural setting, with mature lawns, established trees and shrubbery surrounding the house. The lands are located on both sides of the road, offering excellent outdoor space and a variety of potential uses, subject to the necessary planning permissions.
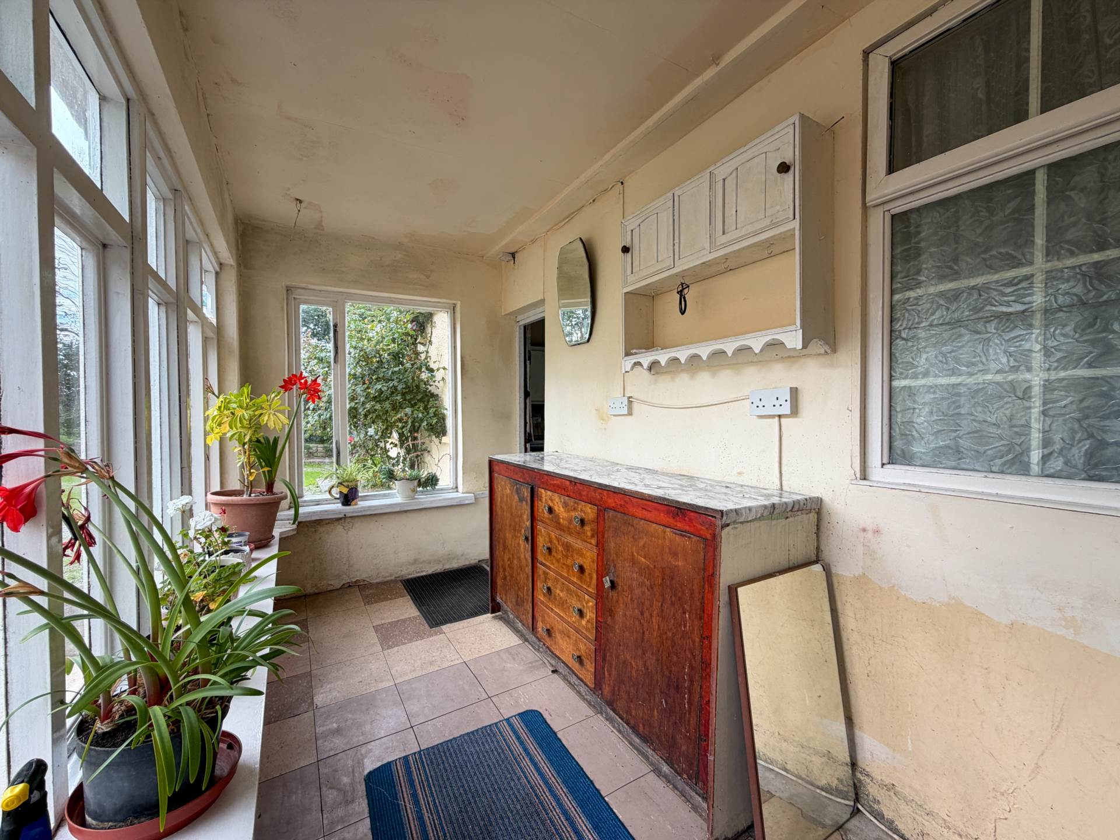
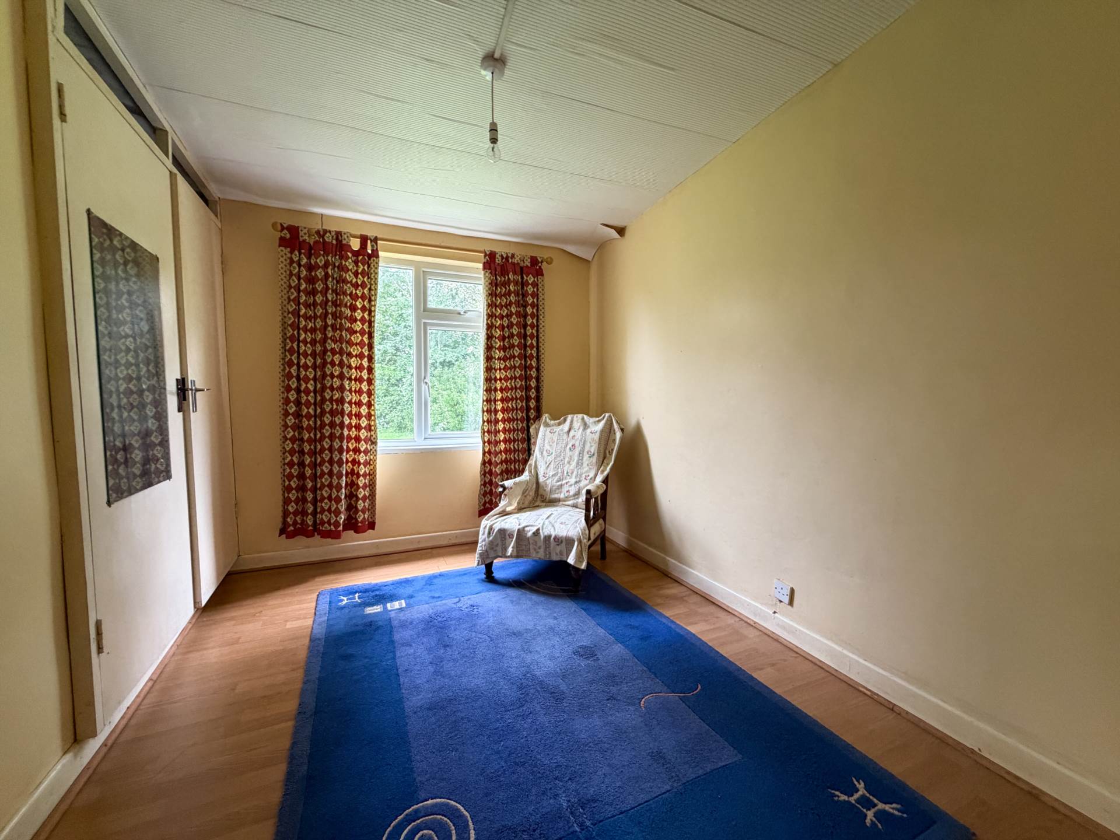
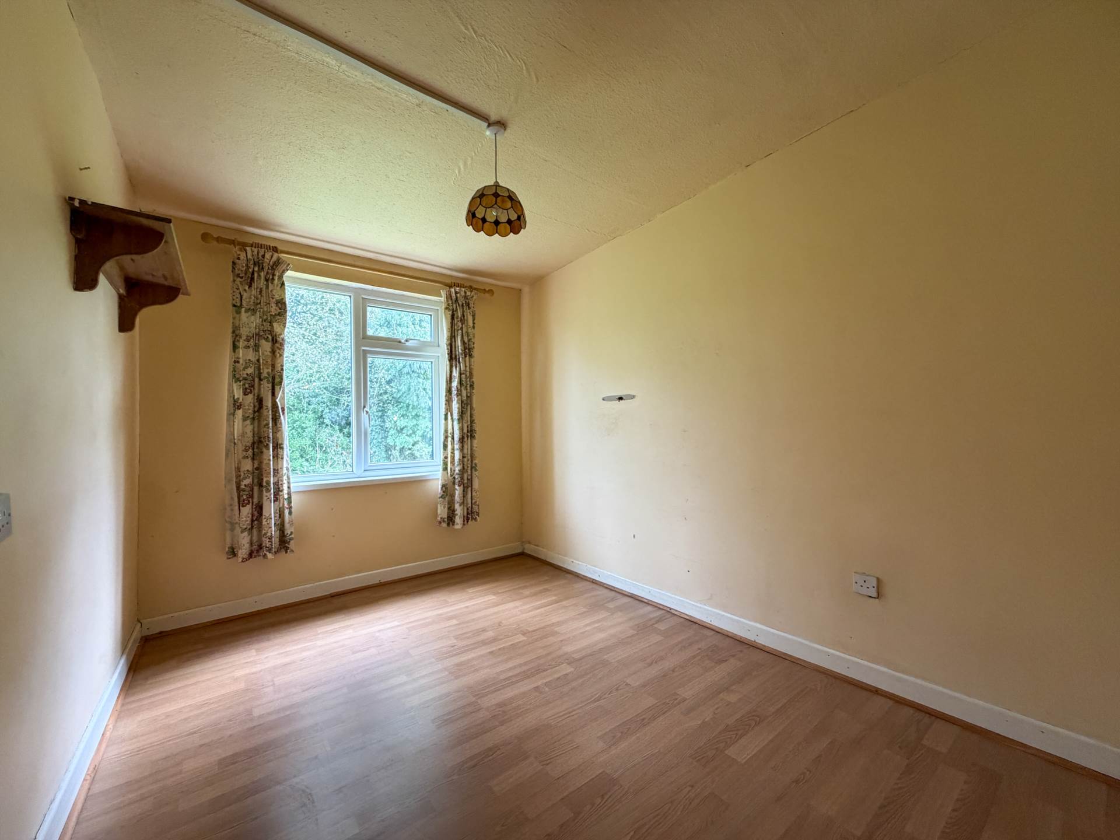
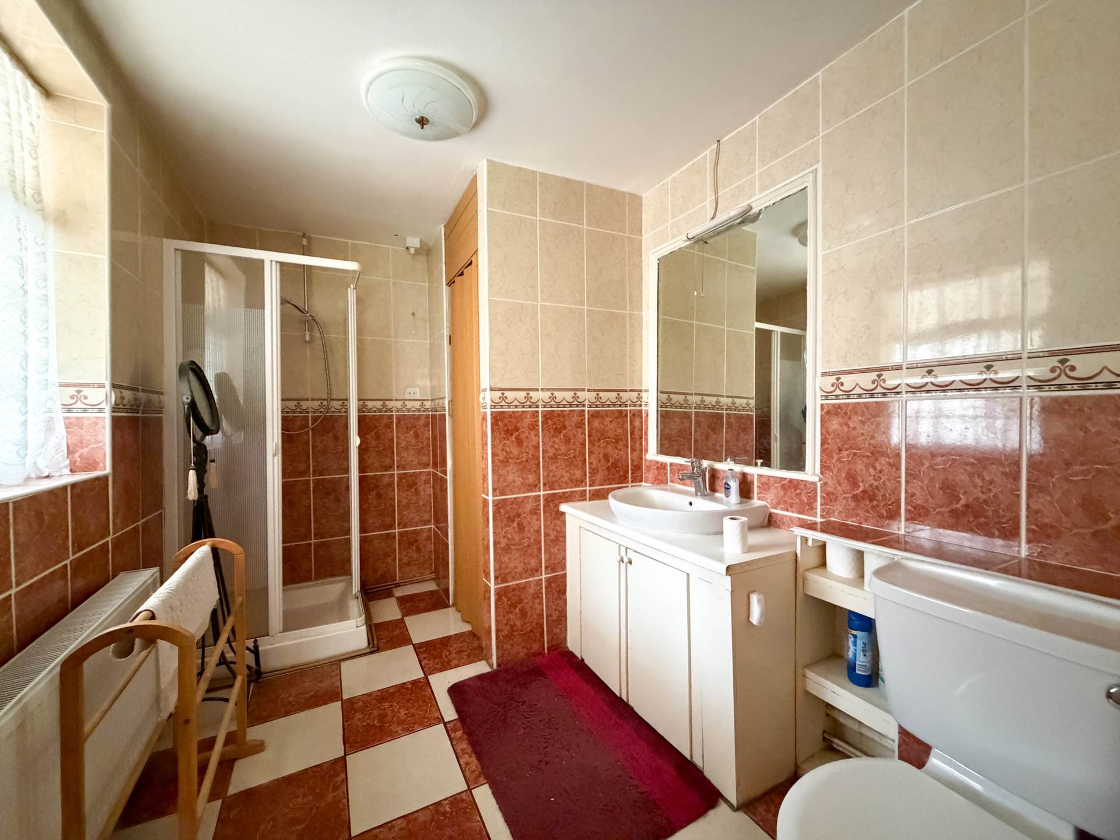
The accommodation is well laid out and comprises an entrance hall, kitchen/dining room, sunroom, sitting room, three bedrooms and a bathroom. The property is serviced by oil-fired central heating.
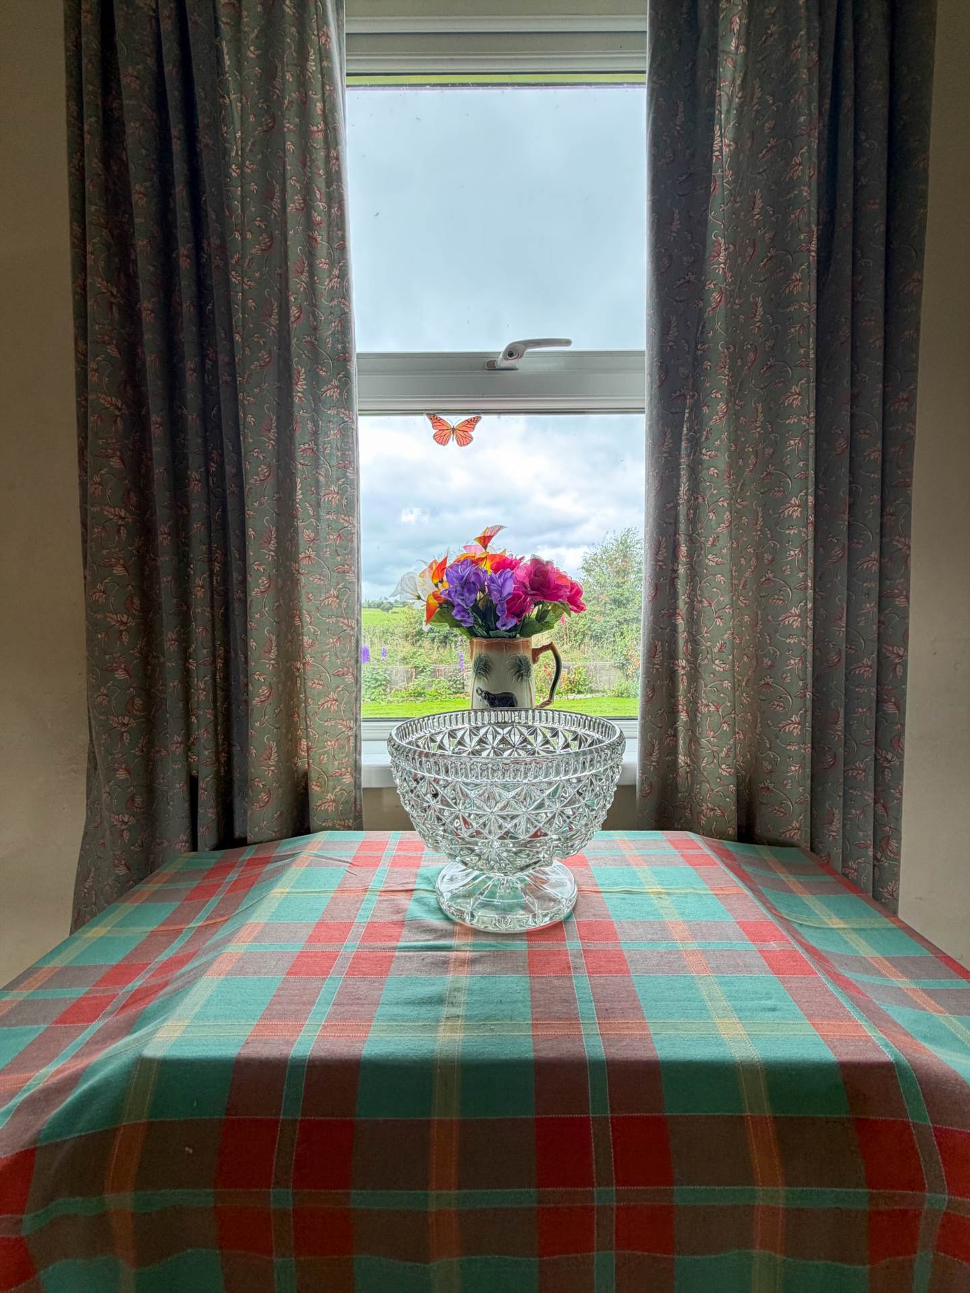
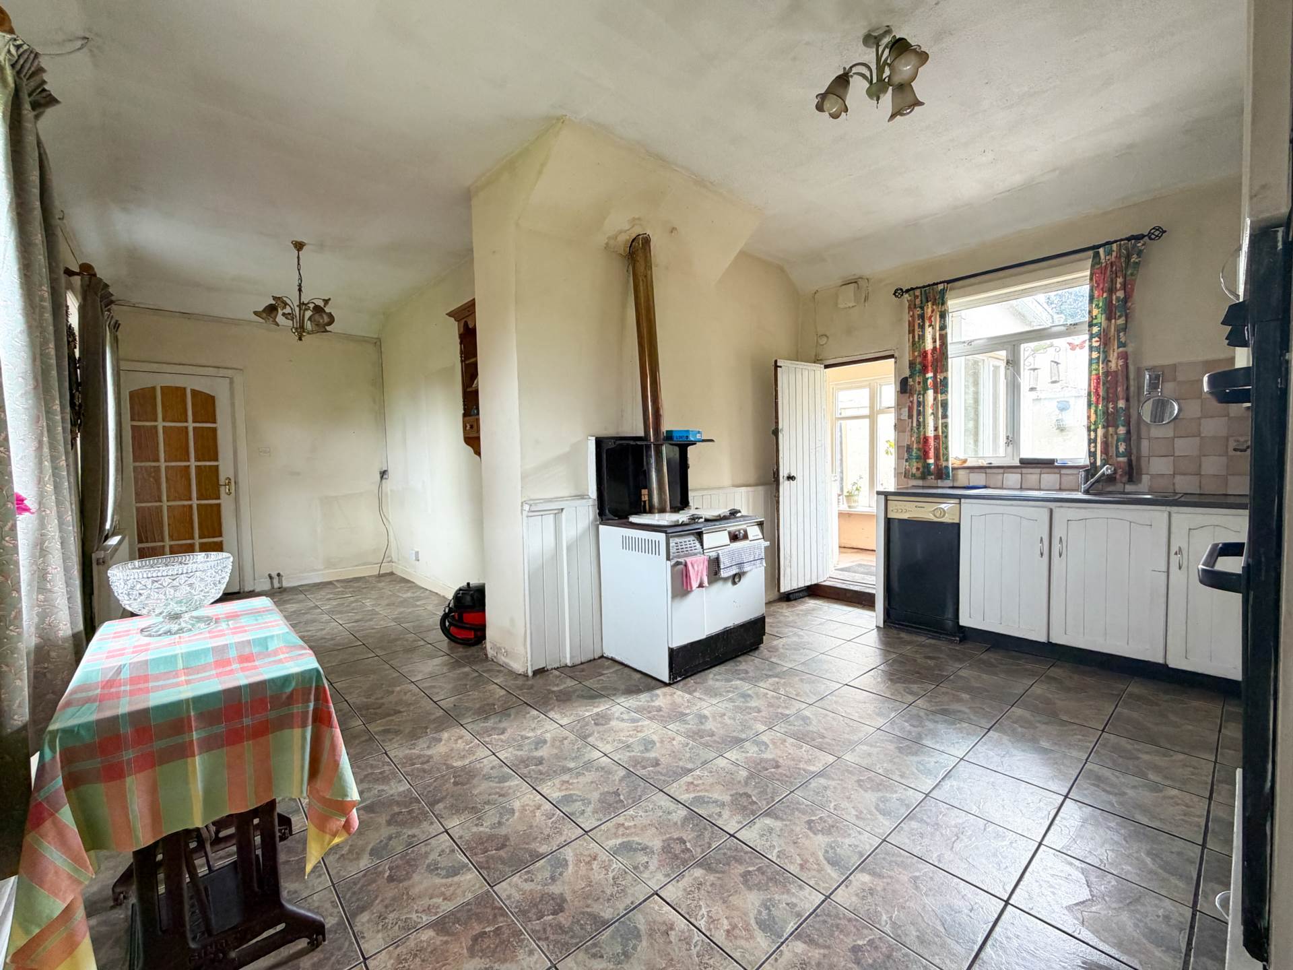
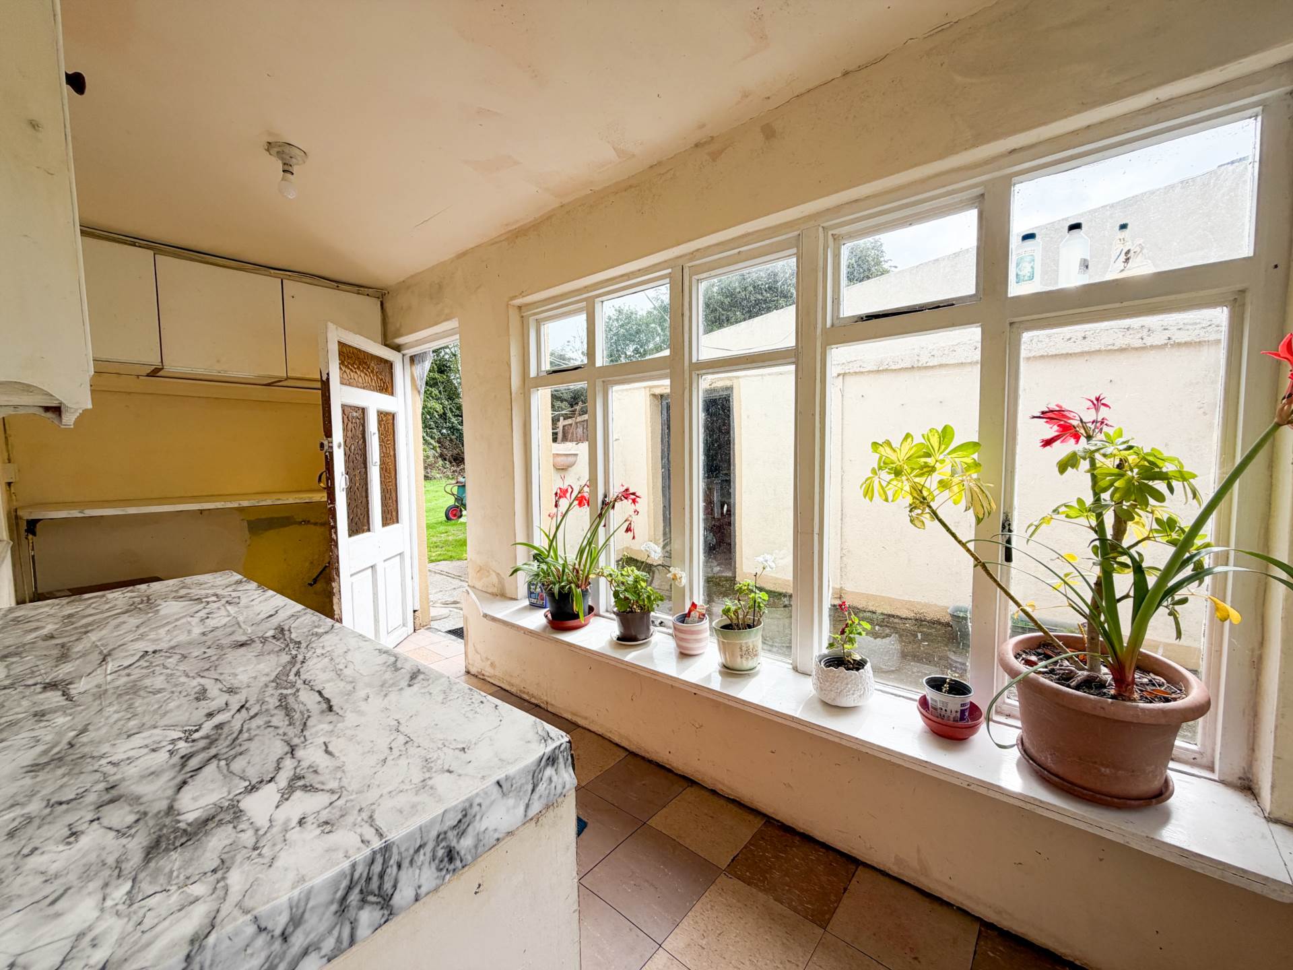
The kitchen/dining room features a fitted kitchen and tiled flooring, while the adjoining sunroom provides additional living space.
The property is ideally located just a two-minute drive from Athlacca village and its local amenities. It is also within easy commuting distance of the N20 Cork/Limerick road, with Bruff approximately 5 minutes away, Kilmallock approximately 10 minutes, Charleville approximately 15 minutes and Limerick City approximately 30 minutes.
This property offers a combination of rural living, generous grounds and useful outbuildings, while remaining conveniently accessible to surrounding towns and Limerick City.
Folio: LK23582
Features
- Circa 3.2 acre property holding
- Peaceful rural setting
- Extended Cottage
- O.F.C.H.
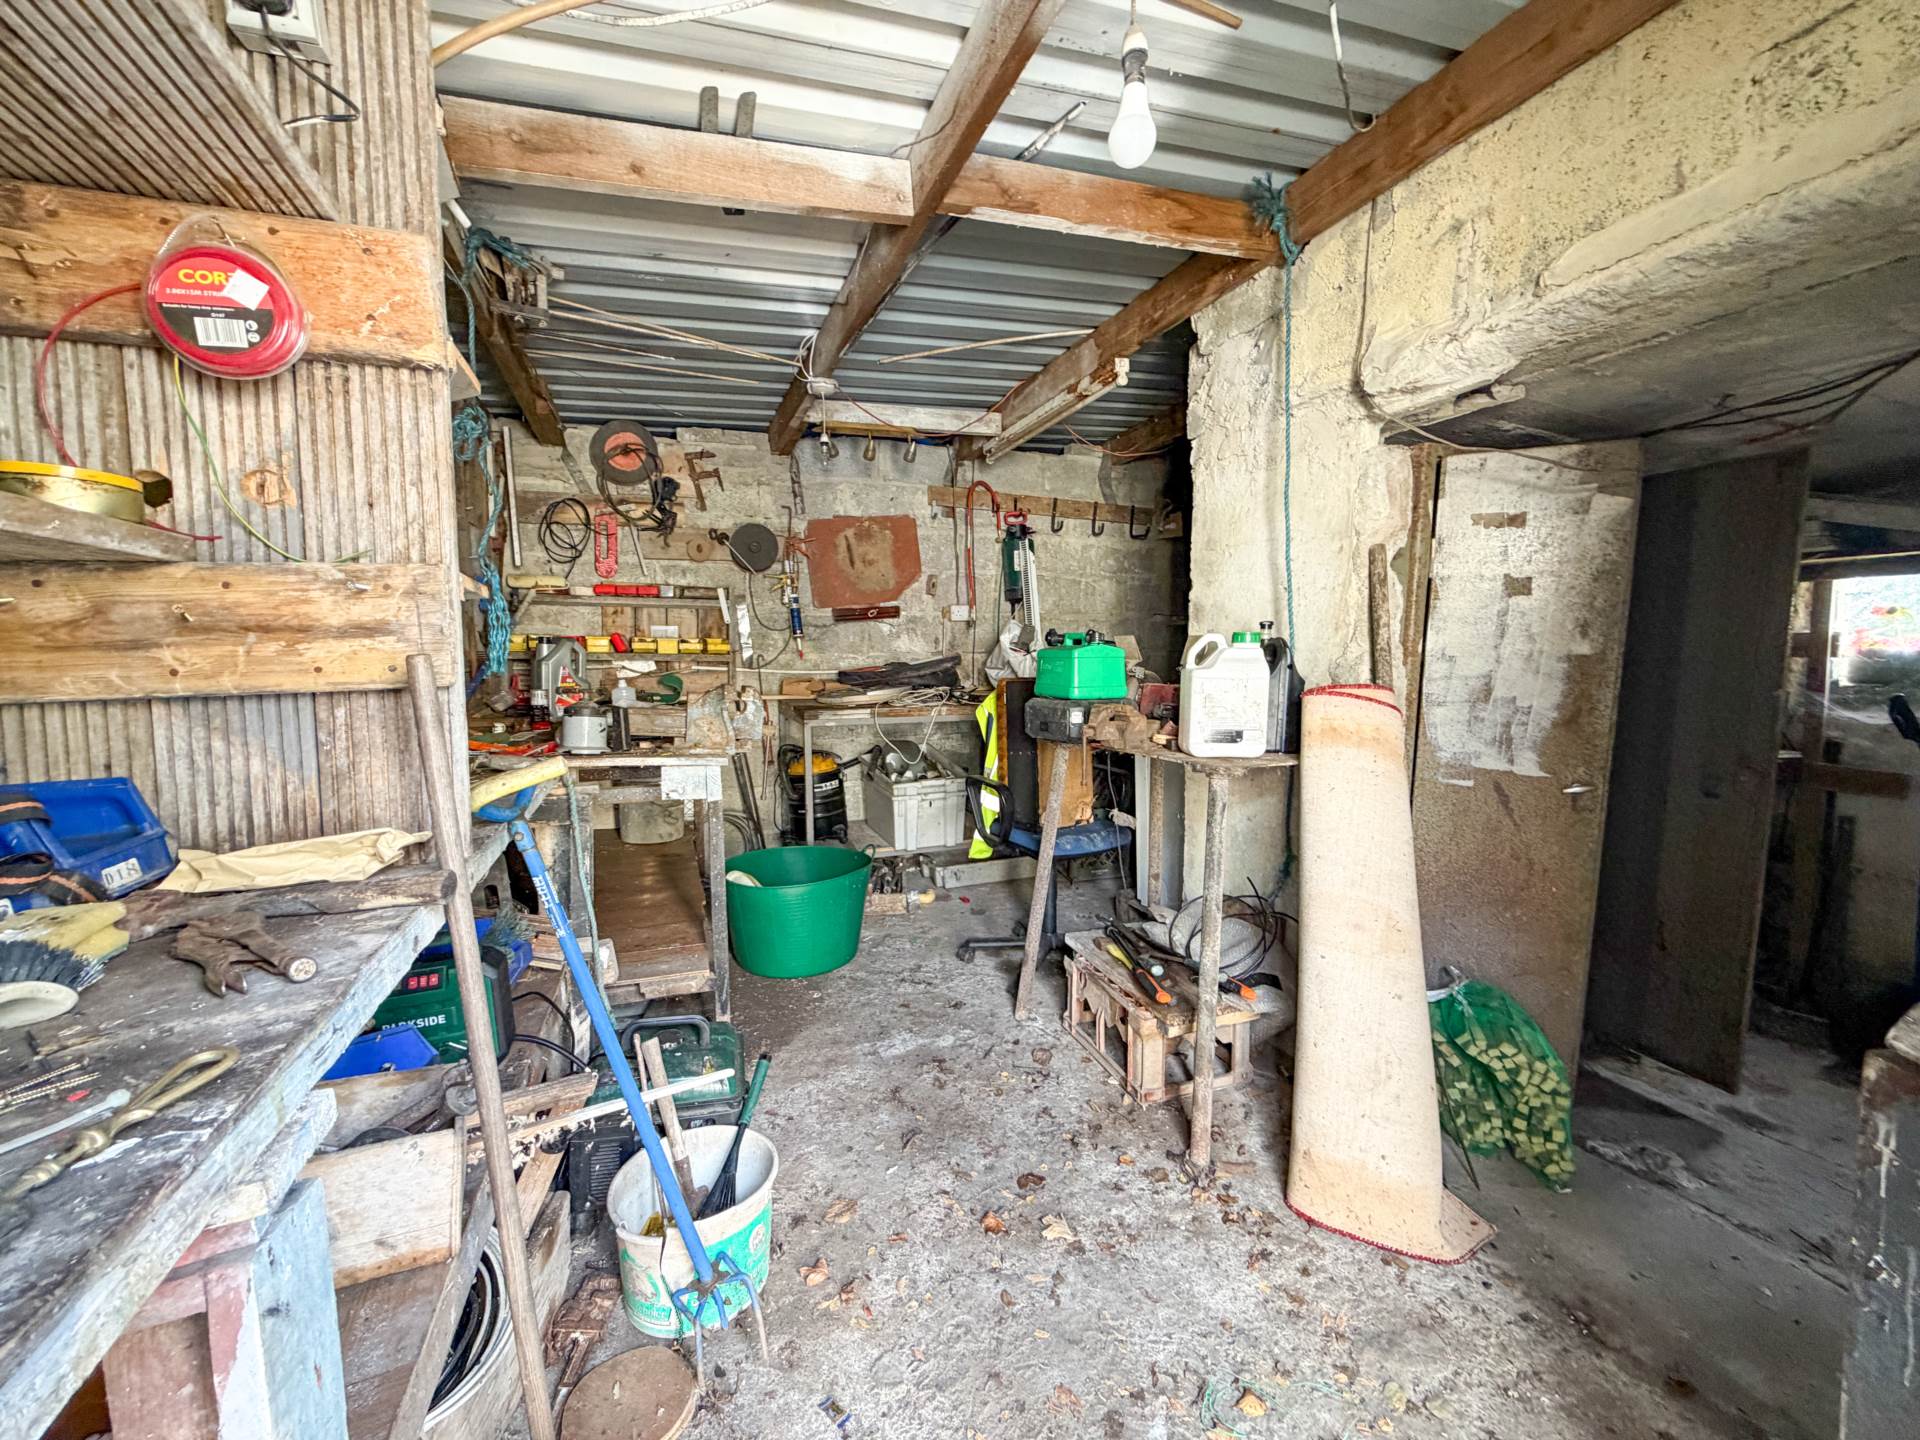
- Detached Garage & Workshop
- Mature lawns & shrubbery
- Close to all amenities
Accommodation
Entrance Hall - 22'0" (6.71m) x 3'0" (0.91m)
Tiled floor
Kitchen / Dining Room - 15'1" (4.6m) x 10'6" (3.2m)
Fitted kitchen with tiled floor
(3.3m x 2.2m)
Sunroom - 14'9" (4.5m) x 5'3" (1.6m)
Tiled floor
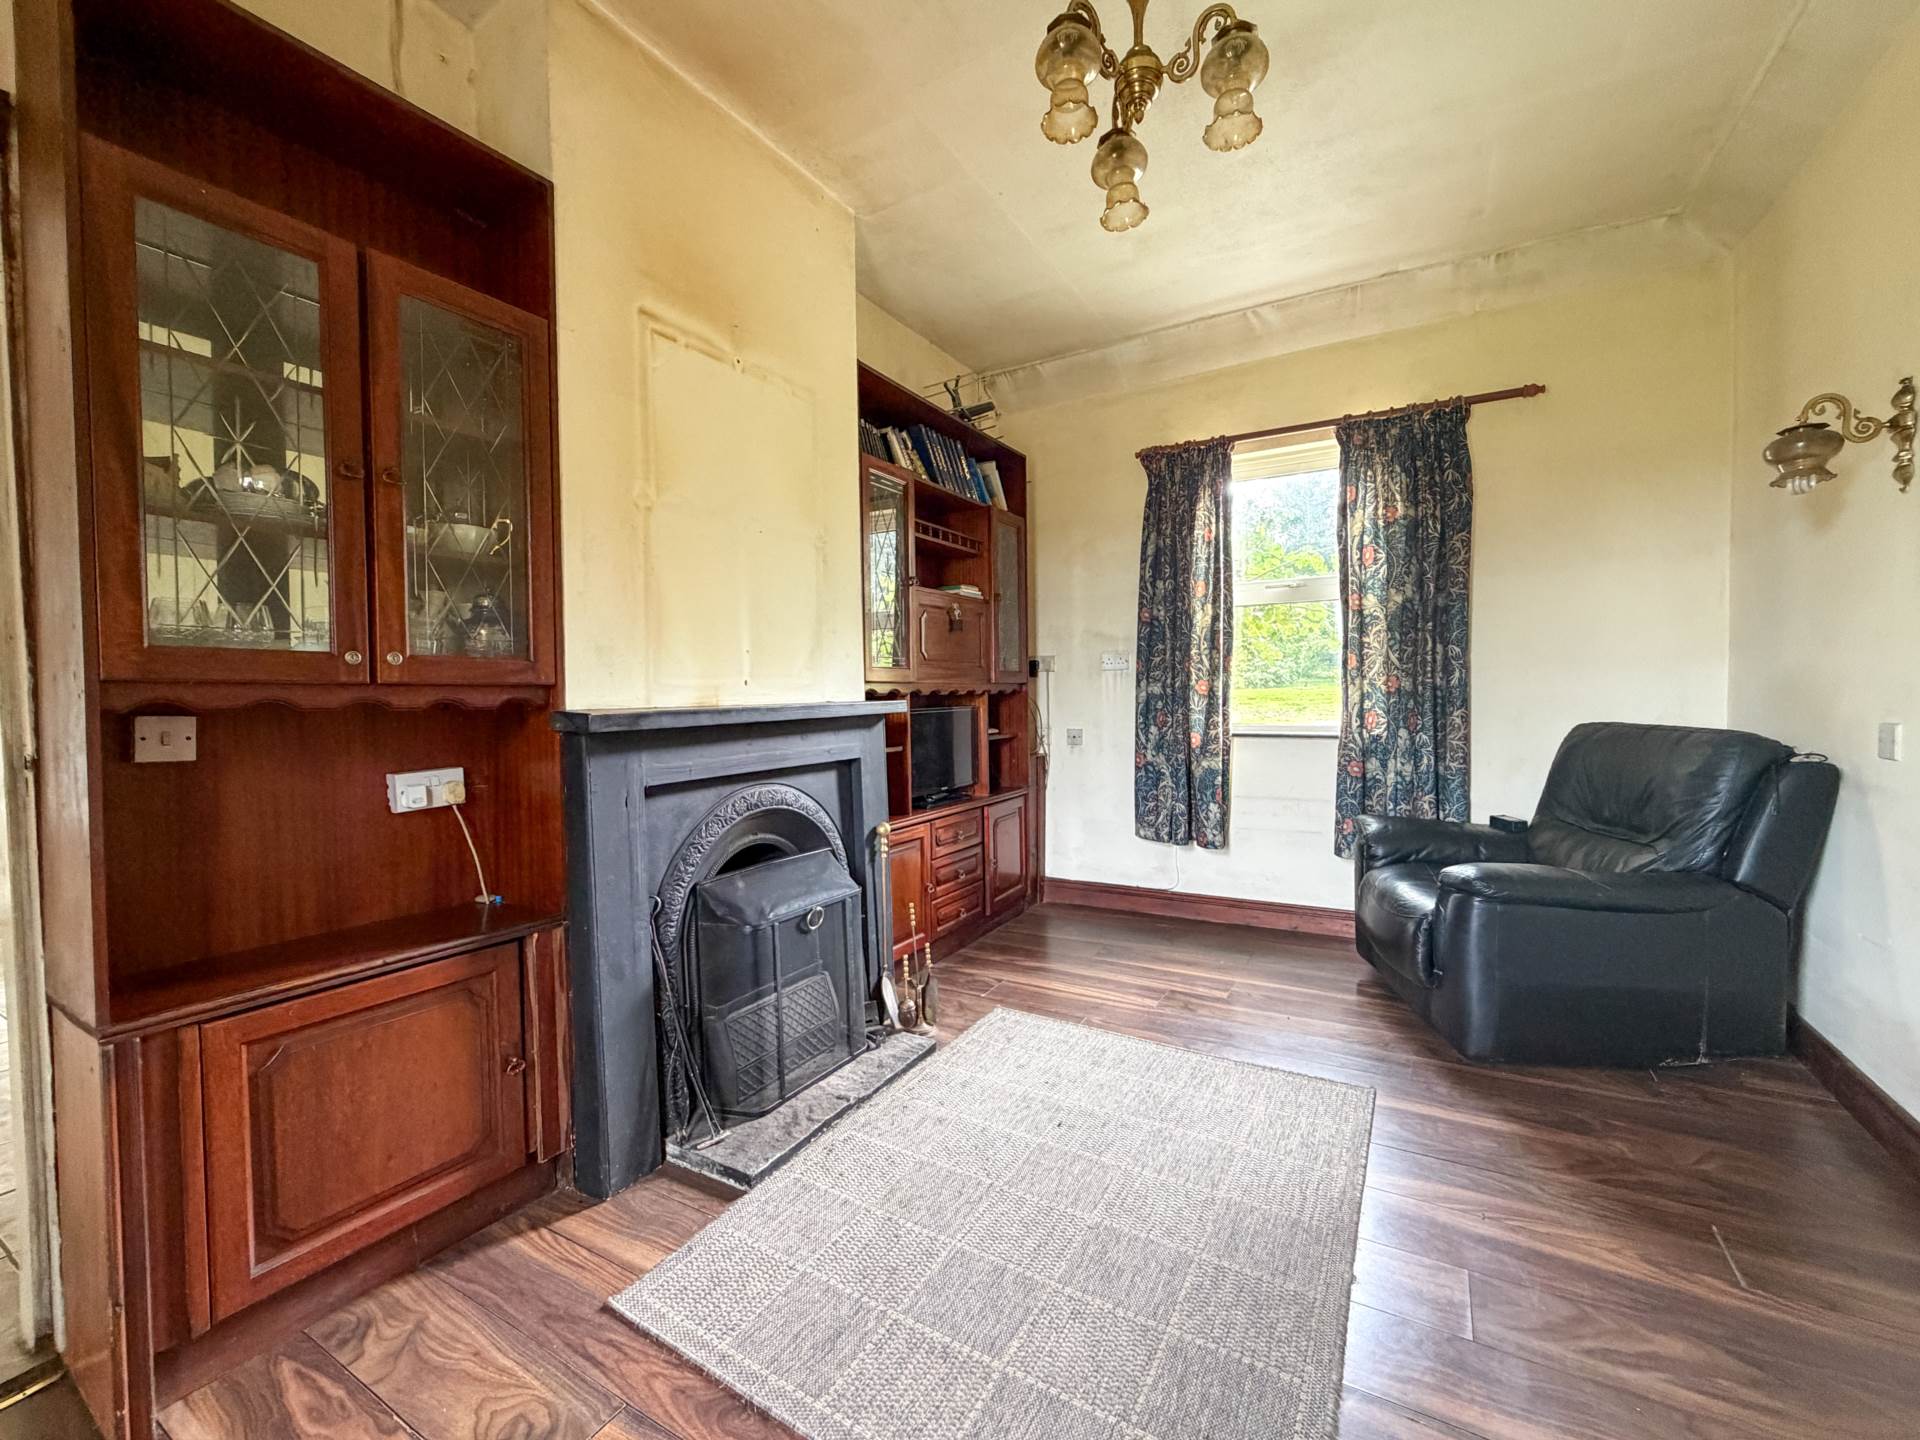
Sitting Room - 14'9" (4.5m) x 9'10" (3m)
Cast iron fireplace, built in units and timber floor
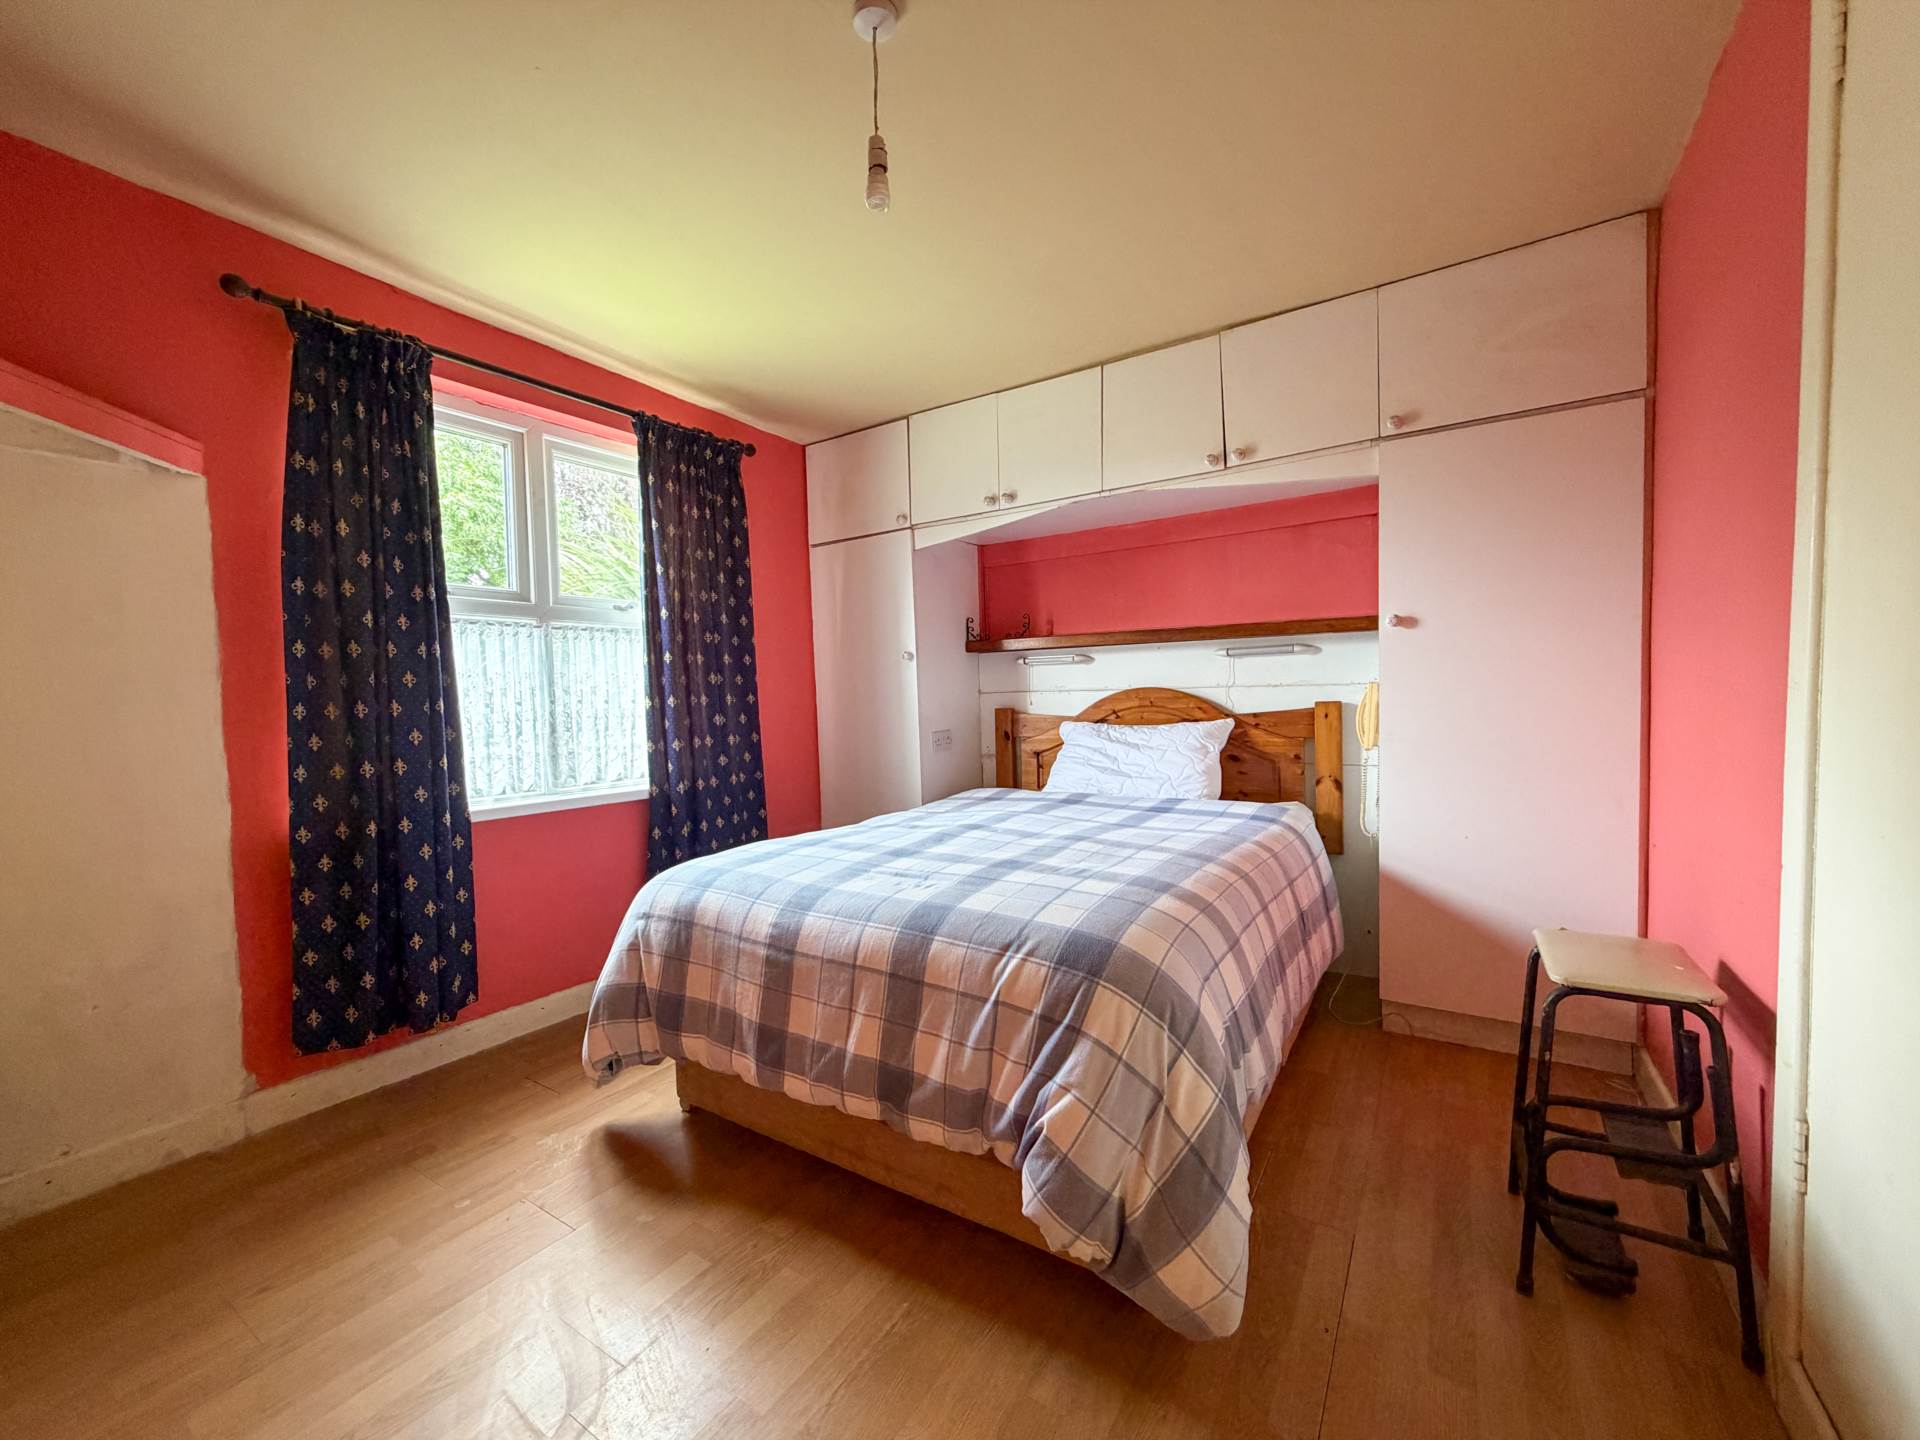
Bedroom 1 - 11'2" (3.4m) x 9'10" (3m)
Built in wardrobes, presses and timber floor
Bedroom 2 - 11'2" (3.4m) x 10'6" (3.2m)
Built in wardrobe, Timber floor
Bedroom 3 - 10'10" (3.3m) x 8'3" (2.51m)
Built in wardrobe, Timber floor
Bathroom - 10'6" (3.2m) x 6'11" (2.11m)
WC, WHB, Undersink storage, Shower, Fully tiled, Hotpress
Detached Garage - 20'4" (6.2m) x 13'9" (4.19m)
Workshop - 14'9" (4.5m) x 13'9" (4.19m)
Explore other properties and sales history in Kilmallock.