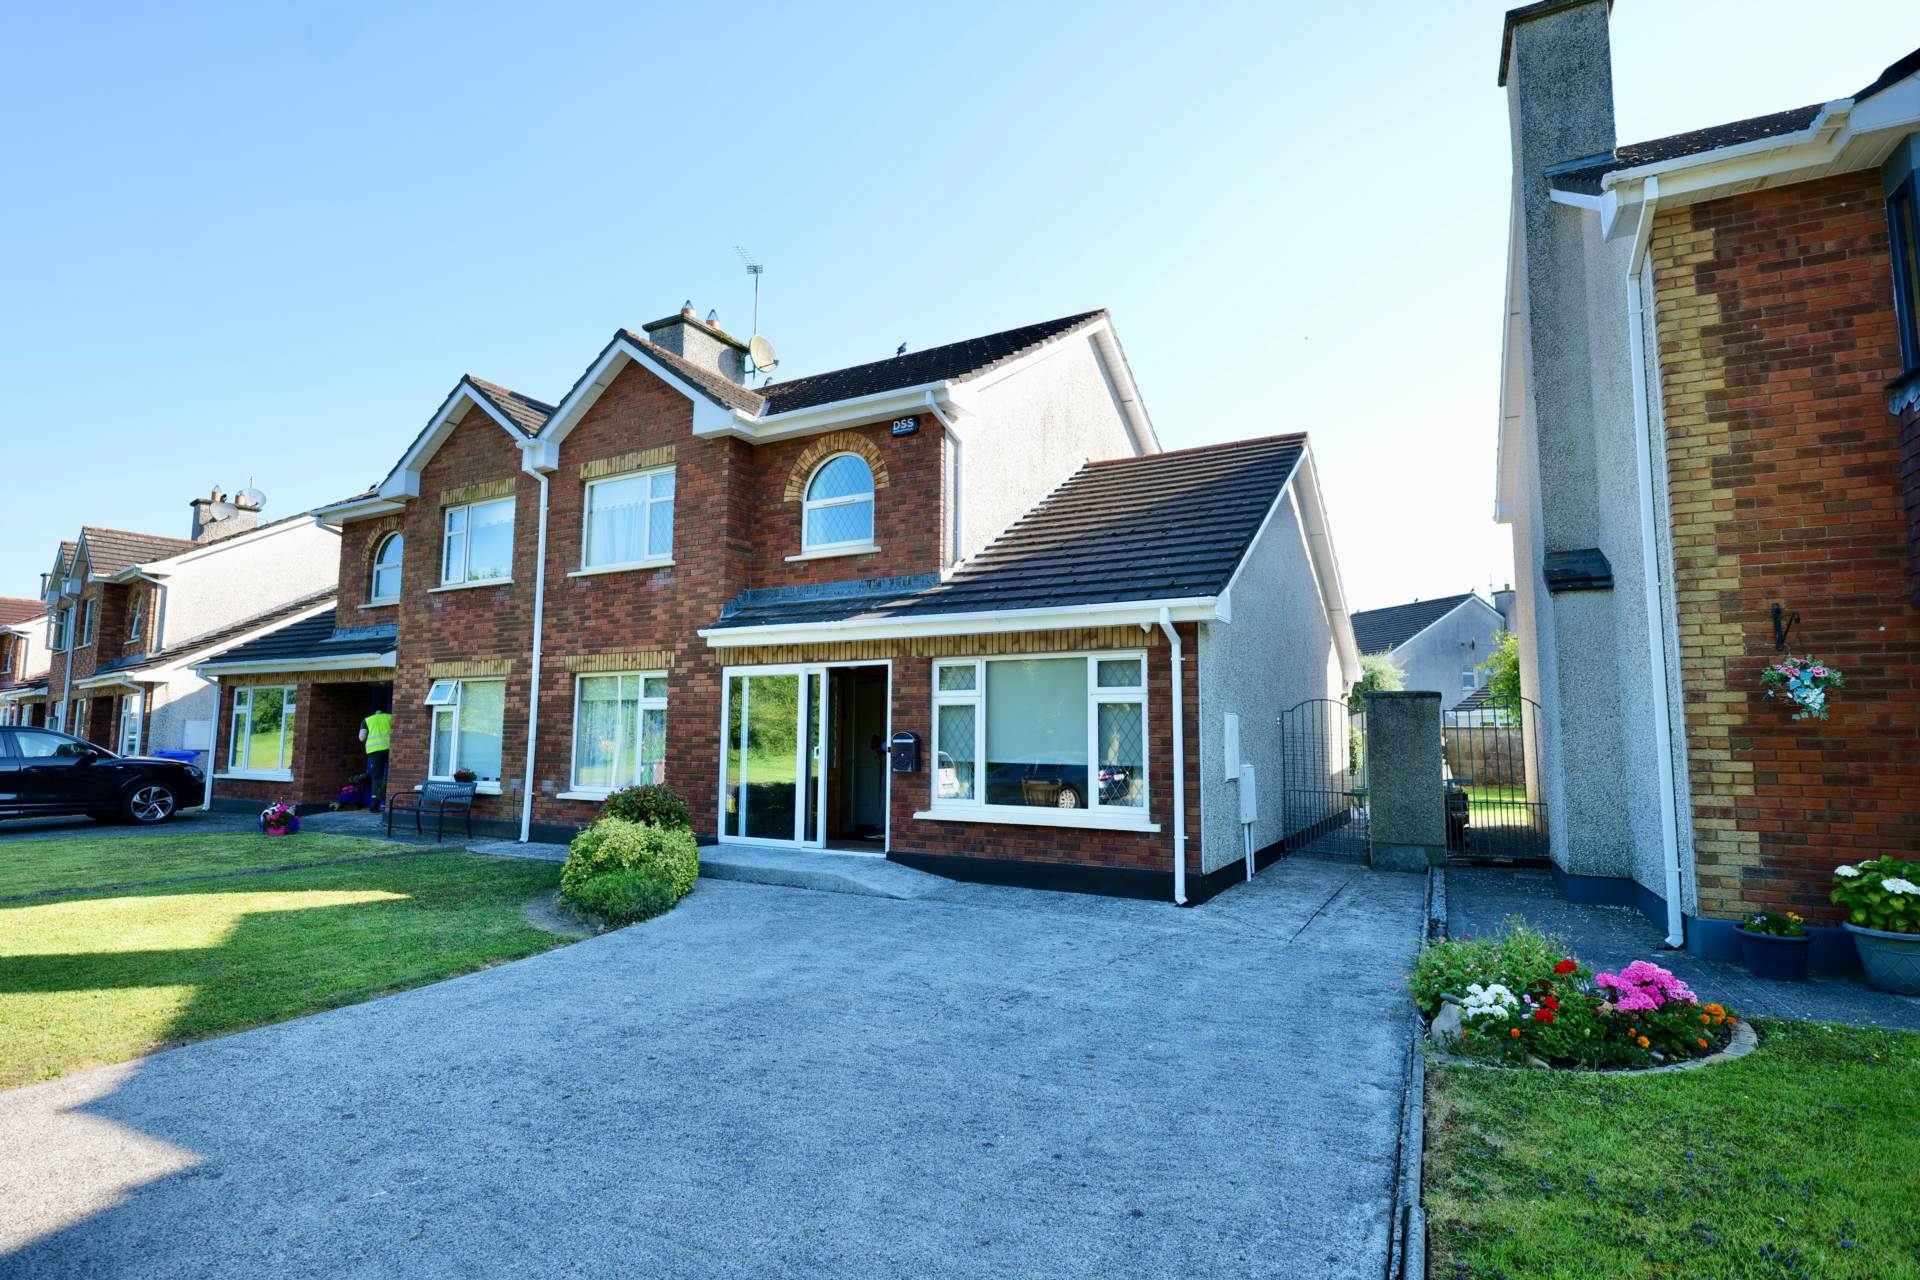
16 Meadow Vale, Charleville, Co. Cork P56 FK88
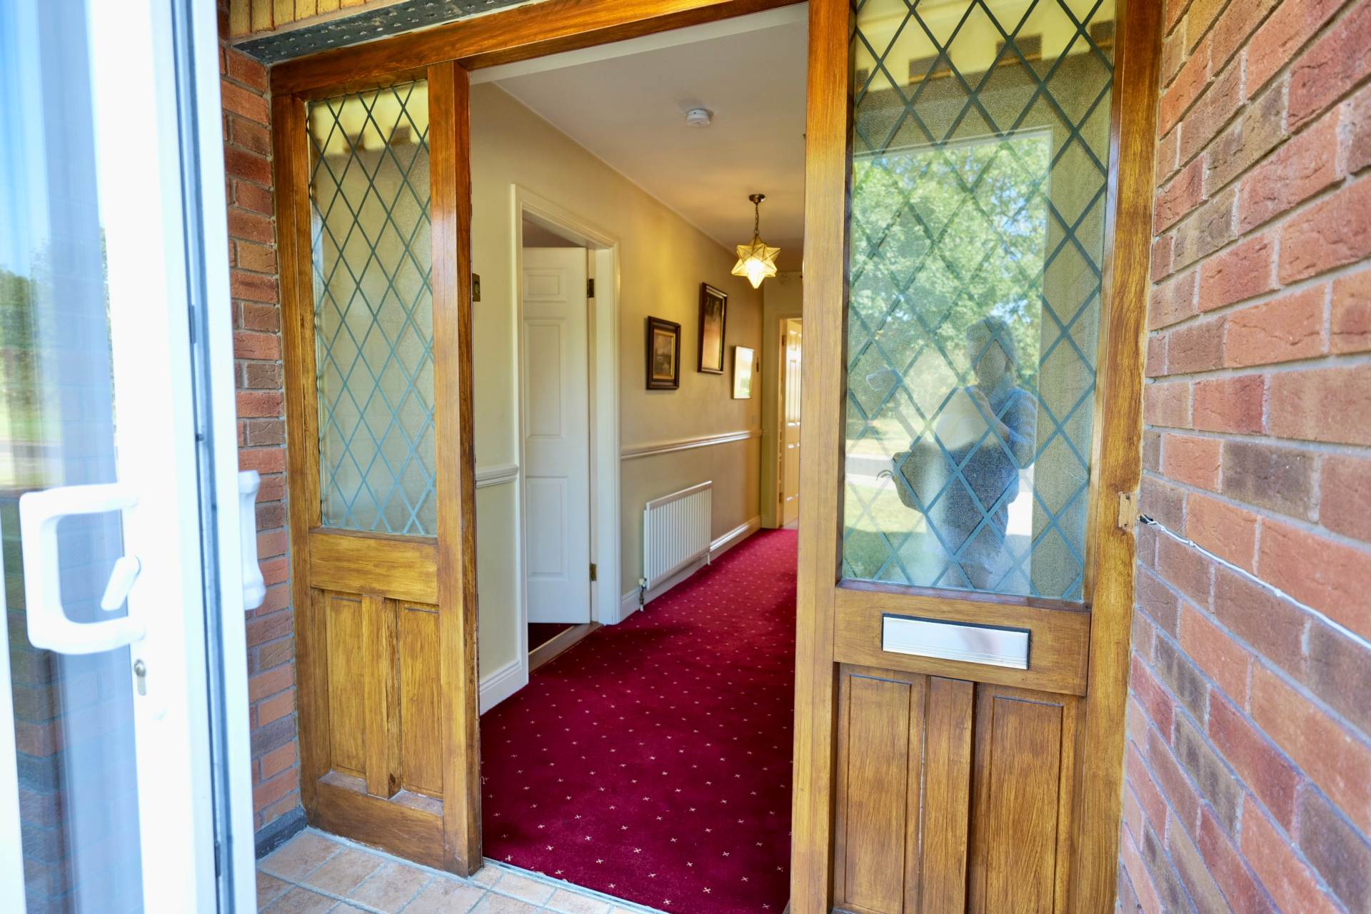
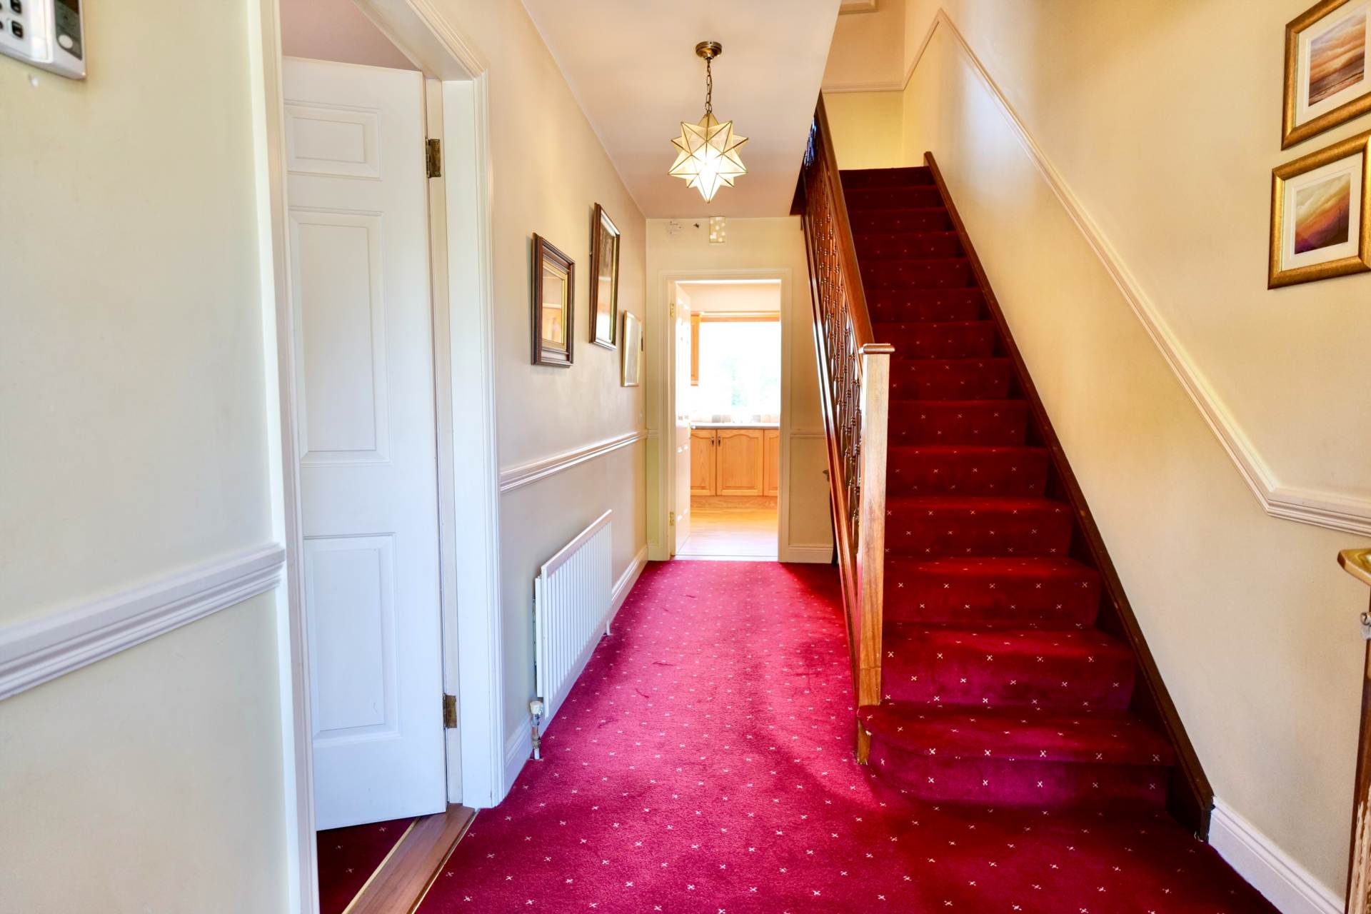
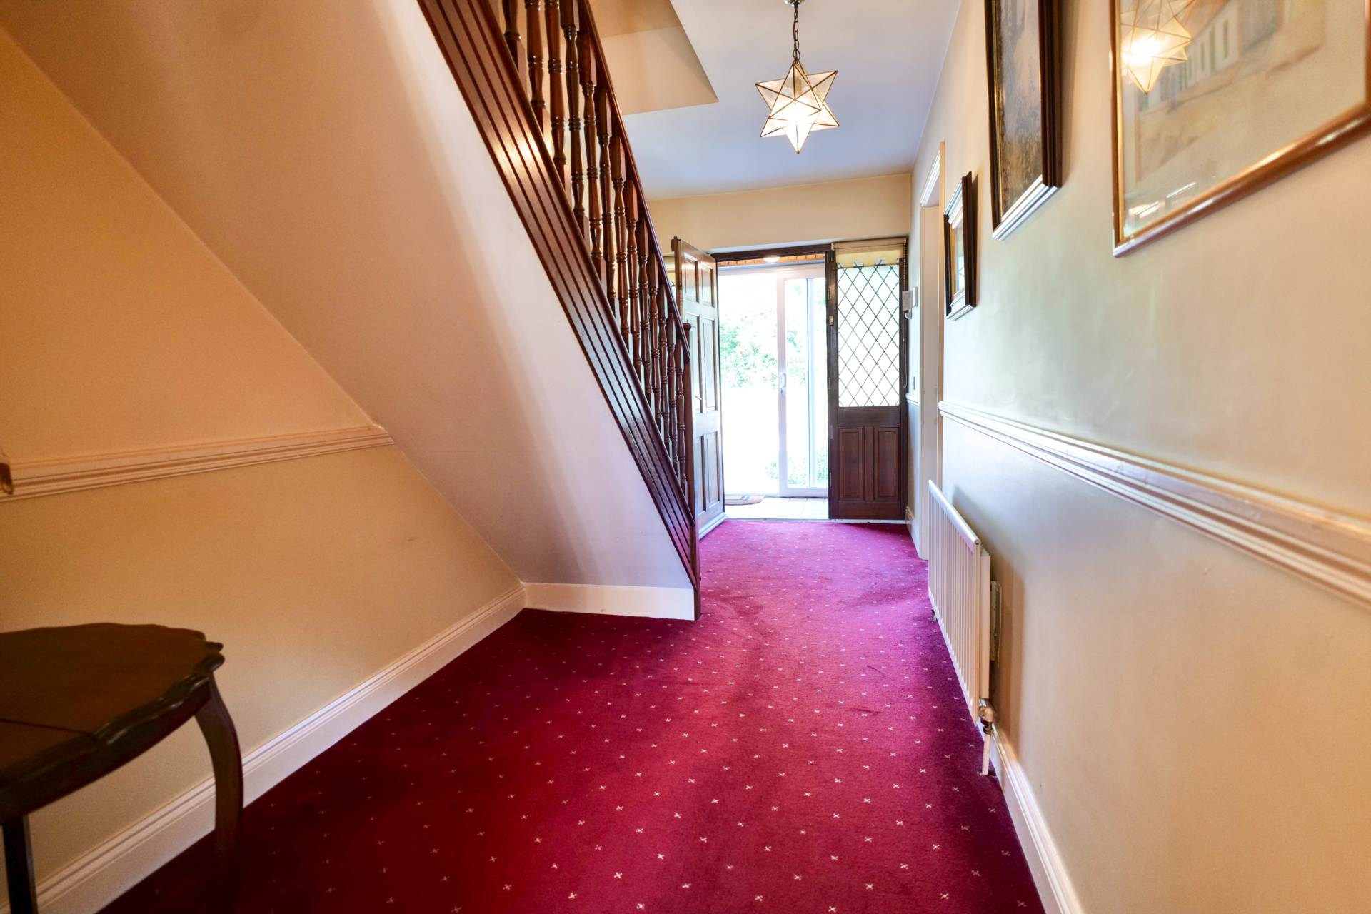
16 Meadow Vale, Charleville, Co. Cork P56 FK88
Type
Semi-Detached House
Status
Sale Agreed
BEDROOMS
4
BATHROOMS
3
Size
130.36sq. m
BER
BER No: 104001748
EPI: 146.93
Description
REA Dooley Group are delighted to present No. 16 Meadow Vale, a superb four-bedroom semi-detached residence, offered to the market in true turnkey condition. Situated within one of Charleville`s most desirable residential developments just off Smith`s Road, this exceptional home enjoys a prime location within easy walking distance of the town centre and all local amenities.
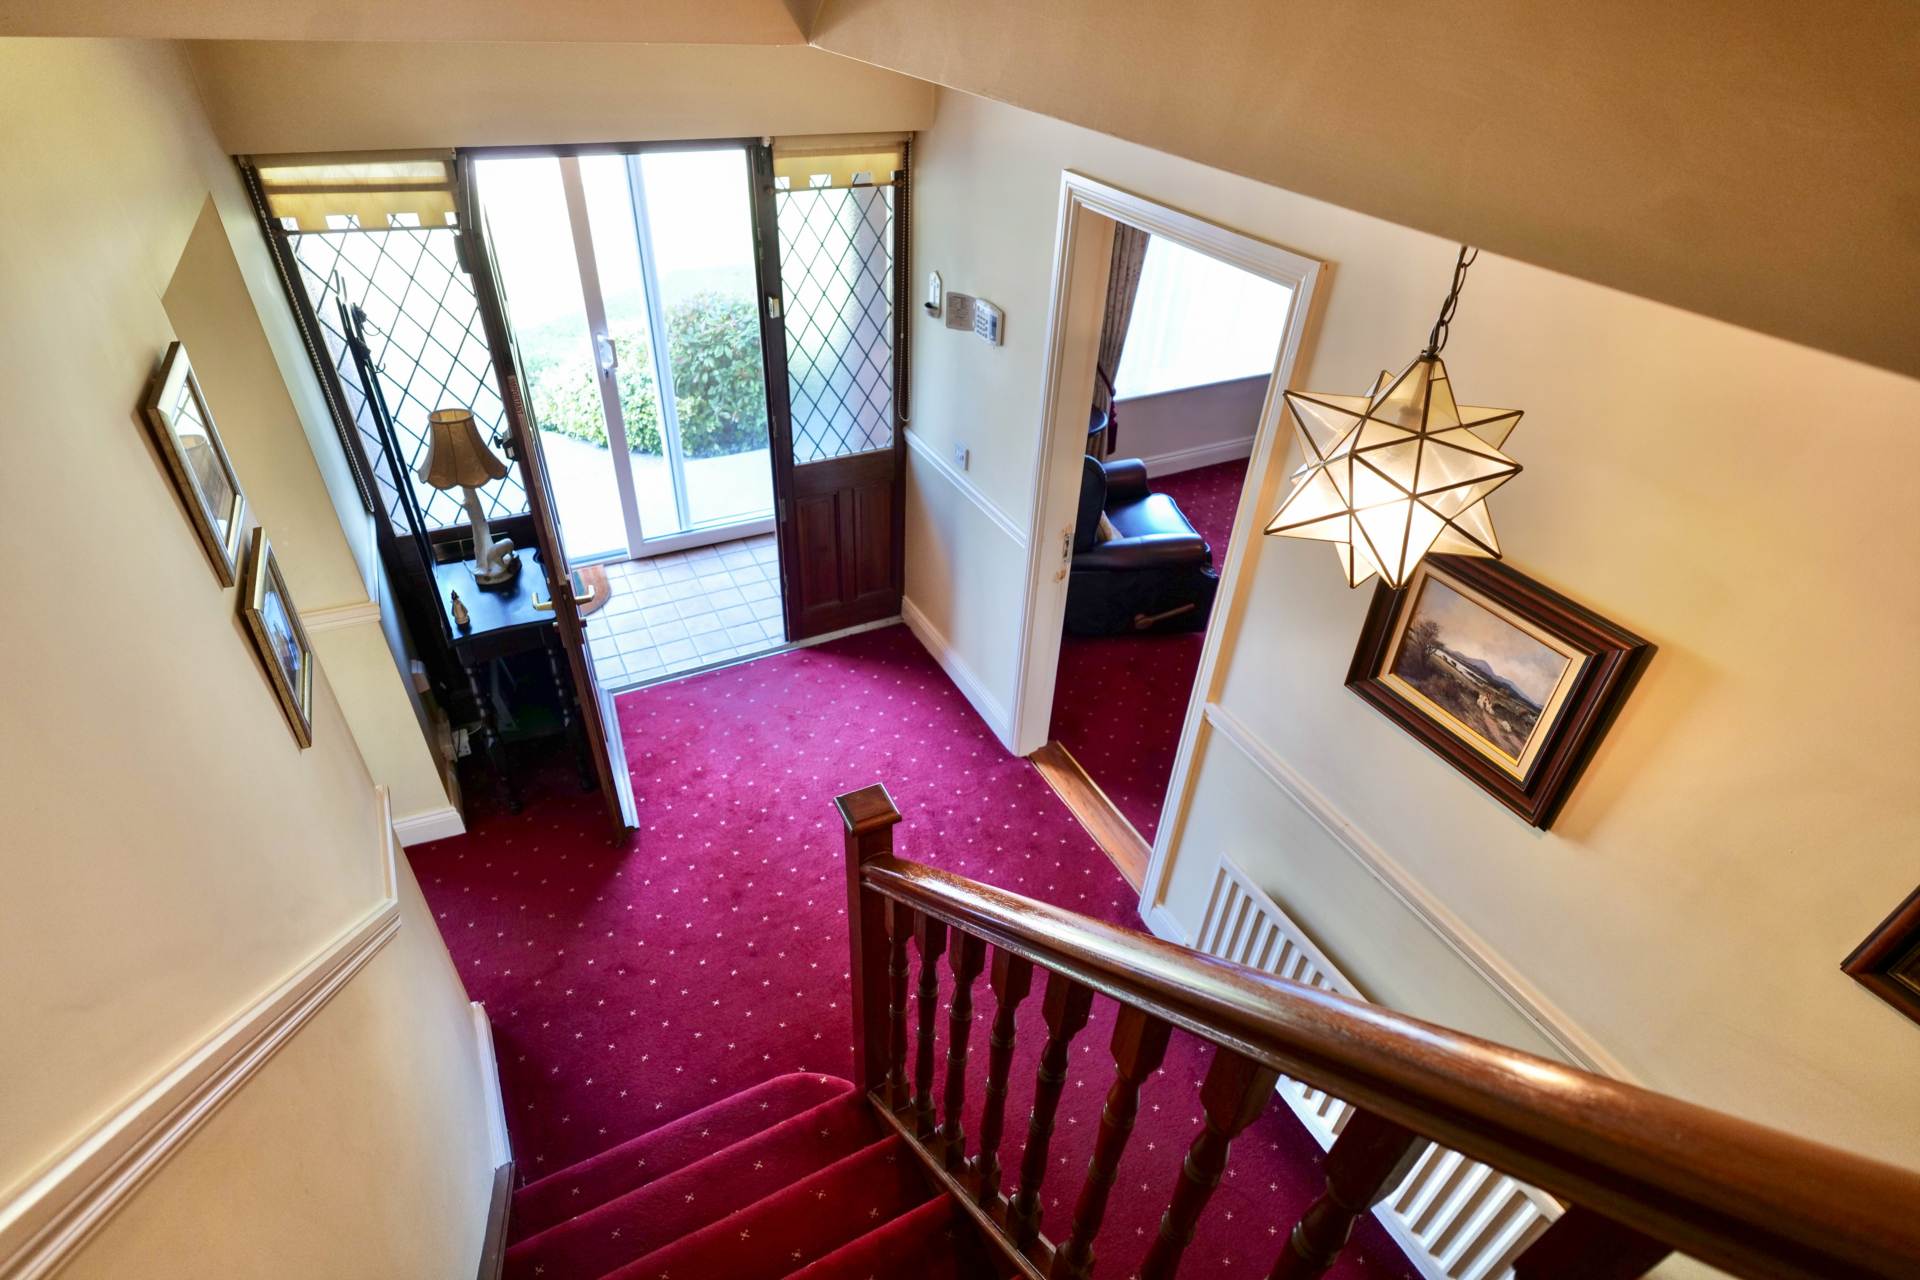
Beautifully maintained and presented throughout, the property immediately impresses with its attractive brick façade and excellent kerb appeal. A welcoming entrance porch leads into a bright entrance hallway with carpet flooring and staircase to the first floor.
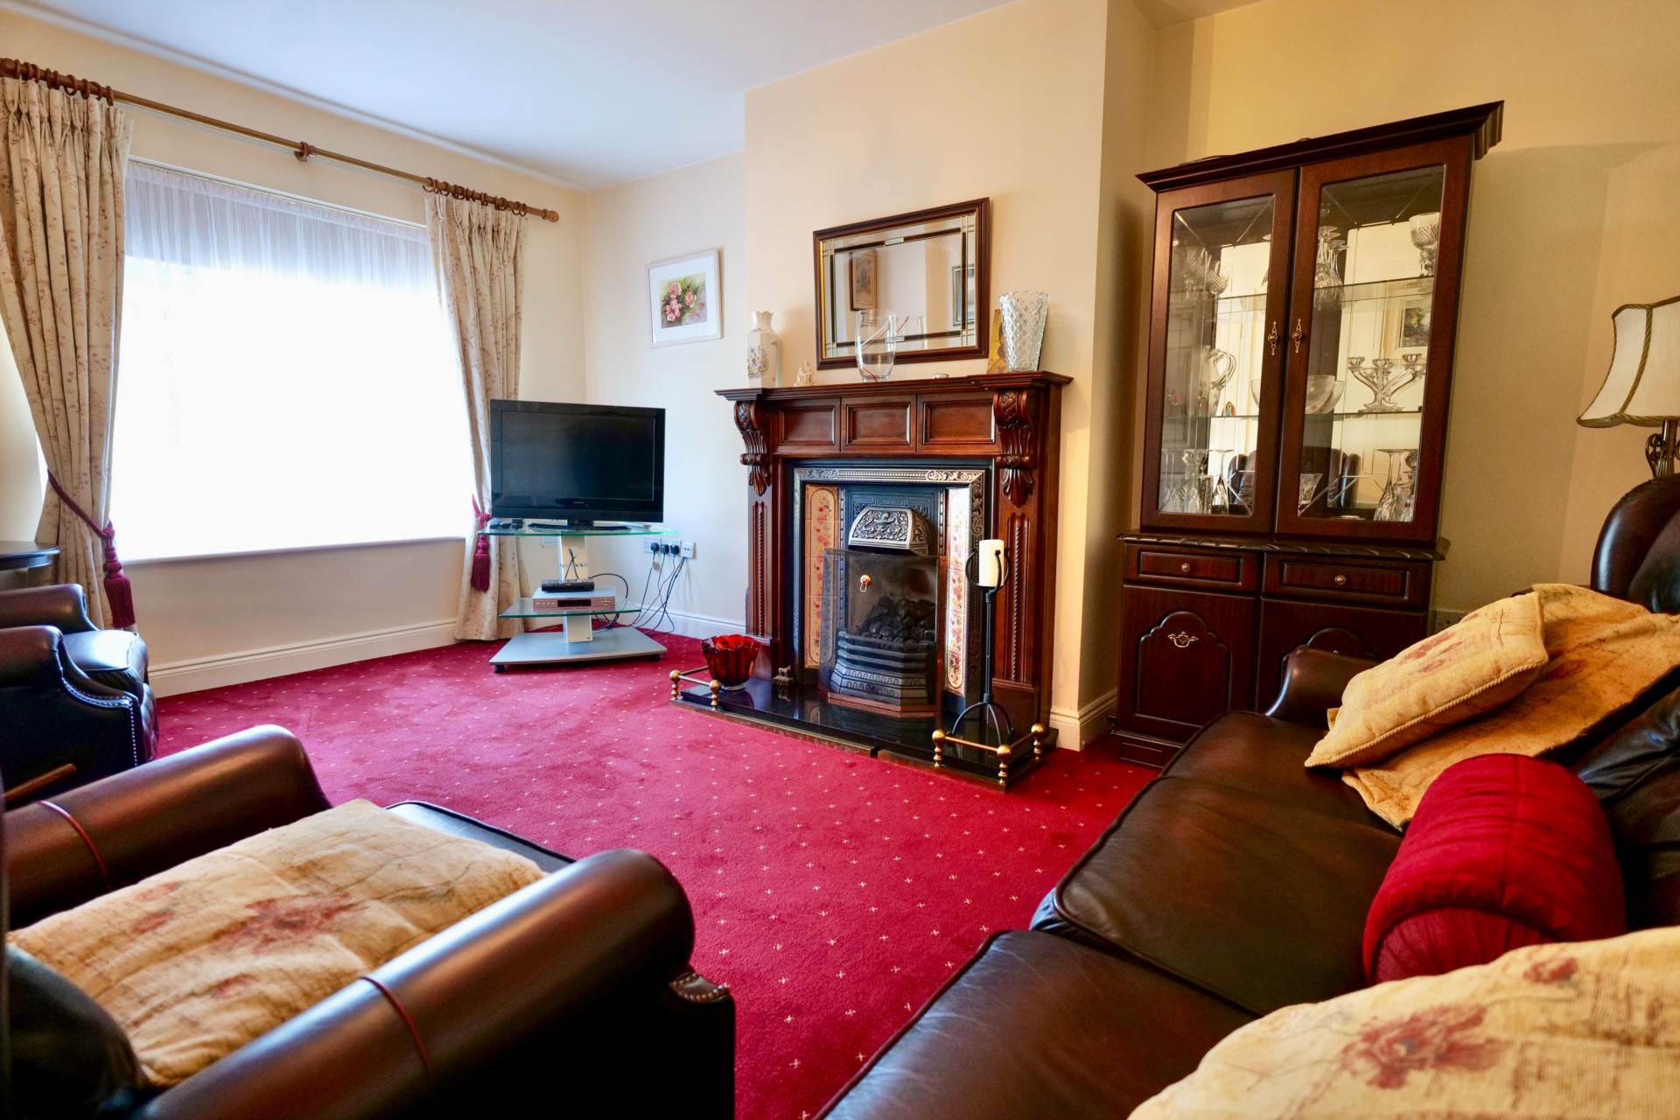
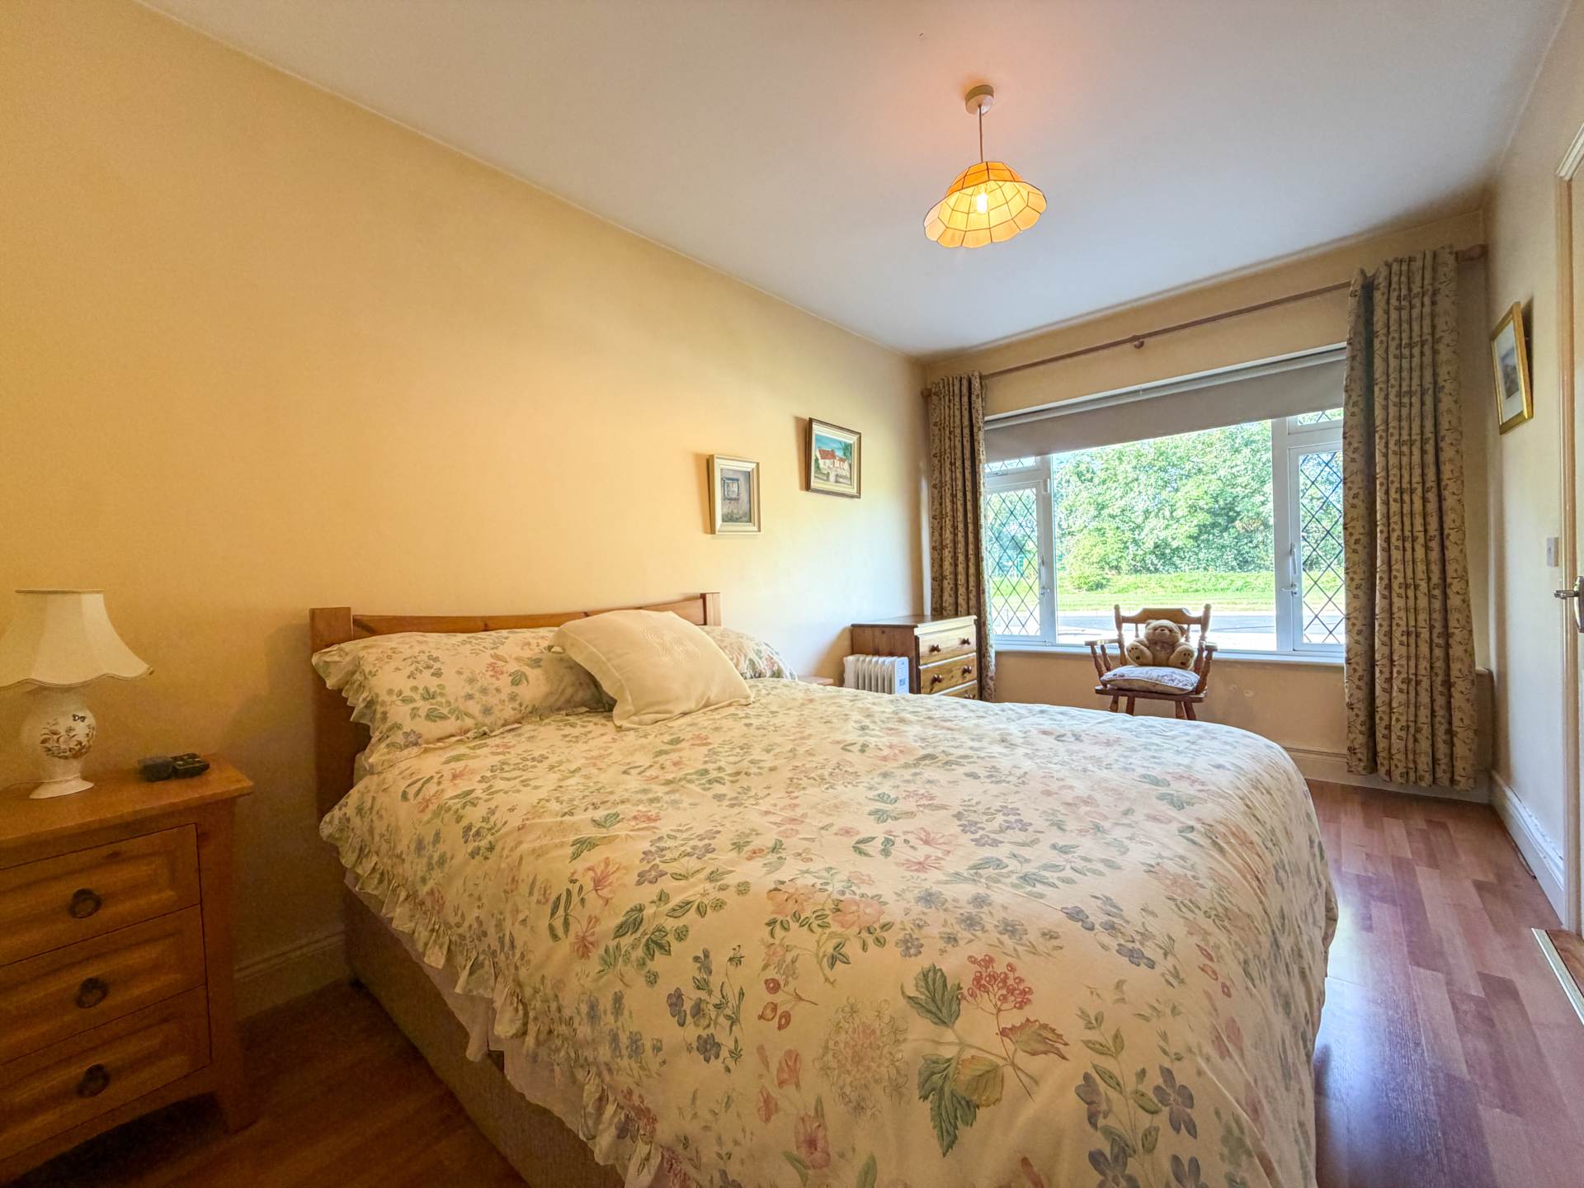
The spacious sitting room offers a warm and inviting living space, featuring carpet flooring, a gas fireplace and tasteful décor throughout. A generously proportioned ground-floor bedroom, complete with timber flooring and a private en-suite, provides excellent flexibility for guests, multi generational living or those seeking ground floor accommodation.
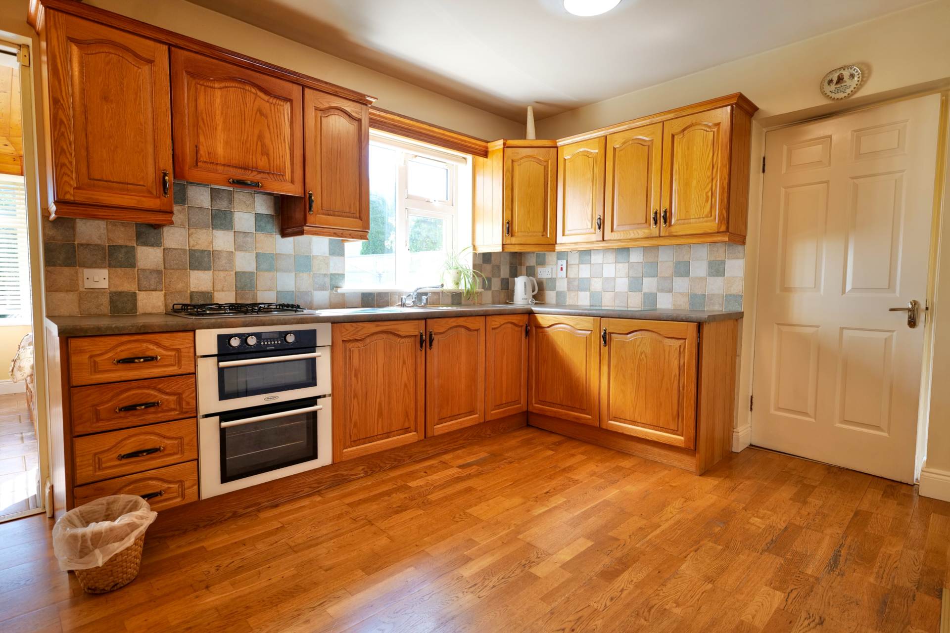
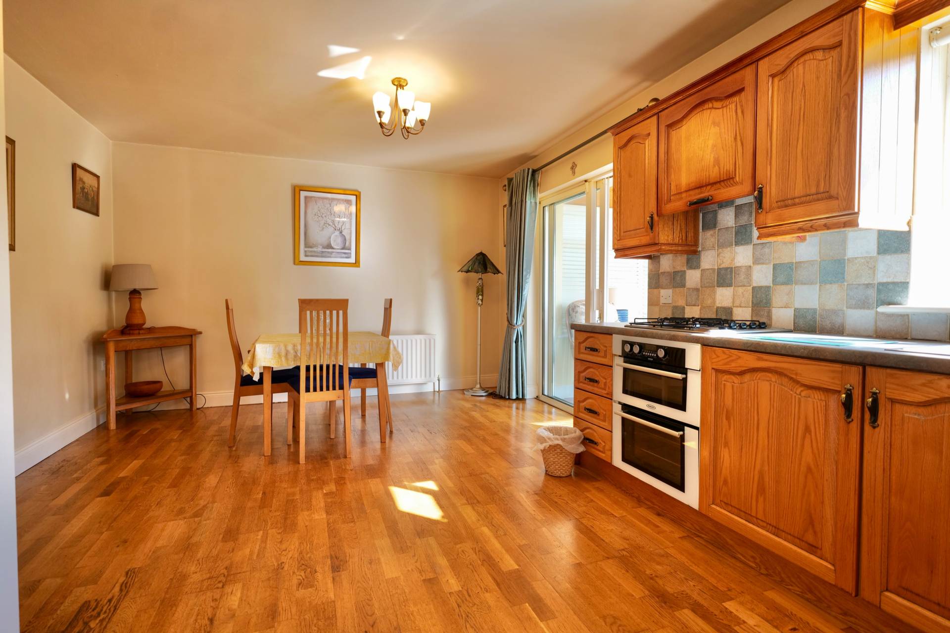
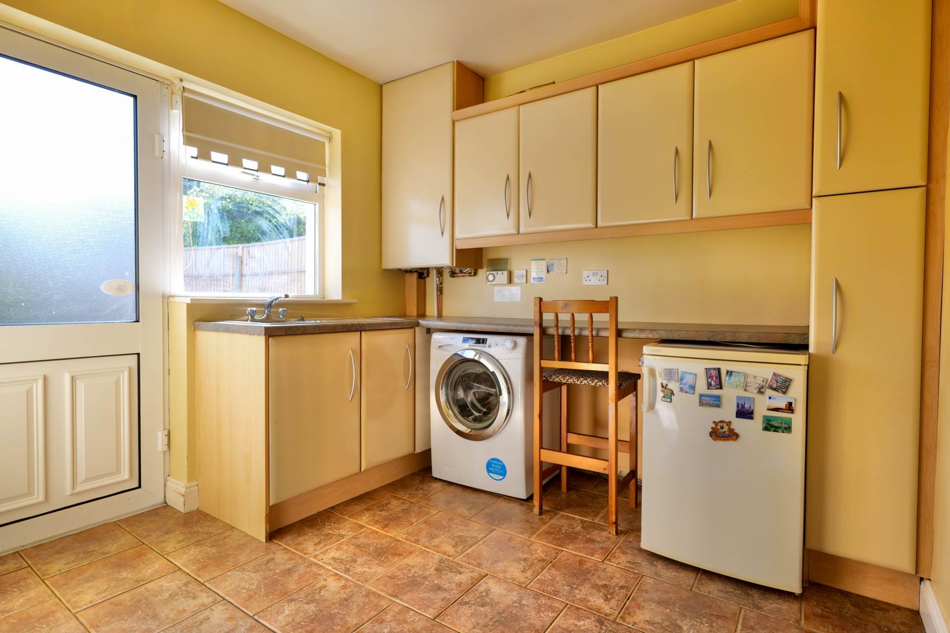
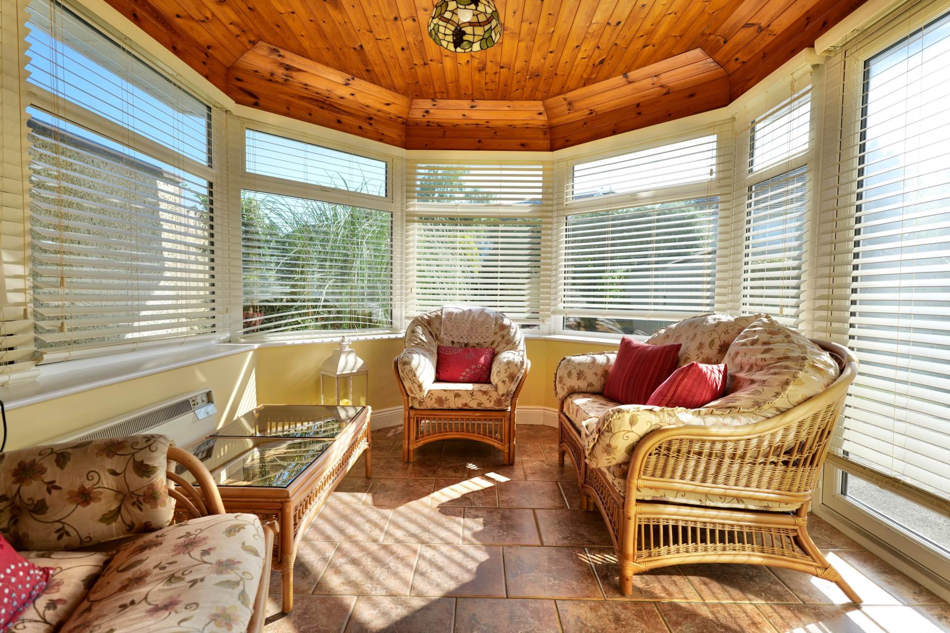
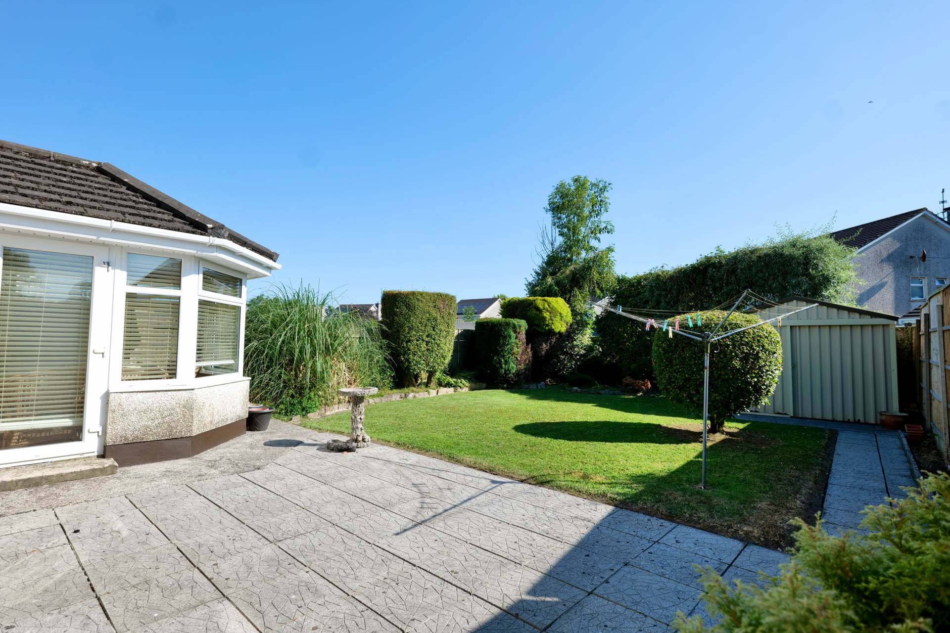
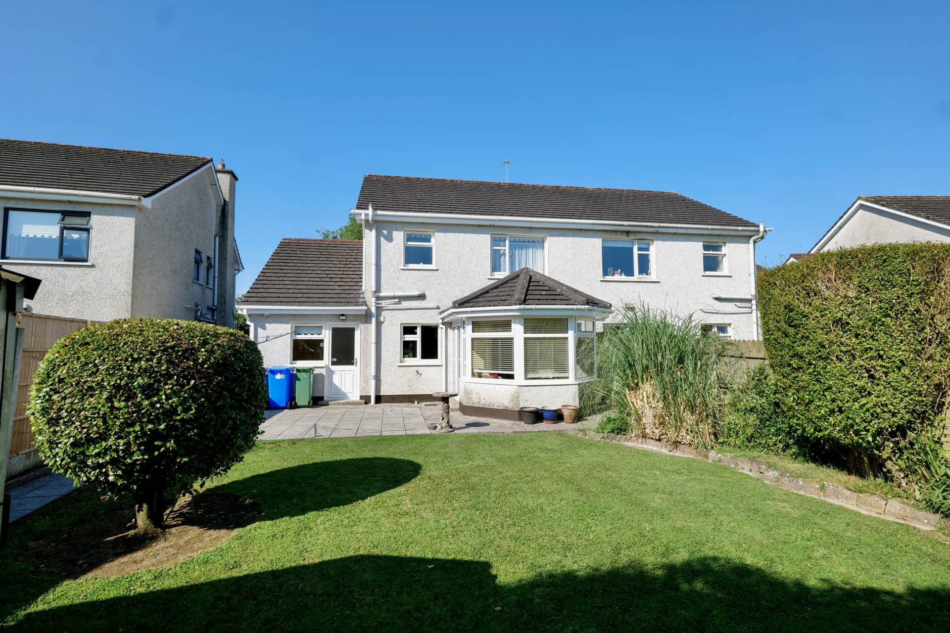
To the rear of the property, the well-appointed kitchen/dining area is fitted with an extensive range of units and timber flooring, creating a practical and stylish heart of the home. An adjoining fully plumbed utility room provides additional storage and direct access to the rear garden. The bright conservatory, finished with tiled flooring and fitted blinds, overlooks the garden and opens onto the paved patio, making it an ideal space for relaxing or entertaining.
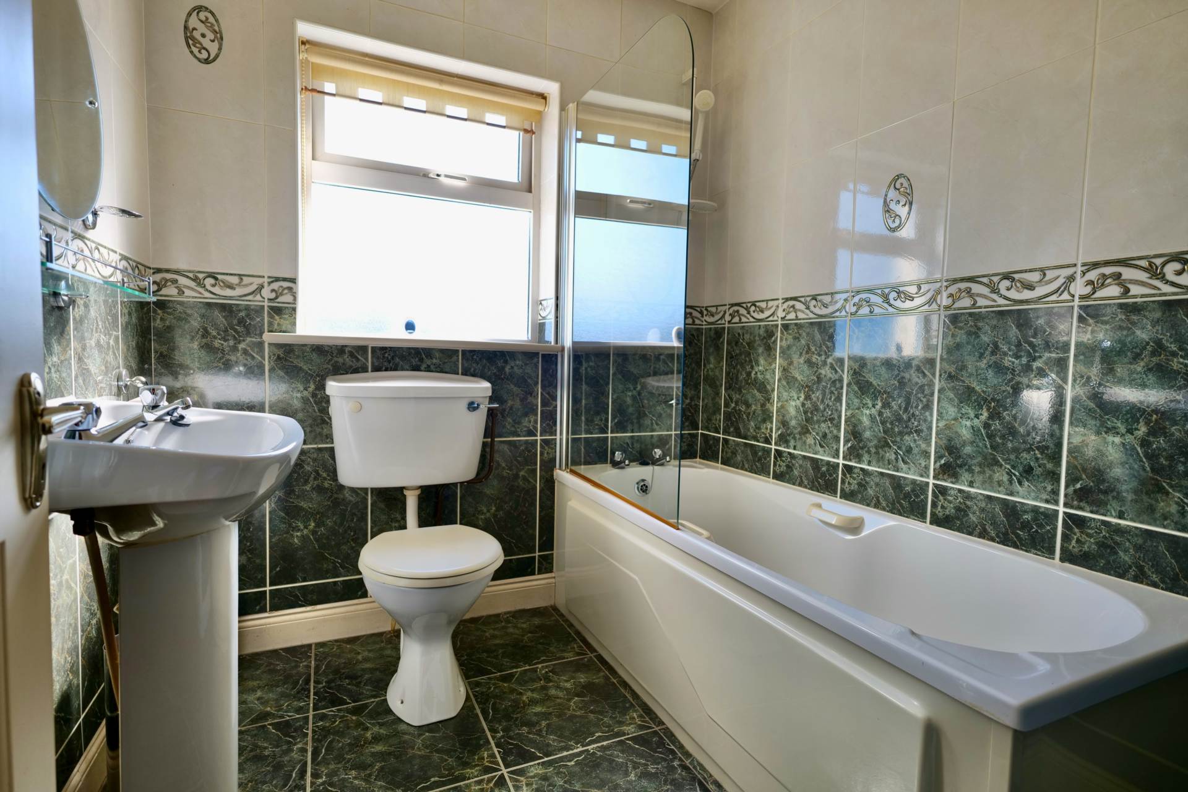
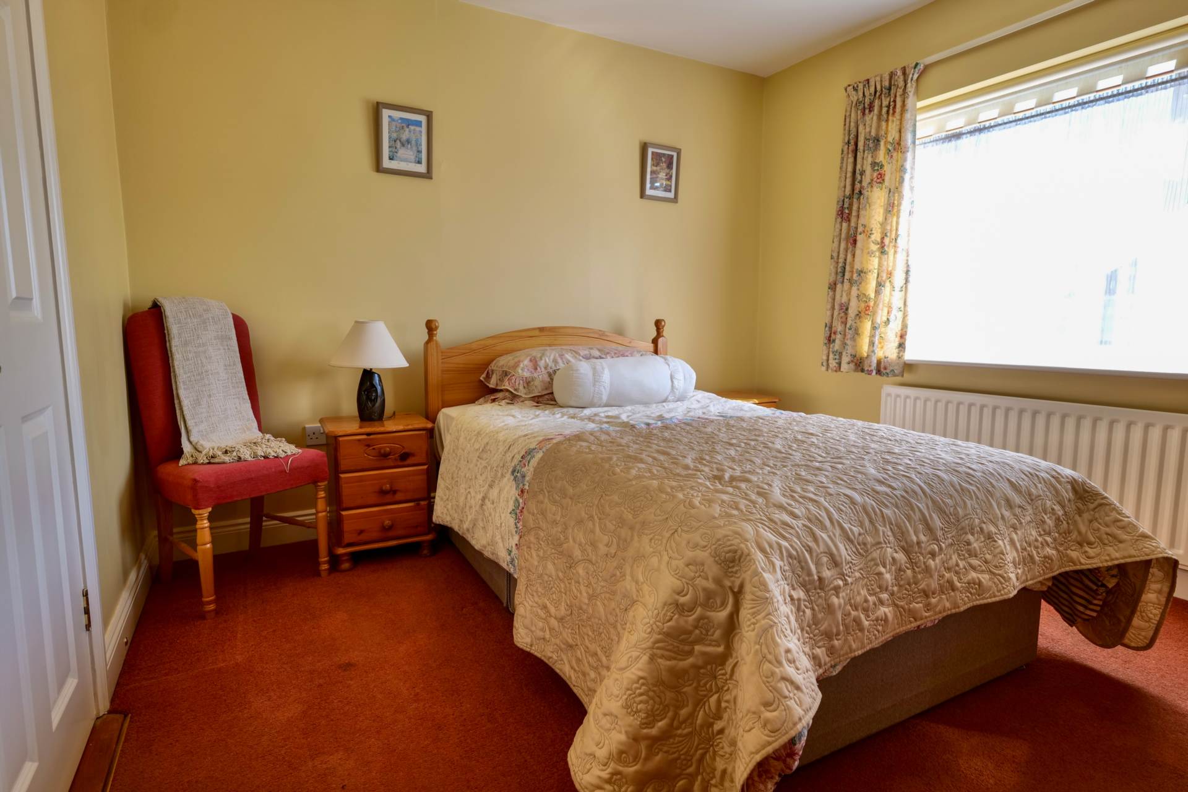
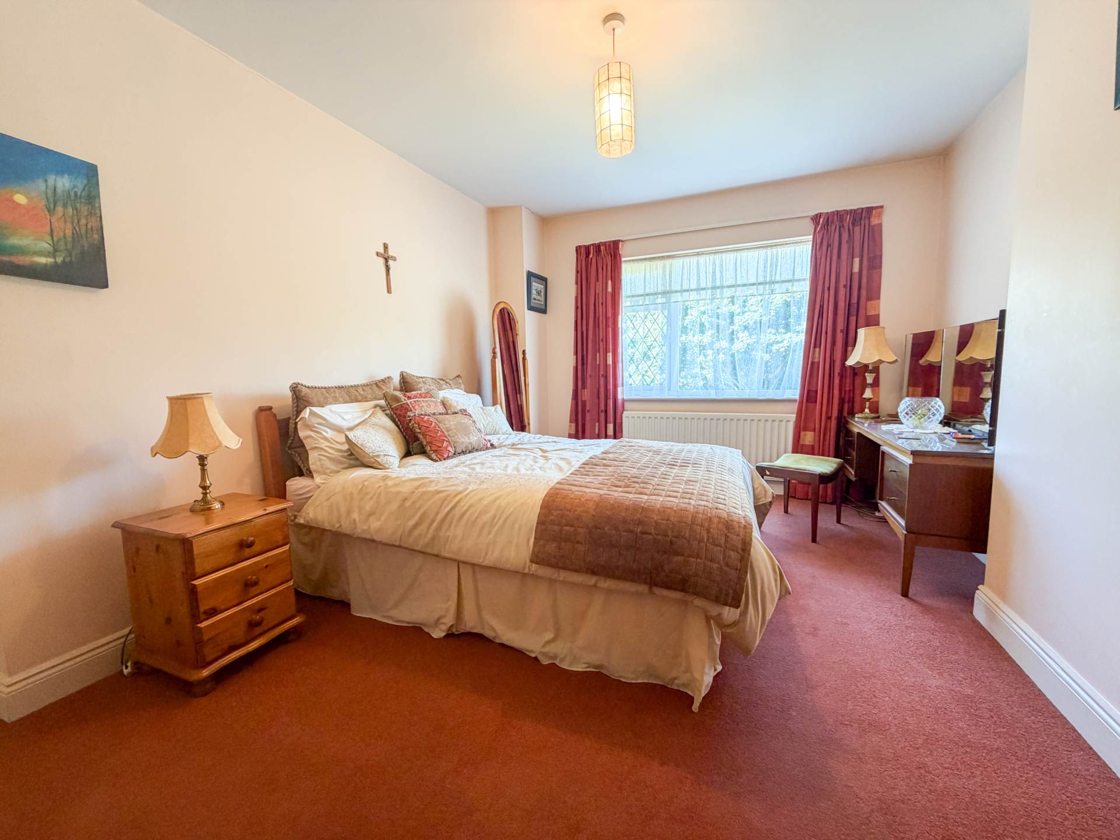
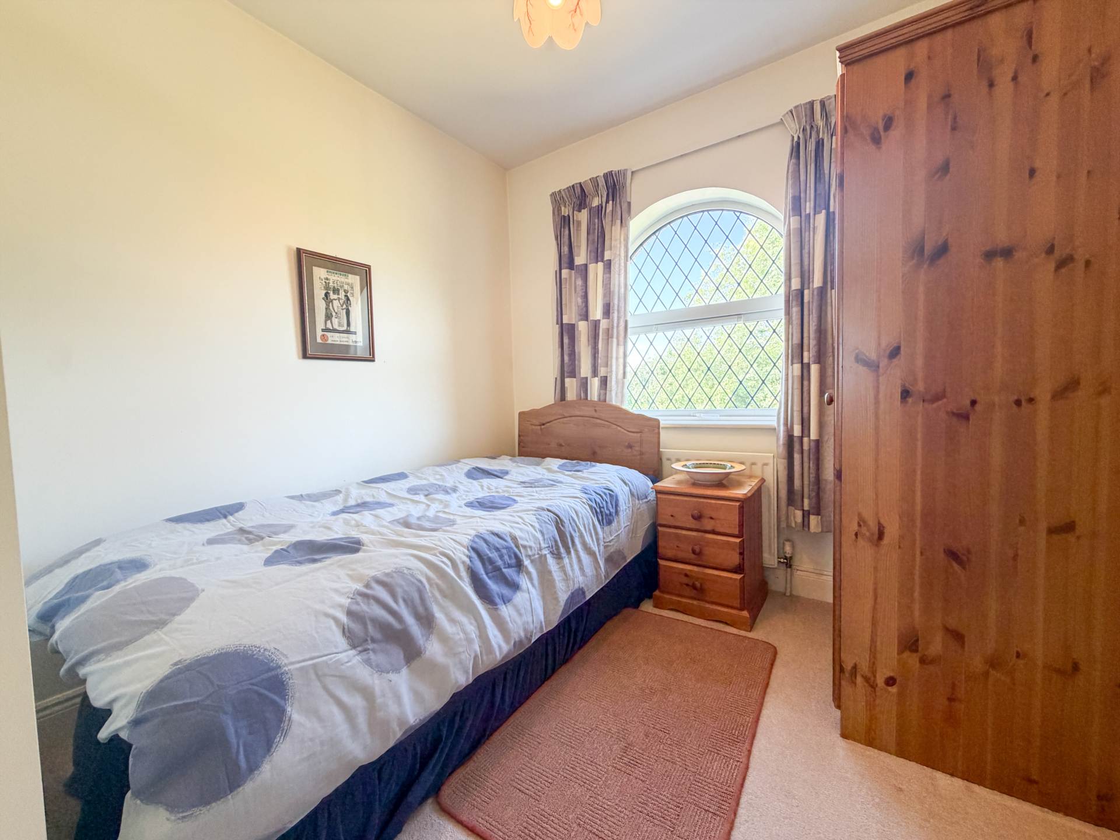
Upstairs, the accommodation comprises three generously sized bedrooms. The principal bedroom benefits from built-in wardrobes and a private en-suite, while the remaining two bedrooms also feature carpet flooring and one has a built-in wardrobe. A fully tiled family bathroom, complete with a shower over the bath, serves the first floor.
Externally, the property continues to impress. A concrete driveway provides off-street parking for two vehicles and is complemented by a neatly maintained front lawn facing onto a large green area. A gated side entrance leads to the private, enclosed rear garden, which features a paved patio area, mature lawn and a galvanised garden shed, offering an ideal outdoor space for family living.
Boasting a B3 BER, excellent presentation throughout and a highly sought-after, family-friendly location, No. 16 represents an outstanding opportunity to acquire a quality home within easy reach of schools, shops and everyday amenities. With convenient access to both Cork and Limerick, this superb property is sure to appeal to a wide range of discerning purchasers.
Features
- 4 bed, 3 bath
- Semi-detached
- Extending to 130 sqm
- Gas central heating
- Mains services
- Built 2002
- Enclosed garden to rear
- Off-street parking to front
- Located in sought after residential development
- Within walking distance of town centre
Accommodation
Entrance Porch
2.0m x 0.9m Entrance via sliding patio door, tiled floor
Hallway
4.9m x 2.0m Carpet, radiator, dado rail, storage under stairs, alarm panel, power point, phone point
Sitting Room
4.85m x 3.6m Carpet, TV point, phone point, gas fire, curtains, radiator
Kitchen/Dining Area
5.7m x 2.9m Timber floor, fitted kitchen with integrated oven and gas hob, extractor hood, tiled splash back, radiator, power points, sliding door to conservatory, blind
Conservatory
3.3m x 2.9m Tiled floor, blinds, timber panel ceiling, electric storage heater, access to garden
Utility Room
2.8m x 2.6m Tiled floor, sink area, plumbed for washing machine and dryer, built-in units, gas boiler, radiator, blind, access to rear
Downstairs Bedroom
5.7m x 2.6m Timber floor, power points, TV point, curtains, blind, radiator
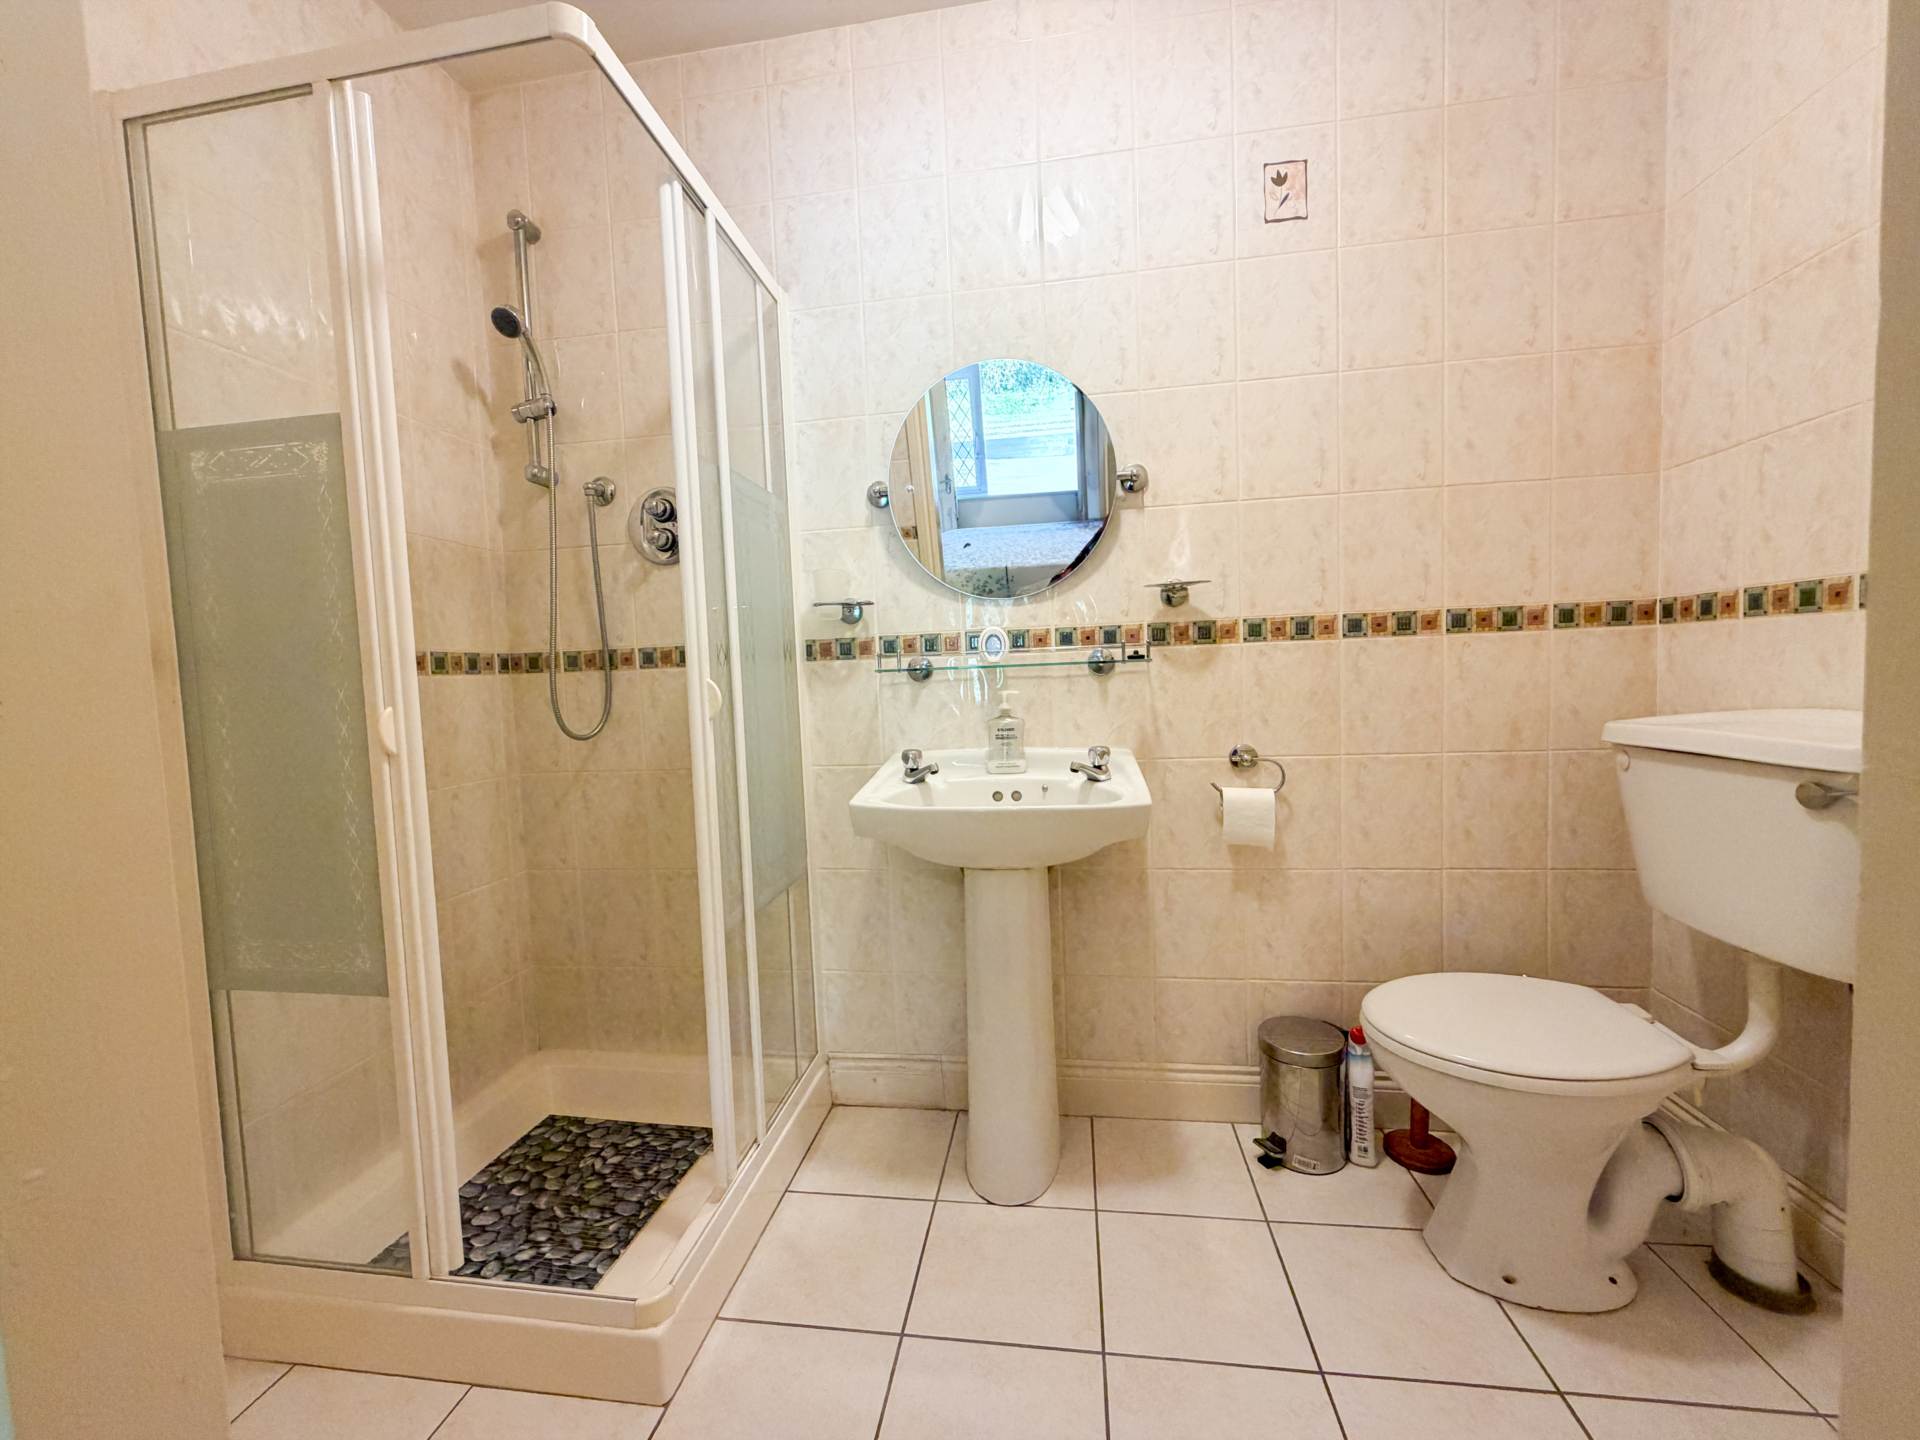
En-Suite
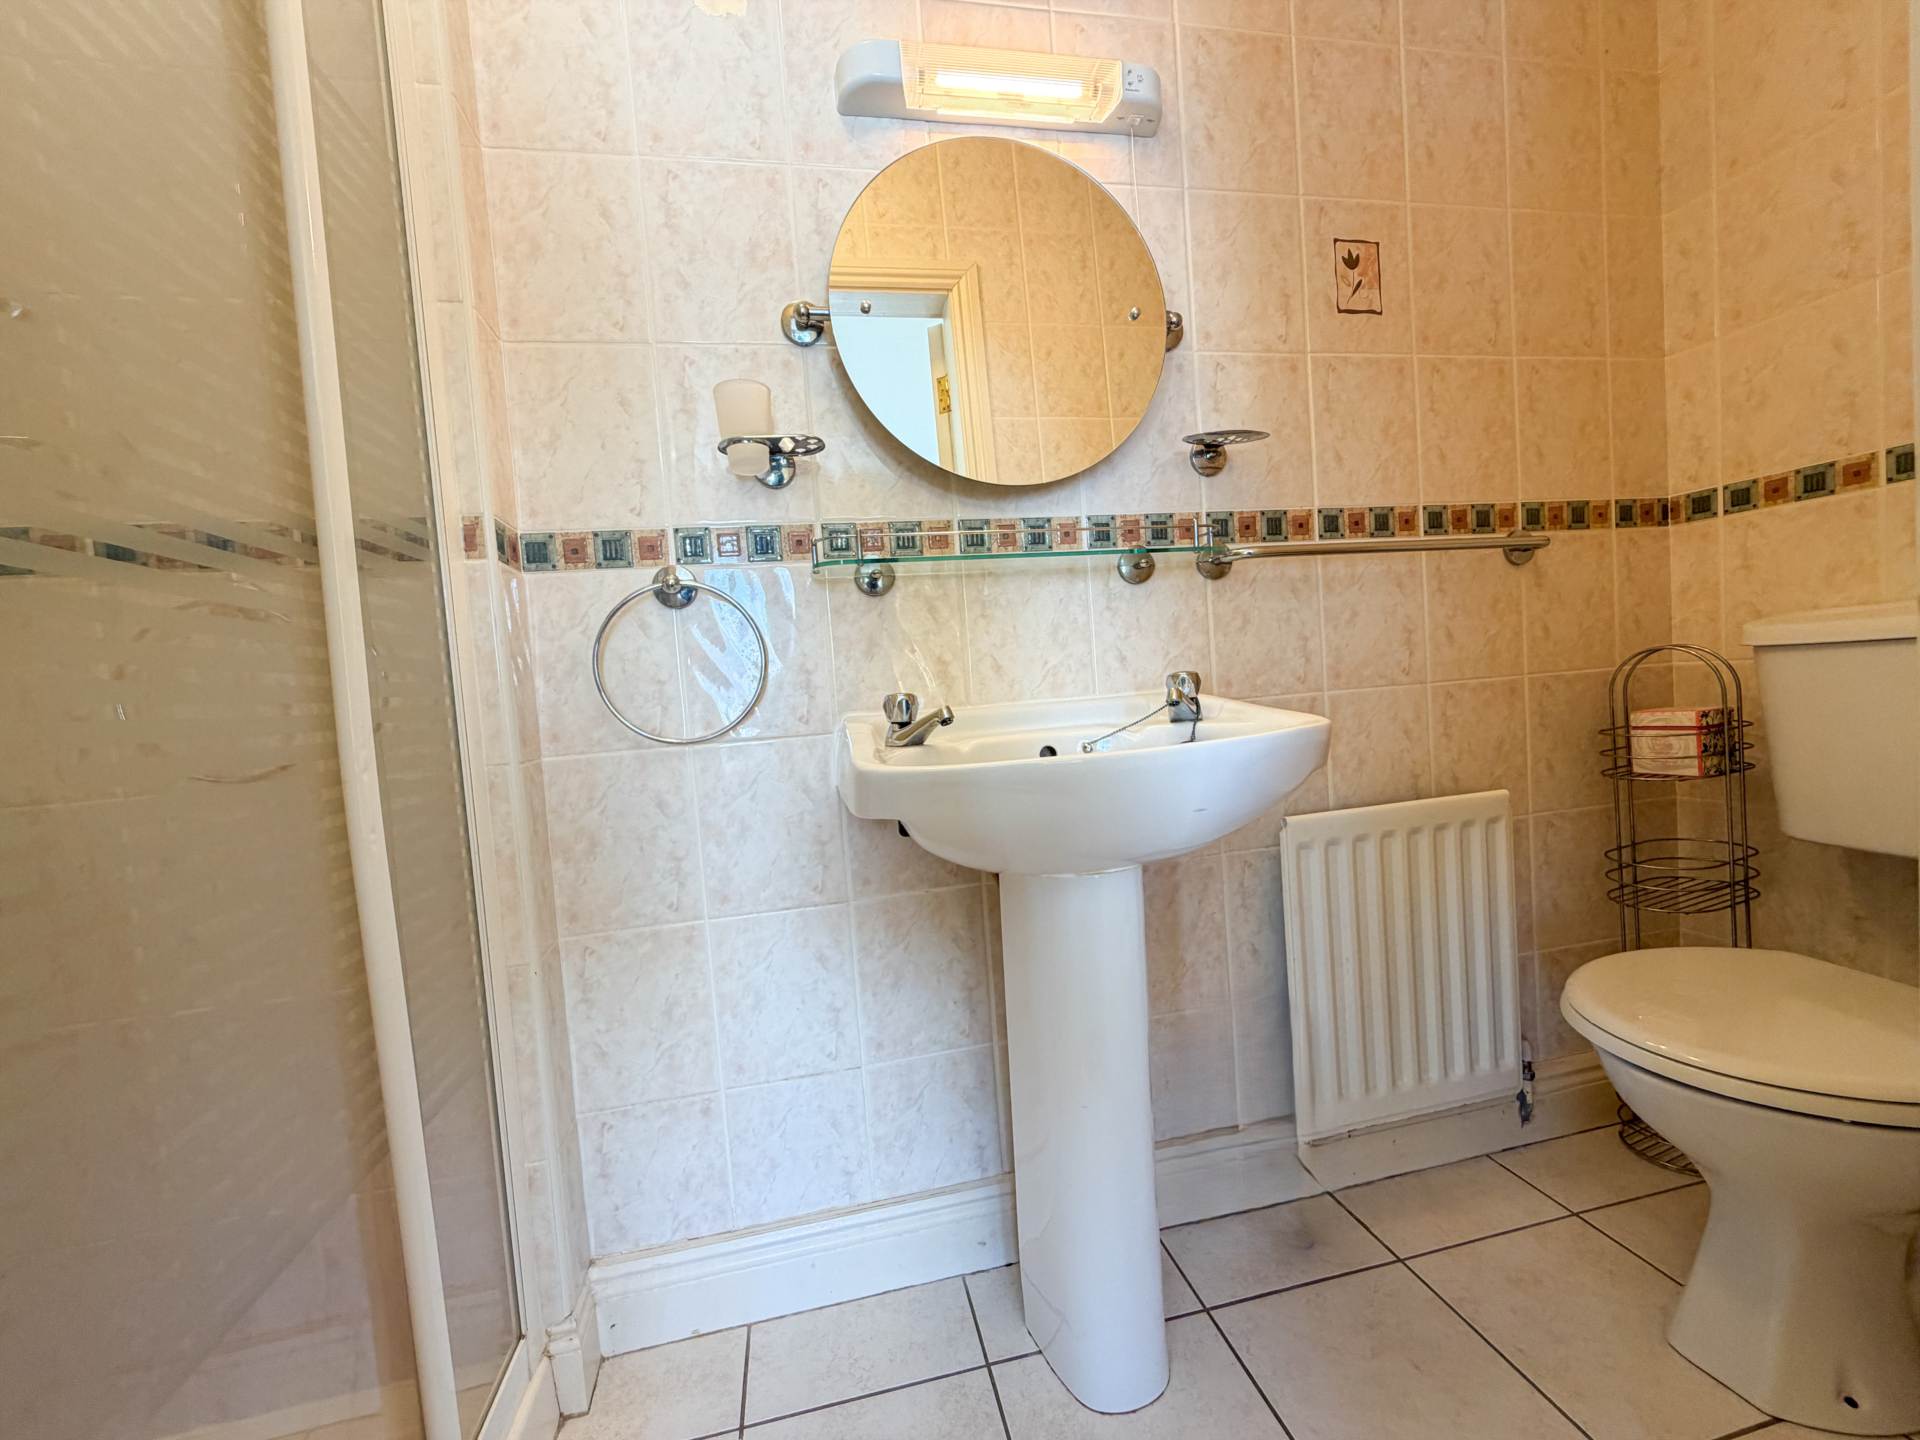
Tiled floor, tiled wall to wall, wc, whb, pump shower
Landing
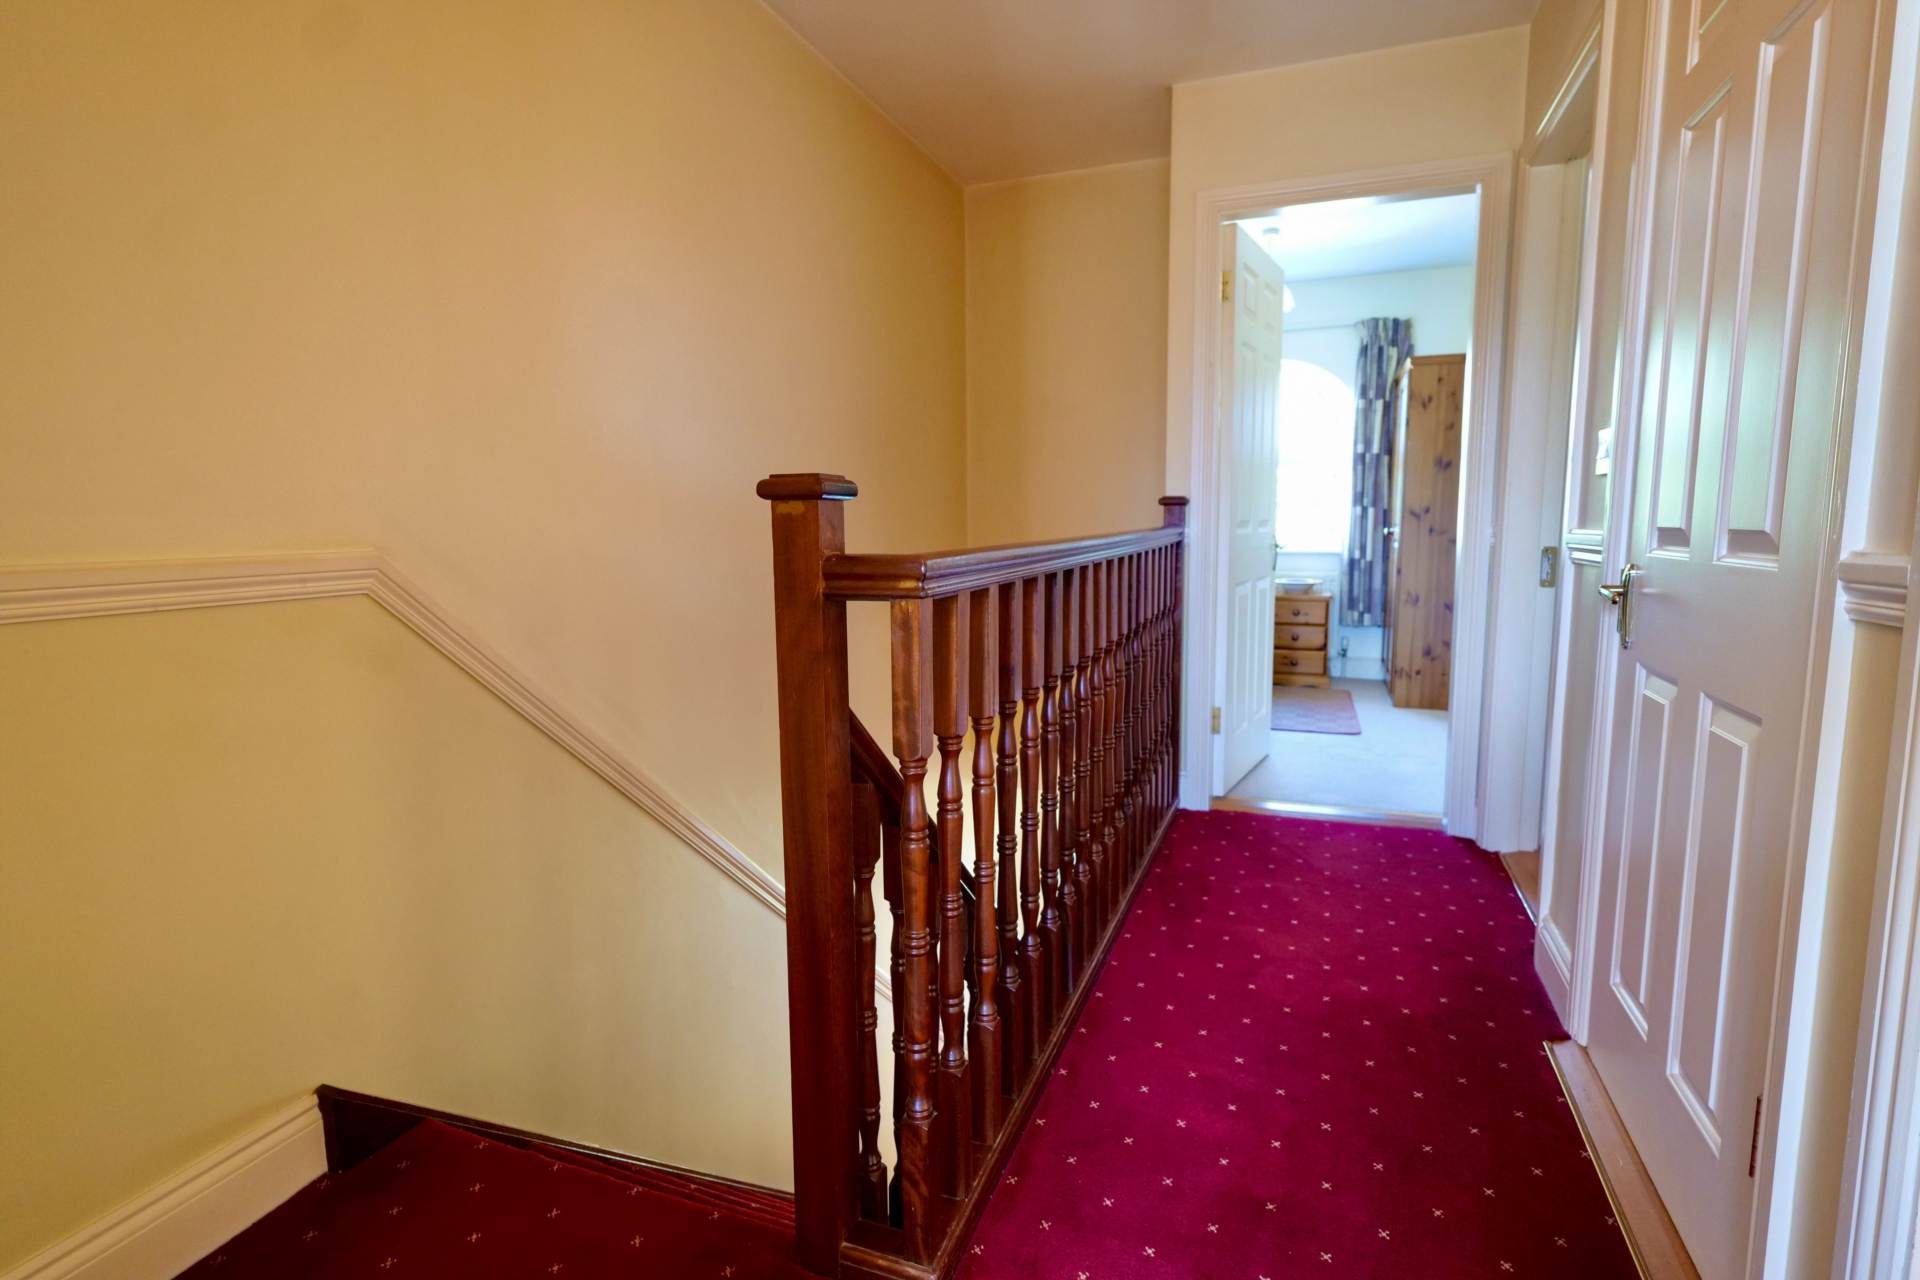
Carpet on stairs and landing, dado rail, hotpress with immersion
Bathroom
2.6m x 1.9m Tiled floor, tiled wall to wall, WC, WHB, bath with shower over, blind
Master Bedroom
3.7m x 3.2m Carpet, built-in wardrobe, radiator, power points, curtains, blind
En-Suite
Tiled floor, tiled wall to wall, WC, WHB, electric saving light, shower, radiator
Bedroom
4.4m x 3.2m Carpet, built-in wardrobe, power points, radiator, curtains, blind
Bedroom
2.8m x 2.3m Carpet, power points, radiator, curtains, blind
Explore other properties and sales history in Charleville.