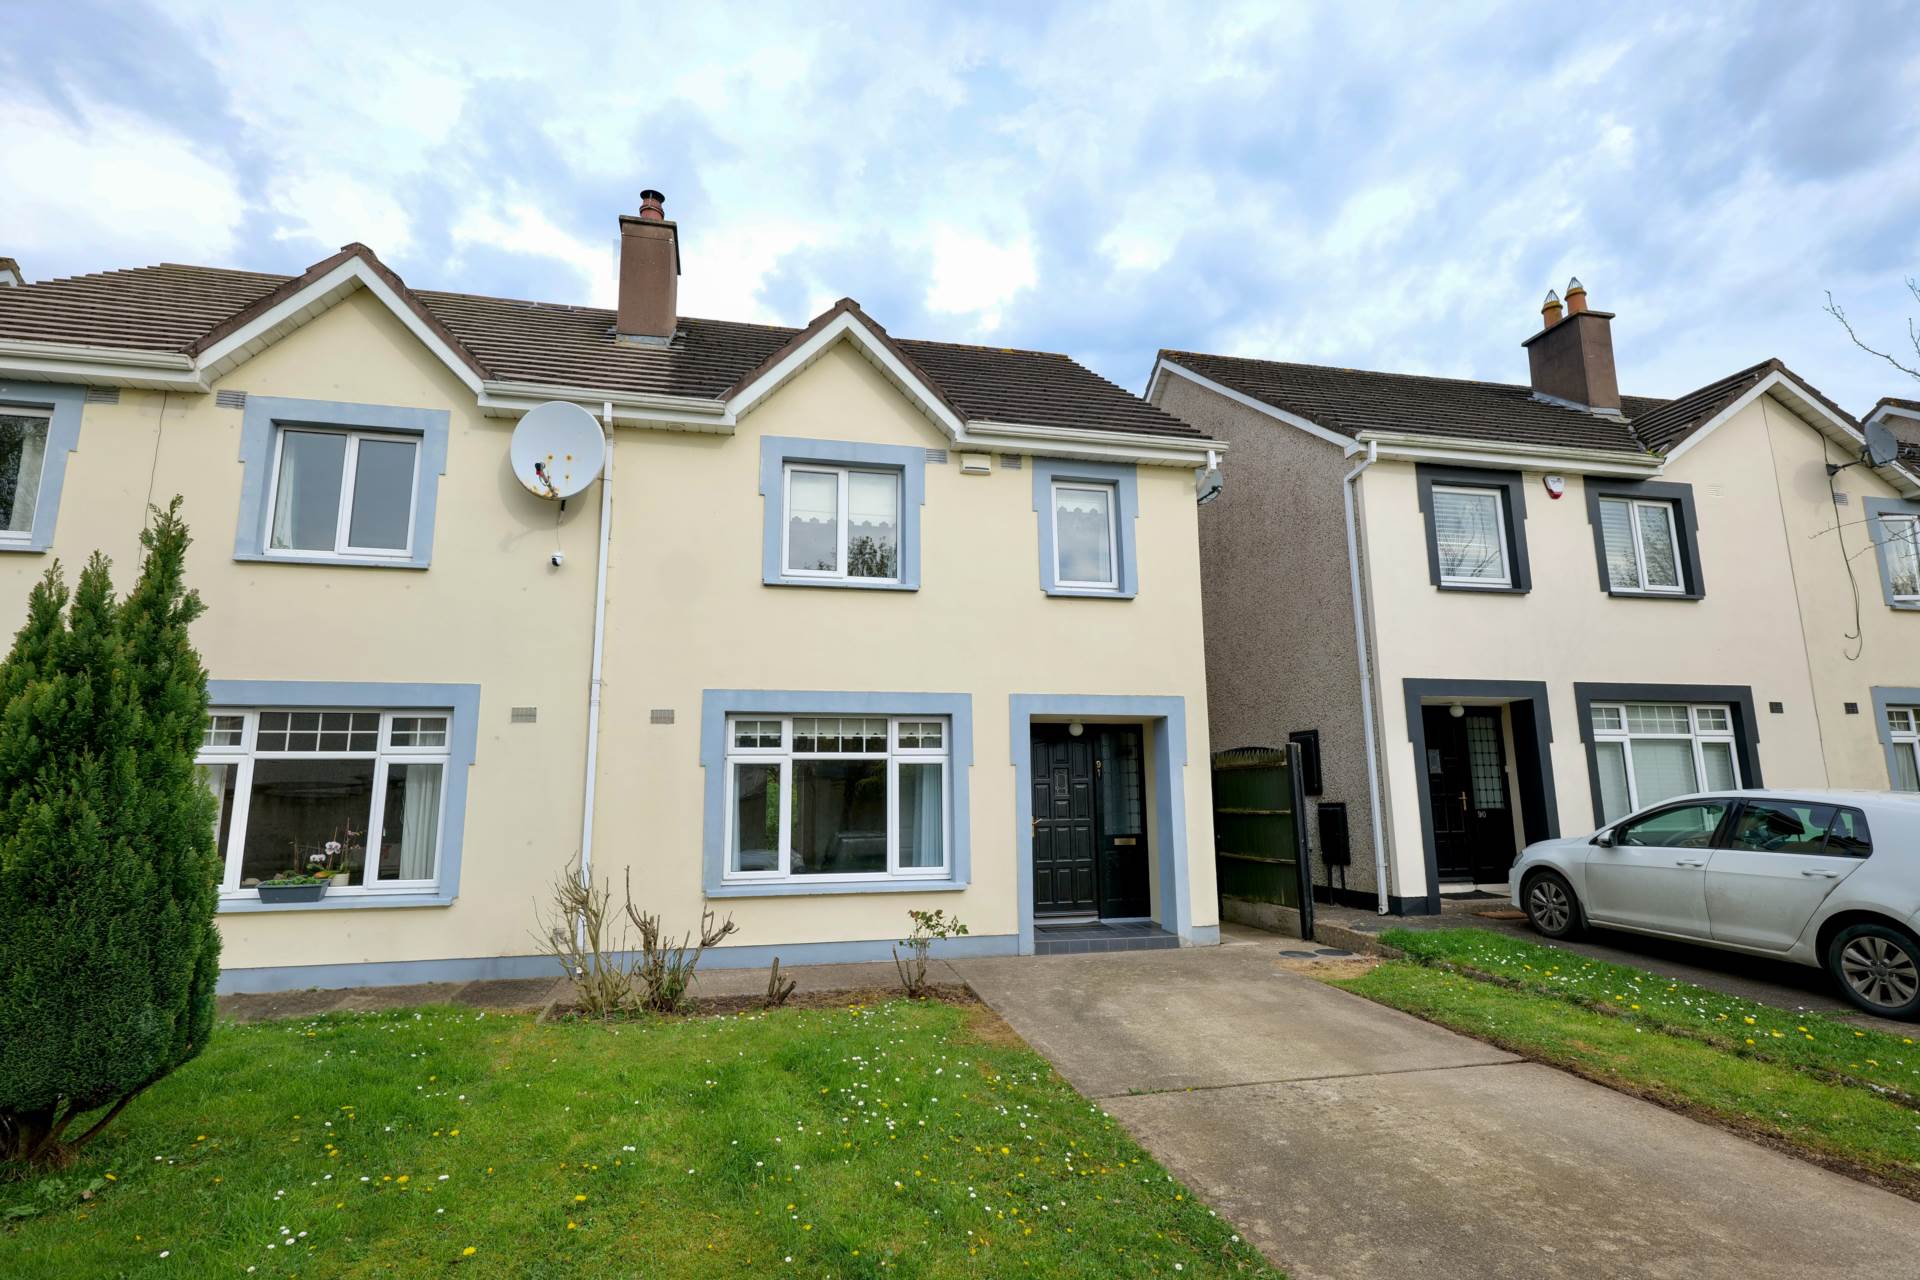
No. 91 Kilteragh, Dooradoyle, Limerick – V94 K65V
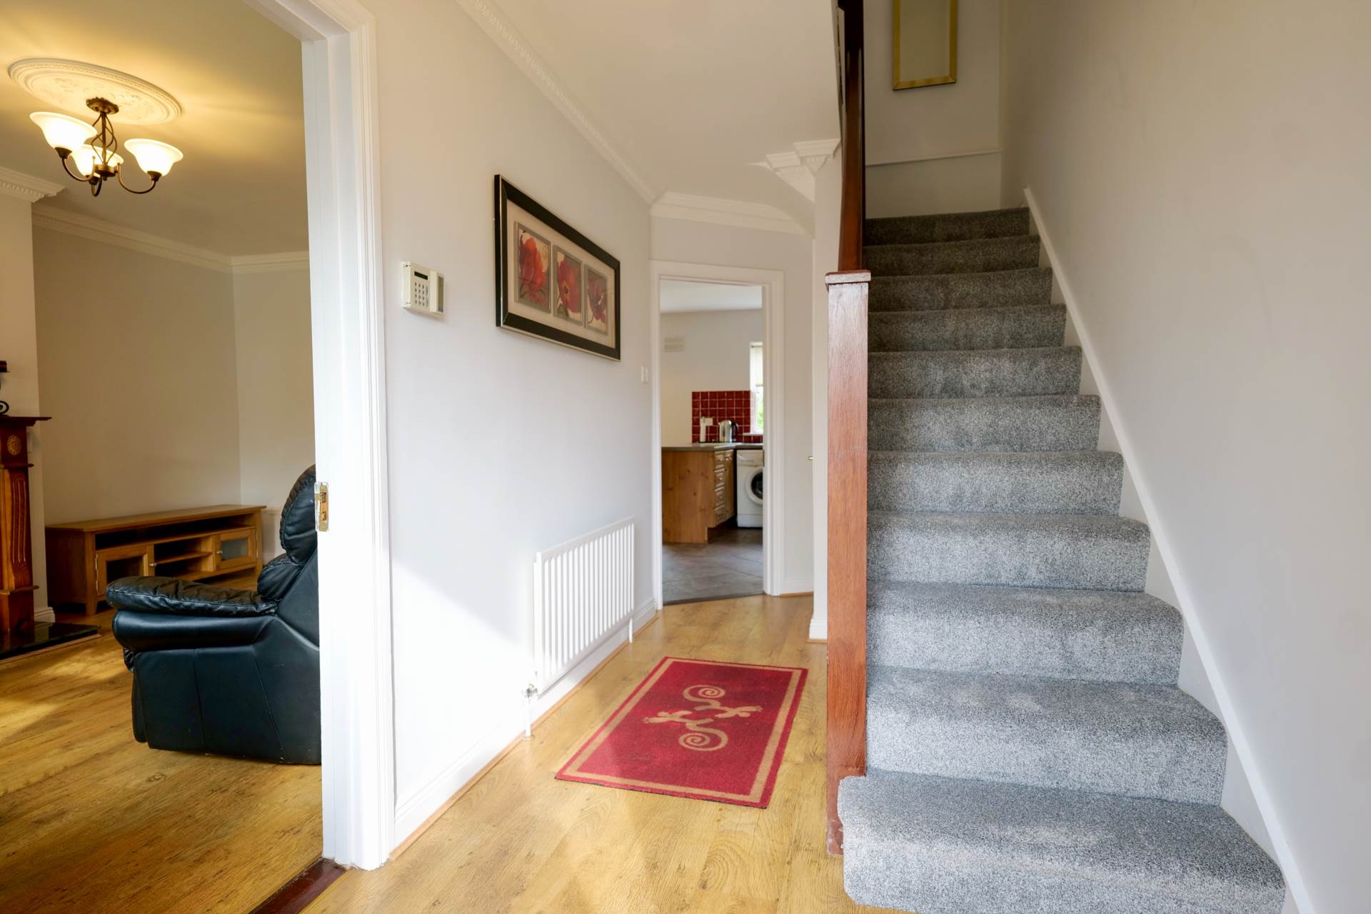
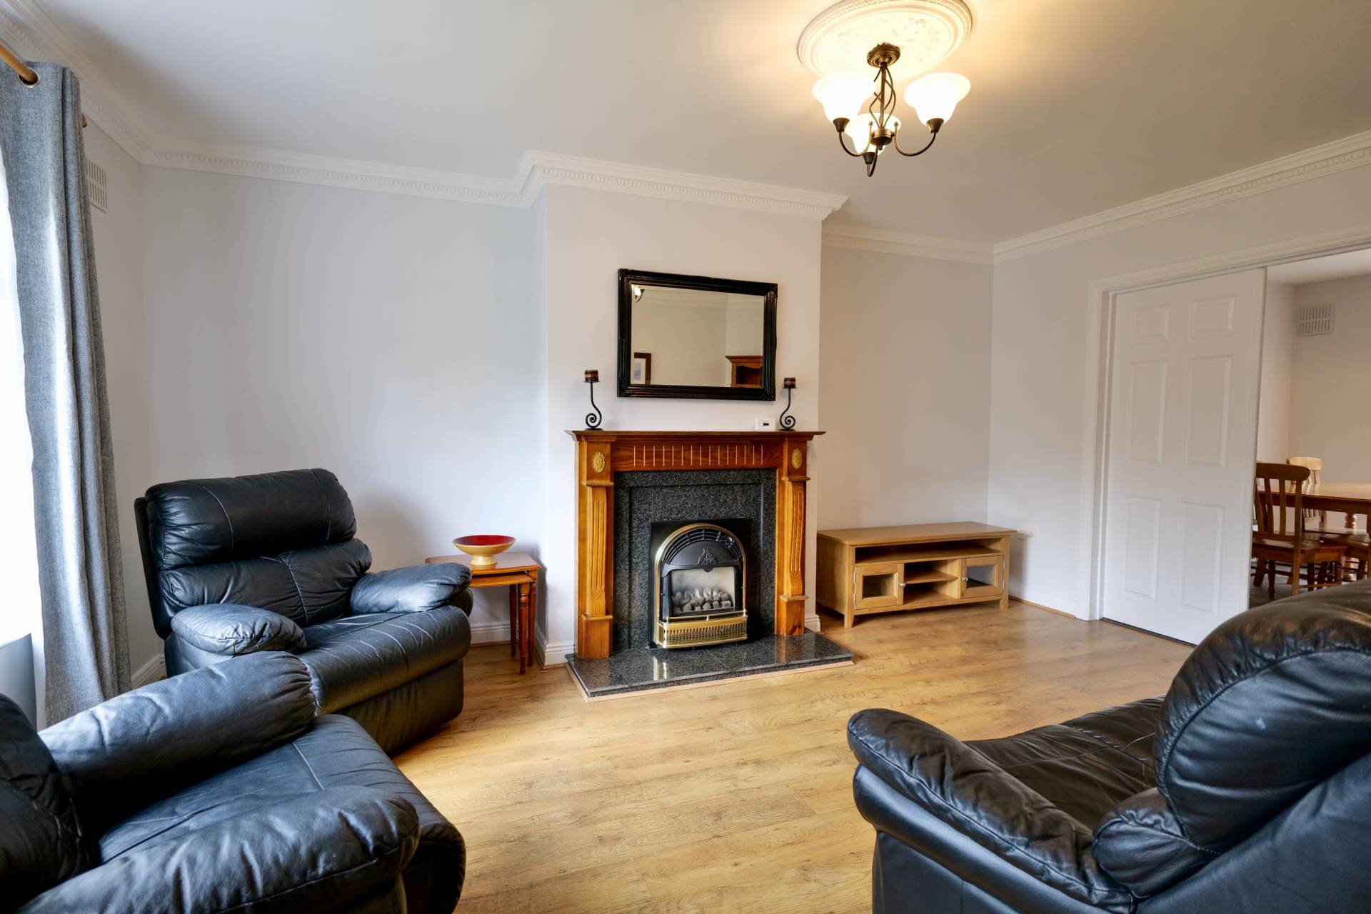
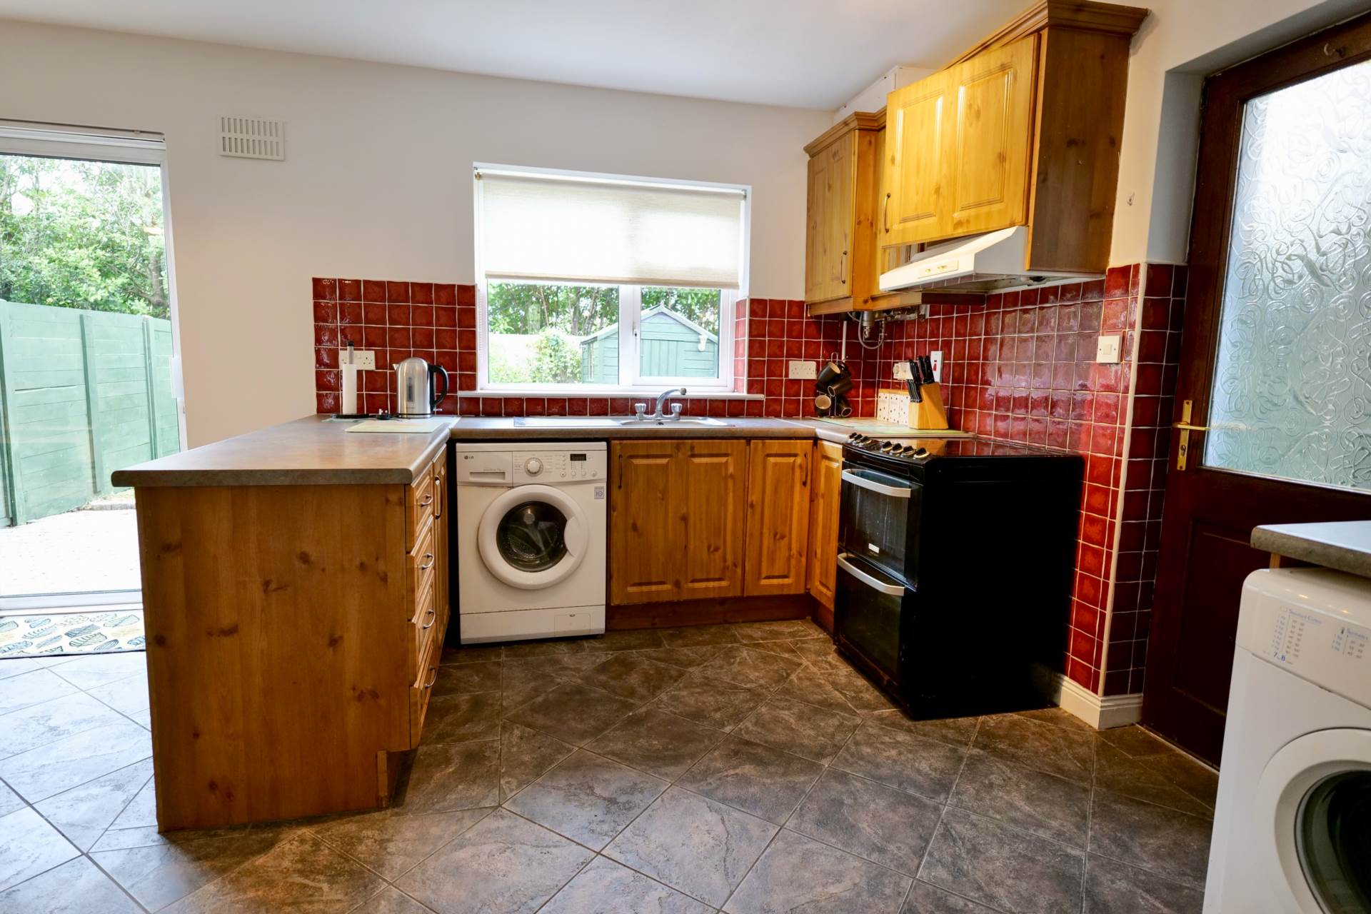
No. 91 Kilteragh, Dooradoyle, Limerick – V94 K65V
Type
Semi-Detached House
Status
Sold
BEDROOMS
3
BATHROOMS
3
Size
96.34sq. m
BER
BER No: 113108294
EPI: 190.23
Description
REA Dooley Group are delighted to bring to the market this superb 3 bedroom semi-detached family home for sale in turnkey condition. Excellently situated in a much sought after residential estate in Dooradoyle within a pleasant, tree lined development, with green spaces all around.
Built in 1999, the well proportioned living accommodation comprises of an entrance hall, guest WC, spacious living room with double doors leading to an open plan kitchen/dining room with sliding doors to rear patio area. Upstairs, there are three bedrooms, two double (one ensuite) and one single with a main bathroom completing the property.
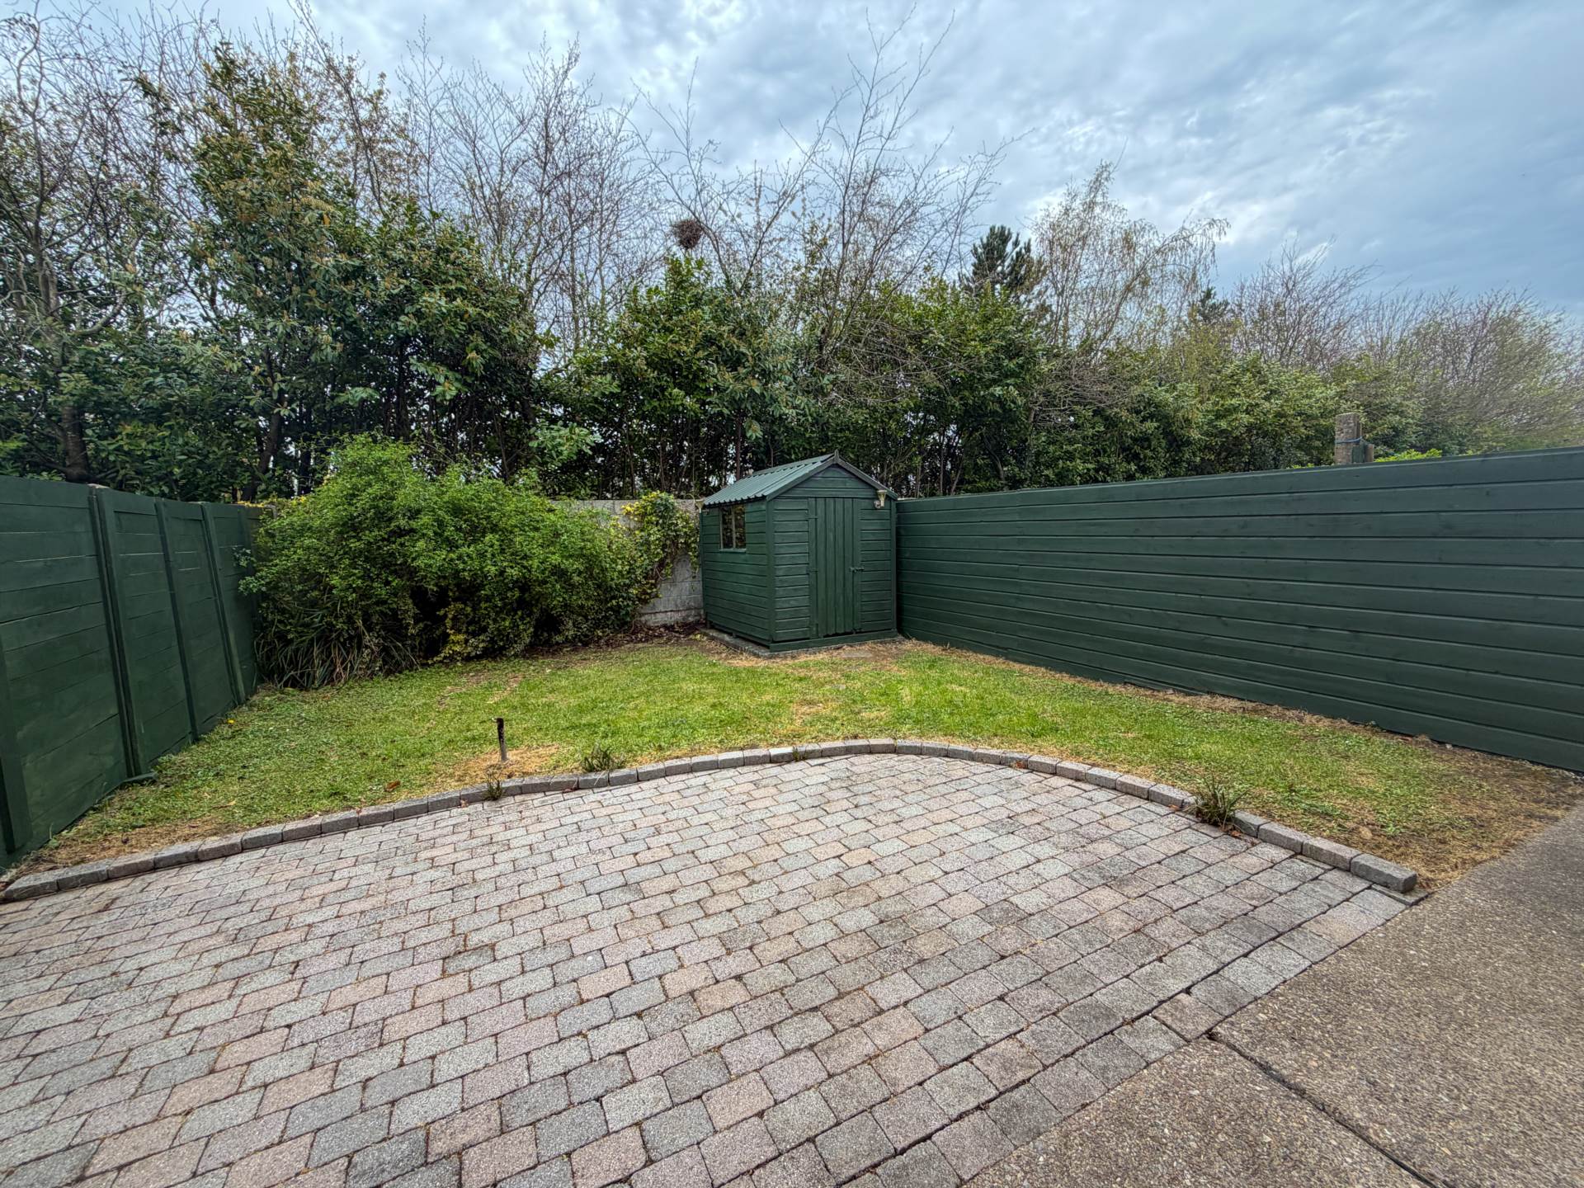
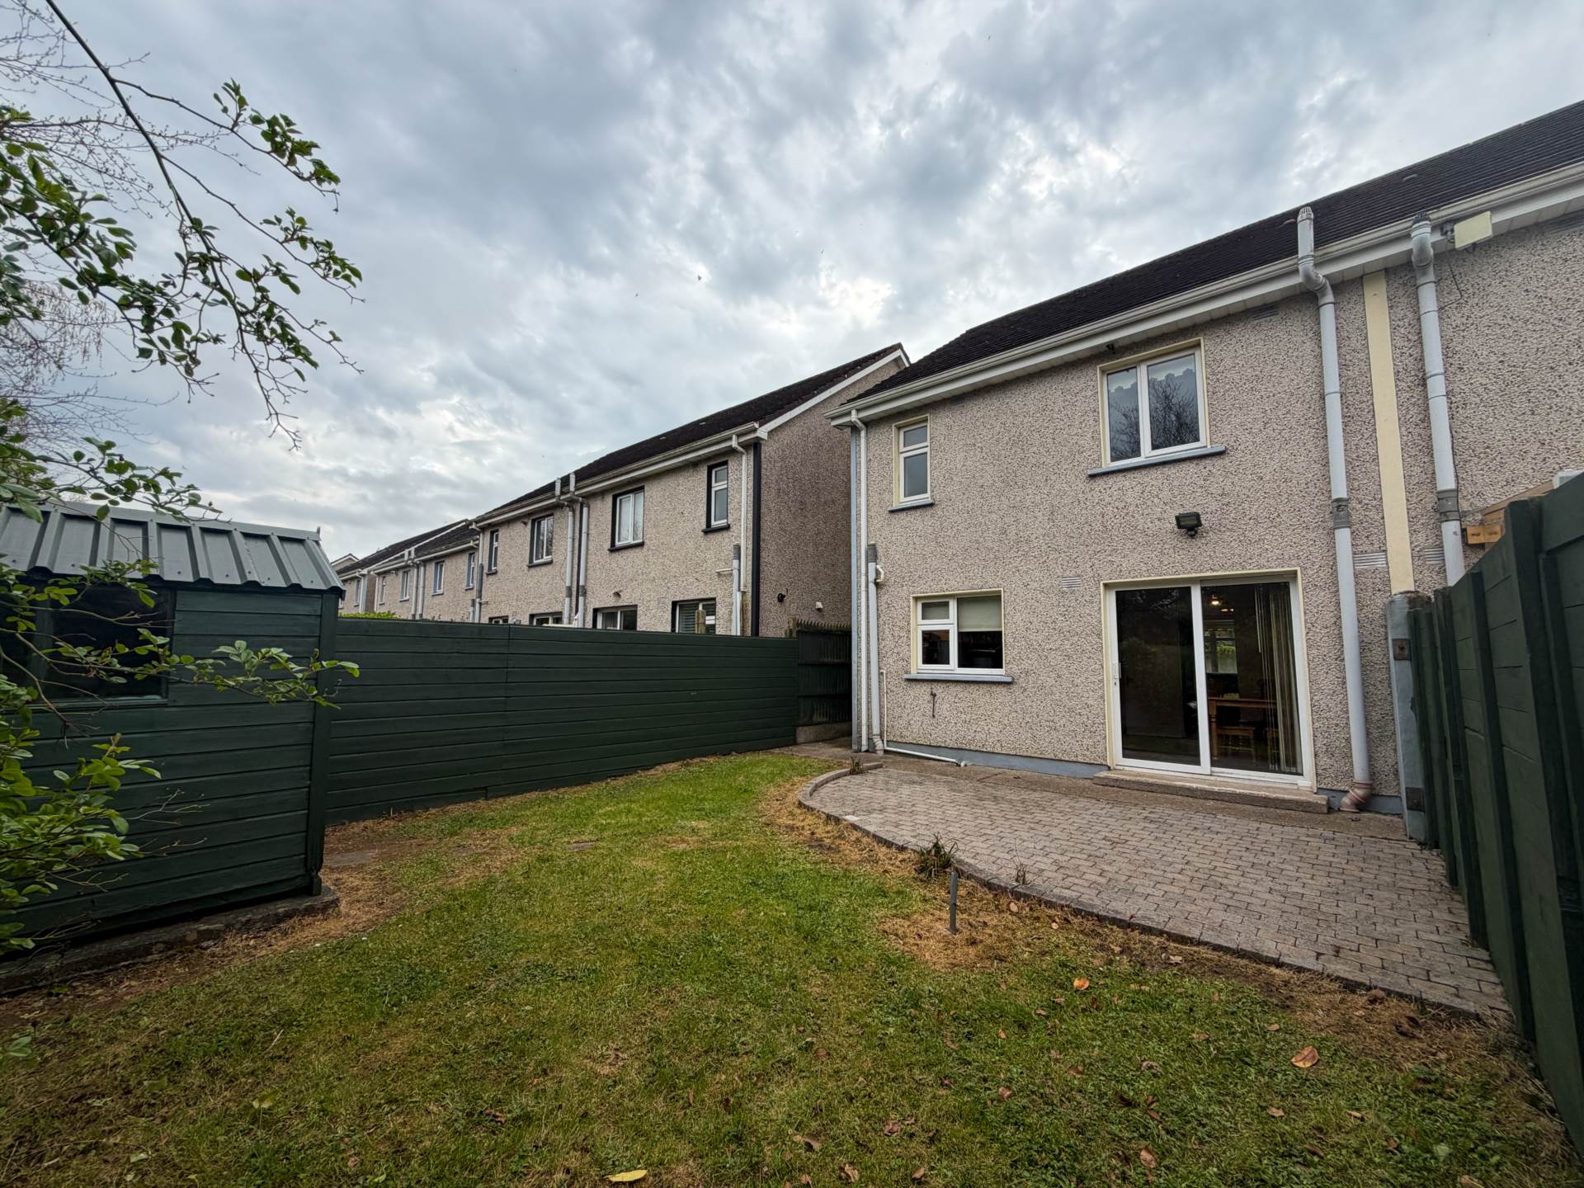
Externally, to the front there is private off-street parking on driveway, green area and side entrance. To the rear, there is a private enclosed North-West facing garden not overlooked. timber garden shed and large cobble lock patio area.
Conveniently located within walking distance to the Crescent Shopping Centre less than 1km, The University Hospital of Limerick 1.8km and Raheen Industrial Estate 3km, Limerick County Council Offices, Primary and Secondary Schools, shops, bars / restaurants, and many sports and leisure facilities. The property is a short drive to the Rosbrien junction for the M20 motorway, giving easy access to the M7, N18 and N24 road networks for commuters to Cork, Dublin, Galway, Shannon and Waterford. Limerick city centre is just a short commute only 3.5km, with public transport servicing the area.
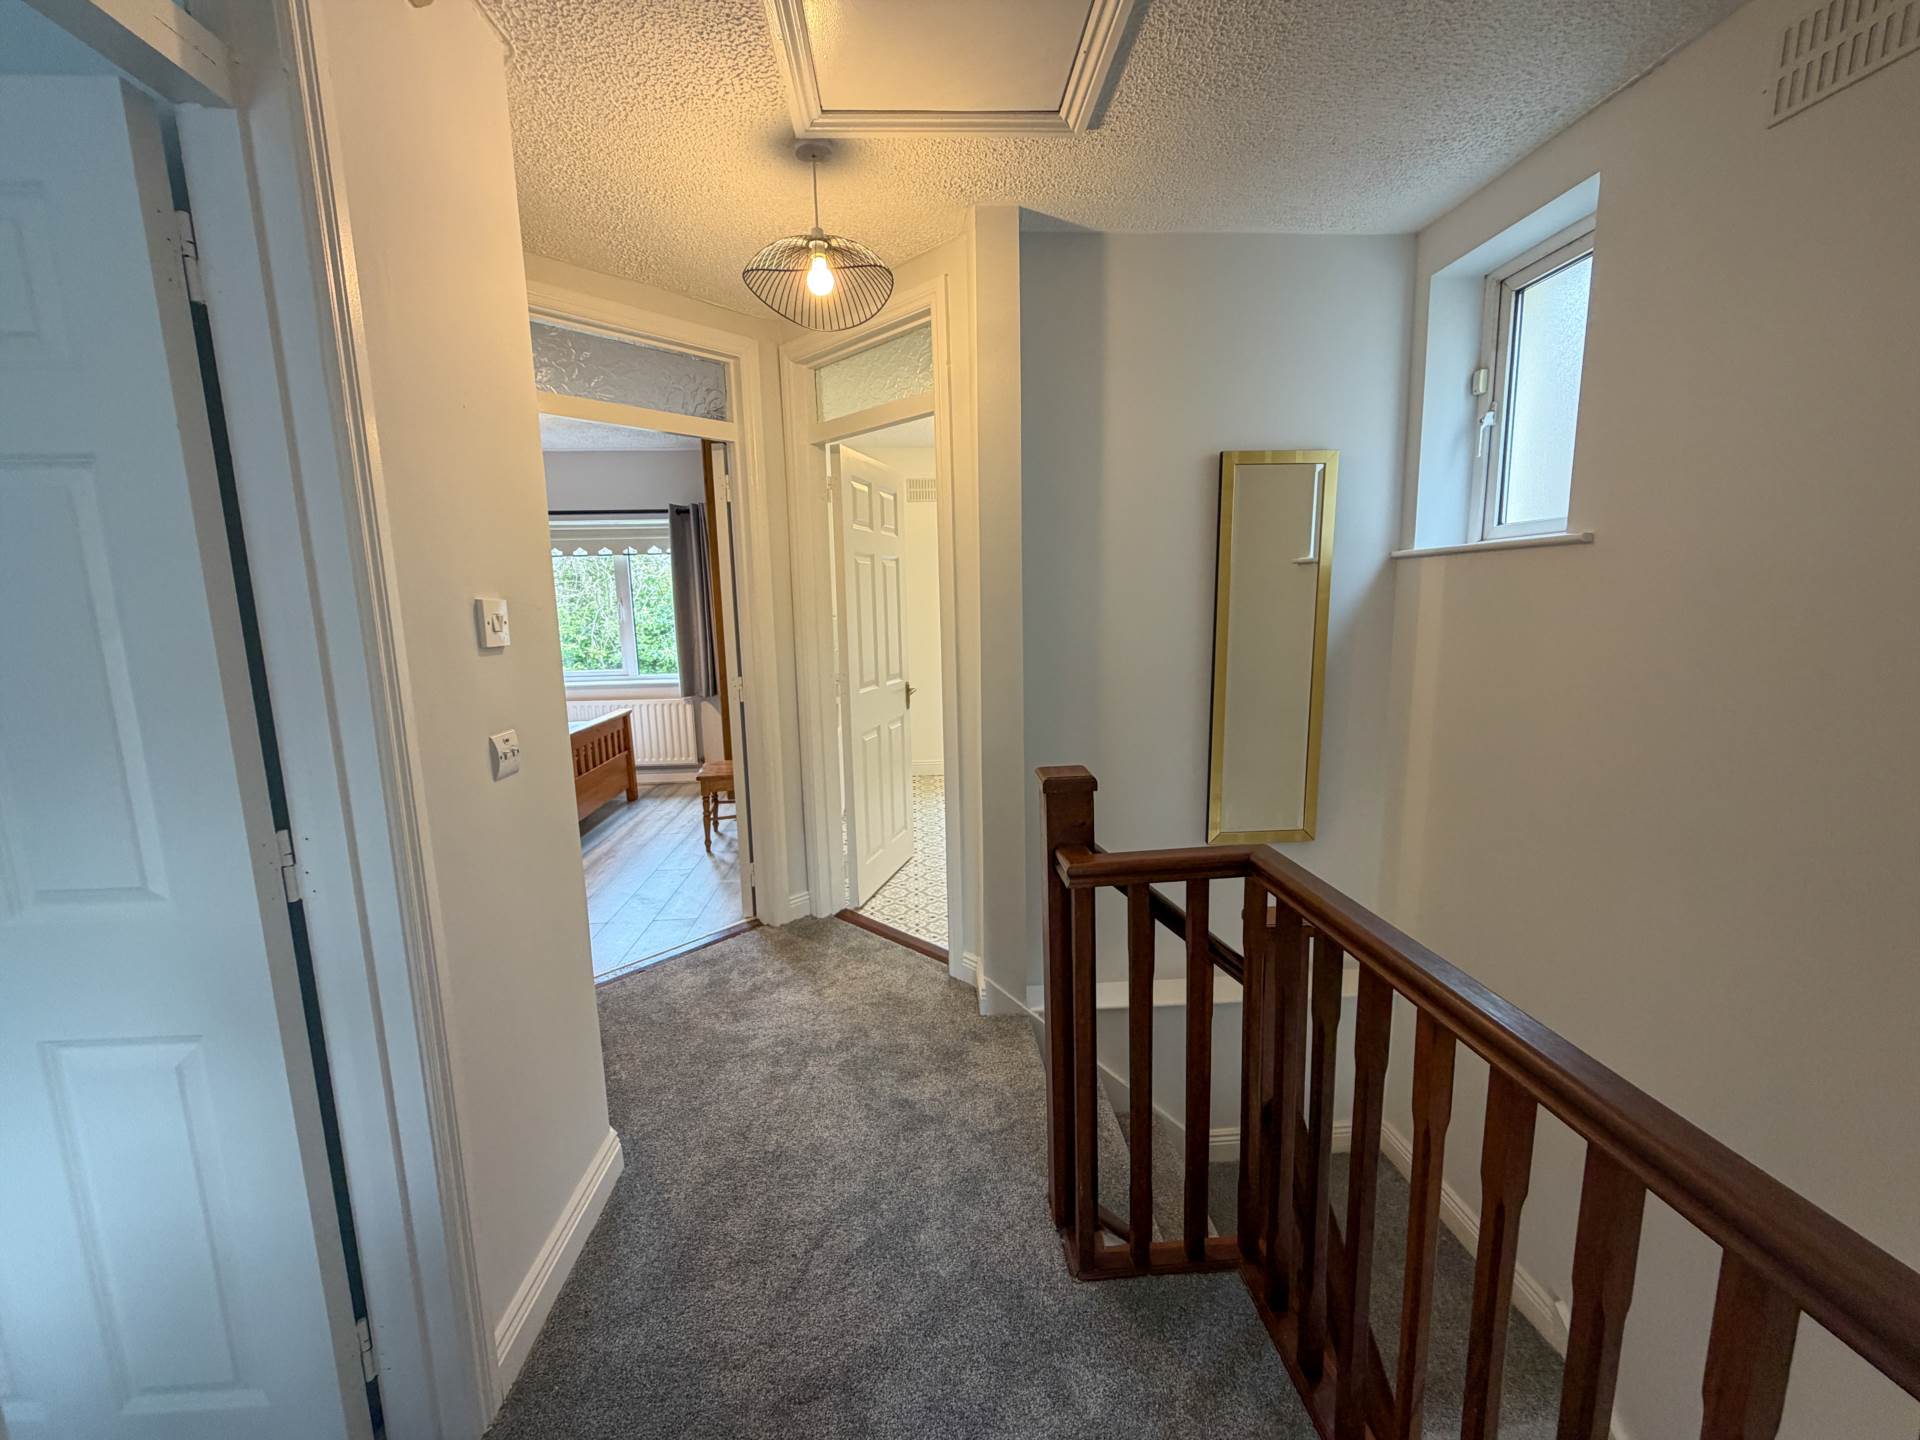
Recently refurbished throughout, this property benefits from new carpets and fresh paint work, offering a modern and comfortable living space ready for immediate occupancy.
Previously rented for €1405 per month.
Must be viewed to be appreciated.
Features
- Newly refurbished in turn key condition throughout
- Property measures circa 96 sq.m. / 1037 sq.ft.
- Built in 1999
- Off Street Parking
- Gas fired central heating
- UP.V.C. double glazed windows
- Situated within walking distance to all essential amenities
- North-West facing rear aspect
- Private enclosed rear garden not overlooked with patio area
- Recently freshly painted and newly carpeted
Accommodation
Entrance Porch - 6'5" (1.96m) x 2'9" (0.84m)
Enclosed Porch area
Entrance Hall - 14'5" (4.39m) x 6'5" (1.96m)
Laminate timber flooring, and coving
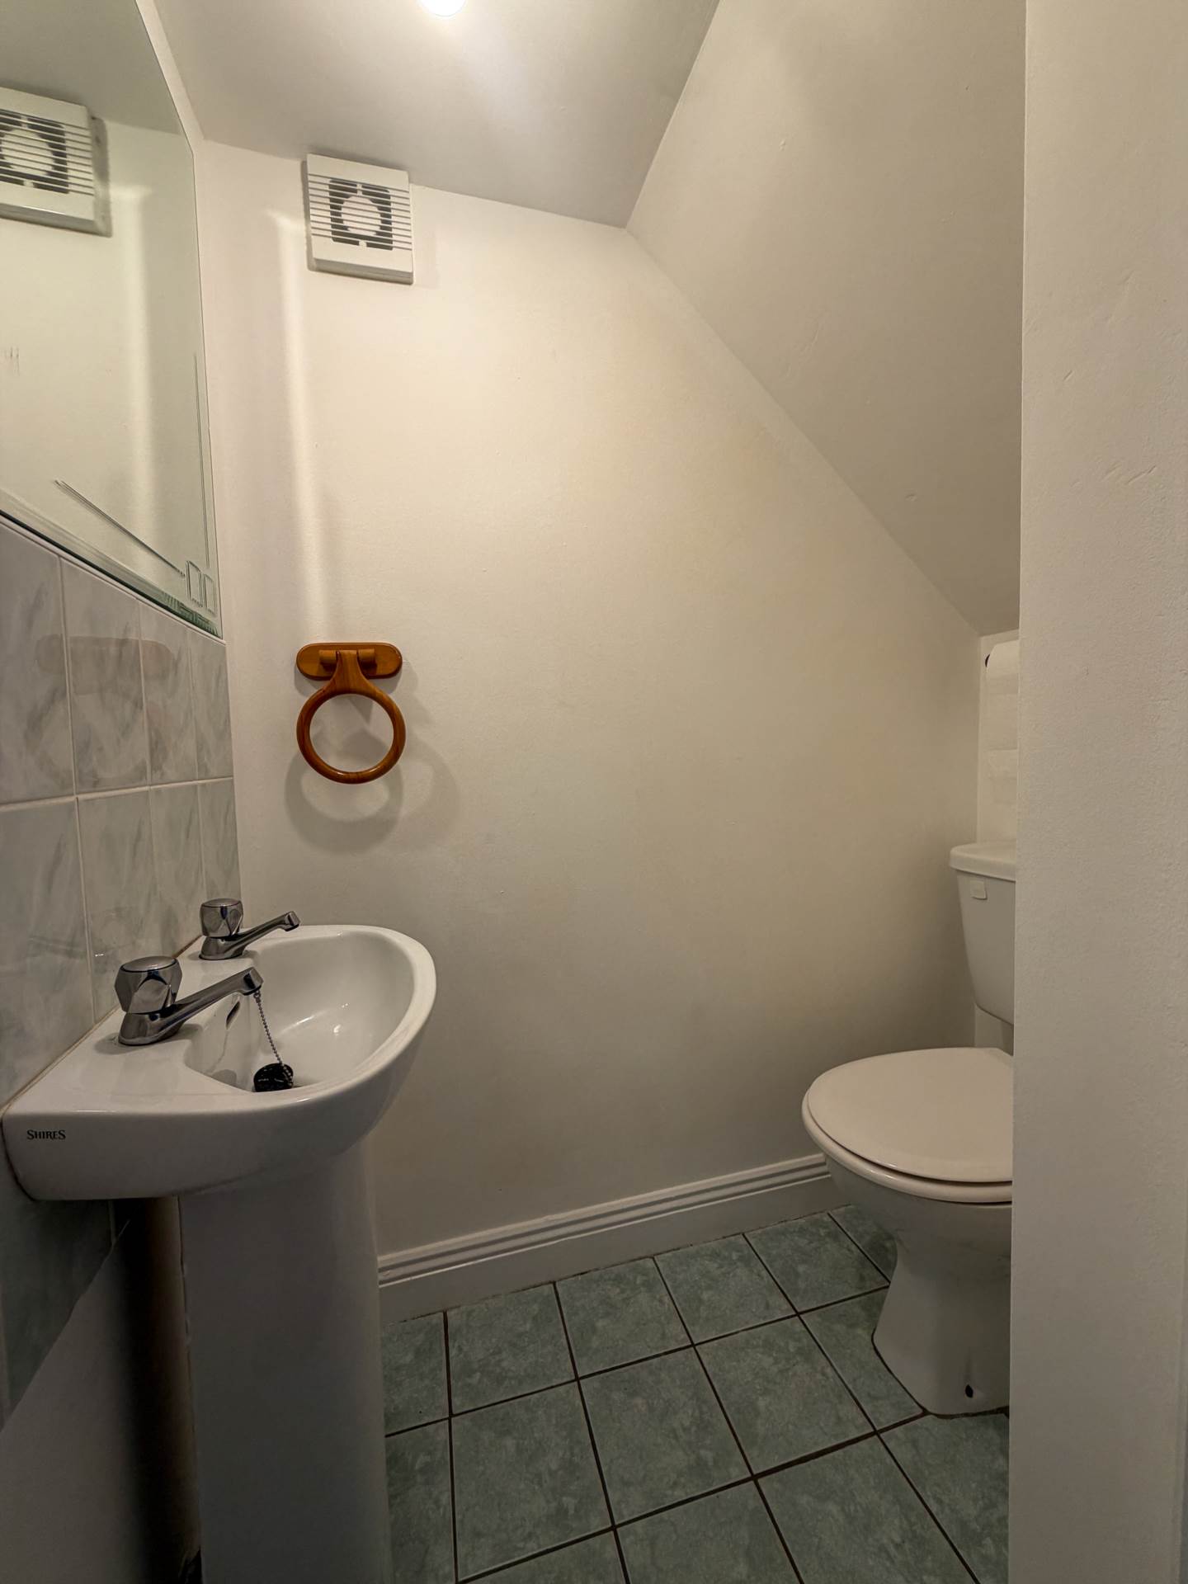
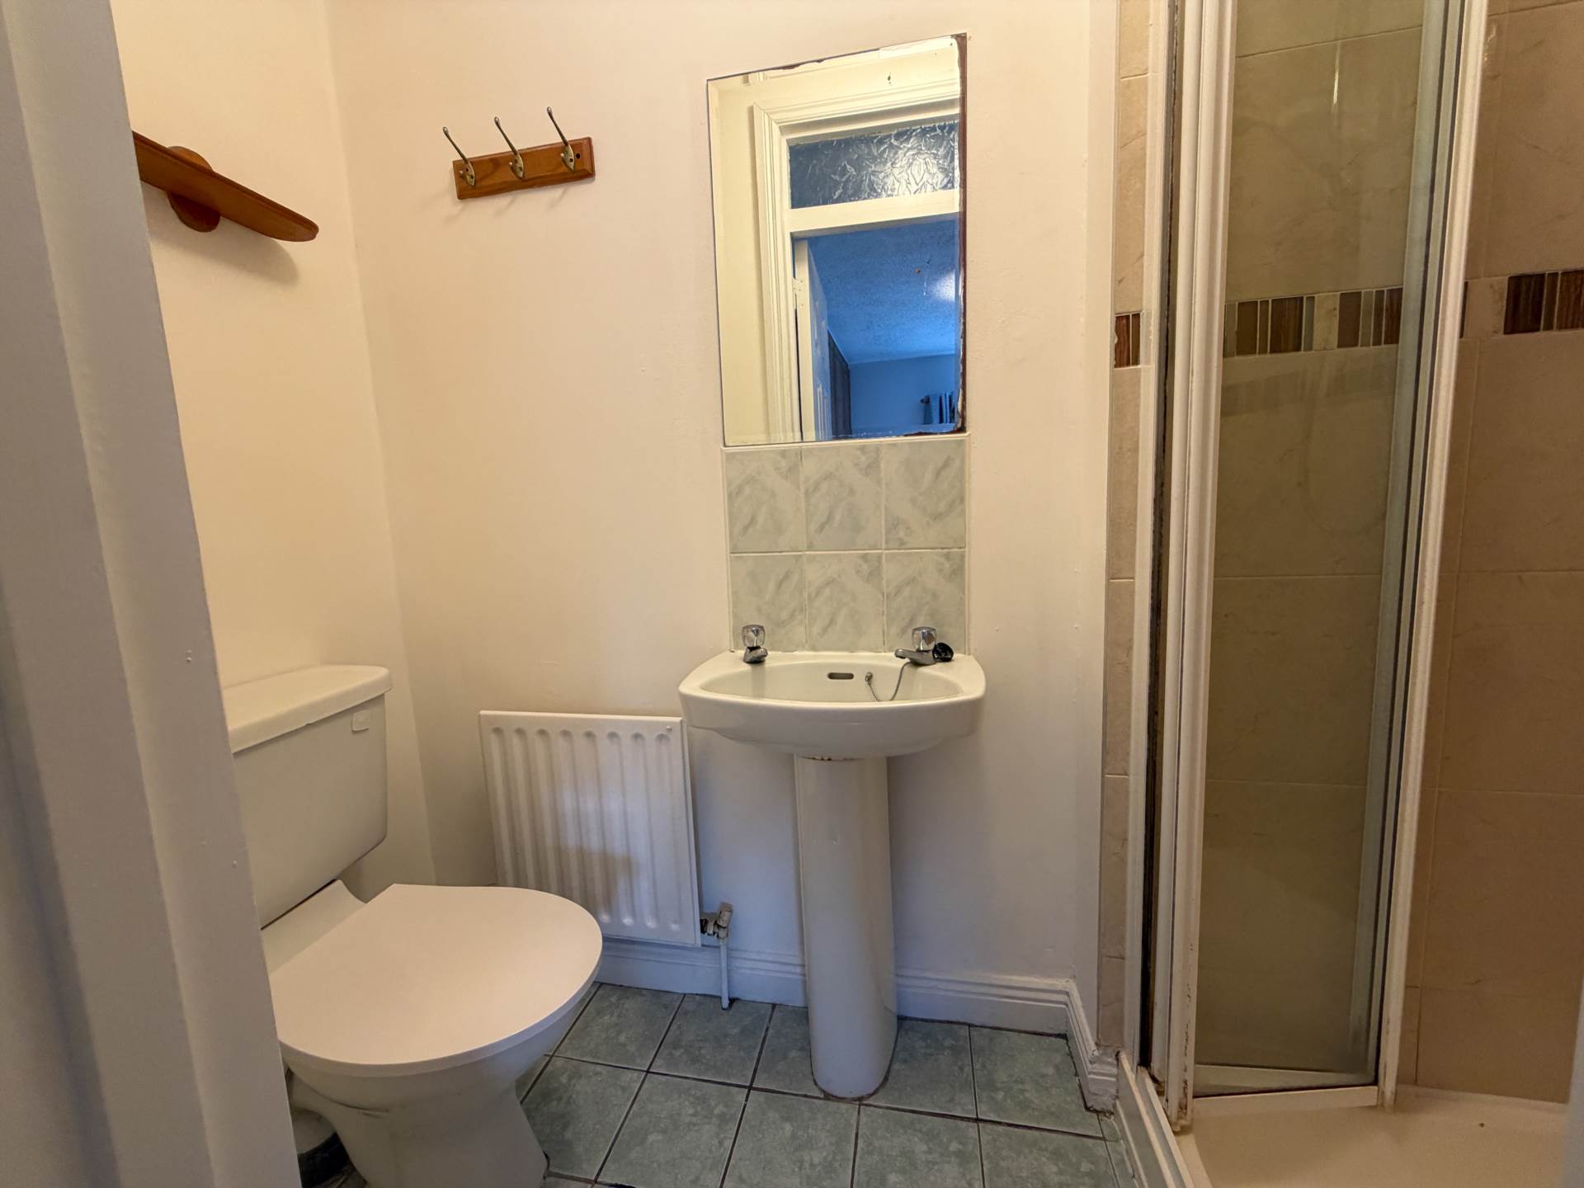
WC - 3'1" (0.94m) x 5'0" (1.52m)
WC, WHB, tiled floor
Living Room - 16'4" (4.98m) x 11'8" (3.56m)
Feature gas fireplace, coving & ceiling medallion for light, laminate timber flooring, and French doors to kitchen/dining room
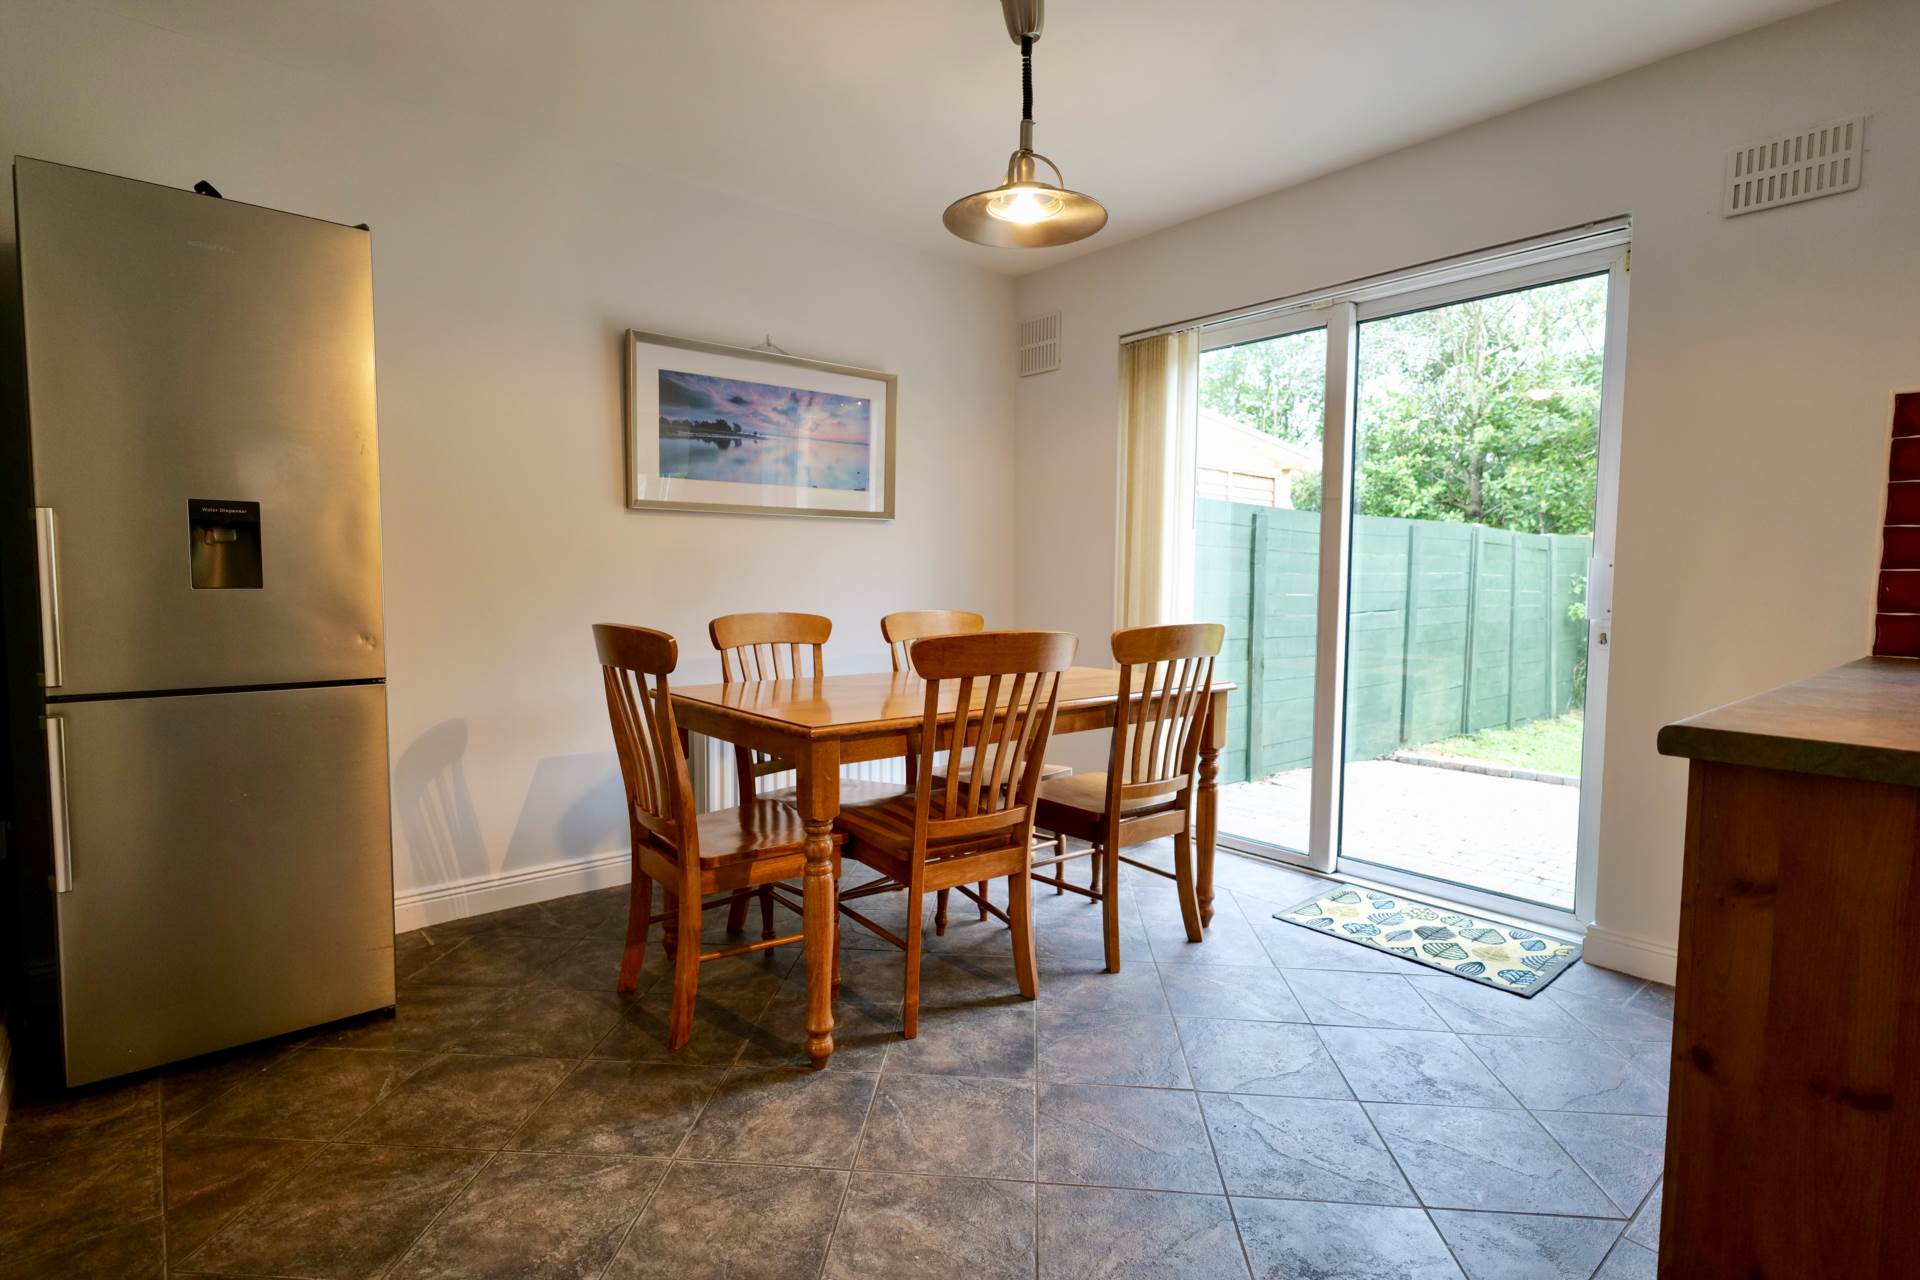
Kitchen/Dining Room - 18'8" (5.69m) x 11'0" (3.35m)
Fully fitted kitchen, breakfast bar, tiled floor & part tiled wall, sliding doors to cobblelock patio and access to side entrance
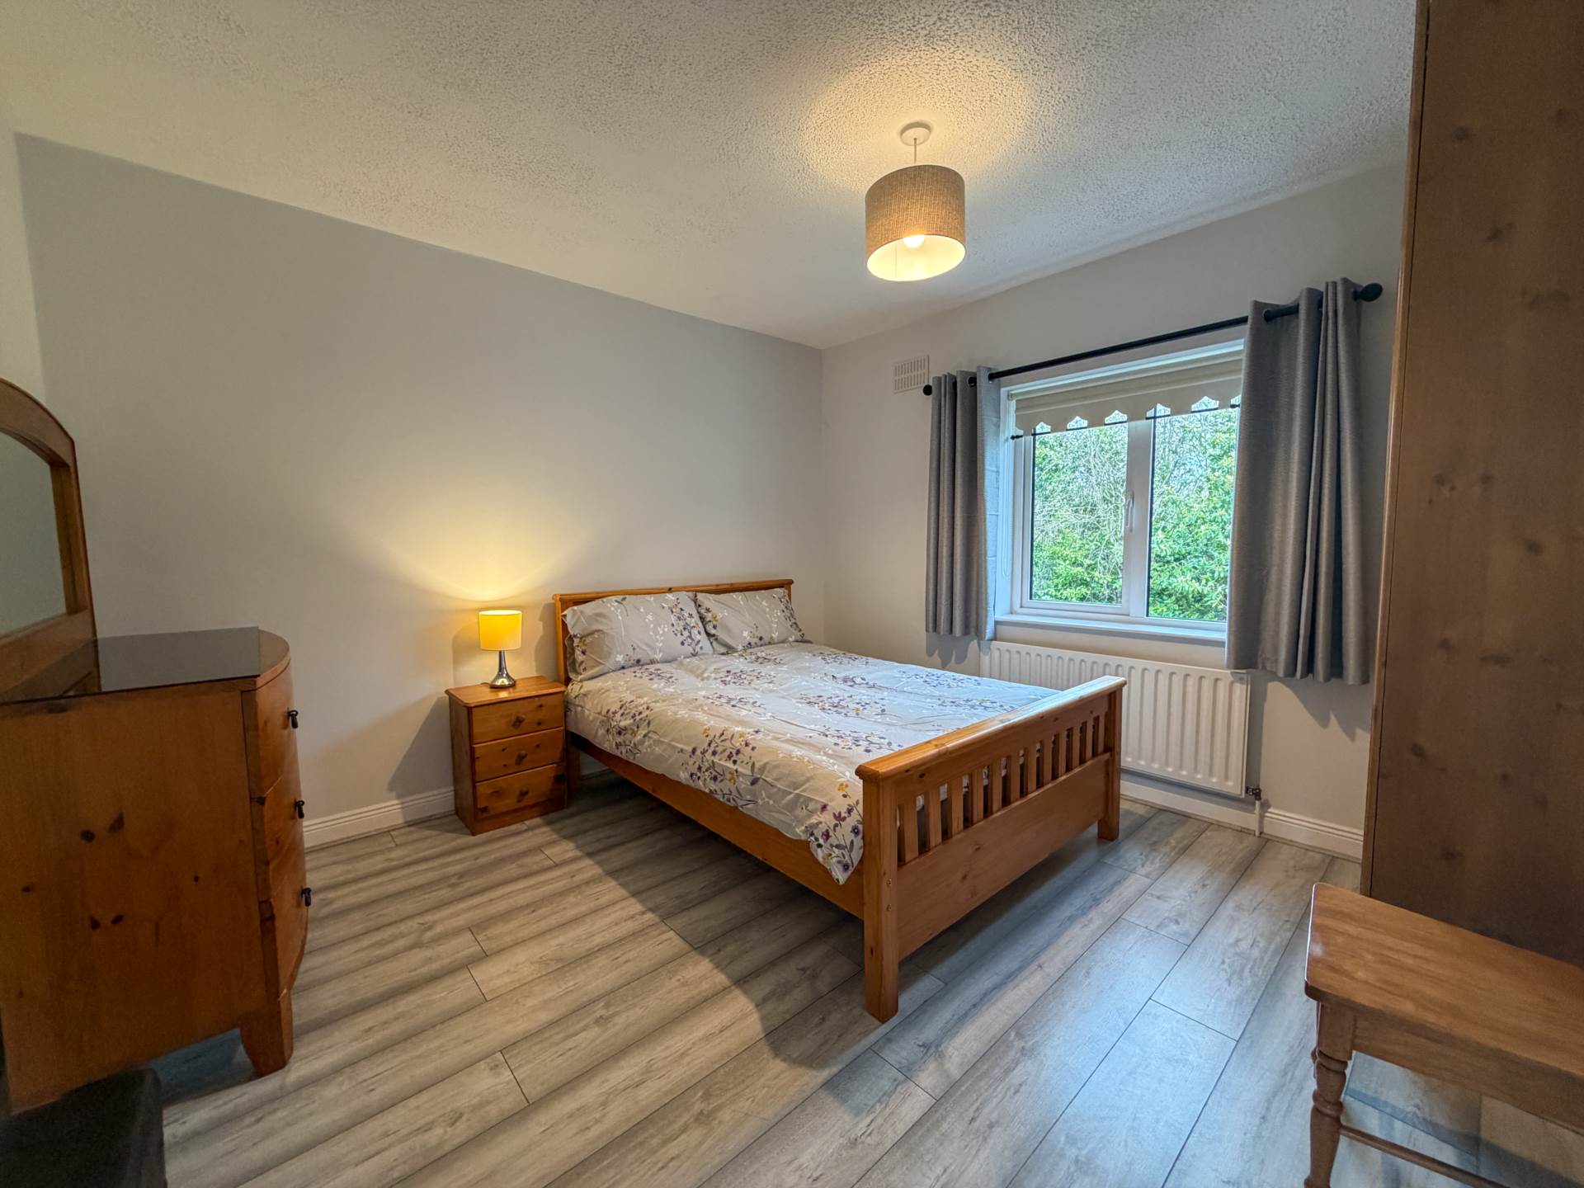
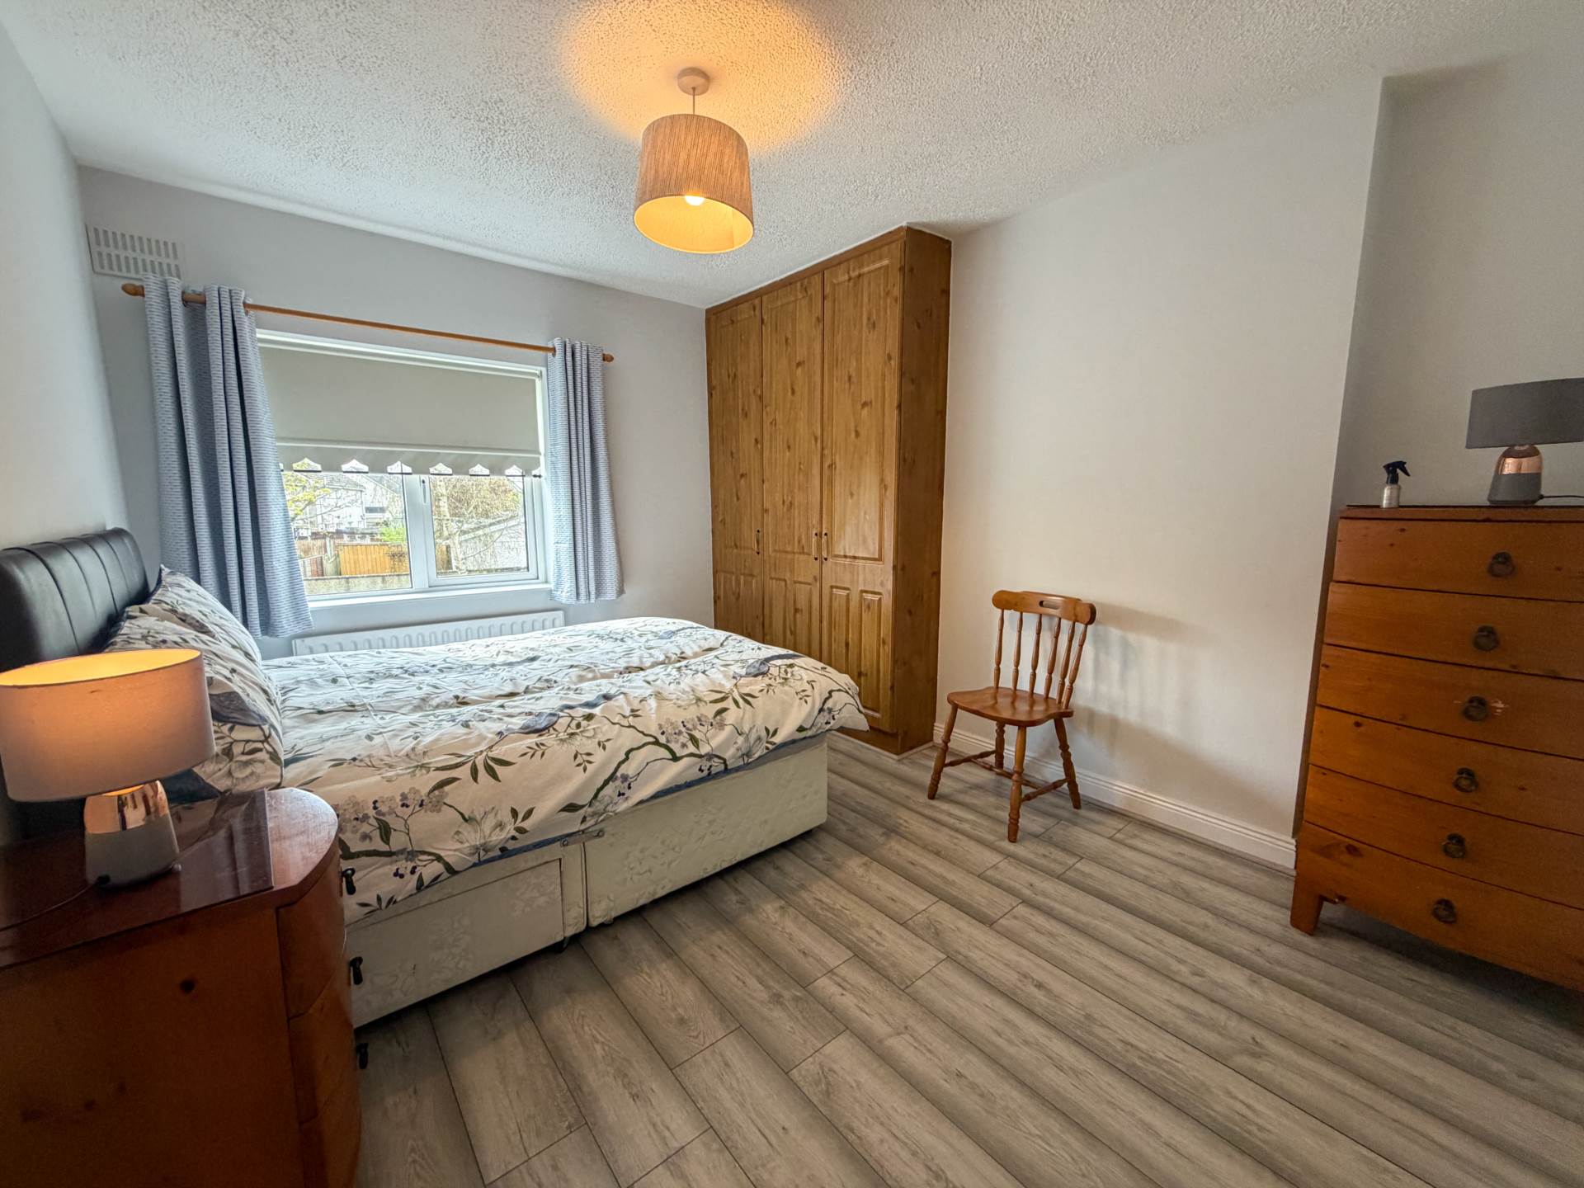
Bedroom 1 - 11'4" (3.45m) x 11'9" (3.58m)
Double room with laminate timber flooring, and built in wardrobe
Bedroom 2 - 10'5" (3.18m) x 12'9" (3.89m)
Double room with laminate timber flooring, built in wardrobe, and ensuite
Ensuite - 3'4" (1.02m) x 3'1" (0.94m)
WC, WHB, electric shower, tiled floor & shower
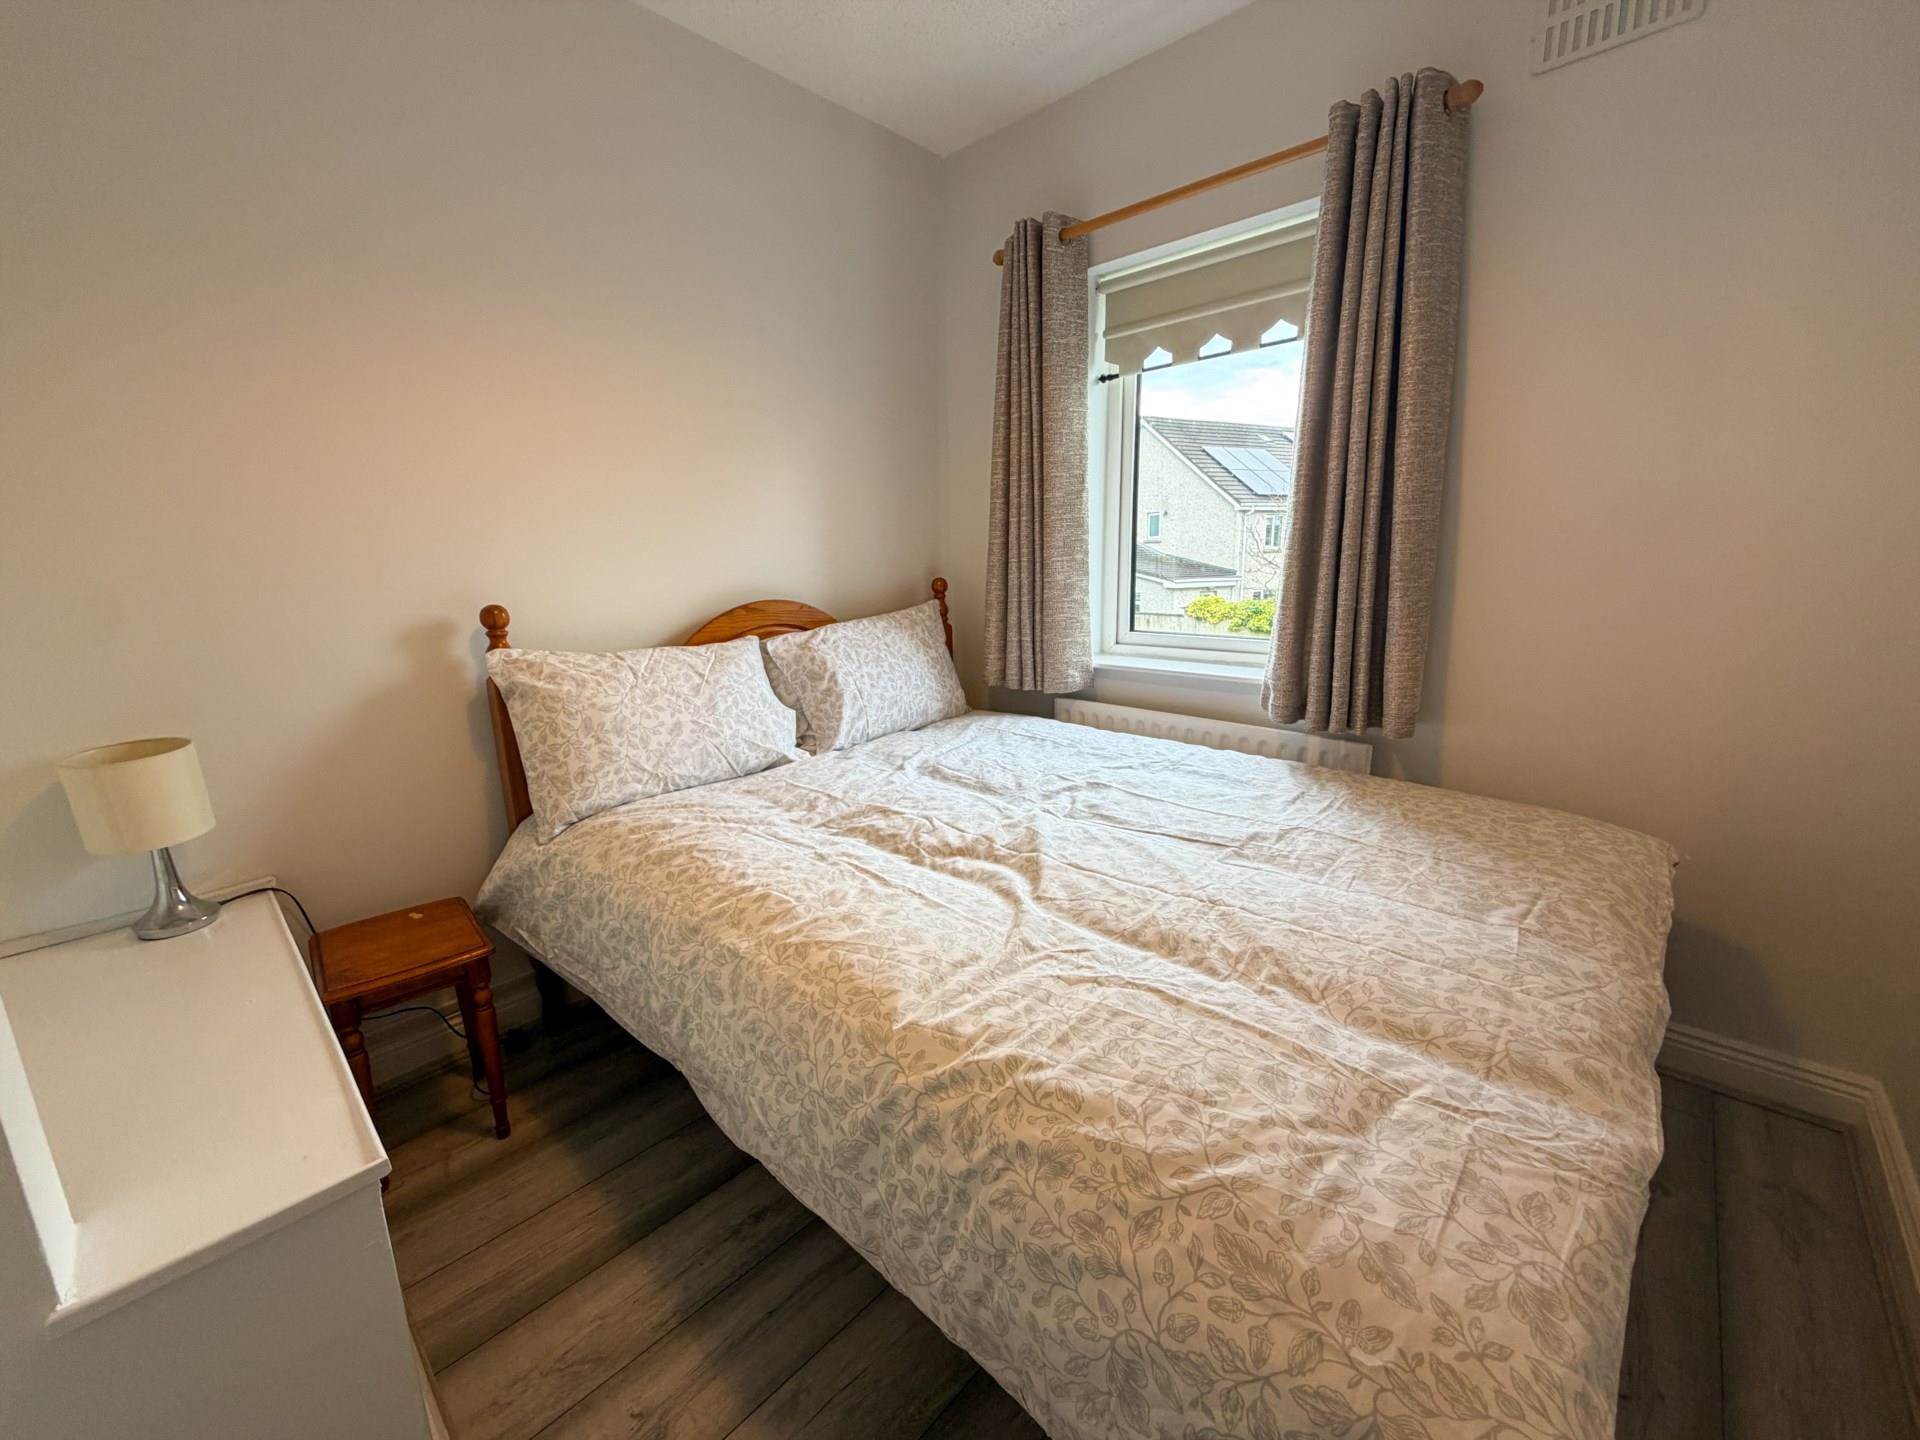
Bedroom 3 - 7'10" (2.39m) x 9'1" (2.77m)
Laminate timber flooring
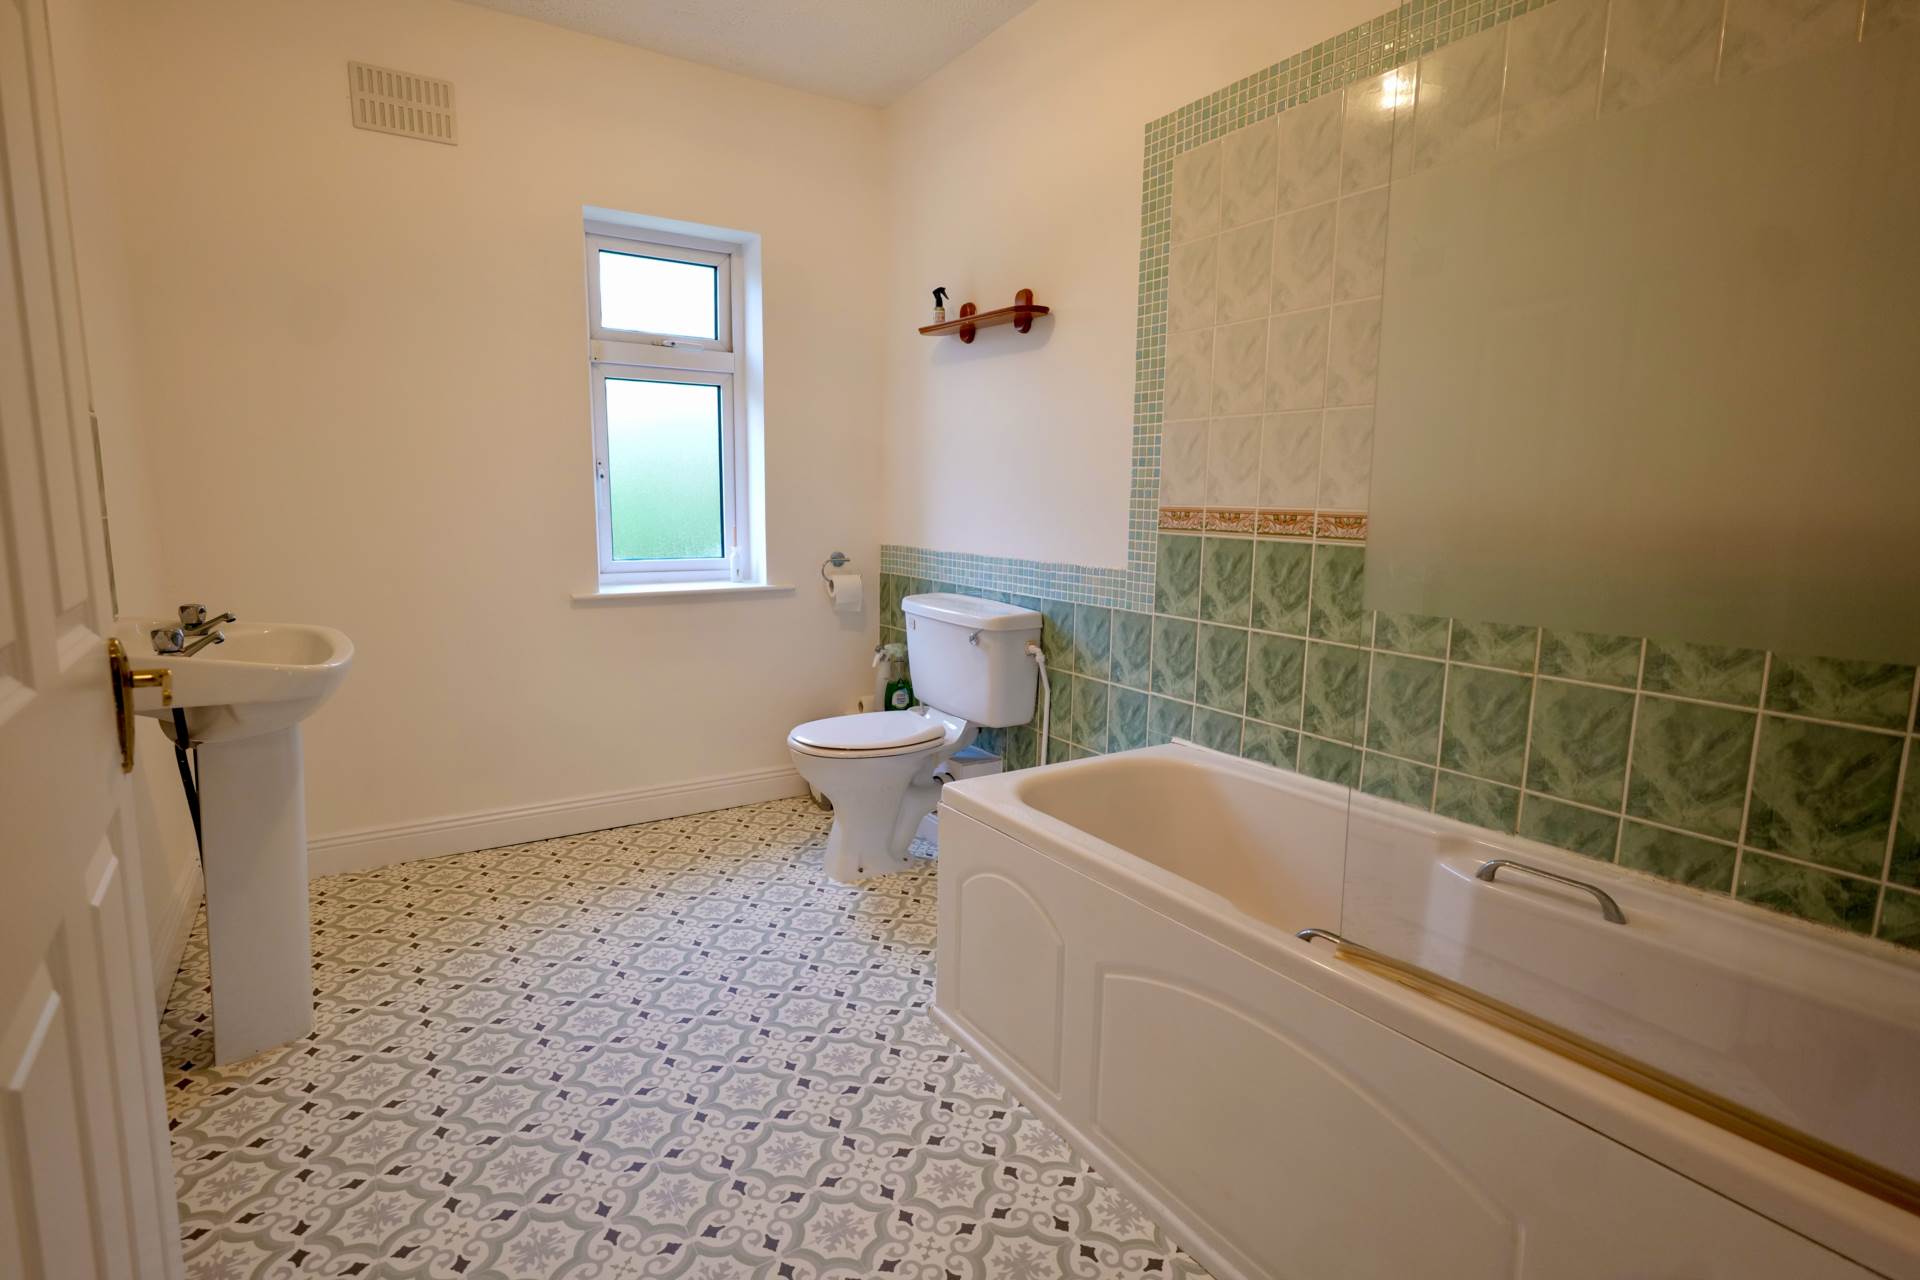
Bathroom - 10'5" (3.18m) x 12'9" (3.89m)
Spacious family bathroom with sink, toilet, bath, electric shower, and new flooring
Explore other properties and sales history in Dooradoyle.